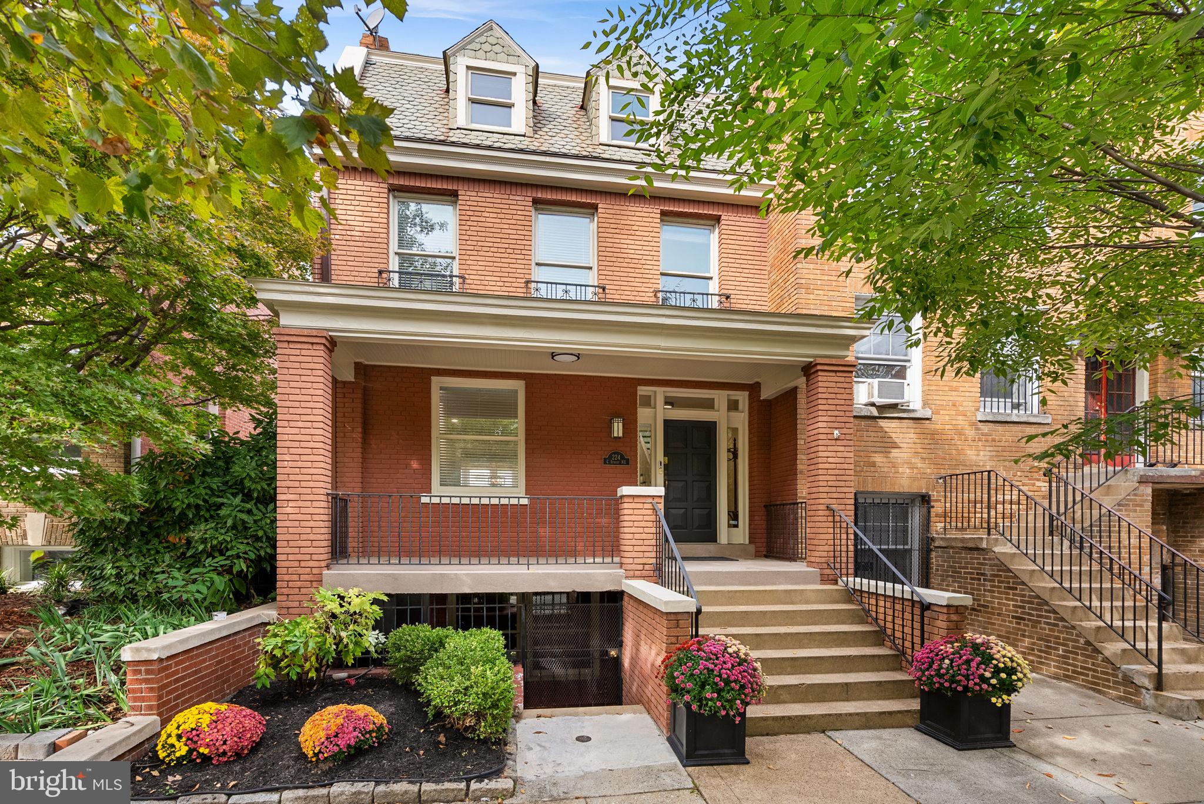
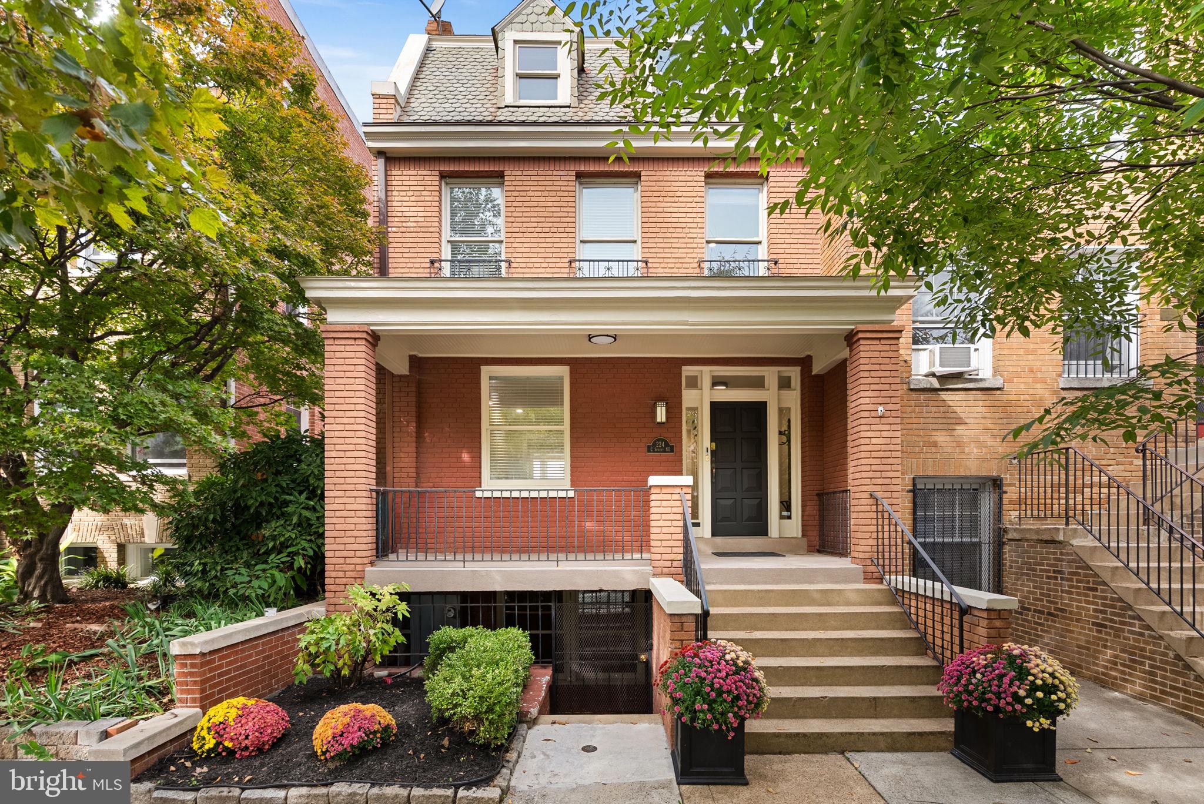
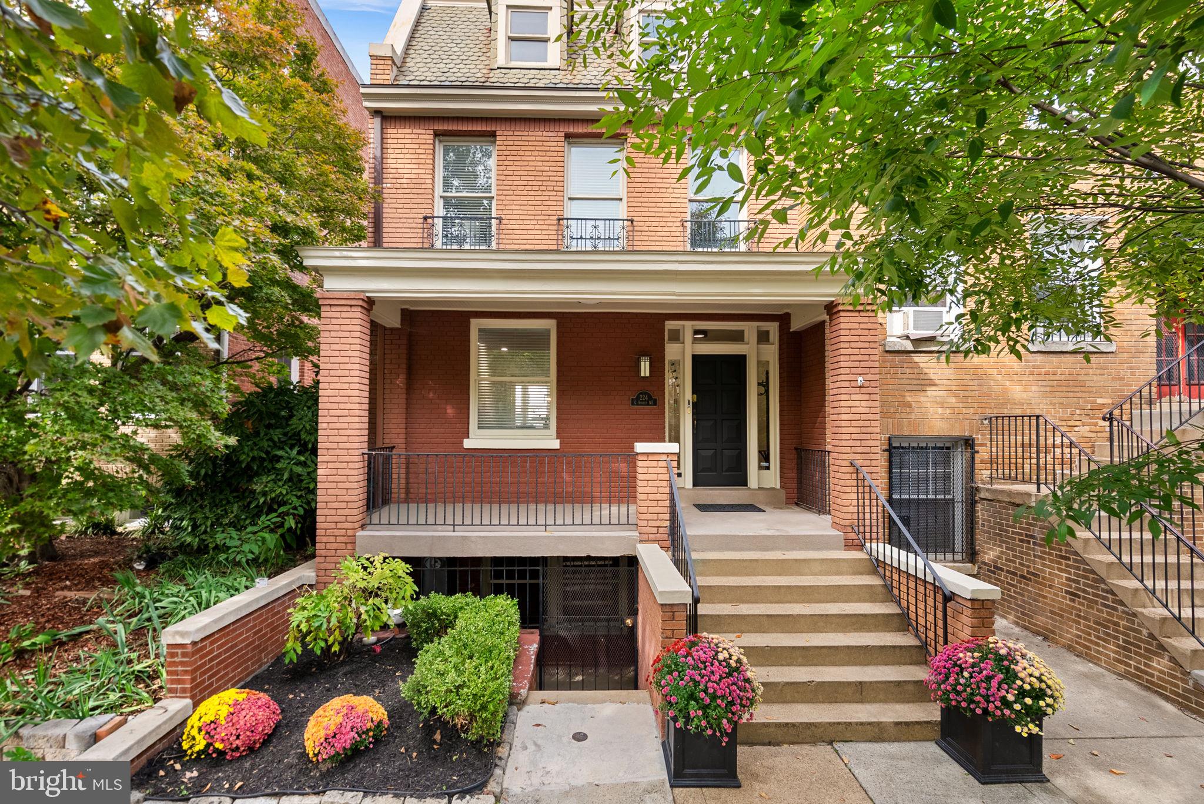
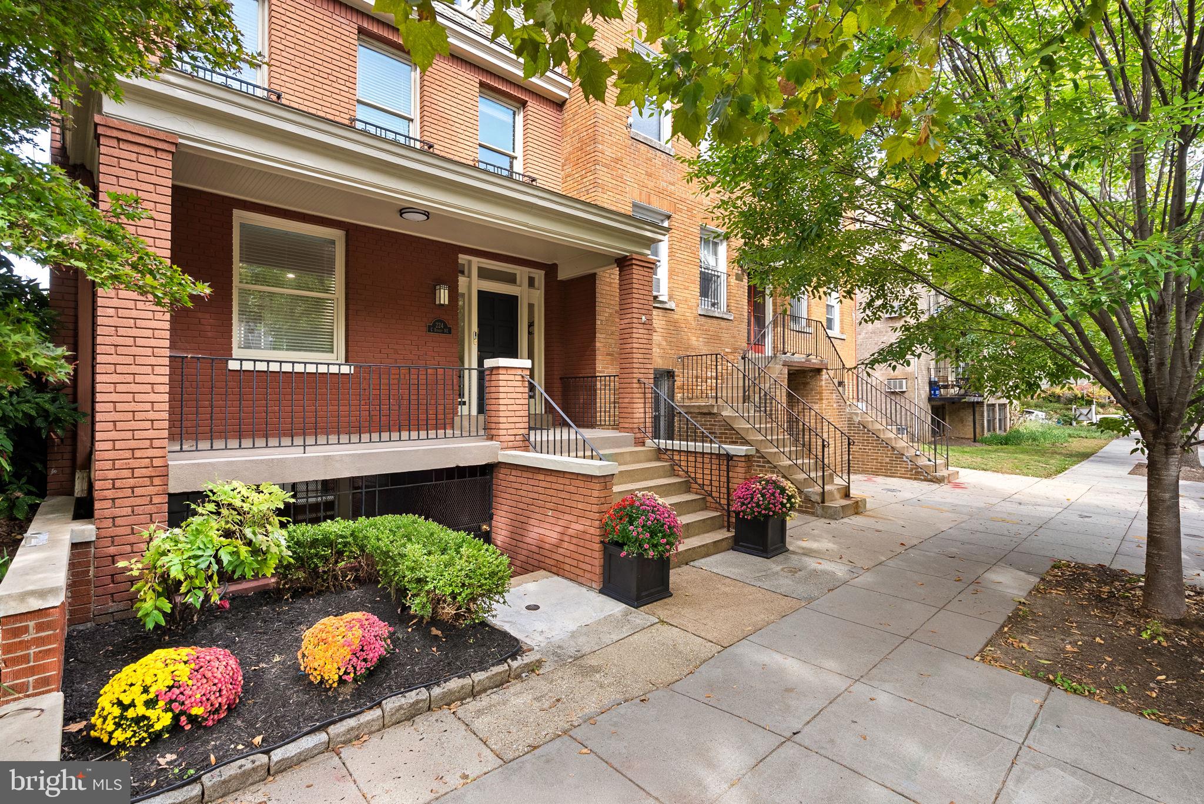
In the heart of Capitol Hill, just one block from the Senate office buildings and within walking distance of the U.S. Capitol, the U.S. Supreme Court, and Union Station—with its Metro and regional rail connections—224 C Street NE offers a rare opportunity to enjoy classic DC architecture, generous living spaces, and an exceptional location.
A broad covered front porch welcomes you into a home designed for comfortable living and gracious entertaining. The formal living room, anchored by a gas fireplace, and separate dining room provide inviting settings for gatherings, while the eat-in kitchen showcases high-end appliances, including a Viking range. Just beyond, the expansive flagstone patio offers a captivating backdrop for outdoor entertaining, with ample space to host elegant soirées, enjoy al fresco dining, or unwind beneath the evening sky. A conveniently located half bath off the kitchen adds ease when hosting, while the connection between the kitchen and patio creates an effortless indoor-outdoor entertaining experience.
The second level features a spacious primary suite with a walk-in closet and en-suite bathroom, an additional bedroom, a full hall bath, and a versatile loft with built-ins—ideal for a home office or sitting area. The finished attic offers a third bedroom and an additional full bath, providing flexibility for family, overnight guests, or additional private space.
The finished lower level adds another dimension of versatility, with a full bath and a kitchenette featuring a refrigerator, sink, and dishwasher. Separate entrances offer added flexibility for recreation, hobbies, or extended stays. An oversized three-car garage adds a rare and valuable convenience in this sought-after Capitol Hill location.
With its classic architecture, flexible layout, and exceptional location, 224 C Street NE offers room to live comfortably, entertain beautifully, and enjoy the distinctive charm and convenience of Capitol Hill living.
Save
Ask
Tour
Hide
Share
Listing Snapshot
Price
$2,200,000
Days On Site
12 Days
Bedrooms
3
Inside Area (SqFt)
3,255 sqft
Total Baths
5
Full Baths
4
Partial Baths
1
Lot Size
0.06 Acres
Year Built
1927
MLS Number
DCDC2287534
Status
Pending
Property Tax
$16,312
HOA/Condo/Coop Fees
N/A
Sq Ft Source
Assessor
Friends & Family
React
Invite
Recent Activity
6 days ago
Status changed to Pending
6 days ago
Listing updated with changes from the MLS
2 weeks ago
Listing first seen on site
General Features
Acres
0.06
Foundation
Slab
Garage
Yes
Garage Spaces
3
Levels
Three Or More
Parking
GarageDetached
Parking Spaces
3
Property Sub Type
Townhouse
Sewer
Public Sewer
Special Circumstances
Standard
SqFt Above
2310
SqFt Below
945
SqFt Total
3255
Style
Federal
Water Source
Public
Zoning
R5B
Interior Features
Appliances
Gas RangeGas OvenWasherElectric Water HeaterDishwasherDisposalDryerExhaust FanMicrowaveRange HoodRefrigeratorWater HeaterStainless Steel Appliance(s)Washer/Dryer StackedTankless Water Heater