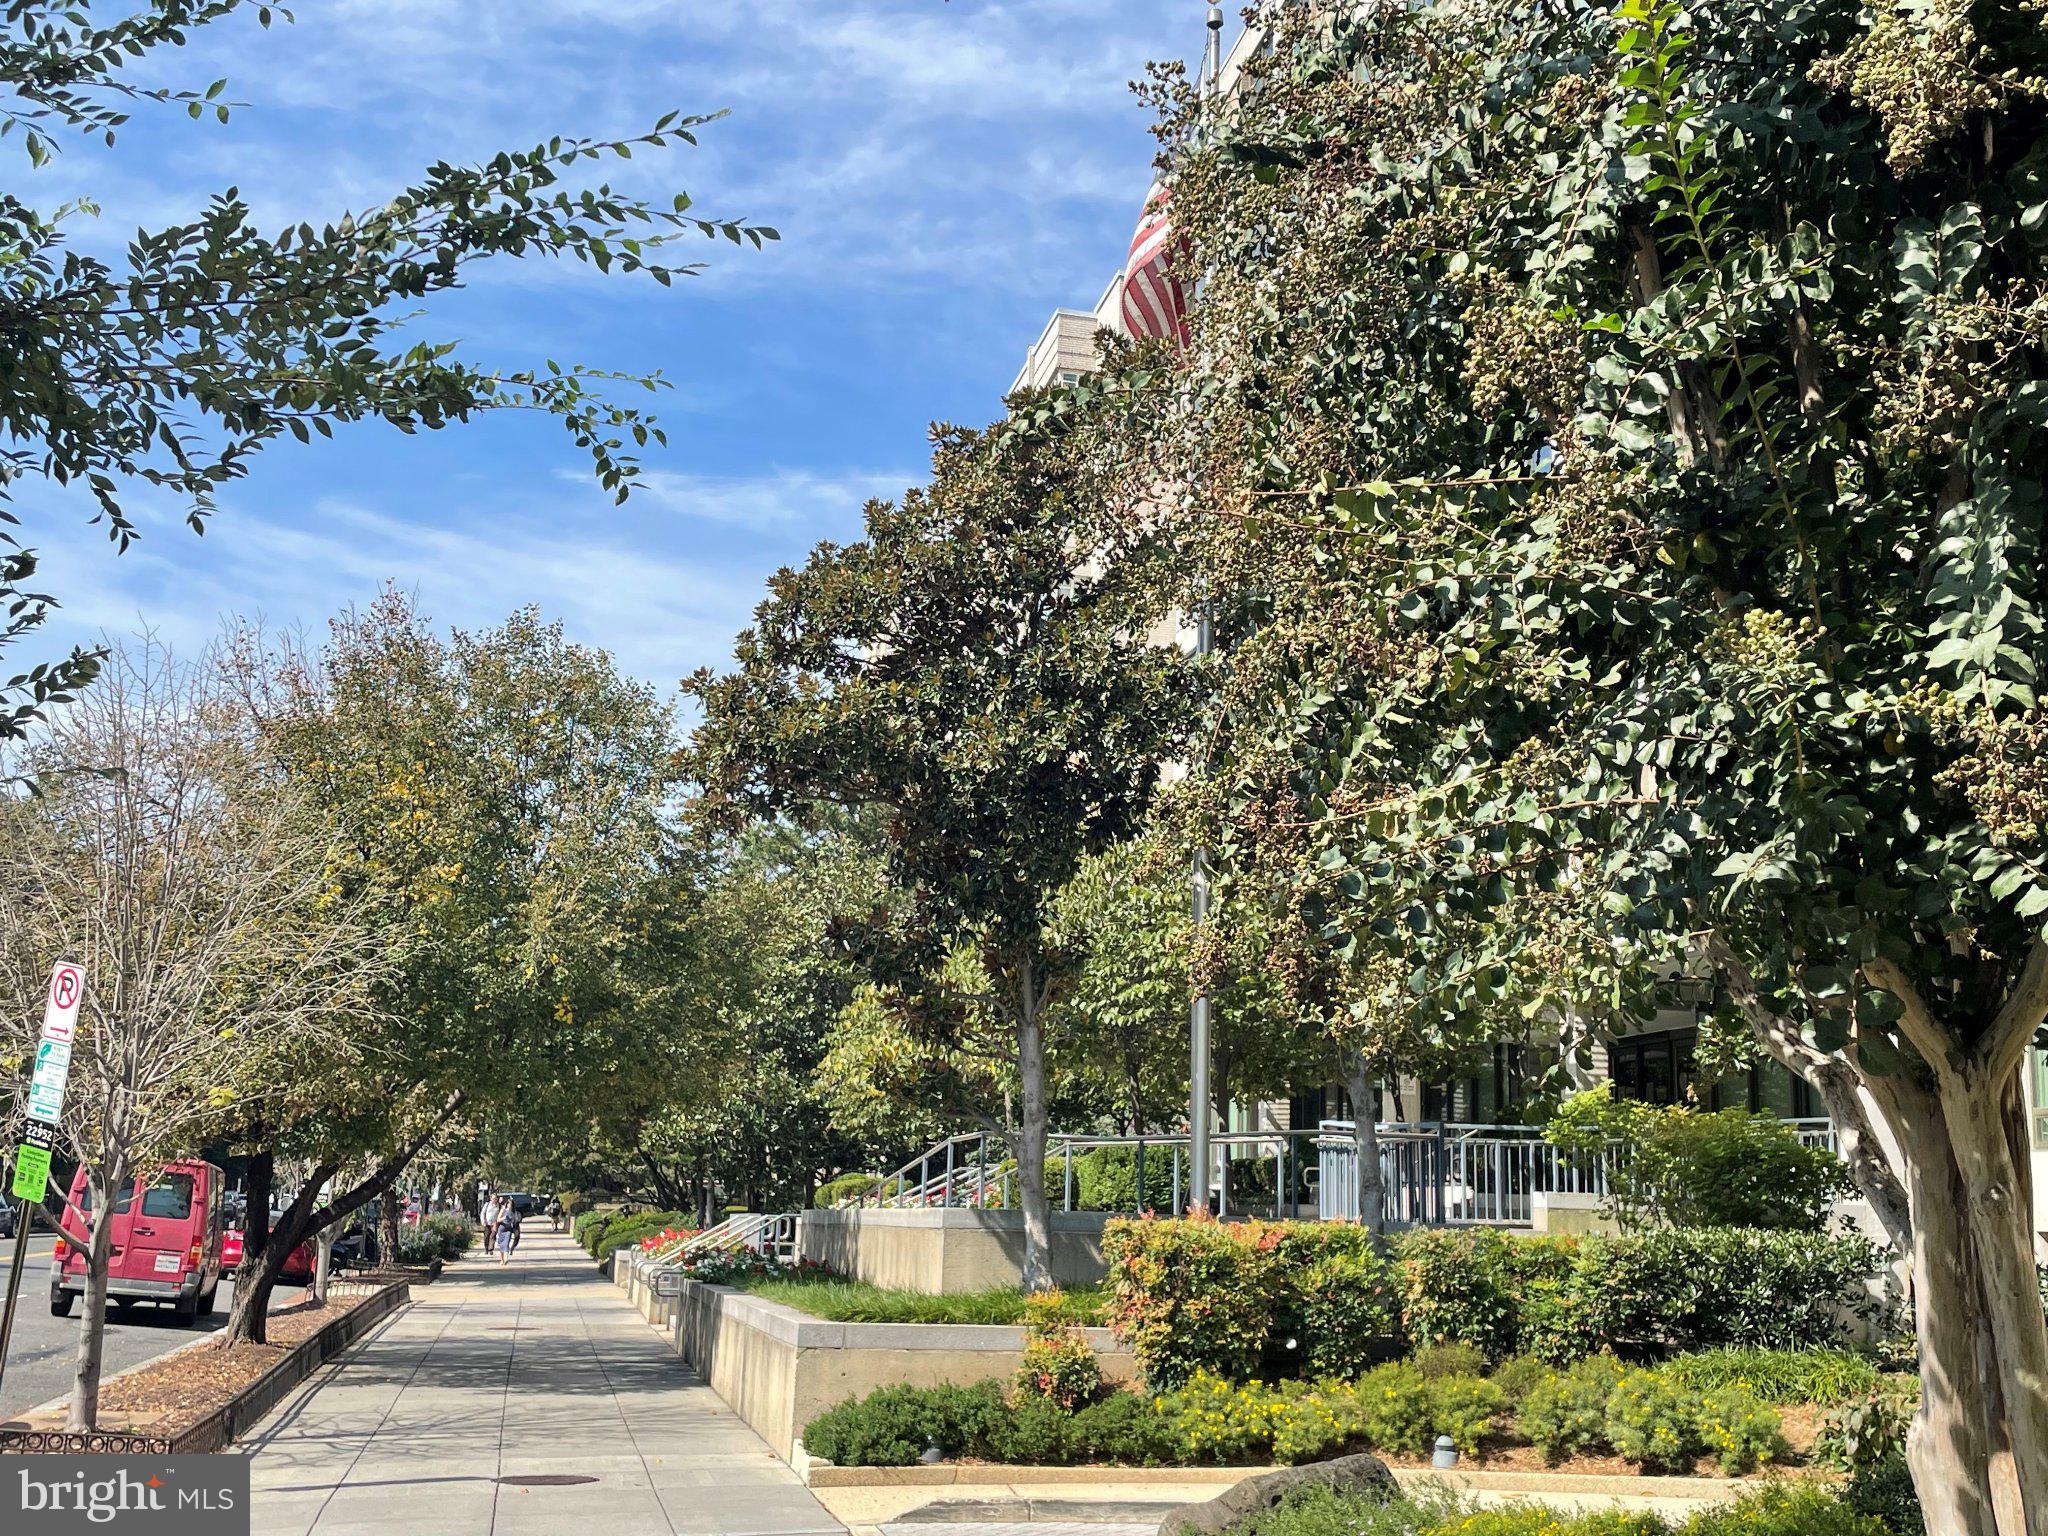
Unit #829 is part of the well-established condominium – Boston House, cherished for its ideal location along Embassy Row between vibrant Dupont and Scott Circle. This spacious, freshly painted Studio residence with 480 square feet of living space has an open floor plan, with furnishings and a curtain divider in place to add functionality for the perfect use of the space, while boasting gleaming wood floors and great light from a wall of large windows with wonderful views of the city scape below. The kitchen features gas cooking and an abundance of cabinetry for endless storage options. A substantial walk-in closet with build-ins leads to the newly renovated bathroom offering a vanity with cabinets and soaking tub/shower combination. Rent includes all utilities.
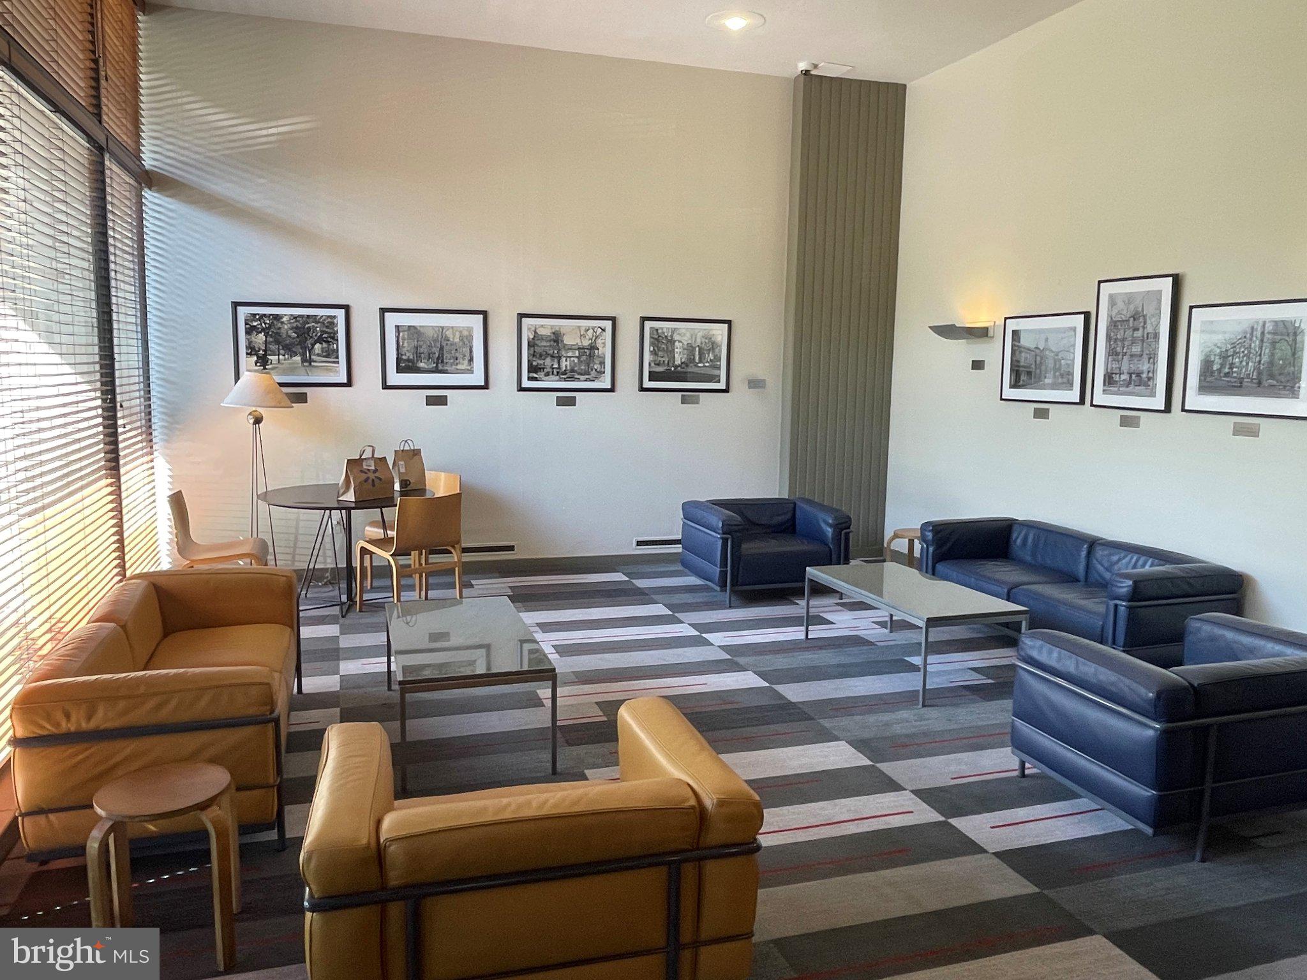
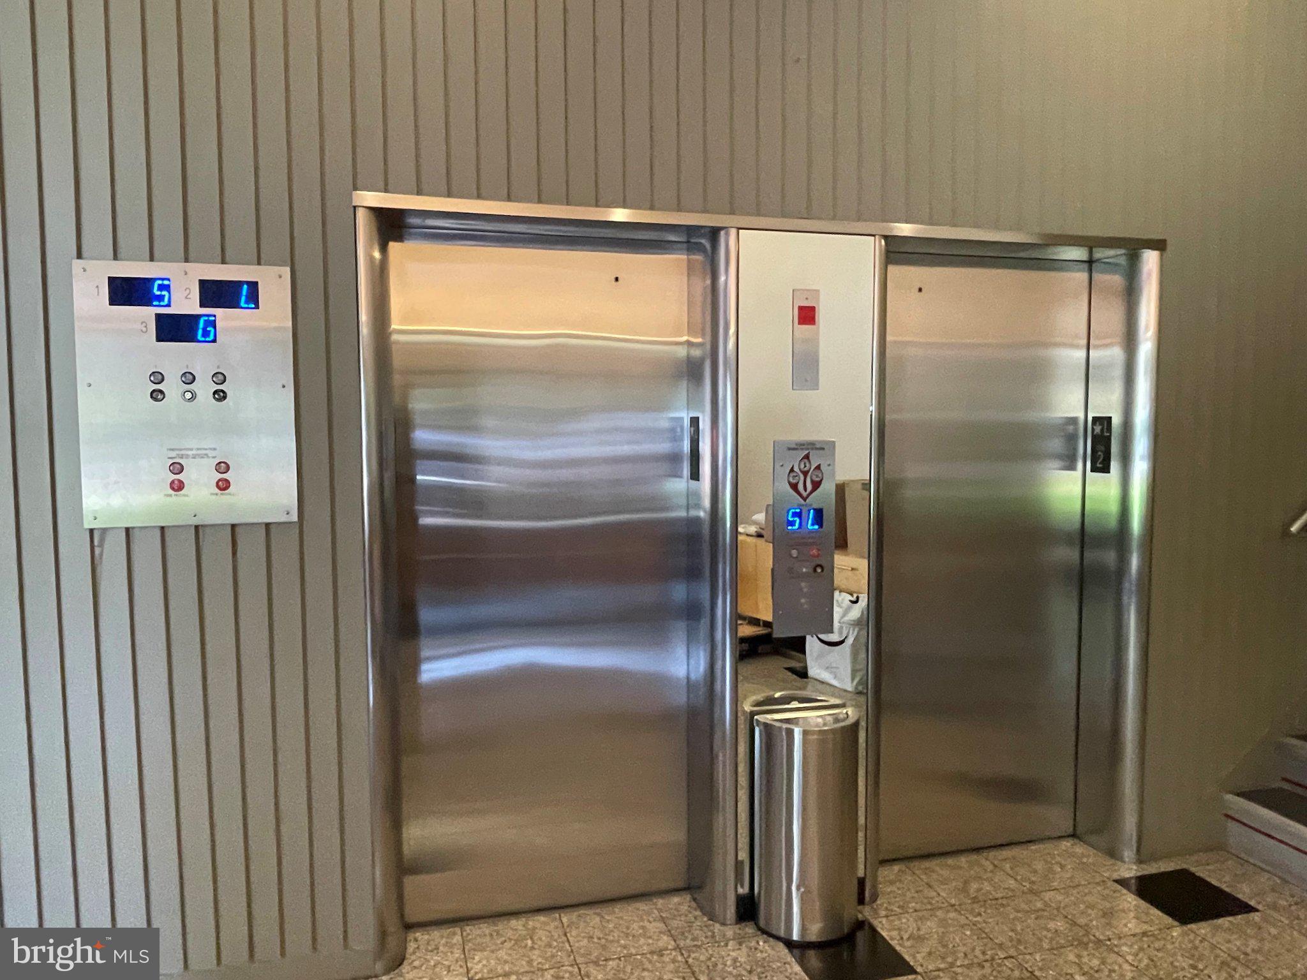
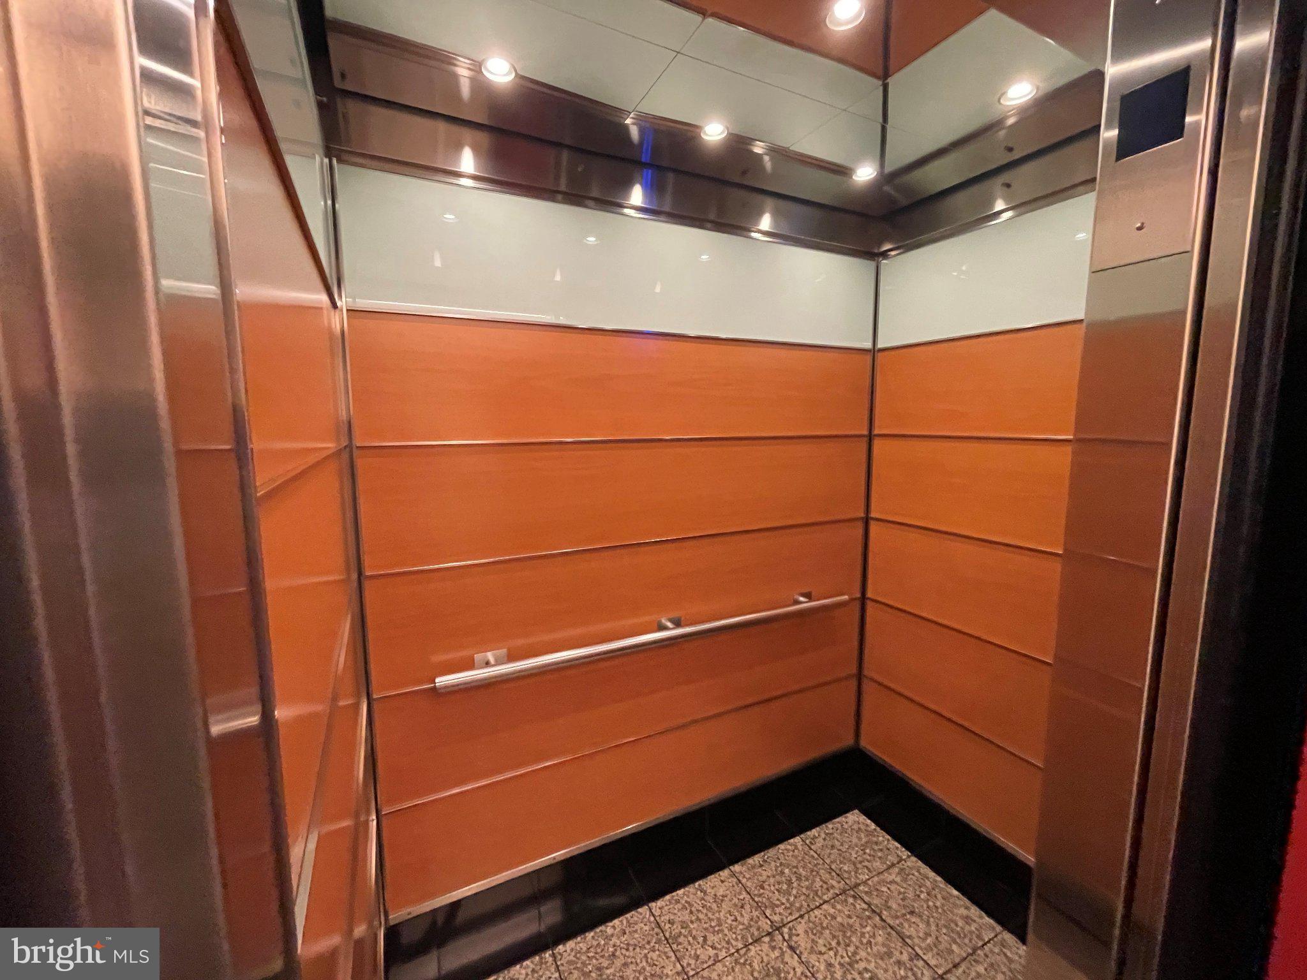
This building offers residents use of a beautiful rooftop terrace with panoramic views of Washington, grilling and dining areas, well-appointed lounging spaces and expansive plantings. In addition, there is a Conference room, a bike storage room and 24/7 front desk concierge. Although this unit does not come with garage parking, there is plenty of adjacent street parking.
Boston House has a very special location, being near a Metro Station and surrounded by many of Washington’s famous buildings, statues, and fountains. It’s also just a short distance to a wonderful array of fine shops, restaurants, parks and museums.
Save
Ask
Hide
Share
Listing Snapshot
Bedrooms
N/A
Total Baths
1
Full Baths
1
Partial Baths
N/A
Inside Area (SqFt)
480 sqft
Lot Size
N/A
Year Built
1950
MLS Number
DCDC2287582
Status
Rented/Leased
Property Tax
N/A
HOA/Condo/Coop Fees
N/A
Sq Ft Source
Assessor
Friends & Family
React
Invite
Recent Activity
9 hours ago
Listing updated with changes from the MLS
General Features
Available on
2026-10-12
Levels
One
Parking
On StreetLeasedOther
Pets
Cats OKNumber LimitYes
Property Sub Type
Condominium
Security
Smoke Detector(s)Carbon Monoxide Detector(s)
Sewer
Public Sewer
SqFt Above
480
SqFt Total
480
Style
Contemporary
Water Source
Public
Zoning
RESIDENTIAL
Interior Features
Appliances
CooktopGas Water HeaterRefrigeratorDishwasherDisposalMicrowave
Cooling
Central AirElectric
Flooring
Wood
Furnished
Partially
Heating
Natural GasCentral
Interior
Walk-In Closet(s)Open Floorplan
Laundry Features
Common Area
Save
Ask
Hide
Share
Exterior Features
Construction Details
Brick
Exterior
Barbecue
Pool Features
None
Community Features
Association Amenities
Meeting RoomLaundry
School District
DISTRICT OF COLUMBIA PUBLIC SCHOOLS
Schools
School District
DISTRICT OF COLUMBIA PUBLIC SCHOOLS
Elementary School
Unknown
Middle School
Unknown
High School
Unknown
Neighborhood & Commute
Source: Walkscore
Disclosure: Community information and market data powered by Constellation Data Labs. Information is deemed reliable but not guaranteed.