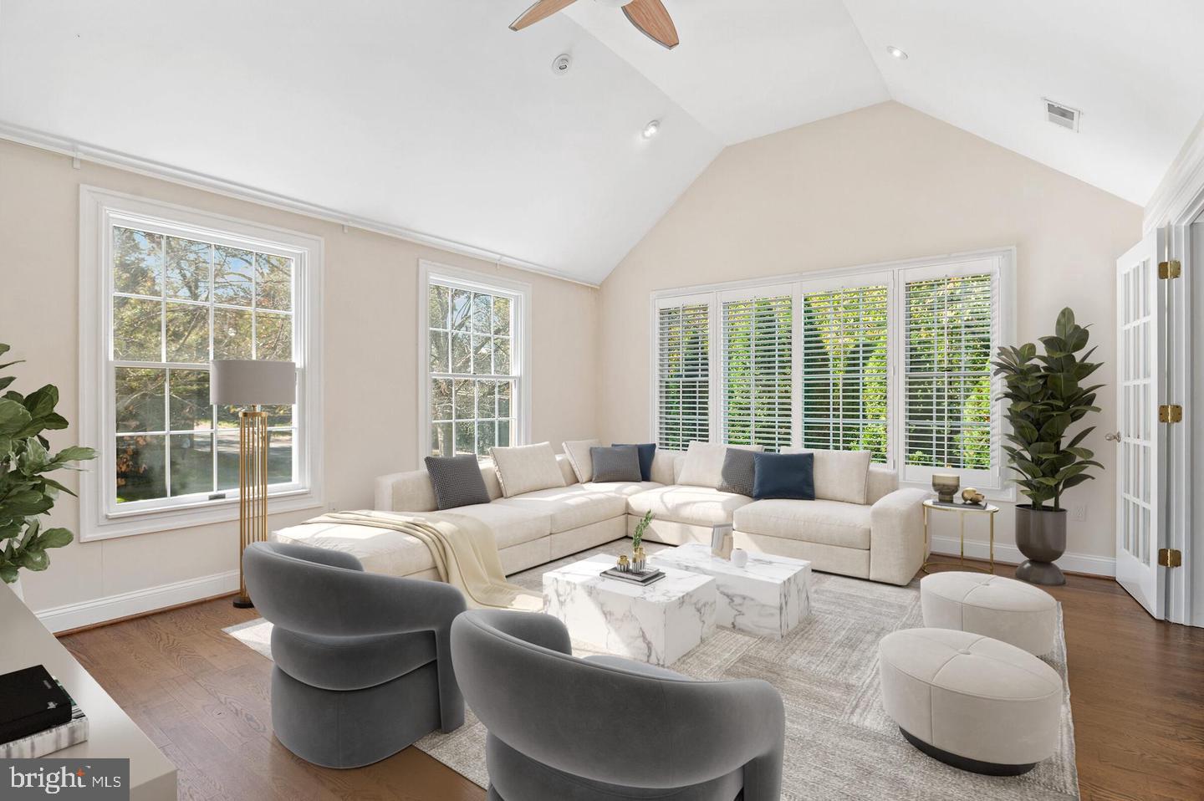
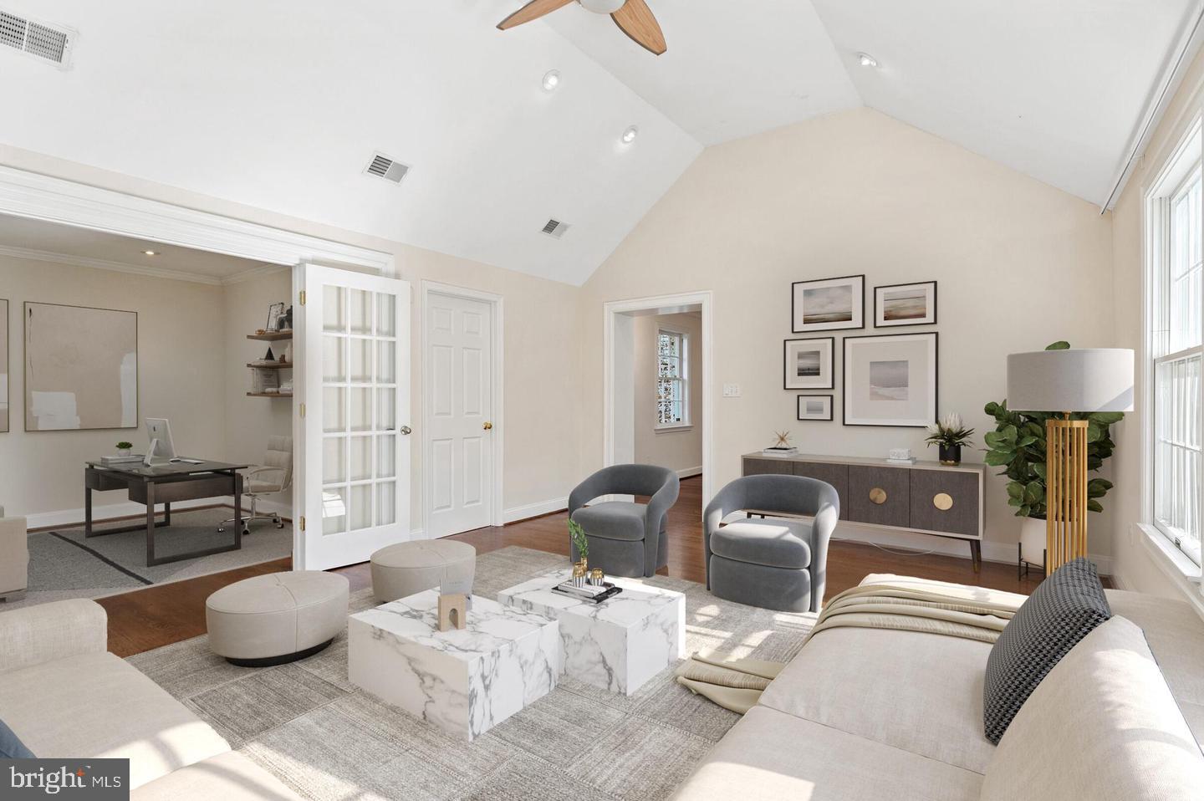
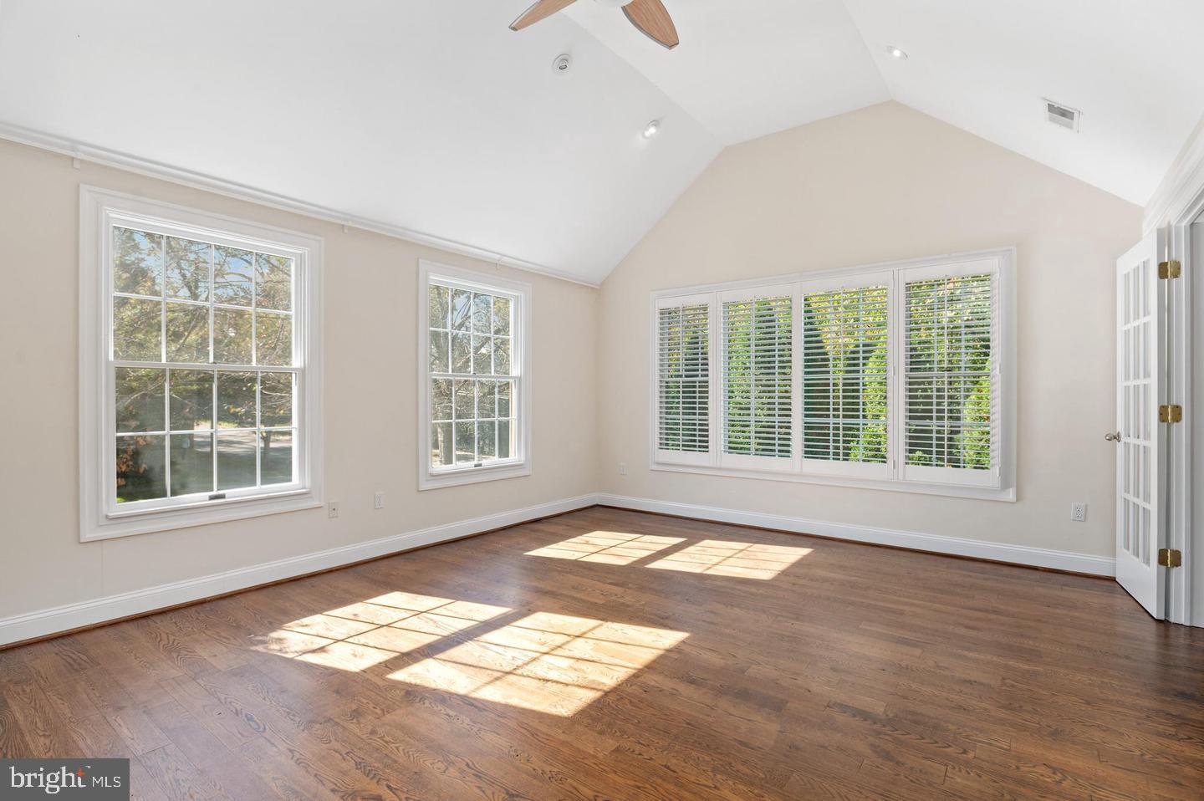
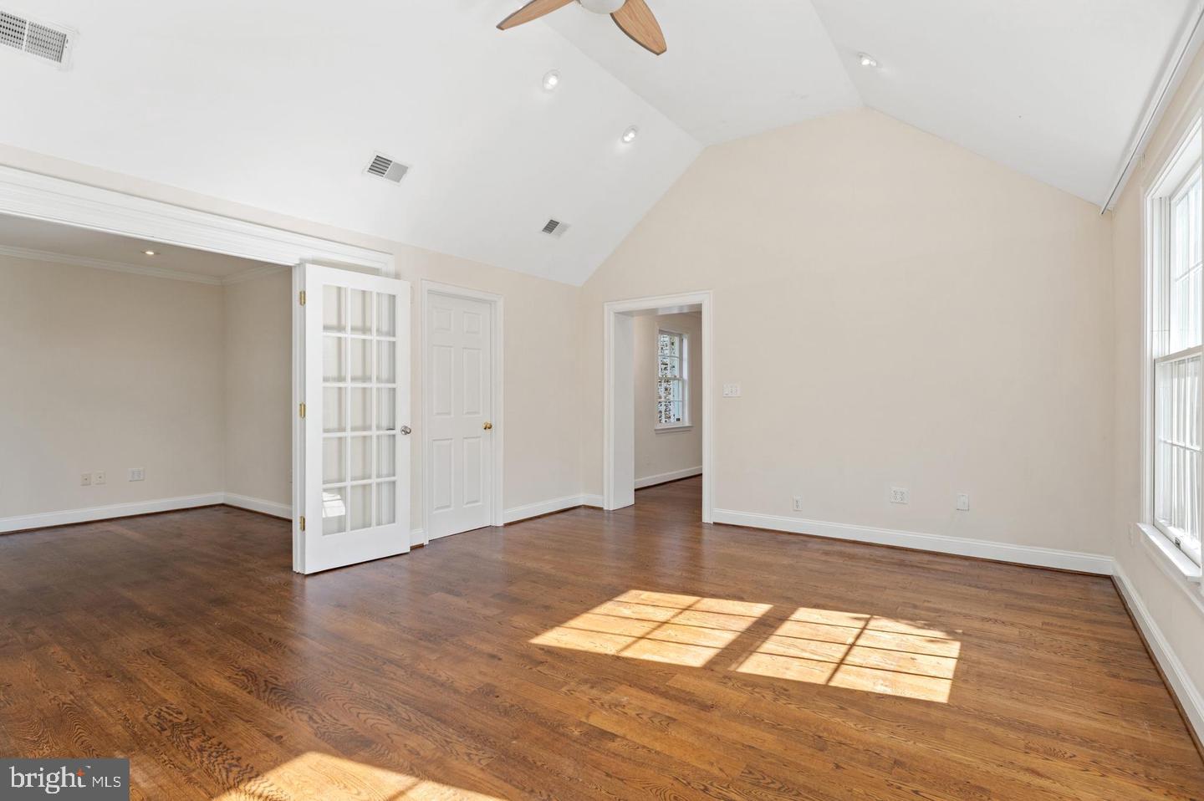
Located on a prominent corner lot in Spring Valley, this classic center-hall colonial exudes timeless curb appeal. Inside, a traditional floor plan offers a formal entry hall that leads to a gracious living room with a wood-burning fireplace and a separate dining room ideal for entertaining. The soapstone kitchen opens onto a private rear patio, perfect for outdoor dining. A versatile first-floor family room—featuring vaulted ceilings, a full bath, and an adjoining study—offers potential as a main-level primary suite. Upstairs, you will find three bedrooms and two full baths. The finished lower level provides a recreation room and additional full bath, adding flexible living space. Set on a corner lot with a rear patio and side lawn, this home presents a rare opportunity to update, renovate, or build your dream residence.
*Images have been virtually staged*
Save
Ask
Tour
Hide
Share
Listing Snapshot
Price
$1,995,000
Days On Site
387 Days
Bedrooms
4
Inside Area (SqFt)
2,724 sqft
Total Baths
4
Full Baths
4
Partial Baths
N/A
Lot Size
0.11 Acres
Year Built
1940
MLS Number
DCDC2287606
Status
Active
Property Tax
$12,180
HOA/Condo/Coop Fees
N/A
Sq Ft Source
Estimated
Friends & Family
React
Invite
Recent Activity
4 days ago
Listing updated with changes from the MLS
2 weeks ago
Status changed to Active
a year ago
Listing first seen on site
General Features
Acres
0.11
Attached Garage
Yes
Cross Street
49th St NW
Foundation
Permanent
Garage
Yes
Garage Spaces
1
Levels
Three Or More
Parking
GarageDrivewayAttached
Parking Spaces
1
Property Sub Type
Single Family Residence
Sewer
Public Sewer
Special Circumstances
Standard
SqFt Above
2010
SqFt Below
714
SqFt Total
3438
Style
Colonial
Water Source
Public
Zoning
R-1-B
Interior Features
Appliances
Gas RangeGas OvenGas Water HeaterRange HoodRefrigeratorDishwasherWasherWater Heater