A Classic Chevy Chase Residence — Timeless Character, Suburban Charm
5742 26th Street NW | Chevy Chase, Washington, D.C.
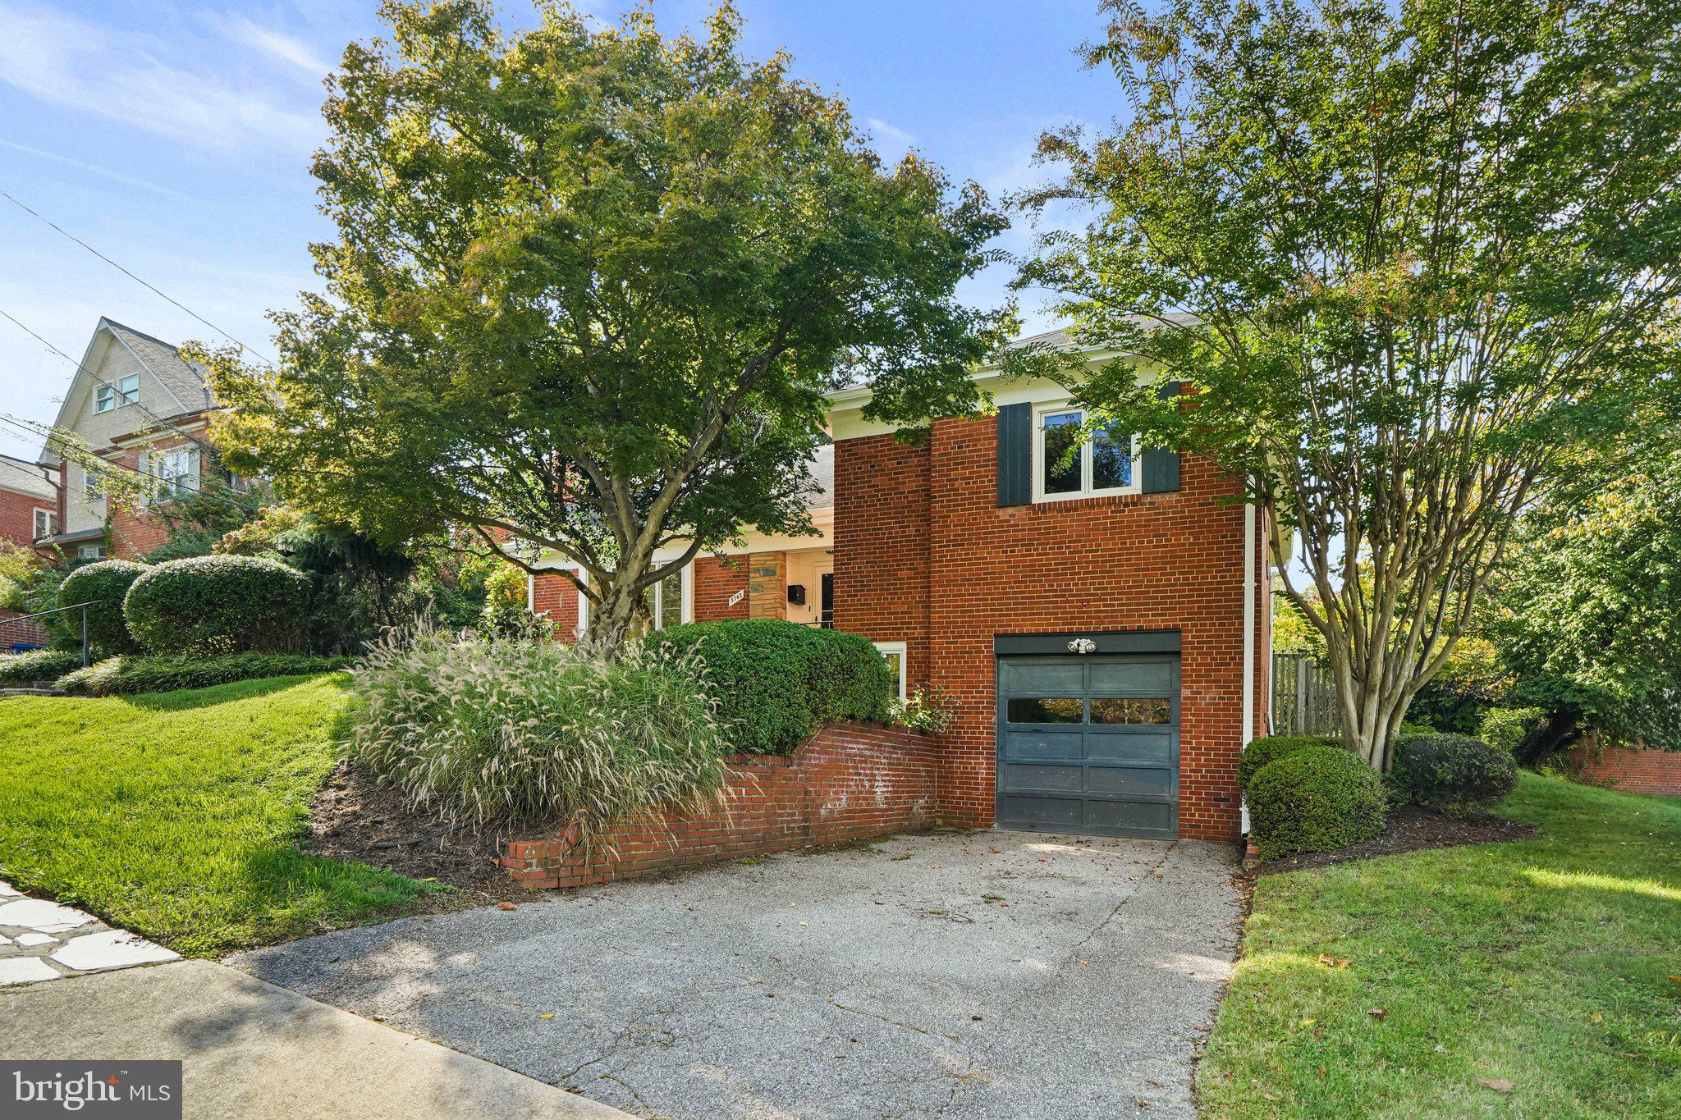
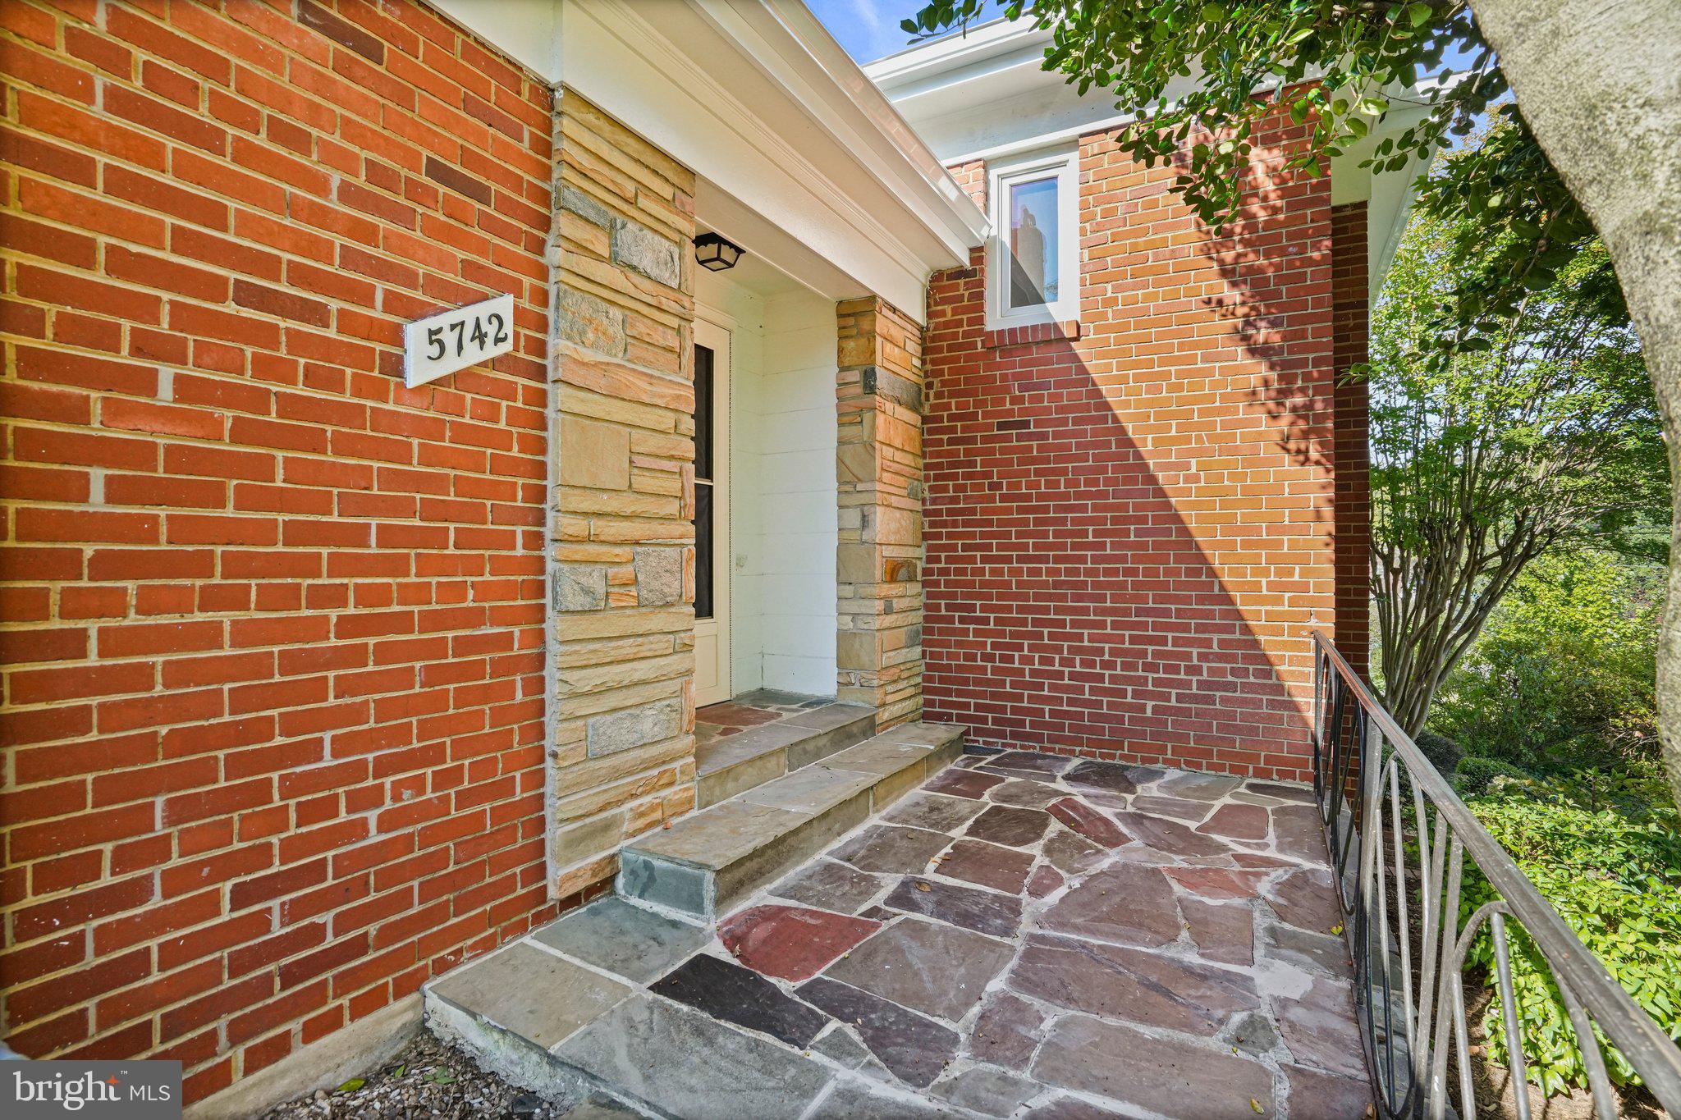
Built in 1950, this distinctive brick split-level residence captures the enduring appeal of Chevy Chase, D.C.—a neighborhood long cherished for its tree-lined streets, established homes, and quiet connection to the nation’s capital. As Chevy Chase, DC, boomed in the post-World War II era, developers advertised investment lures, including incentives to buy in Chevy Chase: a new Chevy automobile with your new home. Get a new Chevy in Chevy Chase; needless to say, this advertisement became very popular and was quite enticing to newlyweds in post-war 2 celebrations.
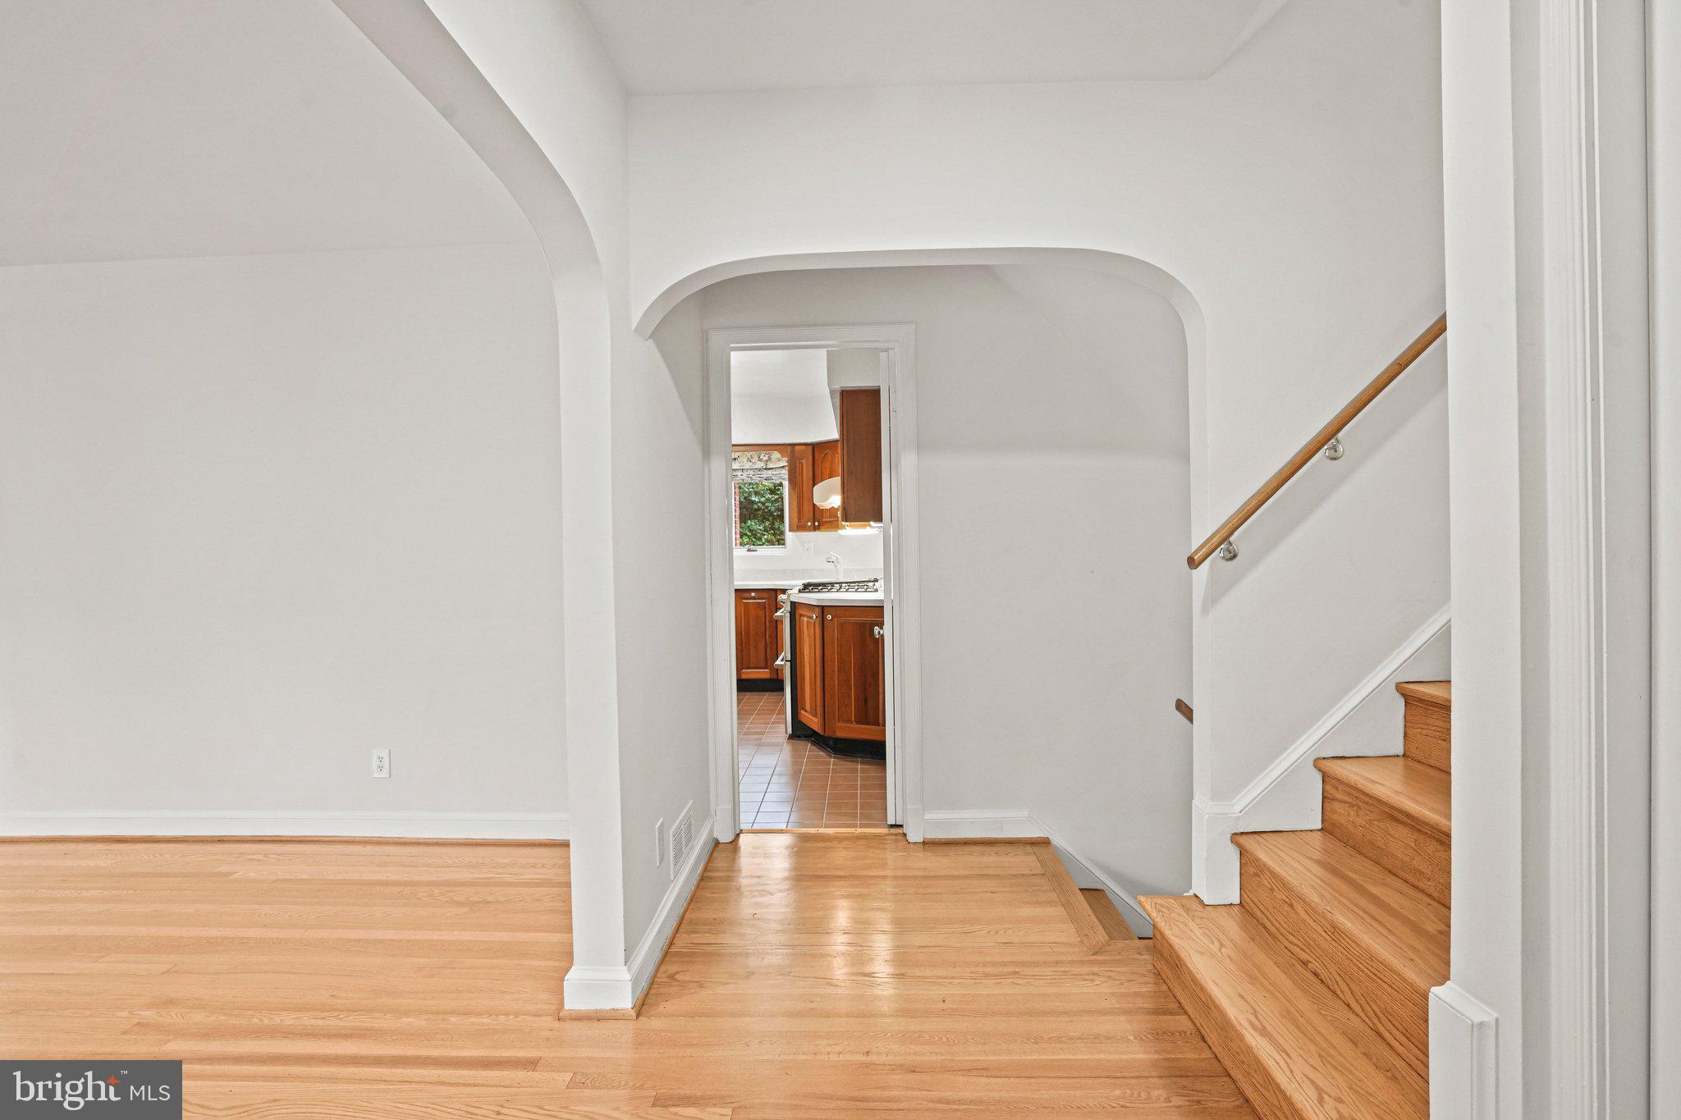
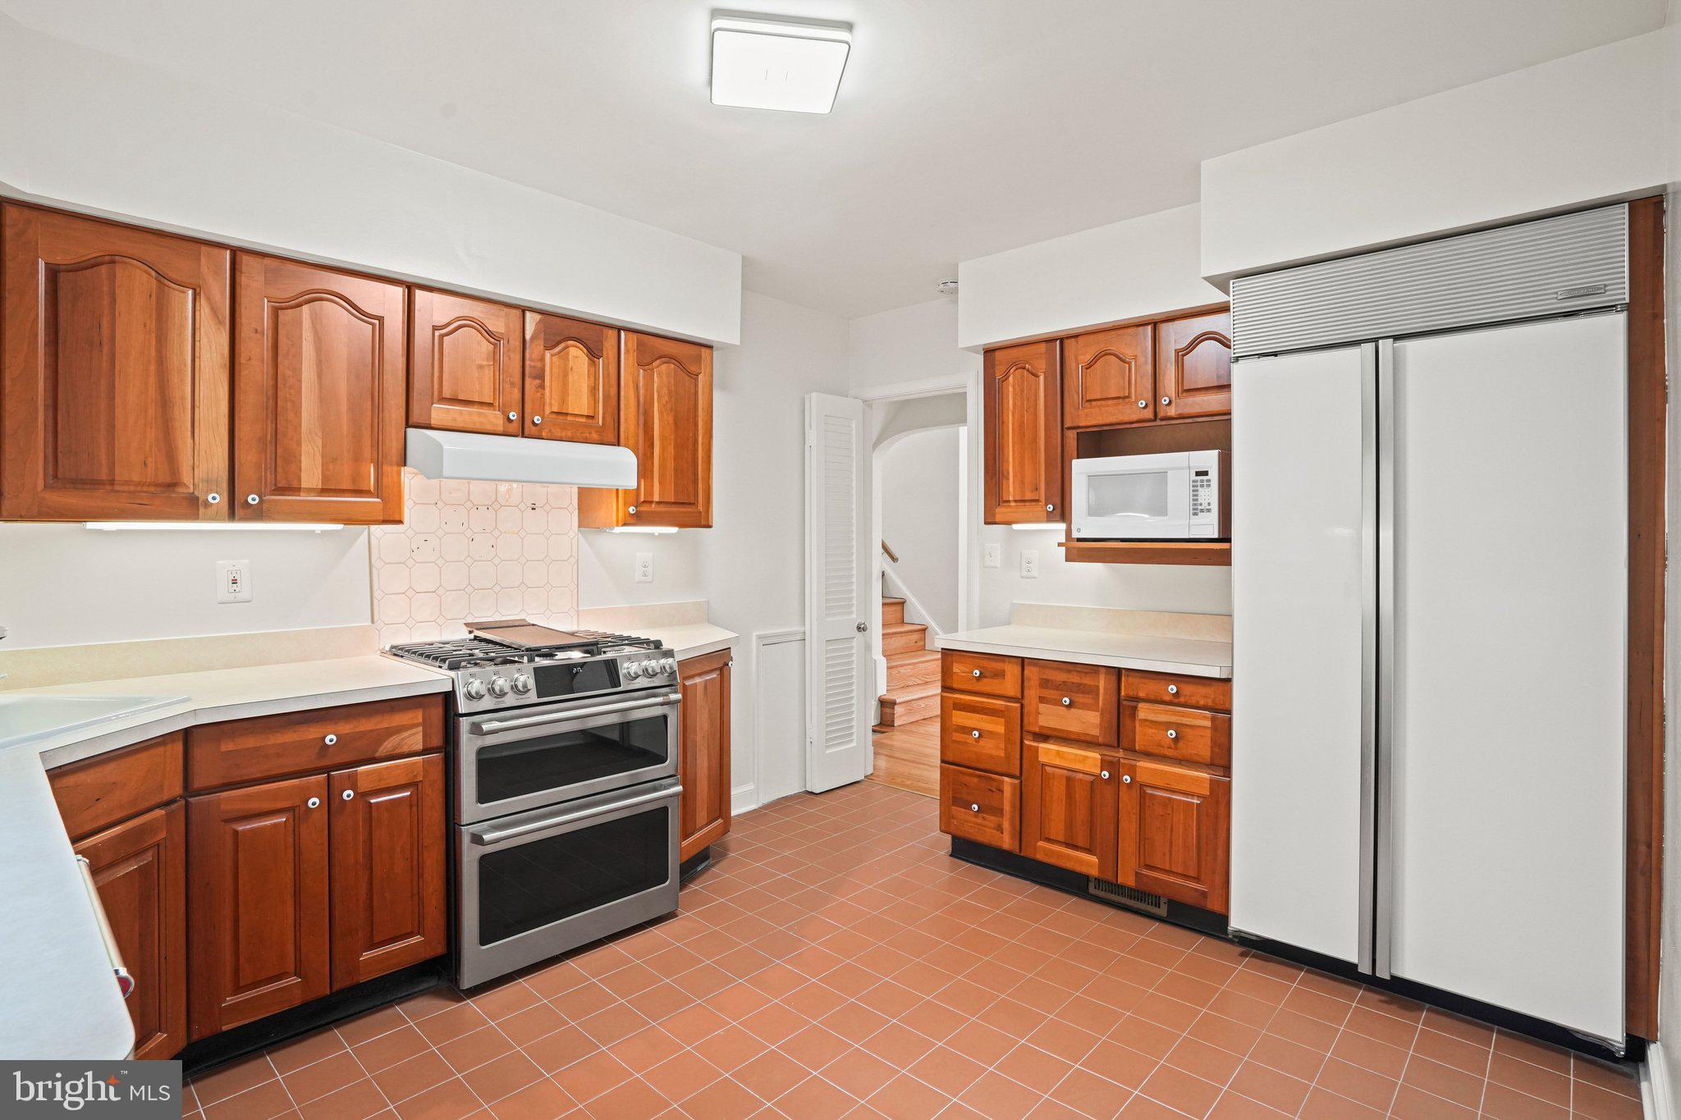
With over 3,000 square feet of living space across five finished levels, this thoughtfully designed home offers four bedrooms, three full bathrooms, a wood-burning fireplace, and an oversized one-car garage. Beautiful refinished oak and parquet hardwood floors, elegant crown molding, classic chair rails, modern appliances, and an updated owner’s bath blend mid-century character with the comforts of contemporary living.
The home reflects an era when Chevy Chase emerged as a favored bedroom community for generations of Washington professionals, including federal government employees who sought a peaceful residential setting beyond the bustle of downtown. In the days of the streetcar, the promise was simple: a welcoming home, a quieter pace of life, and convenient access to the city and booming surrounding attractions of Bethesda and Friendship Heights. That appeal continues today.
Set on a quiet street, the property features a privately landscaped, fenced rear yard—an inviting retreat for outdoor entertaining, gardening, or simply enjoying nature at home. Its location offers convenient access to Rock Creek Park, Connecticut Avenue, neighborhood shopping, fine dining, exercise trails, and everyday amenities.
Commuting and travel are equally convenient, with access to public transportation, Metrorail, major commuter routes, and regional highways connecting Washington, Maryland, and Virginia, including the Capital Beltway, I-270, and I-95. The area also provides access to the region’s airports and the many cultural, recreational, and professional opportunities of the nation’s capital.
There is a special nostalgia to this property: a brick home built in an era of postwar optimism, when the American dream often meant a home of one’s own in a welcoming suburban neighborhood. Whether you recall the streetcars of an earlier generation or enjoy today’s conveniences, 5742 26th Street NW offers a compelling blend of classic architecture, generous living space, privacy, and location.
The property is sold as-is, as part of an Estate.
A timeless Chevy Chase home, where mid-century charm meets the enduring appeal of Washington living.
Save
Ask
Tour
Hide
Share
Listing Snapshot
Price
$1,275,000
Days On Site
10 Days
Bedrooms
4
Inside Area (SqFt)
3,078 sqft
Total Baths
3
Full Baths
3
Partial Baths
N/A
Lot Size
0.21 Acres
Year Built
1950
MLS Number
DCDC2287640
Status
Active
Property Tax
$9,703
HOA/Condo/Coop Fees
N/A
Sq Ft Source
Estimated
Friends & Family
React
Invite
Recent Activity
2 days ago
Listing updated with changes from the MLS
a week ago
Status changed to Active
2 weeks ago
Listing first seen on site
General Features
Acres
0.21
Attached Garage
Yes
Cross Street
Rittenhouse
Direction Faces
Northeast
Foundation
BlockBrick/Mortar
Garage
Yes
Garage Spaces
1
Levels
Three Or More
Number Of Stories
5
Parking
GarageDrivewayOtherAttached
Parking Spaces
3
Pets
Dogs OKCats OKYes
Property Sub Type
Single Family Residence
Security
Security Lights
Sewer
Public Sewer
Special Circumstances
Standard
SqFt Above
1539
SqFt Below
1539
SqFt Total
3078
Style
Split Level
Utilities
Natural Gas AvailableSewer AvailableWater AvailableElectricity Available
Water Source
Public
Zoning
SINGLE FAM RES
Interior Features
Appliances
Gas RangeGas OvenWasherGas Water HeaterDishwasherDisposalExhaust FanMicrowaveRefrigeratorStainless Steel Appliance(s)ENERGY STAR Qualified Washer