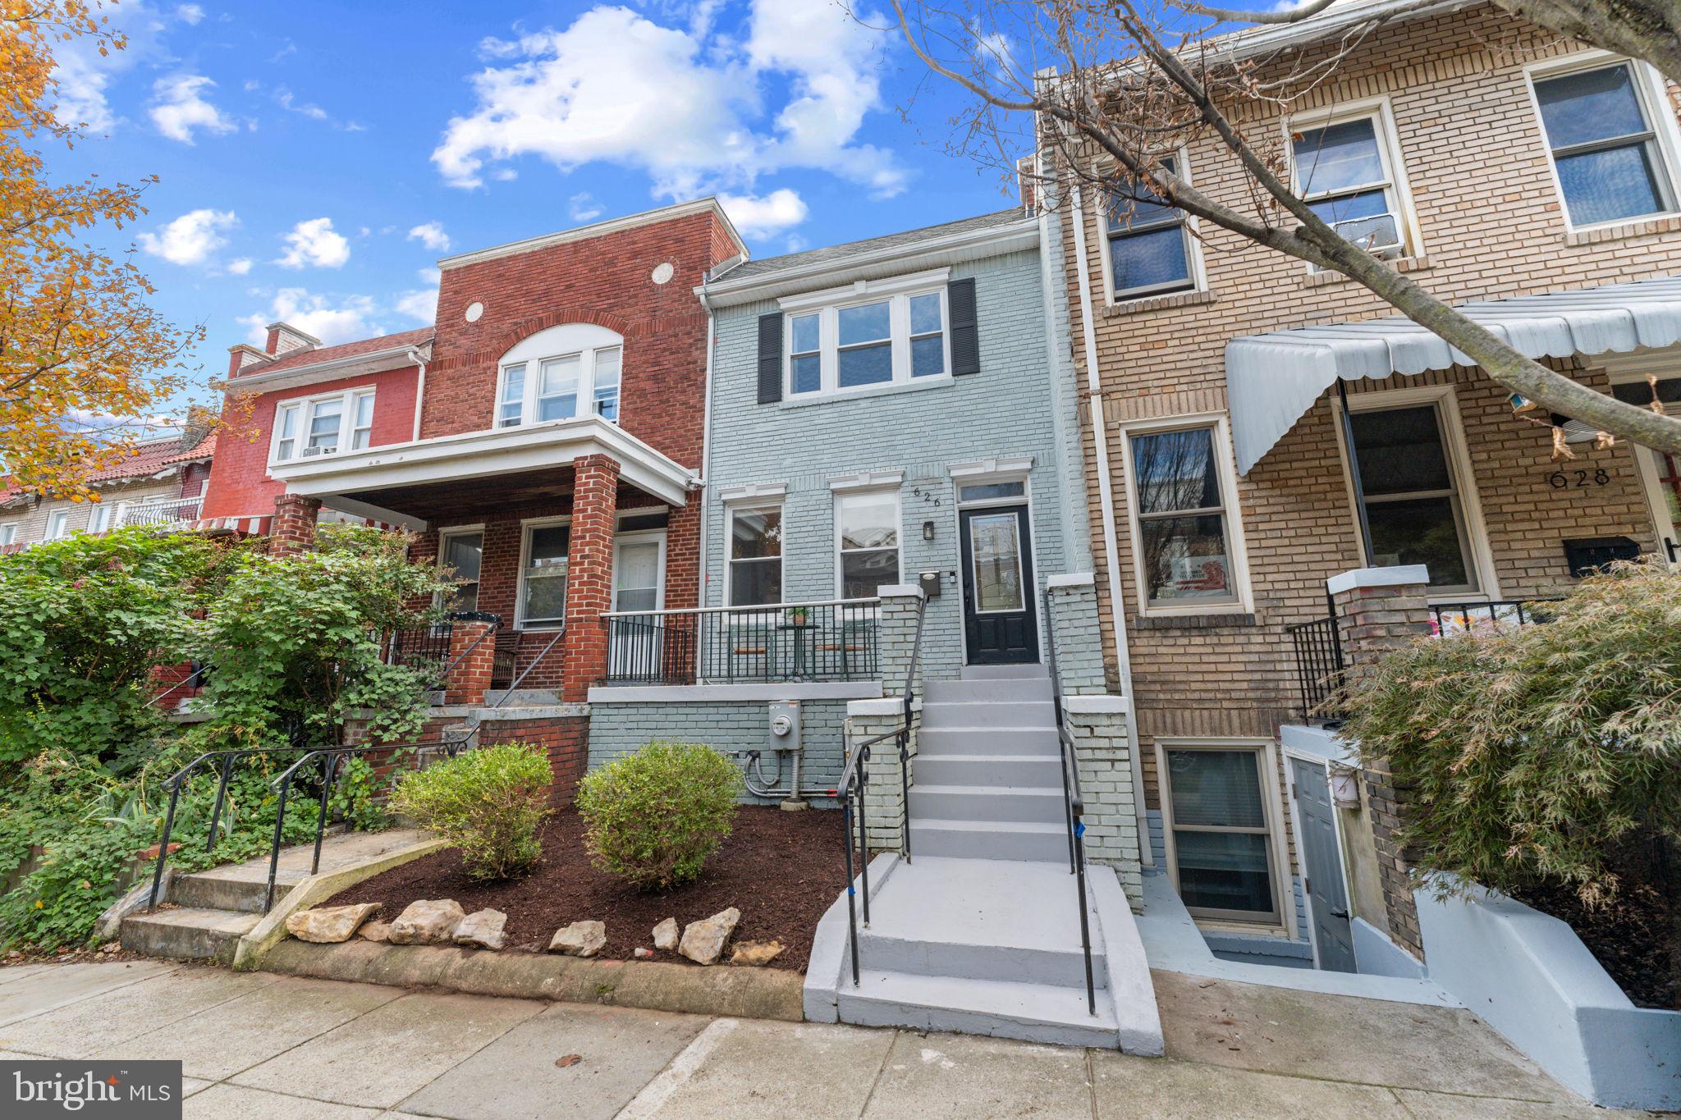
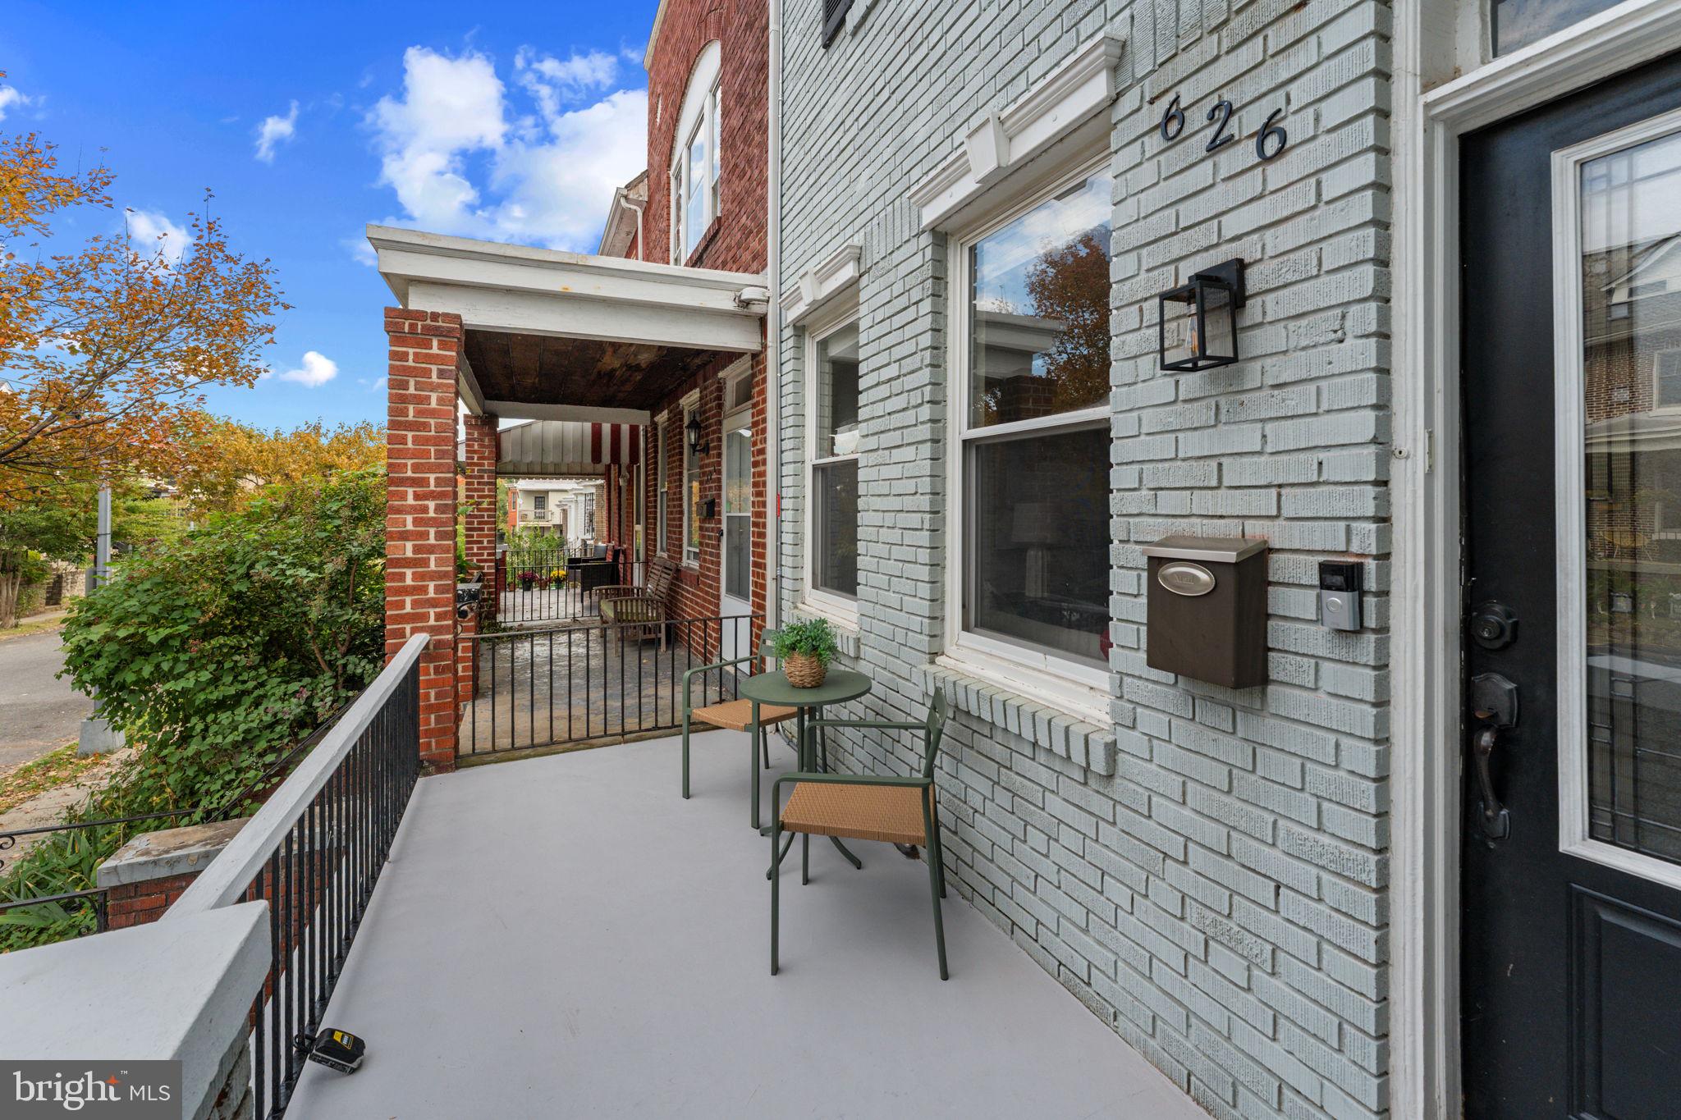
Welcome to 626 Otis Place NW! Located in the vibrant Park View neighborhood, this charming three-bedroom, two-and-a-half-bath brick rowhouse offers a wonderful combination of classic DC character, comfortable living spaces, and inviting outdoor areas.
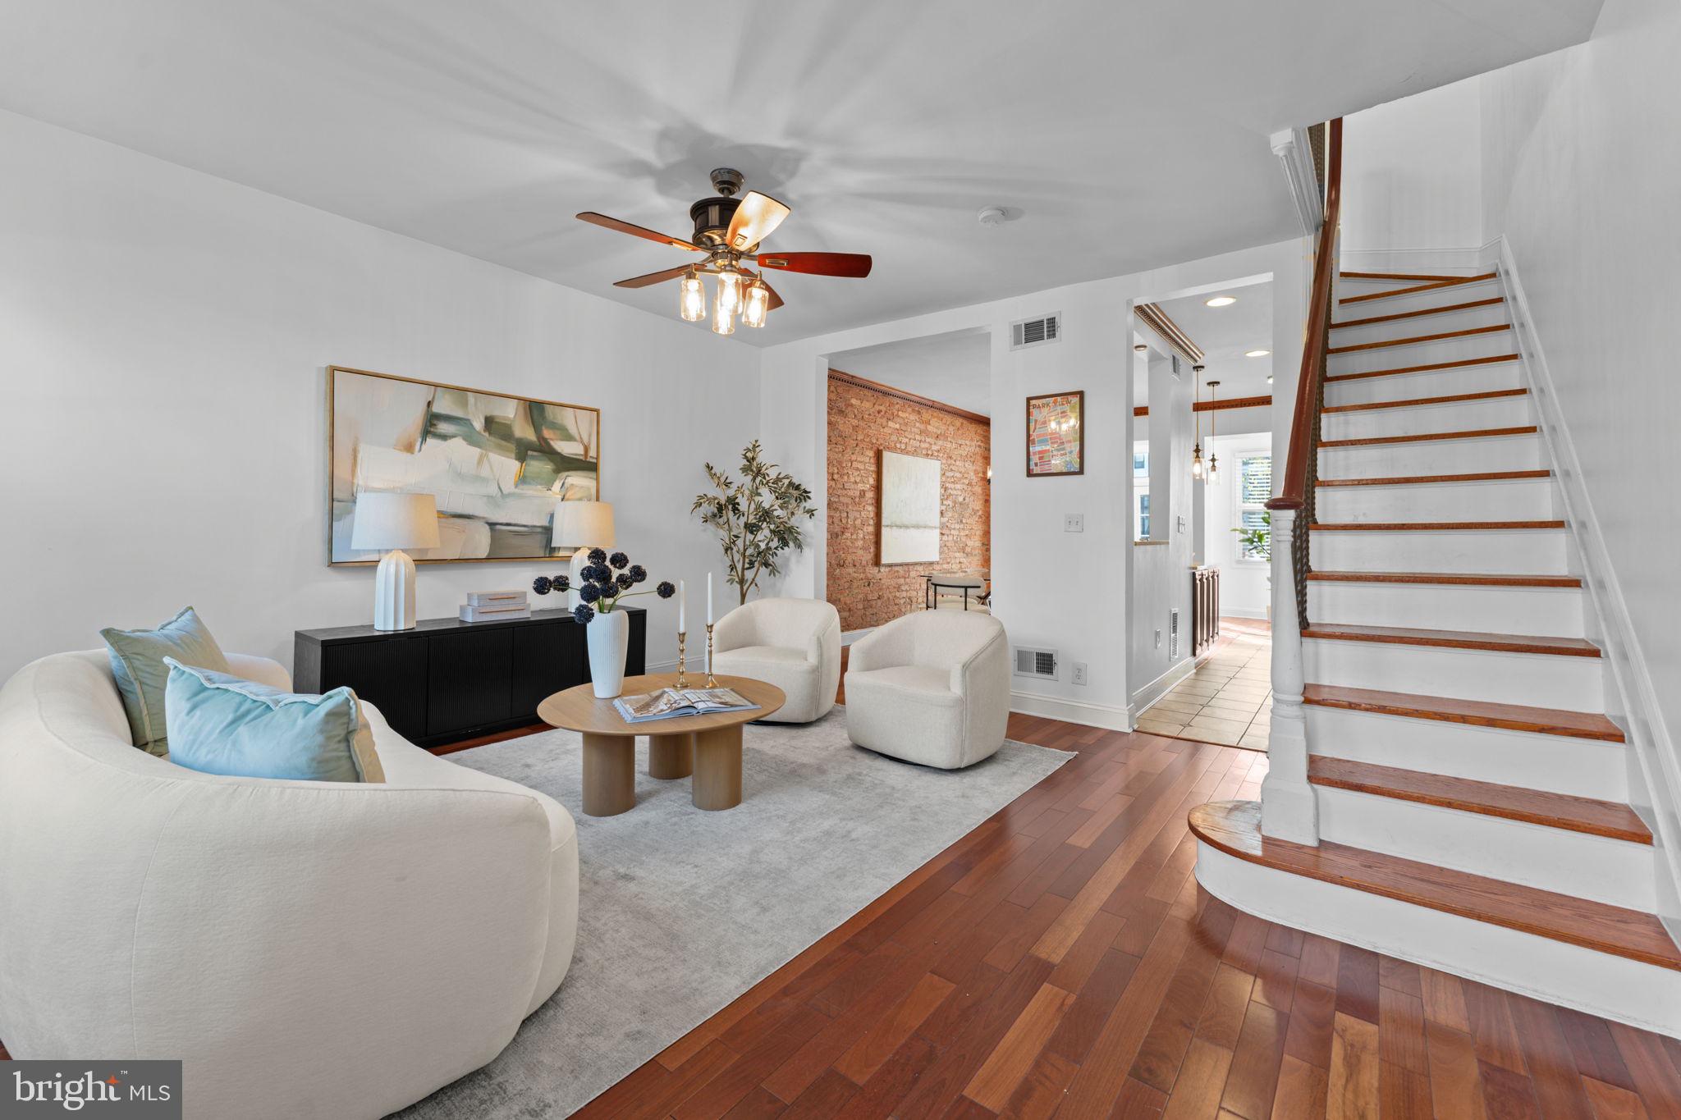
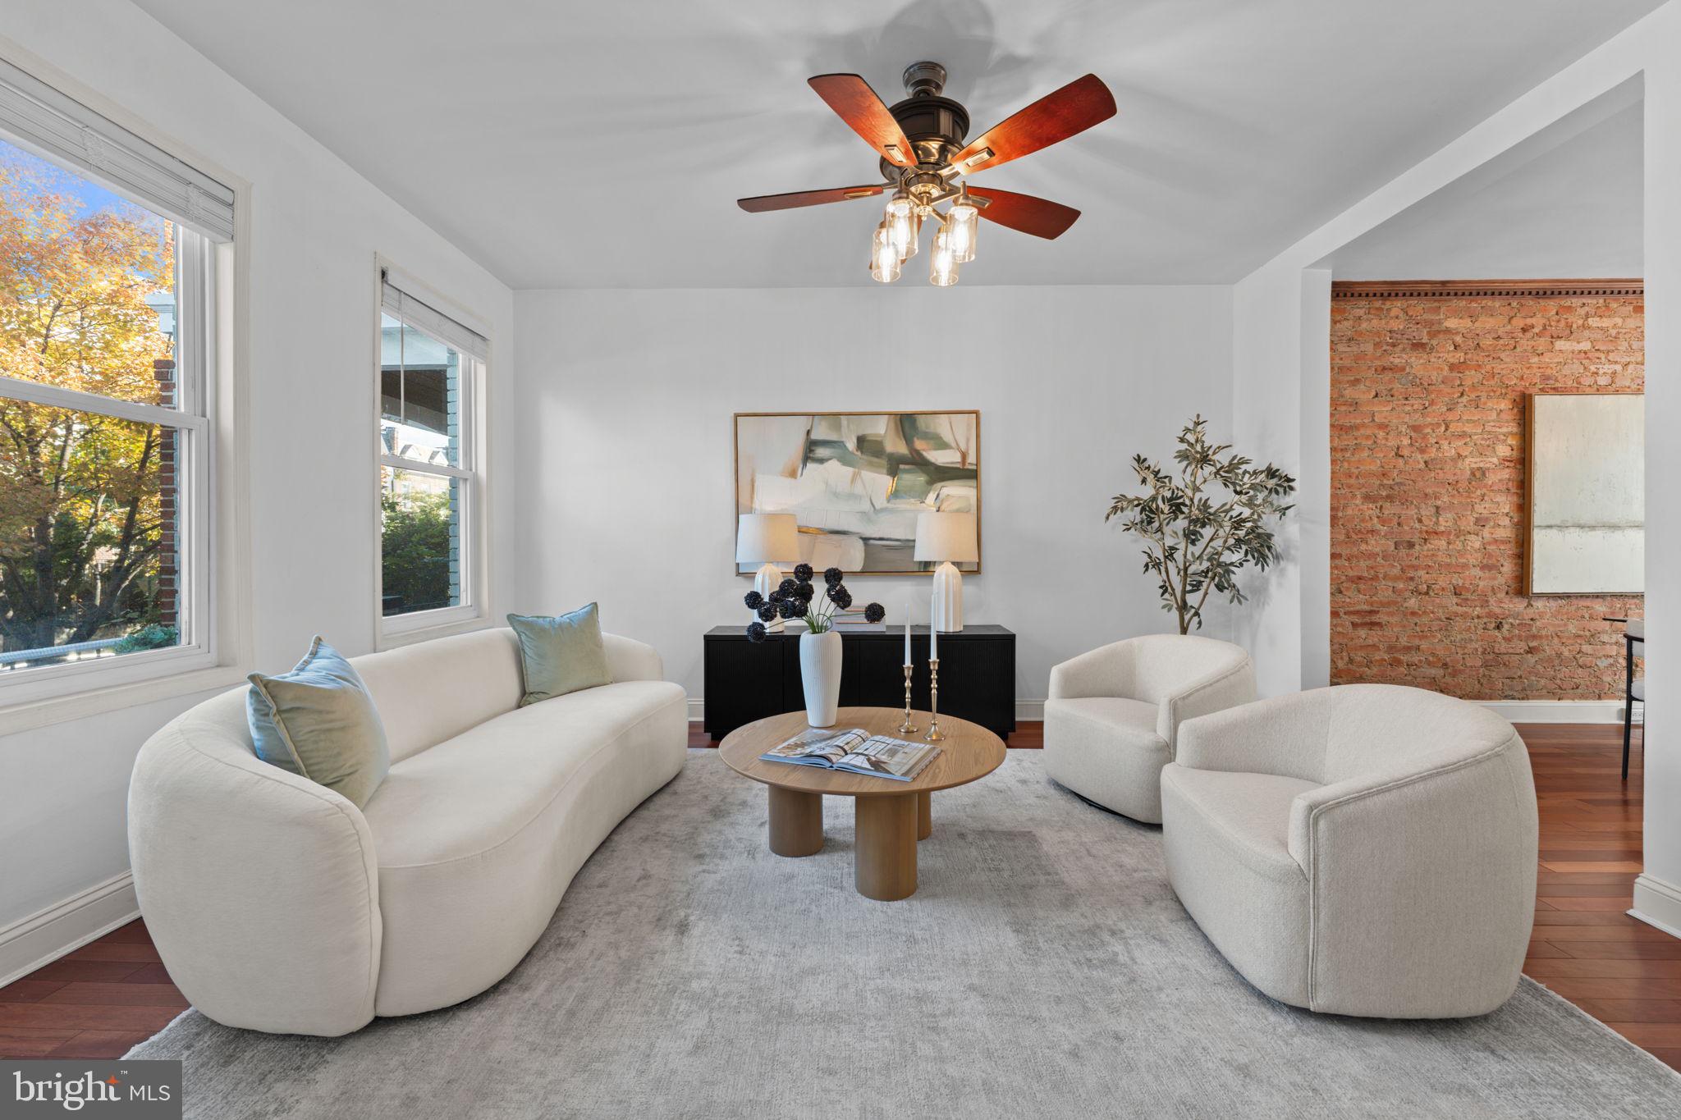
The main level features beautiful hardwood floors, a spacious living room, a separate dining area, and an updated kitchen with stainless steel appliances, granite countertops, and a center island. Just off the kitchen is a cozy, versatile space that could serve as a home office, reading nook, or additional sitting area. A convenient powder room completes this level.
Upstairs, you'll find three generously sized bedrooms and a full bathroom. The fully finished lower level provides additional flexible living space, ideal for a family room, home office, or recreation area, along with a second full bathroom and rear access. The home also offers ample storage space throughout. One of the home's standout features is its spacious backyard, offering a wonderful setting for outdoor entertaining, gardening, or simply relaxing. The rear deck provides additional space for outdoor dining and gatherings with friends and family. A detached garage adds the convenience of private, covered parking, a valuable feature in city living. The garage is also equipped with an EV charger.
Additional features include solar panels and a dual-zone HVAC system, offering enhanced comfort and potential energy savings.
Ideally situated in Park View, the home offers easy access to the Georgia Avenue-Petworth Metro station, neighborhood restaurants, coffee shops, shopping, and entertainment. Nearby Columbia Heights, Petworth, and the popular 11th Street corridor provide even more dining and entertainment options. With three finished levels, generous outdoor space, a detached garage, and a convenient location, 626 Otis Place NW offers a wonderful opportunity to enjoy city living in one of DC's established neighborhoods.
Save
Ask
Tour
Hide
Share
Listing Snapshot
Price
$785,000
Days On Site
8 Days
Bedrooms
3
Inside Area (SqFt)
1,581 sqft
Total Baths
3
Full Baths
2
Partial Baths
1
Lot Size
0.05 Acres
Year Built
1924
MLS Number
DCDC2287656
Status
Active
Property Tax
$7,322
HOA/Condo/Coop Fees
N/A
Sq Ft Source
Assessor
Friends & Family
React
Comment
Invite
No Comments Yet
Did you know? You can invite friends and family to your search. They can join your search, rate and discuss listings with you.
Recent Activity
yesterday
Listing updated with changes from the MLS
a week ago
Listing first seen on site
General Features
Acres
0.05
Foundation
Other
Garage
Yes
Garage Spaces
1
Levels
Three Or More
Parking
Garage Door OpenerGarageDetached
Parking Spaces
1
Property Sub Type
Townhouse
Sewer
Public Sewer
Special Circumstances
Standard
SqFt Above
1312
SqFt Below
269
SqFt Total
1856
Style
Traditional
Water Source
Public
Zoning
RF-1
Interior Features
Appliances
Gas RangeGas OvenWasherGas Water HeaterDishwasherDisposalRefrigeratorStainless Steel Appliance(s)Microwave



Did you know? You can invite friends and family to your search. They can join your search, rate and discuss listings with you.