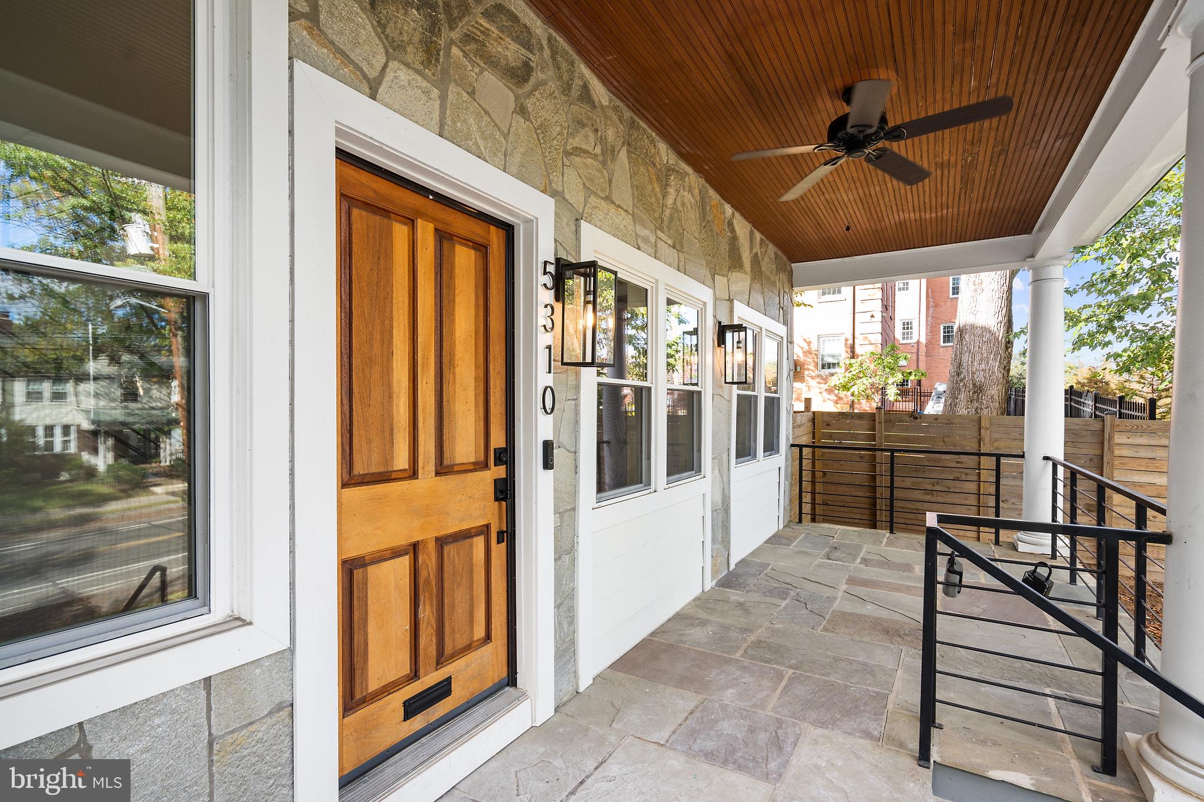
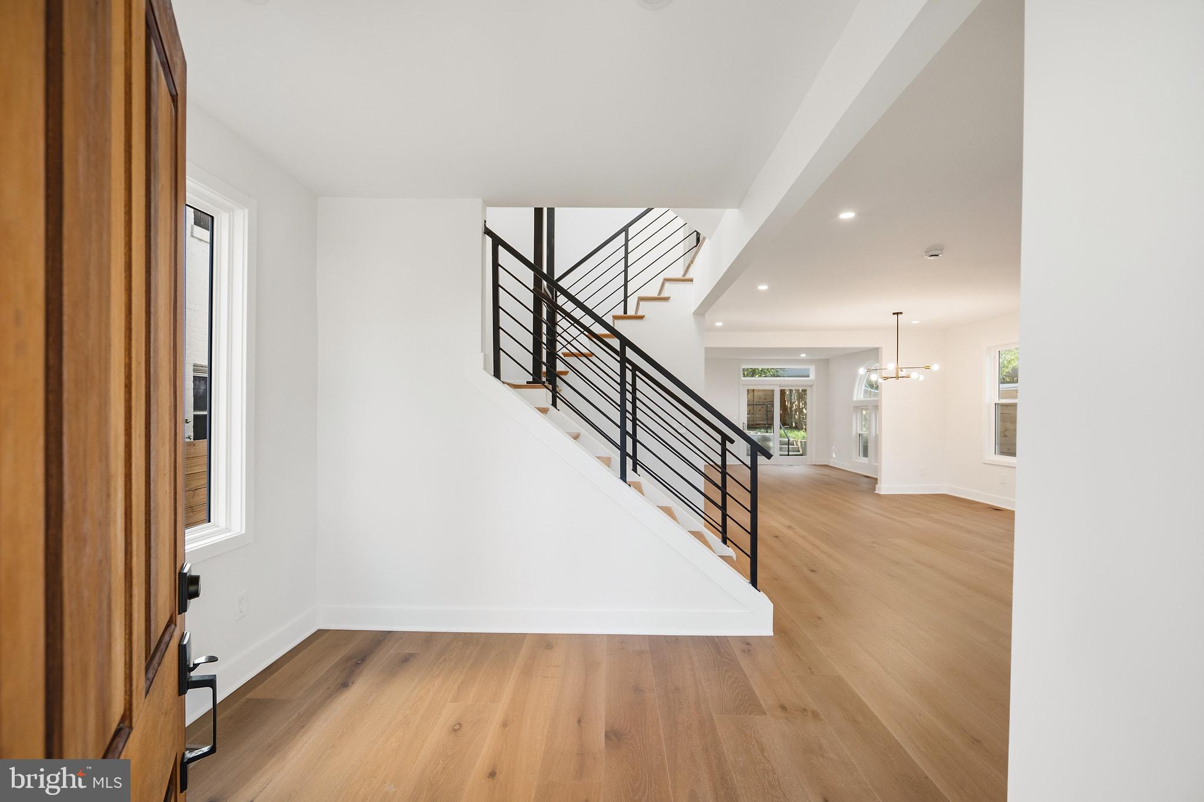
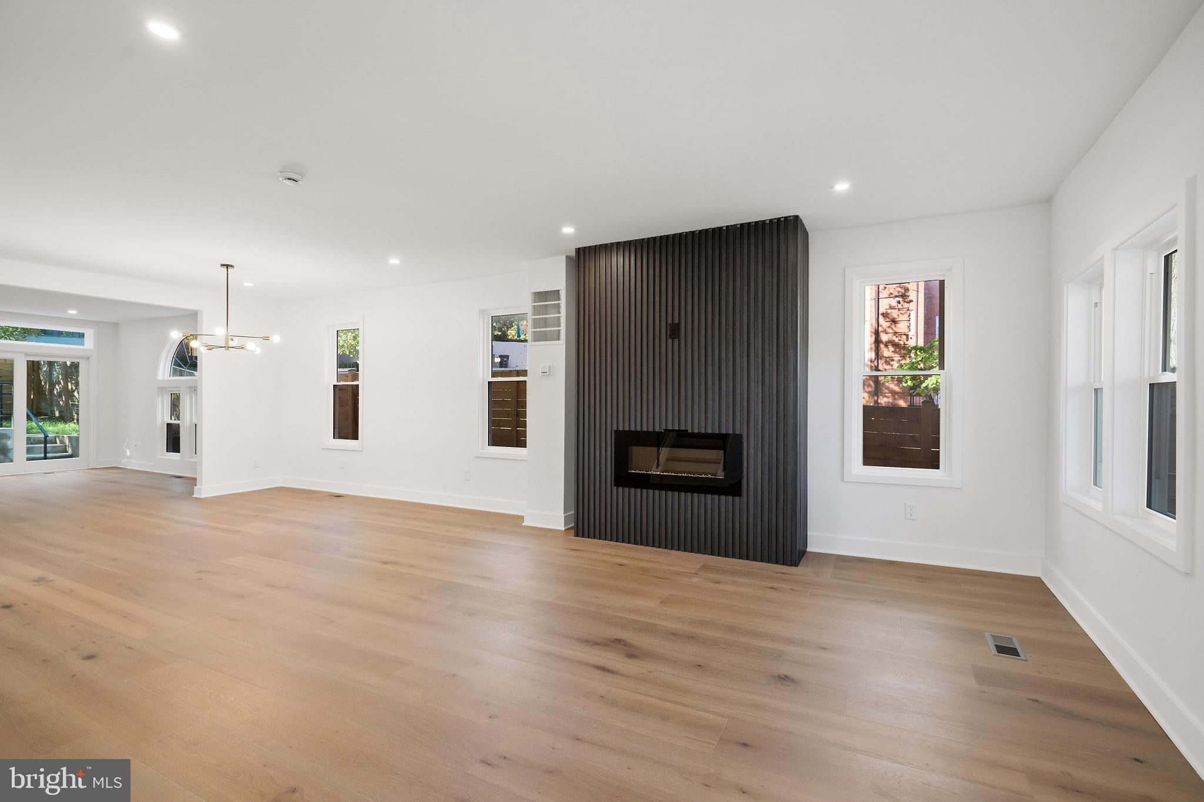
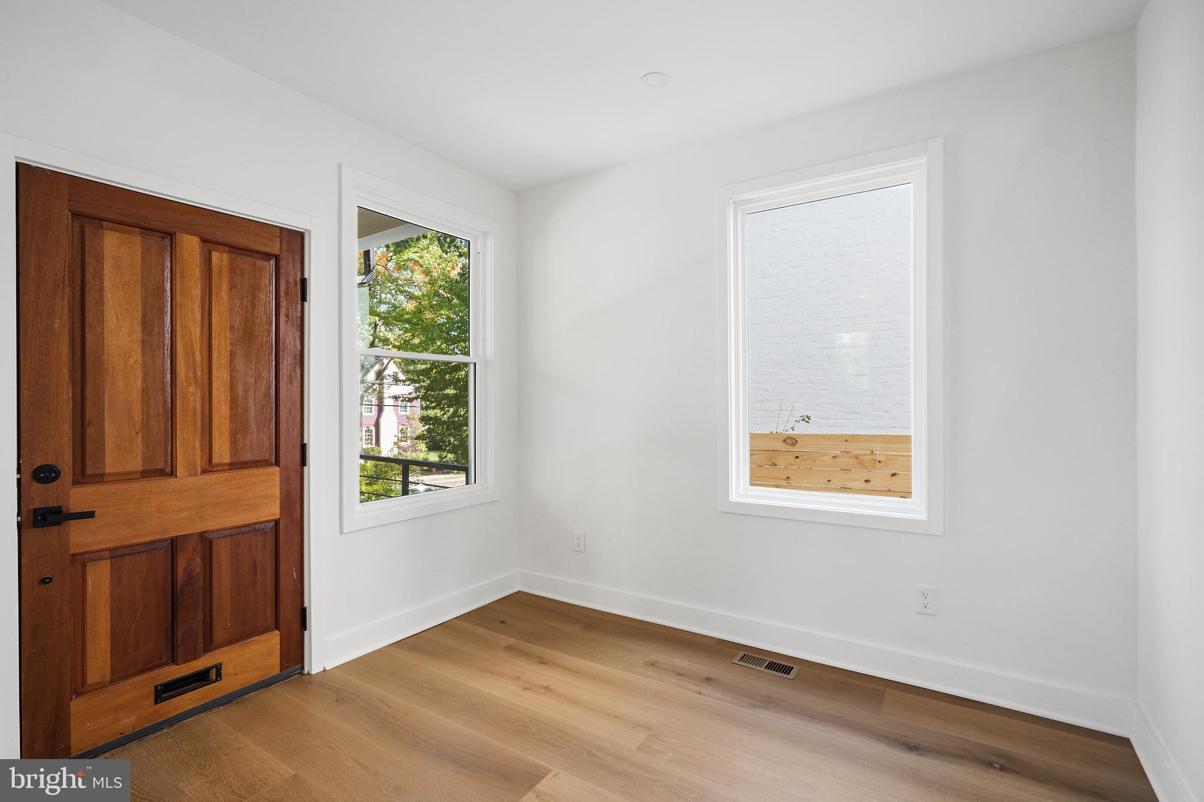
This home has been exclusively renovated throughout , offering modern finishes and premium touches in every room. A spacious and beautifully appointed single-family home in the heart of Washington, DC. 7-bedroom, 6.5-bath residence offers room to live, work, and entertain in style. Surrounded by light-filled windows on every level, natural sunlight pours in, elevating the atmosphere with warmth and brilliance. Featuring two master suites, multiple walk-in closets, and a fully finished basement included a cozy living room, newly installed wet bar, guest bedroom and a full bath, can be a in-law suite with separate entrance. This home is designed for comfort and flexibility. Expansive 4 level floor-plan features impeccable detailing, sleek modern kitchen with with high-end Thermador kitchen appliances, quartz countertops, island bar and ample storage, 9.5 inch engineered flooring, perfect for everyday living or hosting guests. Enjoy your morning coffee on the charming front porch with a sitting area, or unwind in the fenced-in backyard patio private, cozy, and ideal for relaxation. The gated two-car parking adds rare convenience in a prime NW DC location. Just minutes from Rock Creek Park, Carter Barron Amphitheatre, and restaurants and shops. Easy access to downtown, public transit. A rare find with space, location, and character all in one.
Save
Ask
Tour
Hide
Share
Listing Snapshot
Price
$1,599,900
Days On Site
11 Days
Bedrooms
7
Inside Area (SqFt)
4,559 sqft
Total Baths
7
Full Baths
6
Partial Baths
1
Lot Size
0.08 Acres
Year Built
1922
MLS Number
DCDC2287720
Status
Active
Property Tax
$48,434
HOA/Condo/Coop Fees
N/A
Sq Ft Source
Estimated
Friends & Family
React
Comment
Invite
No Comments Yet
Did you know? You can invite friends and family to your search. They can join your search, rate and discuss listings with you.
Recent Activity
5 days ago
Listing updated with changes from the MLS
2 weeks ago
Listing first seen on site
General Features
Acres
0.08
Foundation
Brick/MortarStone
Levels
Three Or More
Parking
ConcretePrivateDriveway
Property Sub Type
Single Family Residence
Sewer
Public Sewer
Special Circumstances
Standard
SqFt Above
3066
SqFt Below
1493
SqFt Total
5309
Style
Bungalow
Utilities
Natural Gas AvailableWater Available
Water Source
Public
Zoning
RESIDENTIAL
Interior Features
Appliances
Gas RangeGas OvenGas Water HeaterWasherDishwasherDisposalDryerExhaust FanIce MakerRange HoodRefrigeratorMicrowave
Basement
Finished
Cooling
Central AirCeiling Fan(s)Electric
Fireplace
Yes
Fireplaces
1
Heating
Exhaust FanCentralForced Air
Interior
Ceiling Fan(s)Kitchen IslandPantryRecessed LightingOpen FloorplanSoaking Tub



Did you know? You can invite friends and family to your search. They can join your search, rate and discuss listings with you.