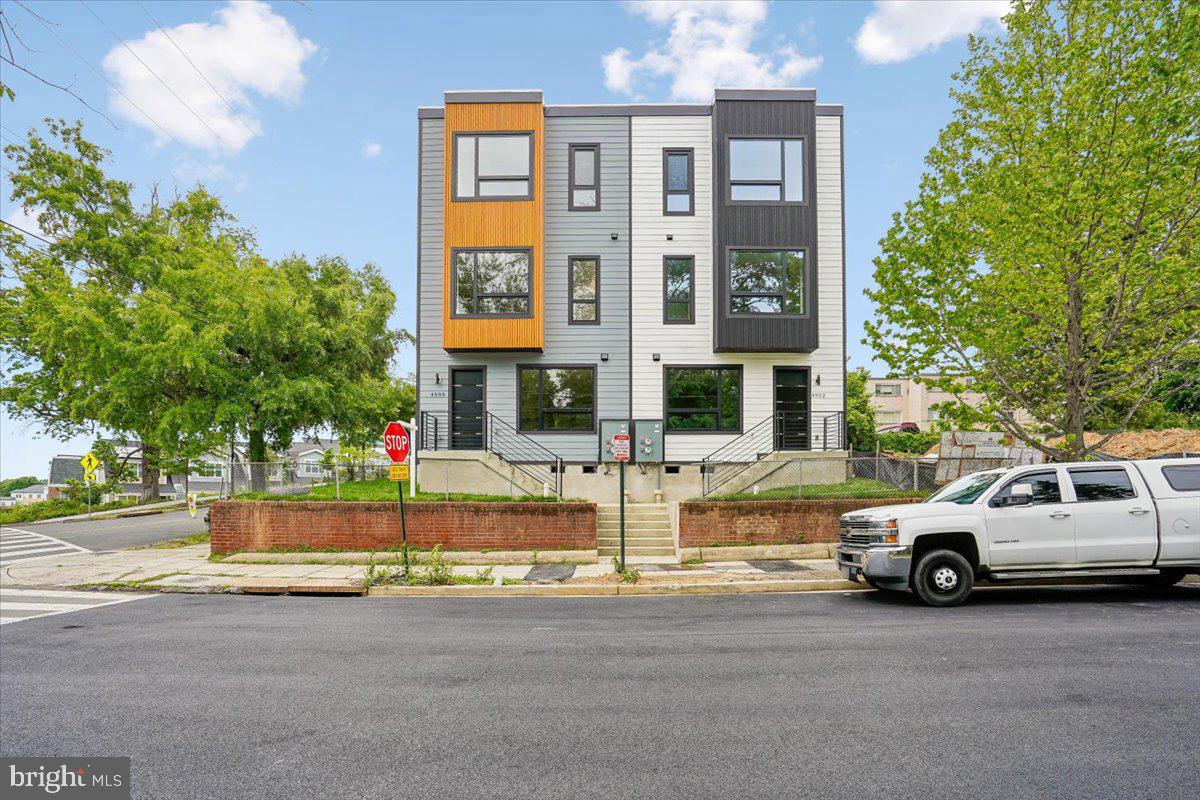
Welcome to a brand-new, beautifully designed home featuring an Accessory Dwelling Unit (ADU), offering a rare combination of modern living and exceptional versatility. This three-level attached single-family home spans 2,760 square feet and includes 5 bedrooms, 3 full bathrooms, and 1 half bath.
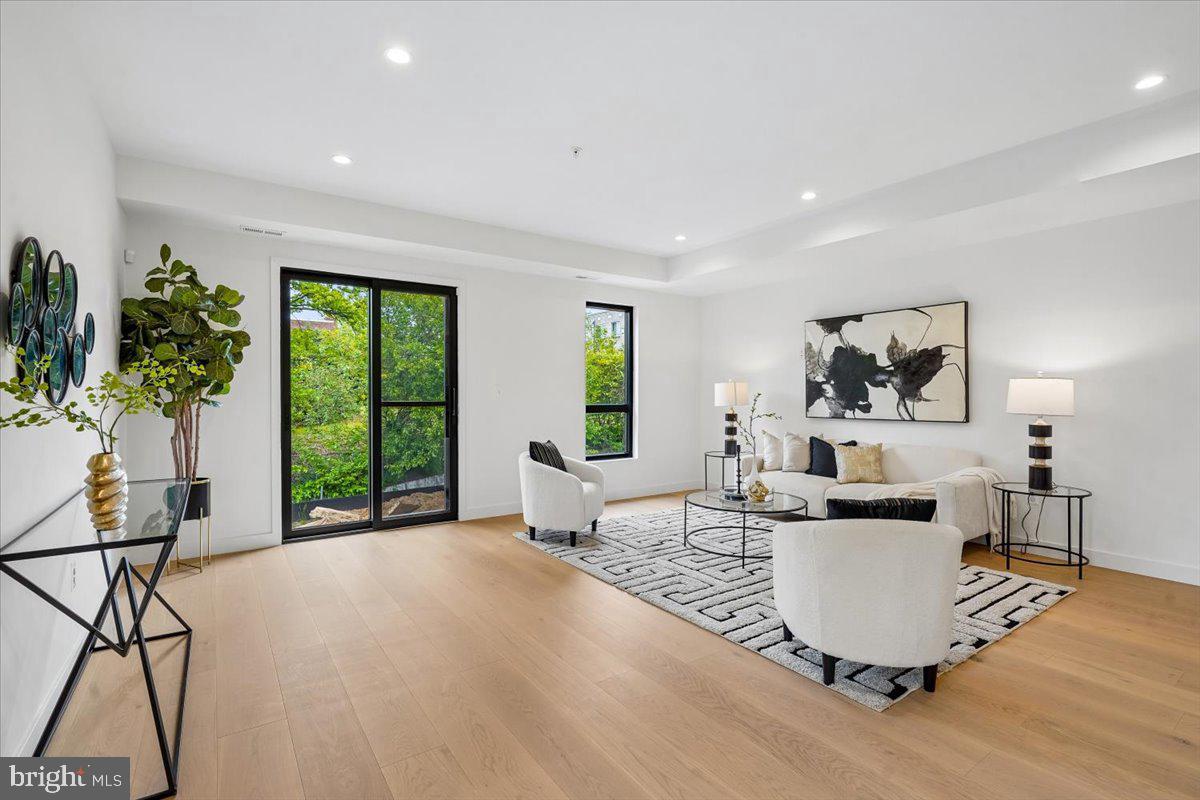
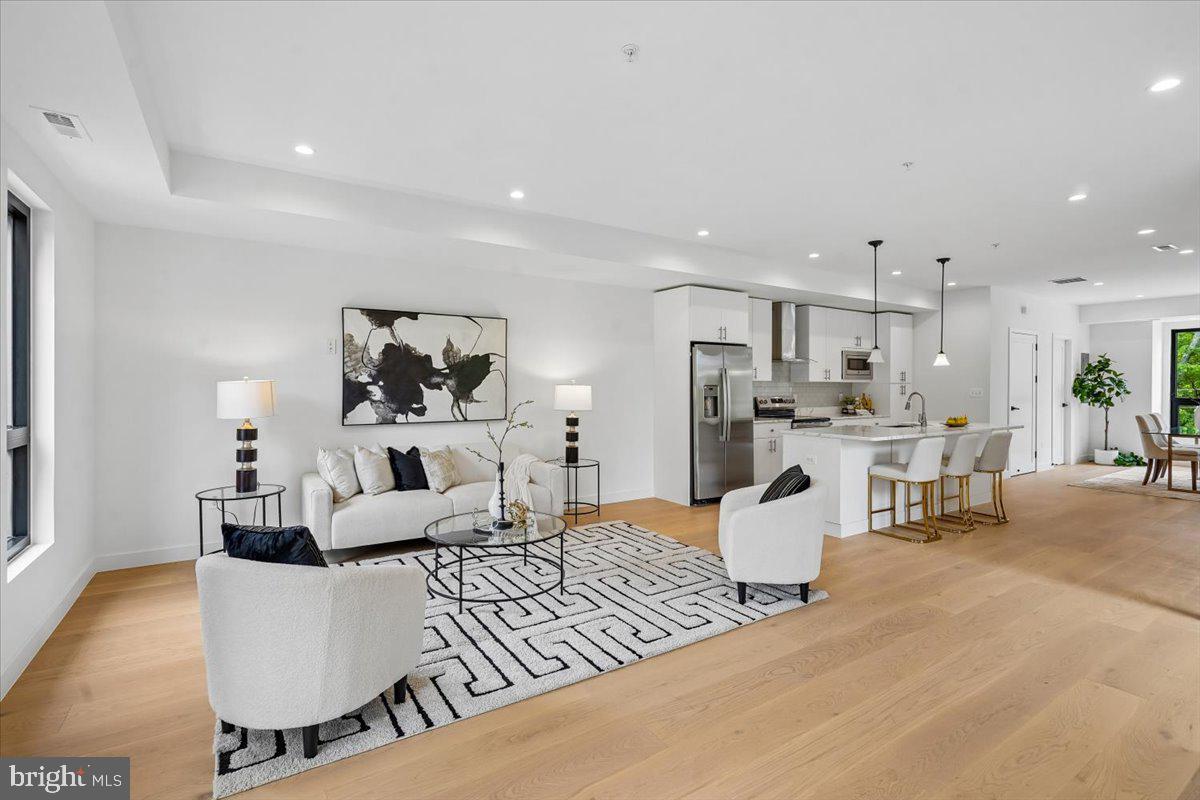
The upper two levels serve as the main residence, featuring 3 spacious bedrooms, 2 full bathrooms, a half bath, and an open-concept floor plan with a gourmet kitchen, dining area, and a bright, airy living space perfect for entertaining and everyday comfort.
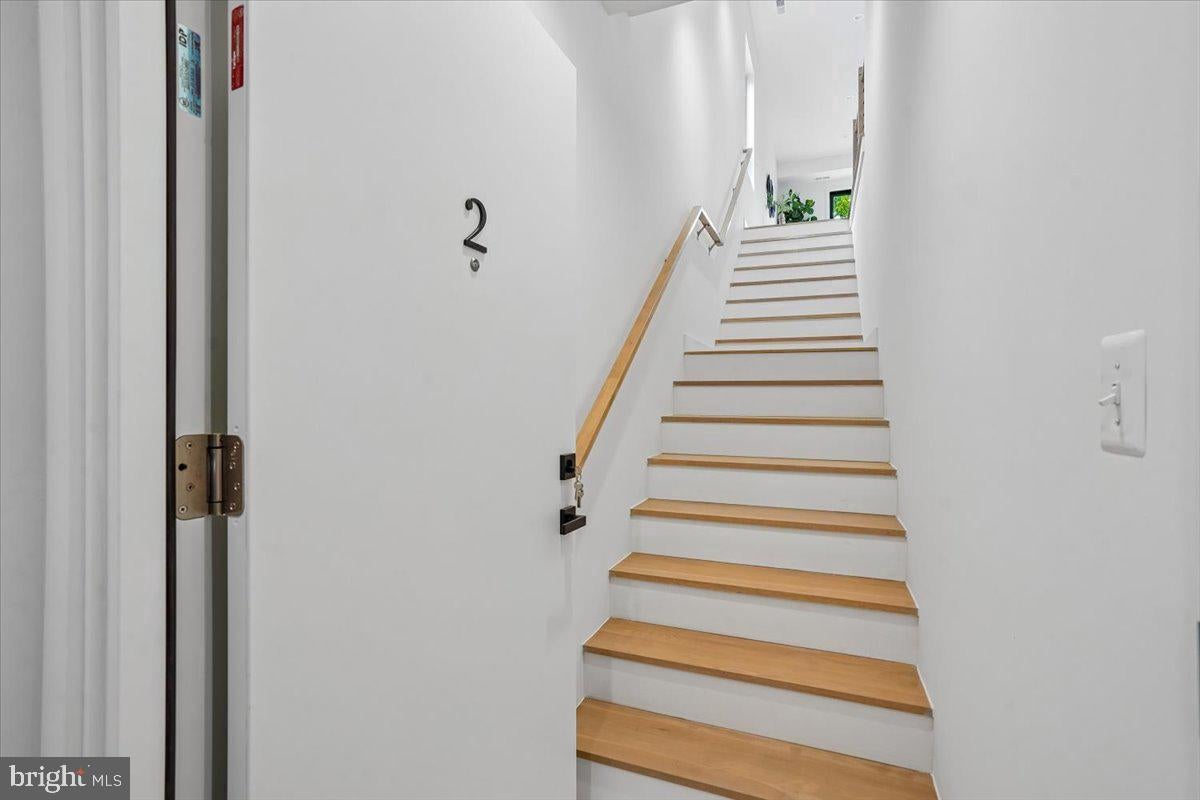
The ground floor is a fully self-contained ADU with a separate entrance, 2 bedrooms, 1 full bathroom, a full kitchen, and dedicated living and dining areas, ideal for multi-generational living, a private guest suite, or a valuable rental income stream.
This unique property is equipped with two HVAC systems, two full appliance packages (including washers and dryers), two water heaters, and matching modern cabinetry and countertops in both kitchens.
2 Rear Decks to be installed with stairs to lower Deck
Taxes are Estimated based on Owner Occupancy.
Photos are of 4900 Astor - Similar Finishes are in 4902 Astor
Builder Warranty:
1 Year Workmanship
2 Years Systems (HVAC/Plumbing)
10 Years Structural
Located in the emerging Marshall Heights neighborhood, with easy access to public transportation and downtown DC, this home is a rare opportunity for homeowners seeking flexibility & rental income. Also works for Multi-generational housing.
Save
Ask
Tour
Hide
Share
Listing Snapshot
Price
$625,000
Days On Site
11 Days
Bedrooms
5
Inside Area (SqFt)
2,900 sqft
Total Baths
4
Full Baths
3
Partial Baths
1
Lot Size
0.05 Acres
Year Built
2026
MLS Number
DCDC2287768
Status
Active
Property Tax
$3,893
HOA/Condo/Coop Fees
N/A
Sq Ft Source
Estimated
Friends & Family
React
Invite
Recent Activity
2 days ago
Listing updated with changes from the MLS
2 weeks ago
Listing first seen on site
General Features
Acres
0.05
Cross Street
49th St SE
Direction Faces
North
Foundation
Concrete Perimeter
Levels
Three Or More
Parking
On Street
Property Condition
New Construction
Property Sub Type
Townhouse
Security
Smoke Detector(s)Security GateWindow Bars
Sewer
Septic Tank
Special Circumstances
Standard
SqFt Above
2900
SqFt Total
2900
Style
Transitional
Utilities
Cable Available
Water Source
Public
Zoning
R1
Interior Features
Appliances
Electric RangeElectric OvenWasherElectric Water HeaterDishwasherDisposalIce MakerRefrigeratorStainless Steel Appliance(s)Water HeaterMicrowave
Basement
Crawl Space
Cooling
Heat PumpElectric
Electric
200+ Amp Service
Furnished
Unfurnished
Heating
ElectricHeat Pump
Interior
Kitchen IslandWalk-In Closet(s)Open Floorplan
Save
Ask
Tour
Hide
Share
Exterior Features
Construction Details
Vinyl SidingHardiPlank Type
Fencing
Wood
Pool Features
None
Community Features
School District
DISTRICT OF COLUMBIA PUBLIC SCHOOLS
Schools
School District
DISTRICT OF COLUMBIA PUBLIC SCHOOLS
Elementary School
NALLE
Middle School
KELLY MILLER
High School
WOODSON
Listing courtesy of TTR Sotheby's International Realty