Welcome to this dreamy cottage tucked off of Rittenhouse St, NW sited on a small cul-de-sac of just a few charming homes. Neighbors know each other and the sidewalks see constant use by children, dogs and adults who just love to walk. Since 2019, when the current owners purchased 6007 34th Pl, NW, it has been lovingly updated. Their choices make this home live large. Every inch of the home is useful.
The southwestern exposure and abundant natural light is one of this home's special features. The front room is awash with light and has been used as an office and/or sitting room/playroom. Its roof was replaced in 2019. The living room features a remade fireplace mantle and built-ins done in 2020. From the living room flow to the dining room that has a full view of the english-style garden and patio out back, thanks to the new French doors and full length windows installed in 2020. The kitchen is open to the dining room and has an easy to use layout with many cabinets and counter space for cooking. A powder room and a laundry/utility room complete the main level.
Three comfortable bedrooms and two full baths make up the second floor. The closets are lined with cedar and the ensuite primary bath and hall bath have been beautifully renovated in 2023.
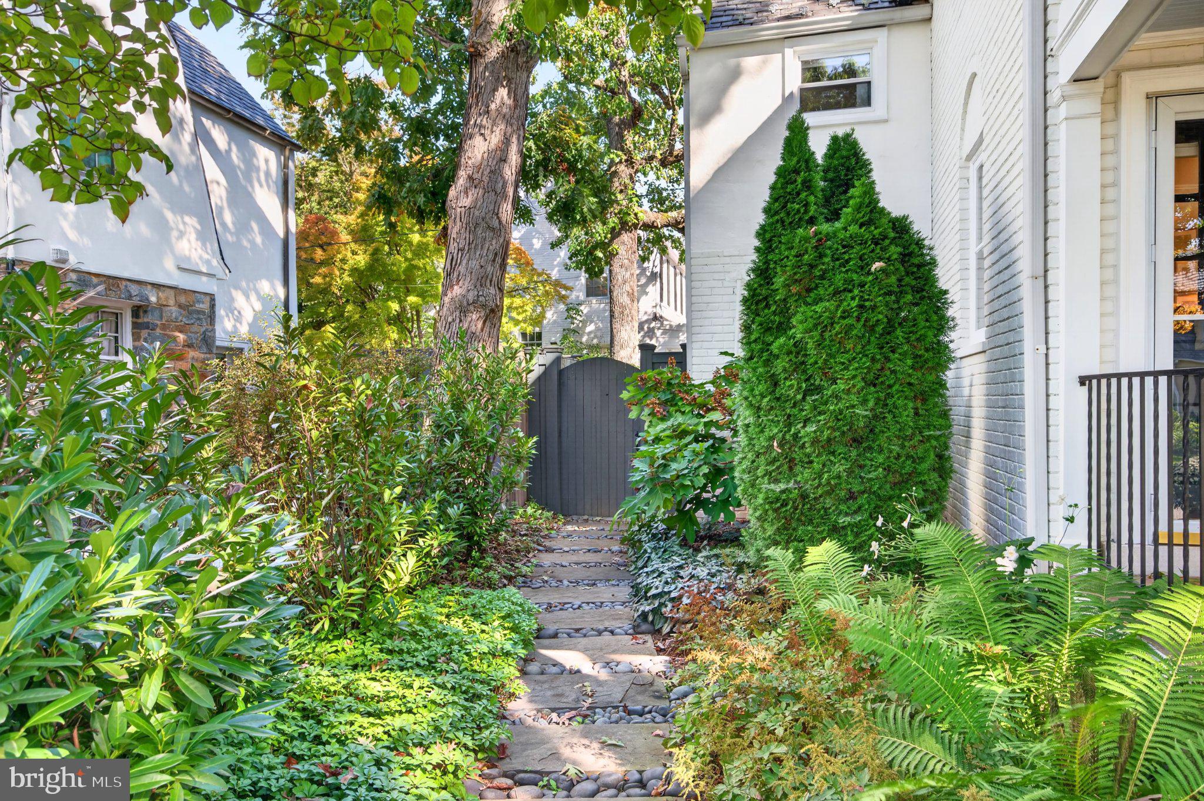
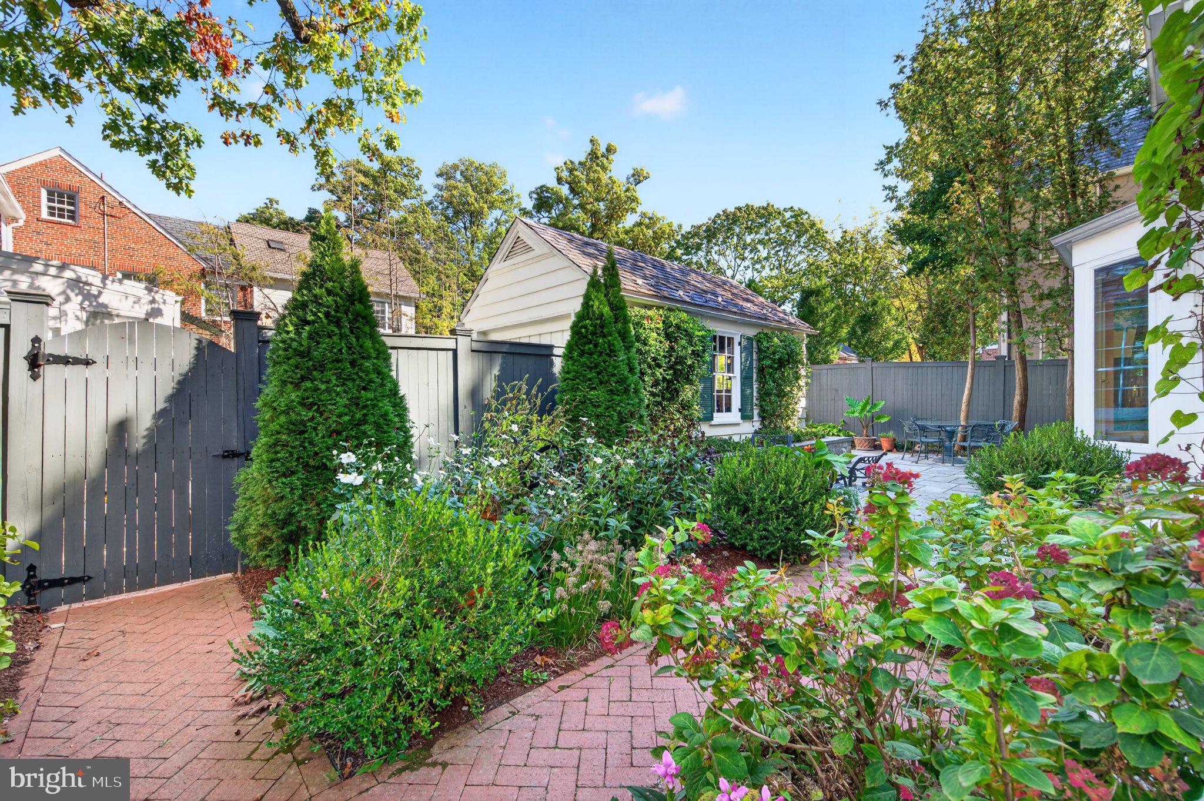
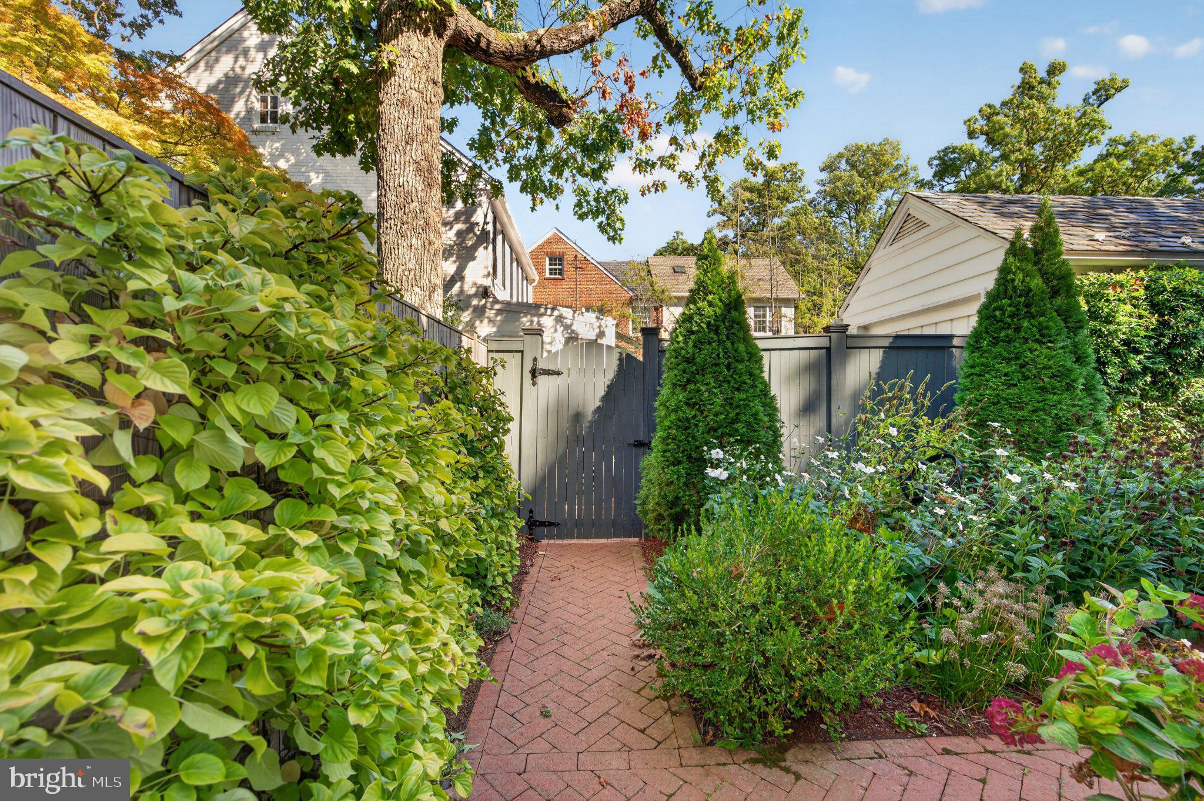
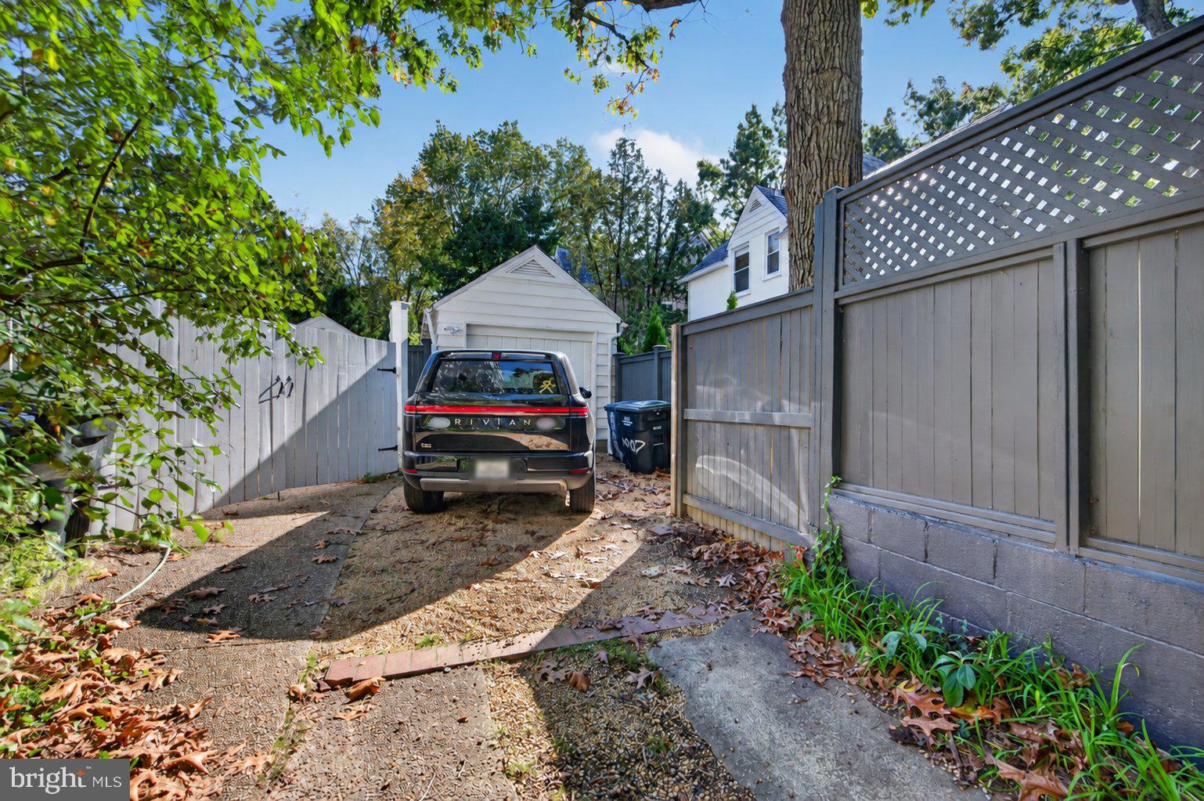
Aside from painting the whole home, refinishing the hardwood floors and installing french doors and side windows in the dining room, what was done to the grounds is perhaps even more impactful. The front walk and wall was redone and a professional landscape architect hired to design and plant the whole lot into a perennial wave of color and texture all summer. Stepping stones lead from the front to a gate that opens onto a private patio also accessed from the dining room. It becomes an additional room for many months of the year offering privacy, green space with seating for relaxing or dining al fresco. Another gate out back leads to a parking pad and the detached garage that is set up for EV charging.
From the front door one can walk to an abundance of parks, a year-round weekend open air markets, Broad Branch Market, Lafayette School and its grounds along with everything the Connecticut Avenue corridor has to offer; Avalon Theatre, Safeway, Magruders, The Fishery Seafood Market, CVS, UPS, restaurants, nail salon, and on and on. Just a short distance further is the Friendship Heights metro, high end shops, Trader Joes, Whole Foods, Total Wine, and more providing everything you could need within a mile. A car is optional.
Come enjoy touring 6007 34th Pl, NW. You will experience what a home should be.
Save
Ask
Tour
Hide
Share
Listing Snapshot
Price
$1,099,000
Days On Site
25 Days
Bedrooms
3
Inside Area (SqFt)
1,260 sqft
Total Baths
3
Full Baths
2
Partial Baths
1
Lot Size
0.1 Acres
Year Built
1931
MLS Number
DCDC2287772
Status
Pending
Property Tax
$7,742
HOA/Condo/Coop Fees
N/A
Sq Ft Source
Assessor
Friends & Family
React
Comment
Invite
No Comments Yet
Did you know? You can invite friends and family to your search. They can join your search, rate and discuss listings with you.
Recent Activity
3 days ago
Listing updated with changes from the MLS
7 days ago
Status changed to Pending
4 weeks ago
Listing first seen on site
General Features
Acres
0.1
Cross Street
Rittenhouse
Garage
Yes
Garage Spaces
1
Levels
Two
Parking
On StreetPrivateShared DrivewayAlley AccessGarageOtherDetached
Parking Spaces
1
Property Sub Type
Single Family Residence
Sewer
Public Sewer
Special Circumstances
Standard
SqFt Above
1260
SqFt Total
1260
Style
Cottage
Water Source
Public
Zoning
SEE DC ZONING
Interior Features
Appliances
Gas RangeGas OvenGas Water HeaterDishwasherDisposalDryerIce MakerRefrigeratorWasherMicrowave
Basement
Crawl Space
Cooling
Central AirCeiling Fan(s)Electric
Fireplace
Yes
Fireplace Features
Wood Burning
Fireplaces
1
Flooring
WoodHardwood
Furnished
Unfurnished
Heating
Natural GasHot Water
Interior
Cedar Closet(s)Ceiling Fan(s)Recessed LightingBuilt-in FeaturesOpen Floorplan



Did you know? You can invite friends and family to your search. They can join your search, rate and discuss listings with you.