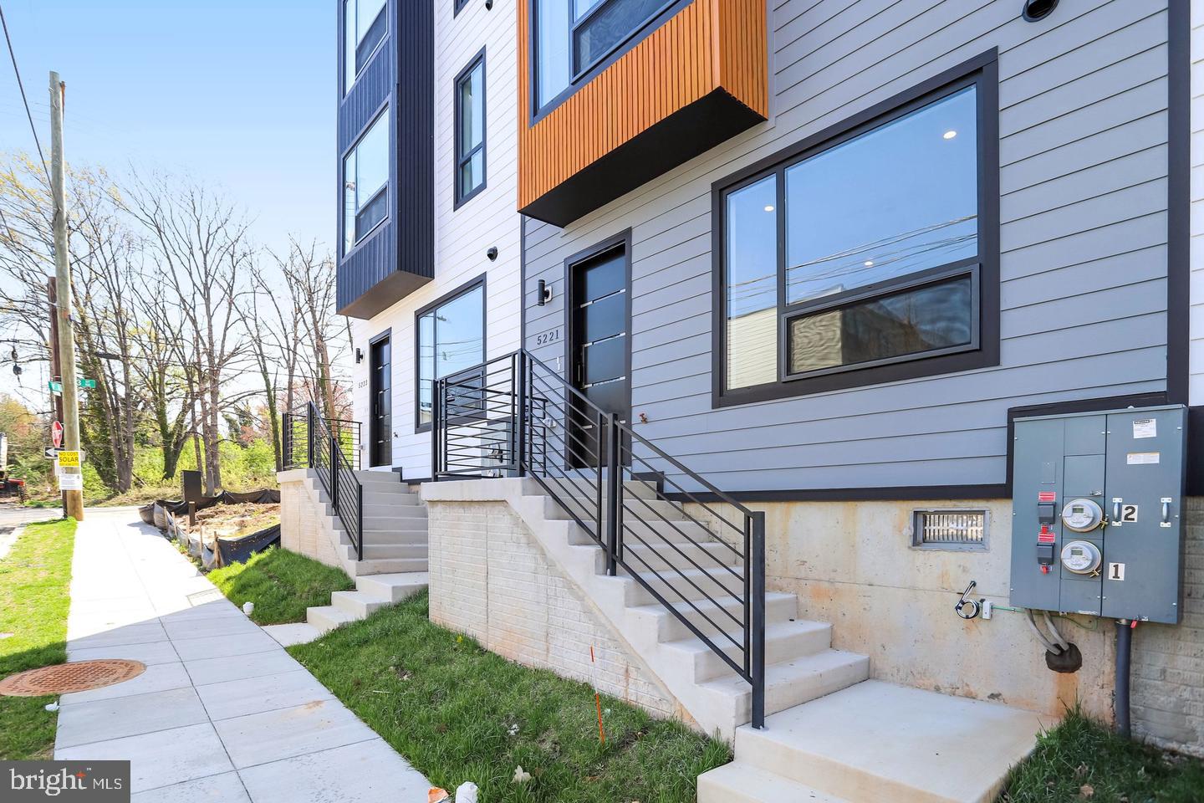
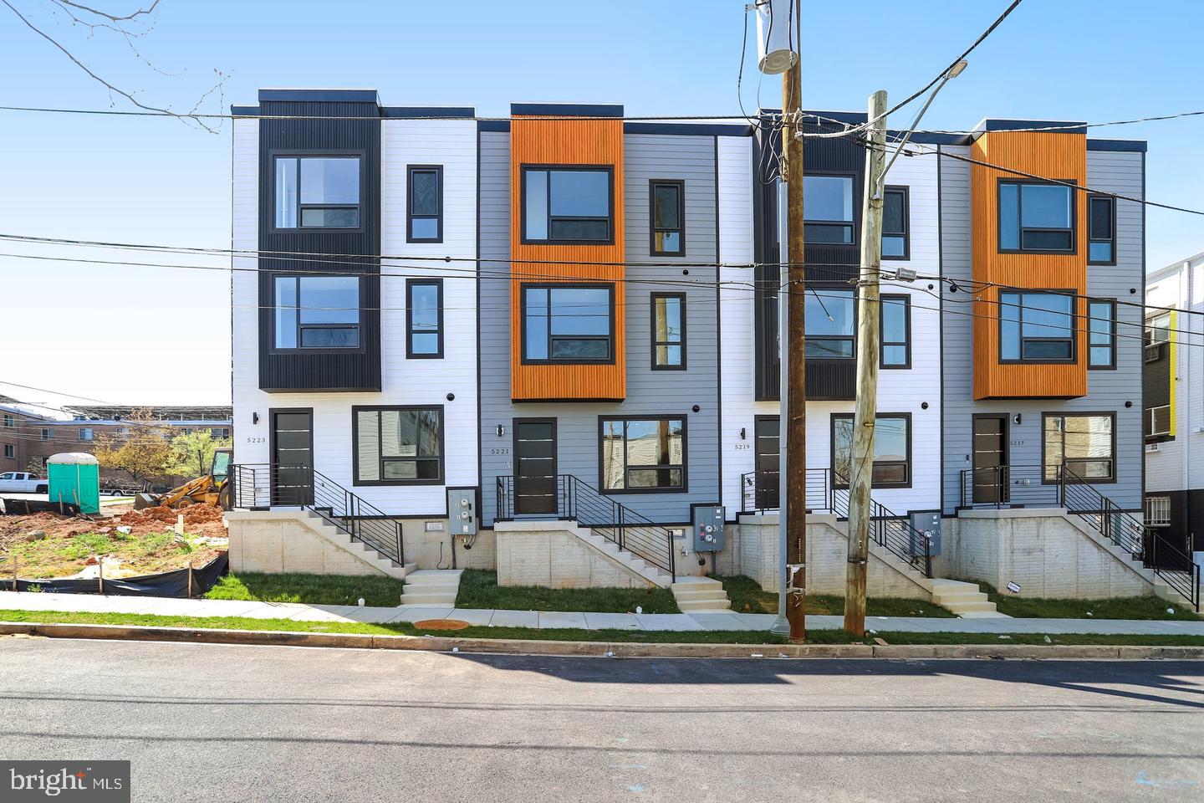
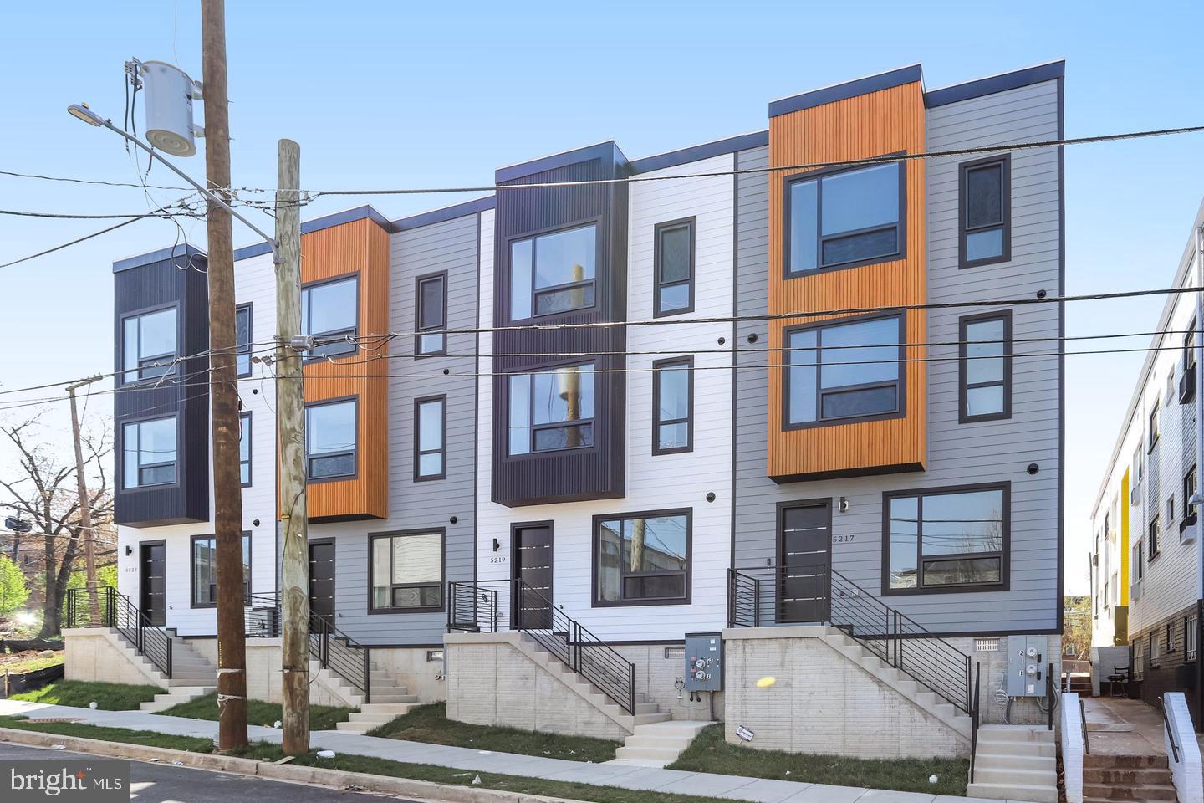
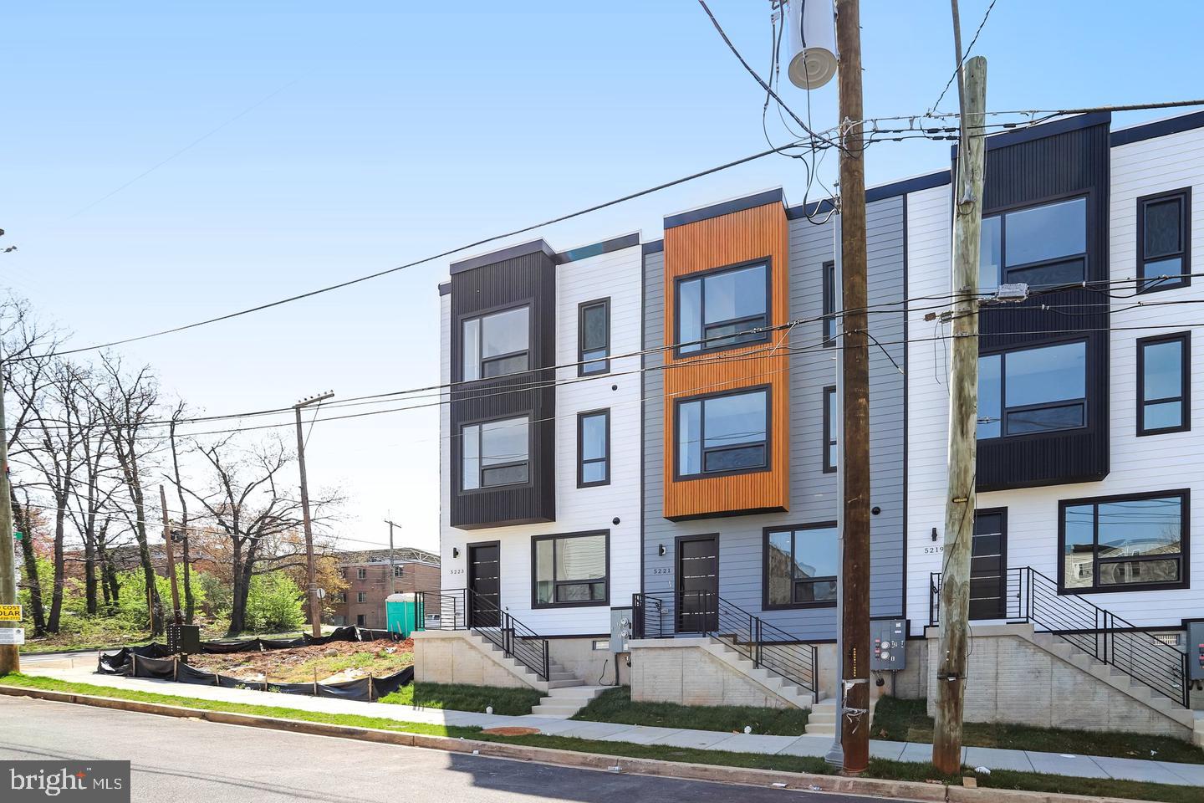
Welcome to 5221 F St SE, a spacious three-level townhome in a prime SE DC location.
With 2,760 square feet, 5 bedrooms, and 3.5 bathrooms, this spacious three-level townhome offers room for extended family, guests, work-from-home needs, and everyday living. An accessory dwelling unit (ADU) adds options for multigenerational living or potential rental income, subject to applicable licensing and occupancy requirements.
Two kitchens equipped with GE appliances allow added independence and convenience. Two HVAC systems, two water heaters, and separate electrical systems support the home’s flexible layout, making it especially appealing for households seeking space together with greater privacy.
A rear deck with separate access from the first and second floors extends the living space outdoors for relaxing and entertaining. The all-electric design rounds out a home built around practical, versatile living.
Located near Benning Road Metro, shopping, grocery stores, parks, and dining, the property also offers convenient access to commuter routes throughout Washington, DC, and into Maryland.
Discover how much flexibility your next home can offer. Schedule a private tour of 5221 F St SE.
Save
Ask
Tour
Hide
Share
Listing Snapshot
Price
$599,000
Days On Site
9 Days
Bedrooms
5
Inside Area (SqFt)
2,760 sqft
Total Baths
4
Full Baths
3
Partial Baths
1
Lot Size
0.05 Acres
Year Built
2025
MLS Number
DCDC2287852
Status
Active
Property Tax
$1,188
HOA/Condo/Coop Fees
N/A
Sq Ft Source
Estimated
Friends & Family
React
Comment
Invite
No Comments Yet
Did you know? You can invite friends and family to your search. They can join your search, rate and discuss listings with you.
Recent Activity
a week ago
Listing updated with changes from the MLS
a week ago
Listing first seen on site
General Features
Acres
0.05
Foundation
Concrete Perimeter
Levels
Three Or More
Parking
None
Property Condition
New Construction
Property Sub Type
Townhouse
Sewer
Septic TankPublic Sewer
Special Circumstances
Standard
SqFt Above
2760
SqFt Total
2760
Style
Transitional
Water Source
Public
Zoning
R-3
Interior Features
Appliances
Electric RangeElectric OvenElectric Water HeaterMicrowaveRefrigeratorDishwasherWasherDryer
Cooling
Heat PumpElectric
Heating
ElectricHeat Pump
Interior
Open Floorplan
Main Level Bedrooms
2
Save
Ask
Tour
Hide
Share
Exterior Features
Construction Details
Vinyl Siding
Pool Features
None
Community Features
School District
DISTRICT OF COLUMBIA PUBLIC SCHOOLS
Schools
School District
DISTRICT OF COLUMBIA PUBLIC SCHOOLS
Elementary School
Unknown
Middle School
Unknown
High School
Unknown
Listing courtesy of TTR Sotheby's International Realty



Did you know? You can invite friends and family to your search. They can join your search, rate and discuss listings with you.