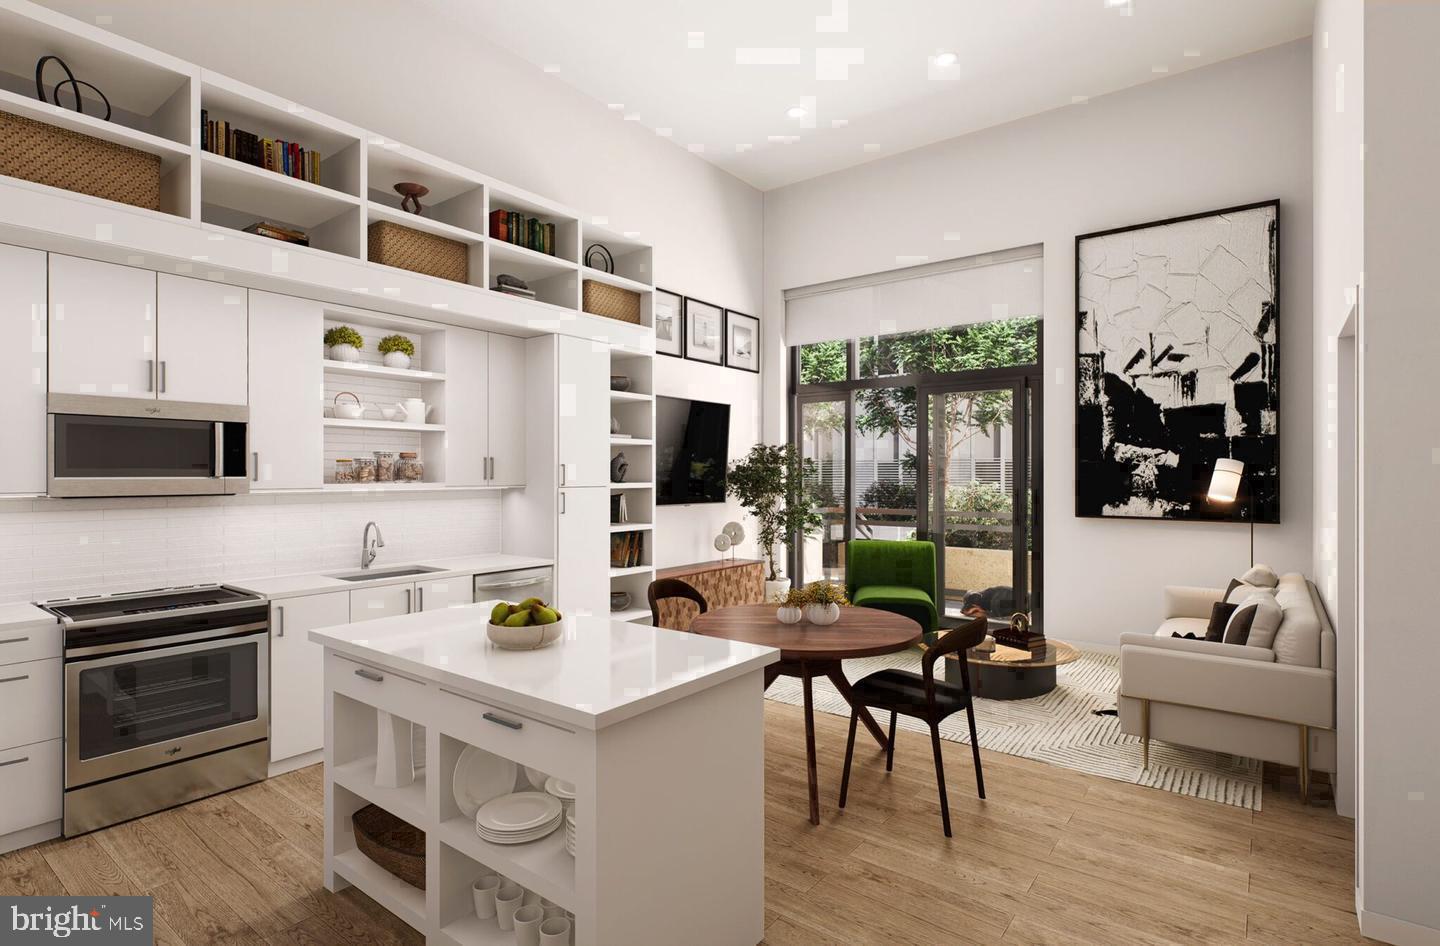
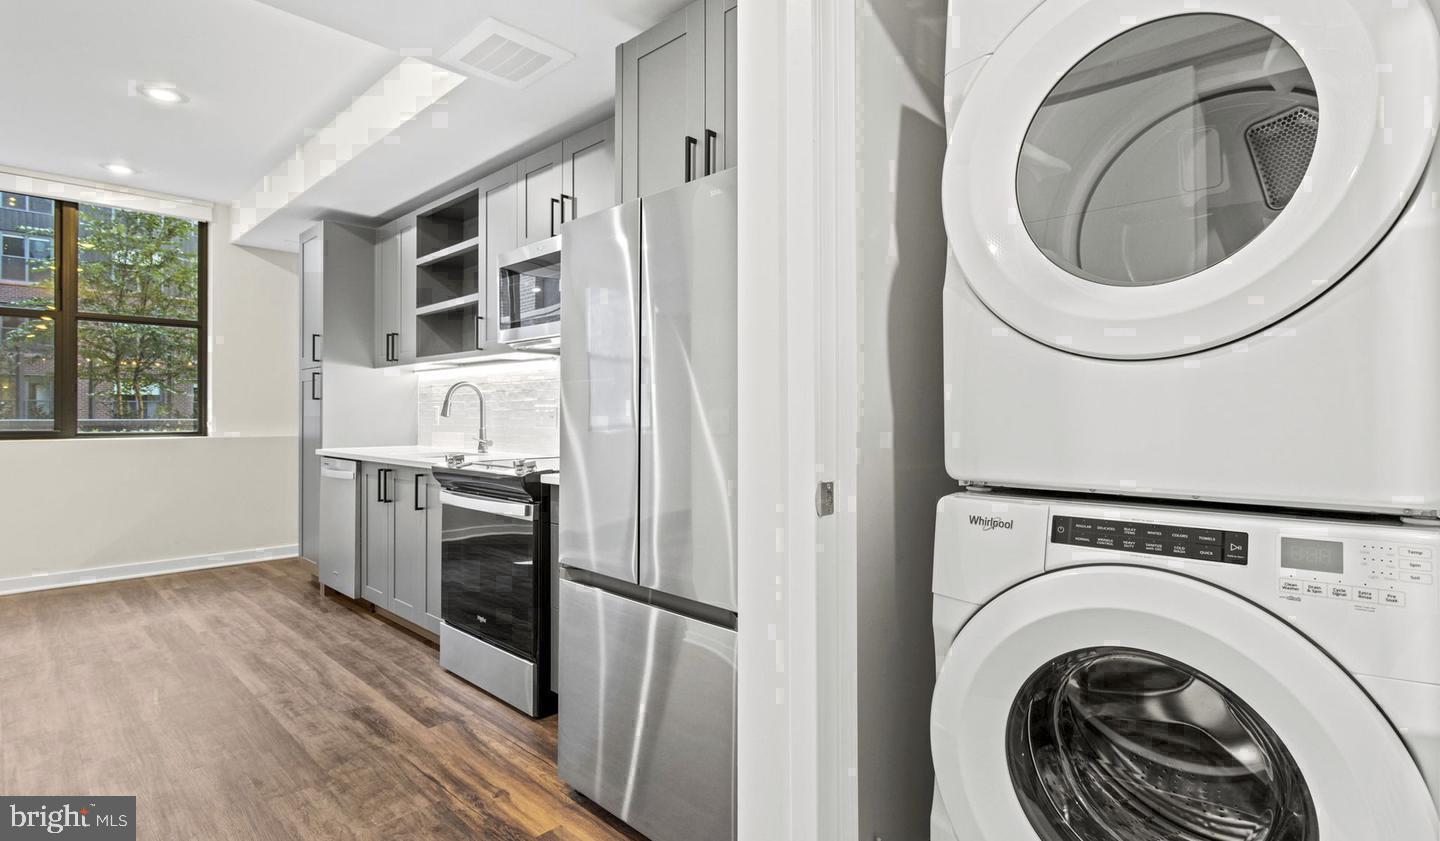
Hardwood floors and upgraded countertops set this one-bedroom, one-bathroom residence apart from the moment you cross the threshold at Upton Place. At 762 square feet, the layout breathes easily — a living space that feels generous without excess, shaped by the kind of thoughtful proportions that make an apartment genuinely livable rather than merely functional. The kitchen anchors one end of the home, its upgraded countertops offering real working surface for a morning pour-over ritual or a weekend dinner spread. The refrigerator is full-sized and positioned exactly where you want it when you are carrying groceries in from the parking garage below.
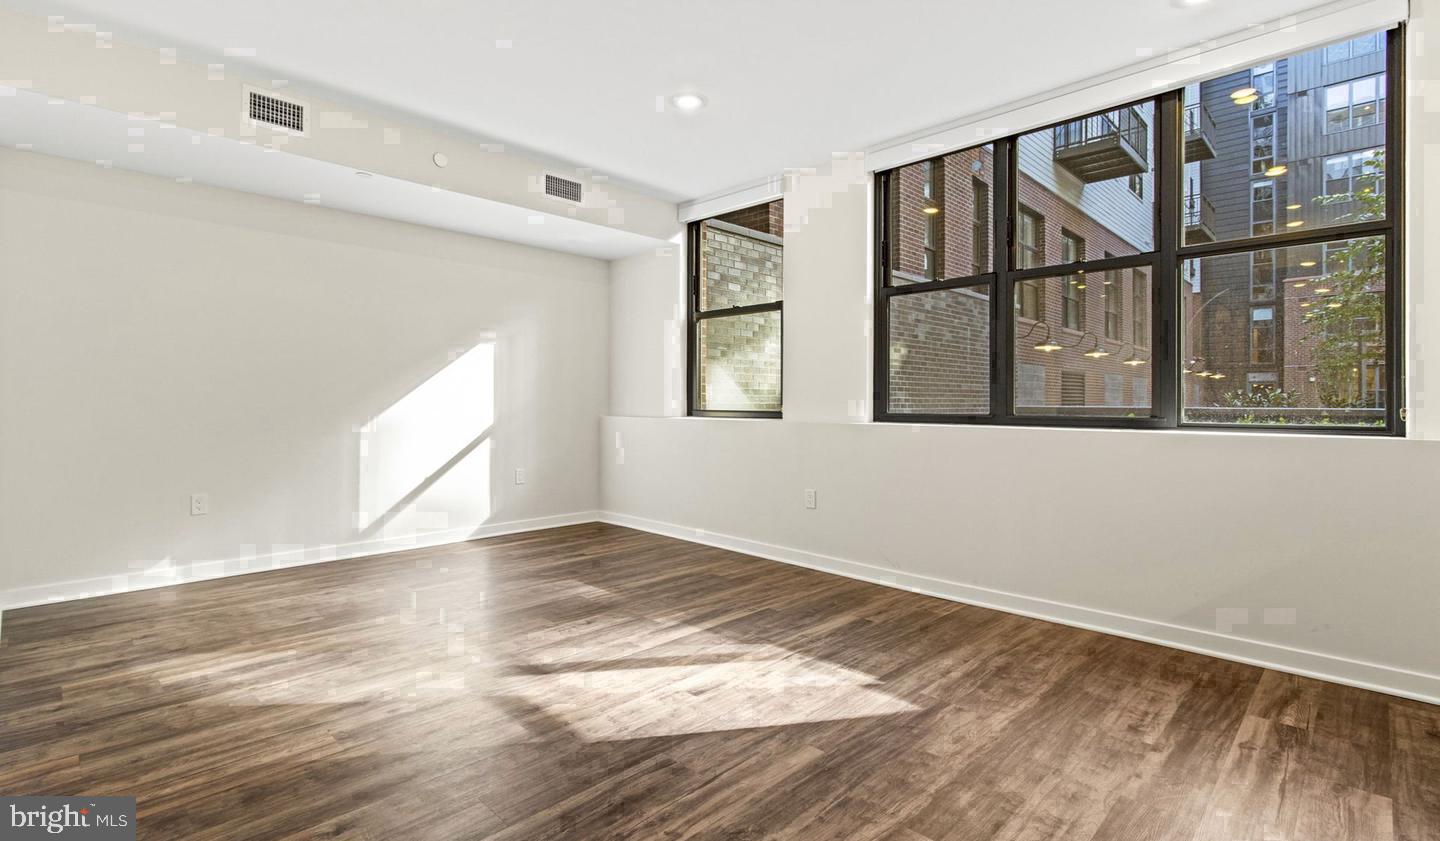
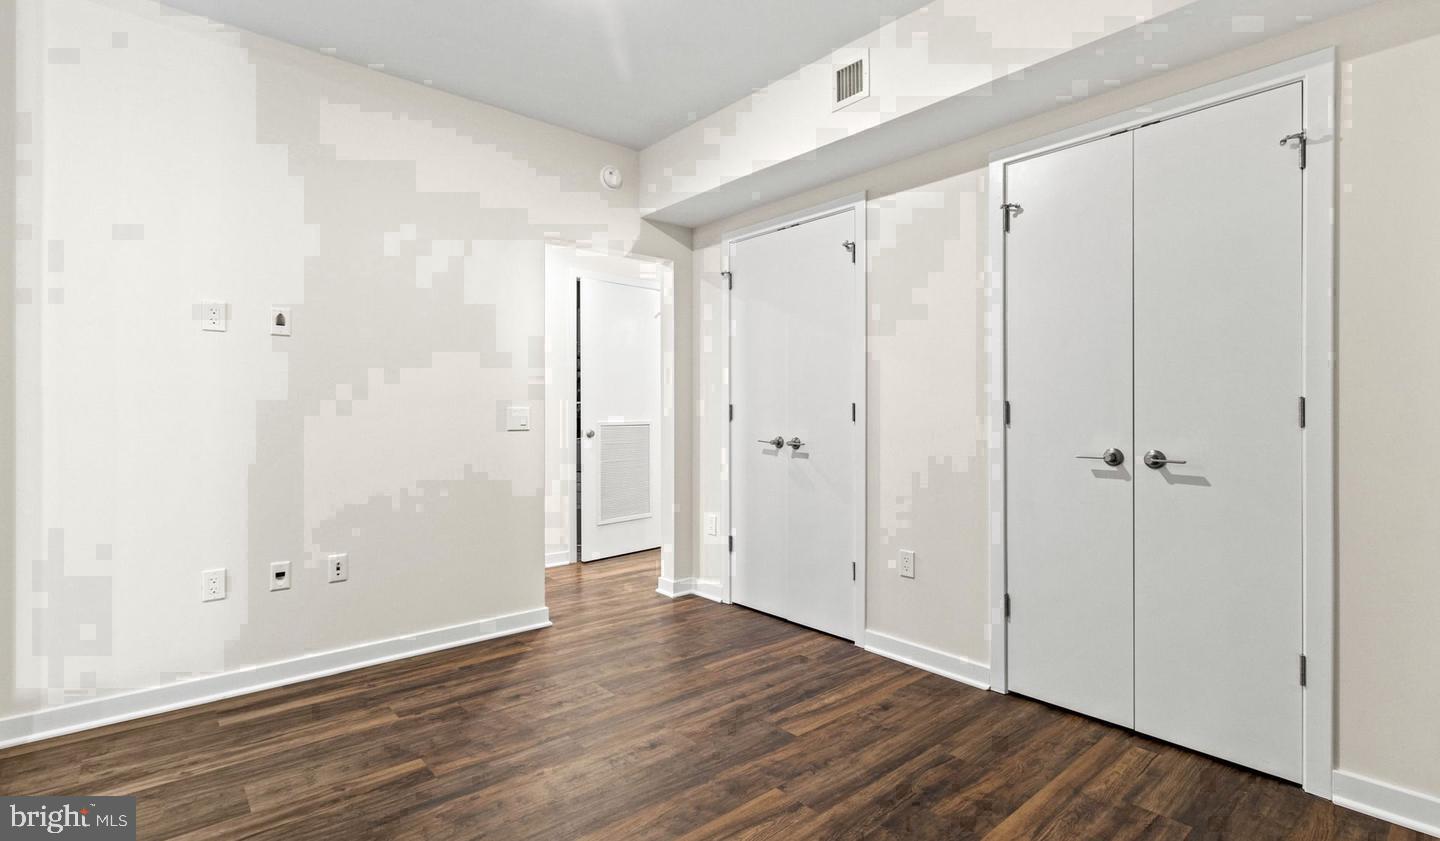
The living area is where this home earns its character. Natural light moves through the space across the arc of the day, shifting the mood from bright and motivating in the morning hours to warm and settled by evening. There is enough room here for a proper sofa arrangement, a small dining setup, and still the sensation of openness — the kind that makes you exhale when you walk in after a long day. The bedroom is a genuine retreat, sized for a real bed frame and the furniture that makes a room feel like yours rather than temporary.
Cathedral Heights is a neighborhood in the middle of its own interesting chapter. Situated along Wisconsin Avenue in upper northwest Washington, it carries the quiet confidence of an established corridor while new construction and renewed investment are reshaping what daily life looks like here. The mix of longtime neighborhood texture and fresh energy gives the area a sense of momentum — not the frenetic kind, but the slow, cumulative kind that signals a place becoming more of itself rather than something else entirely. Errands, coffee, and evening plans are all within reach of the building's front door.
Back inside the community, the amenities extend the livable square footage well beyond the walls of the unit itself. The roof deck is the kind of space that recalibrates your relationship with the city — open sky, a view across the rooftops of the District, and the particular pleasure of being high enough to feel removed from the street without losing the sense of being embedded in a real urban neighborhood. The swimming pool offers a counterpoint to summer heat, and the lounge provides a comfortable middle ground between the solitude of your own apartment and the full exposure of being outside. A bike room handles storage for two-wheeled commuters, and the common grounds give the property a sense of arrival that extends beyond the lobby.
Cats are welcome here, which means your household can include the kind of low-maintenance companionship that makes a city apartment feel complete. Parking is available in the building's garage, resolving one of the persistent friction points of urban living before it becomes a problem.
Life at this address settles into a rhythm quickly — mornings with light in the kitchen, evenings on the roof with the city arranged below you, and the quiet confidence that comes from living in a home that was built for the way people actually live. Pricing and availability subject to change on a daily basis. Photos are of model units. Parking may be available subject to availability and may be an additional fee.
Save
Ask
Tour
Hide
Share
Listing Snapshot
Price
$2,439
Days On Site
9 Days
Bedrooms
1
Inside Area (SqFt)
762 sqft
Total Baths
1
Full Baths
1
Partial Baths
N/A
Lot Size
N/A
Year Built
2023
MLS Number
DCDC2287900
Status
Active
Property Tax
N/A
HOA/Condo/Coop Fees
N/A
Sq Ft Source
Estimated
Friends & Family
React
Comment
Invite
No Comments Yet
Did you know? You can invite friends and family to your search. They can join your search, rate and discuss listings with you.
Recent Activity
a week ago
Listing first seen on site
a week ago
Listing updated with changes from the MLS
General Features
Attached Garage
Yes
Available on
2026-10-24
Garage
Yes
Garage Spaces
2
Levels
One
Parking
Garage Door OpenerGarageAssignedCommunity StructureAttached
Electric RangeElectric OvenGas Water HeaterWasherDishwasherDisposalDryerExhaust FanFreezerIce MakerMicrowaveRefrigeratorStainless Steel Appliance(s)ENERGY STAR Qualified Appliances



Did you know? You can invite friends and family to your search. They can join your search, rate and discuss listings with you.