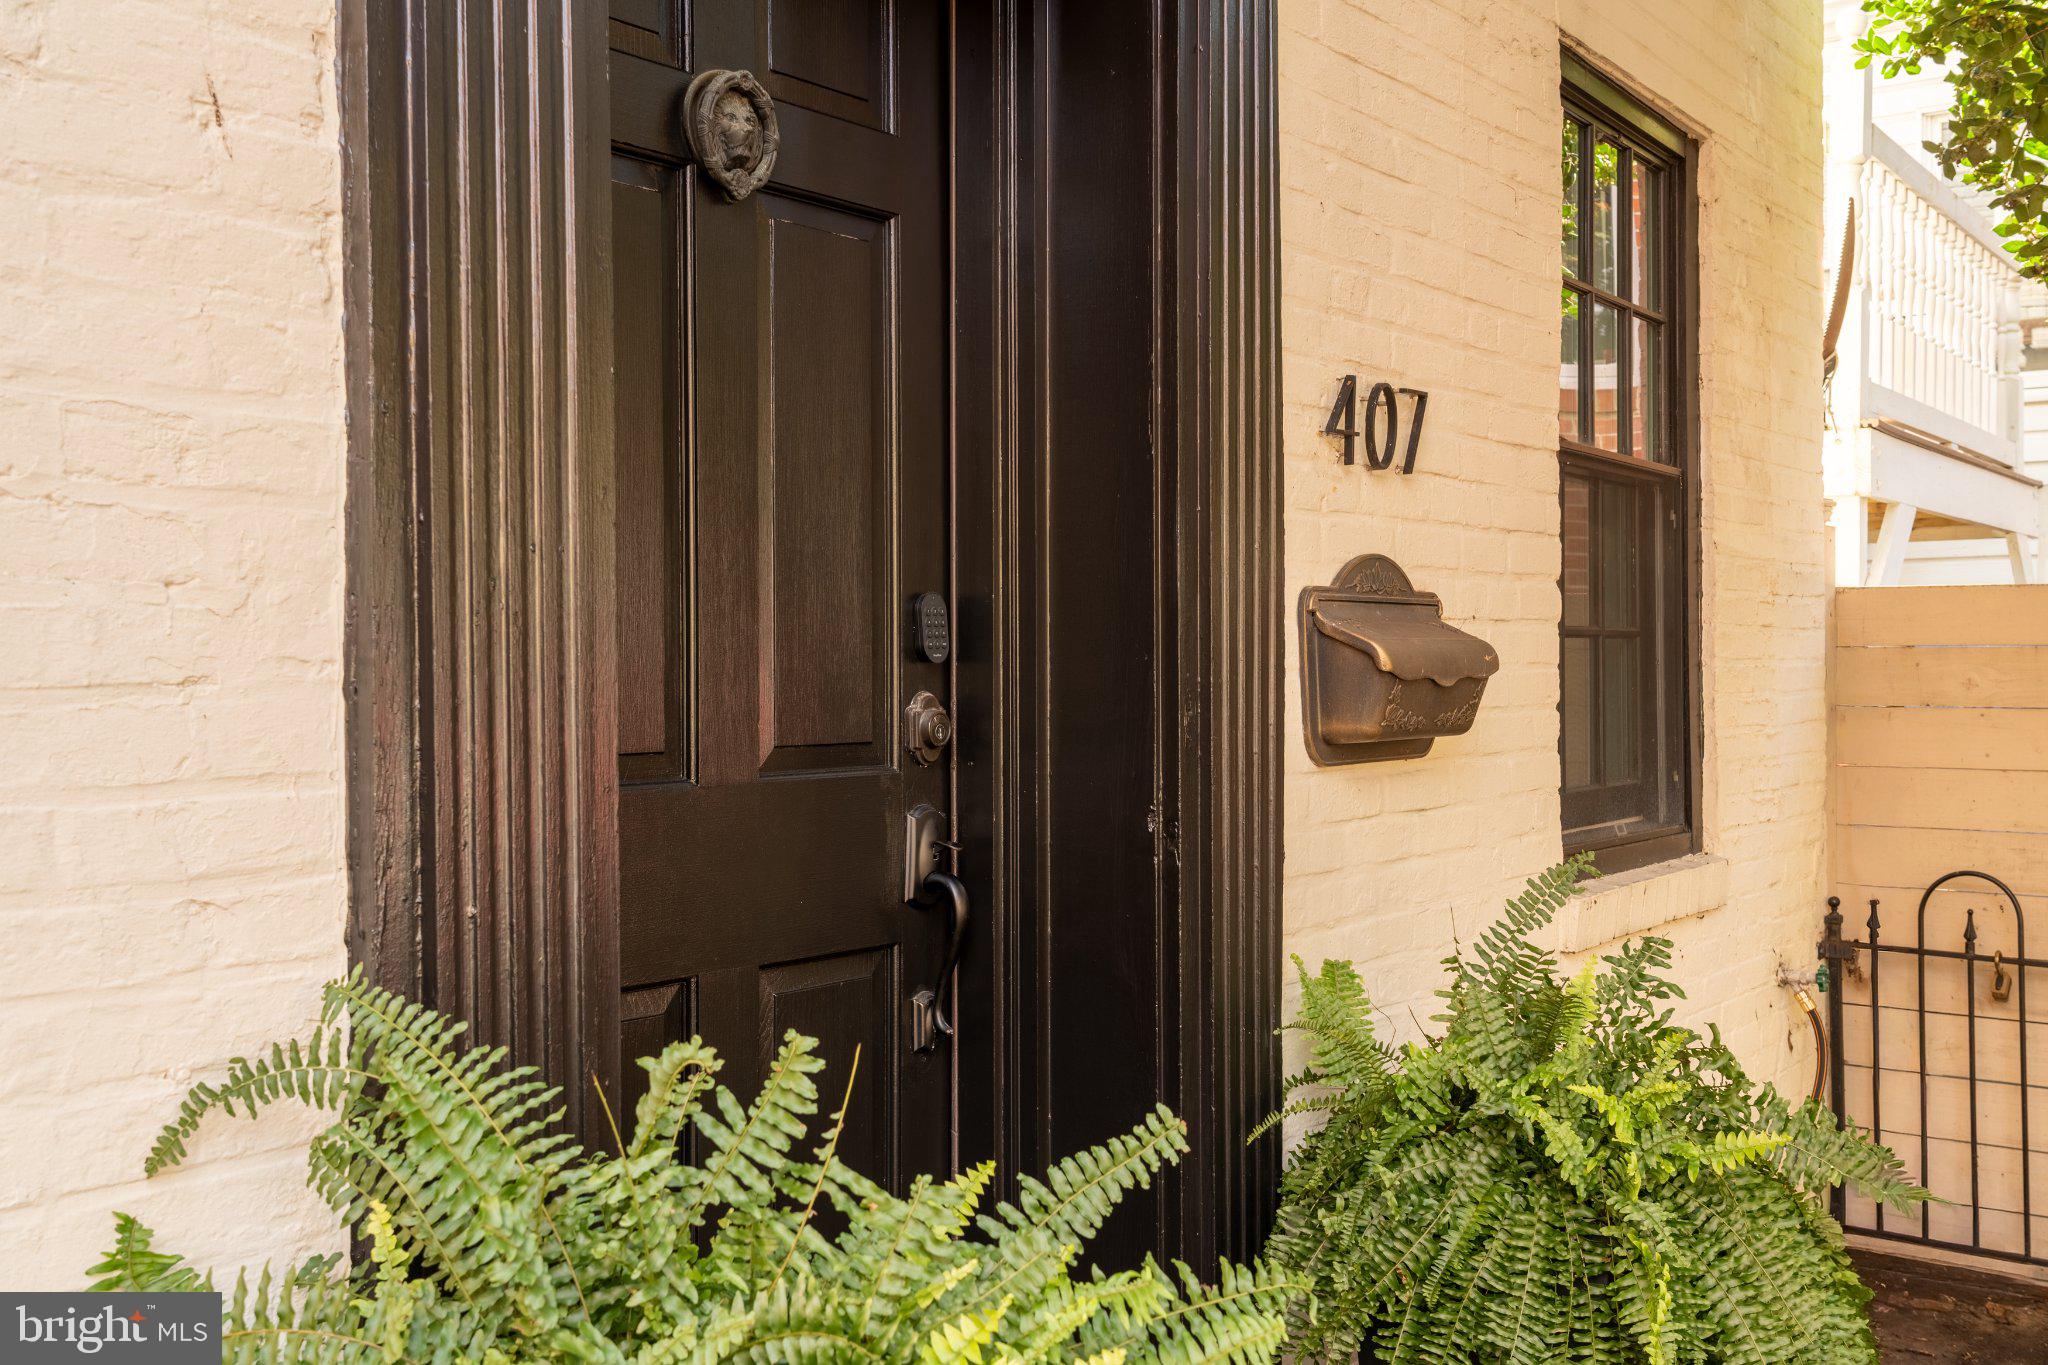
407 Independence Avenue SE presents a rare opportunity to own a fully detached residence in the heart of Capitol Hill, pairing generous indoor and outdoor living with the exceptional convenience of private off-street parking for up to three cars. Originally built in 1890 and thoughtfully renovated in 2017, the home offers over 2,700 finished square feet across three levels with four bedrooms and three full baths.
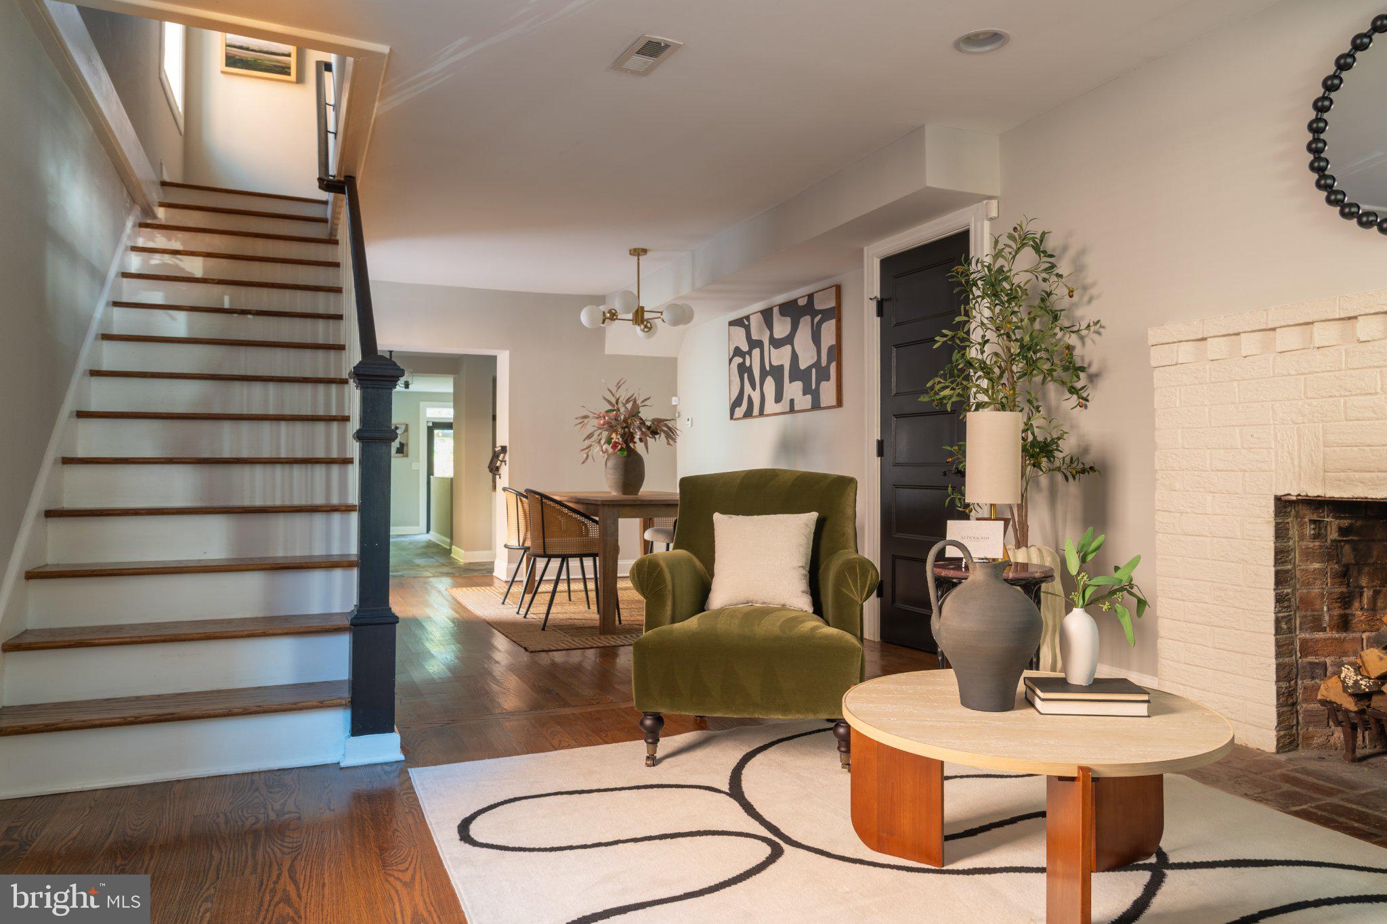
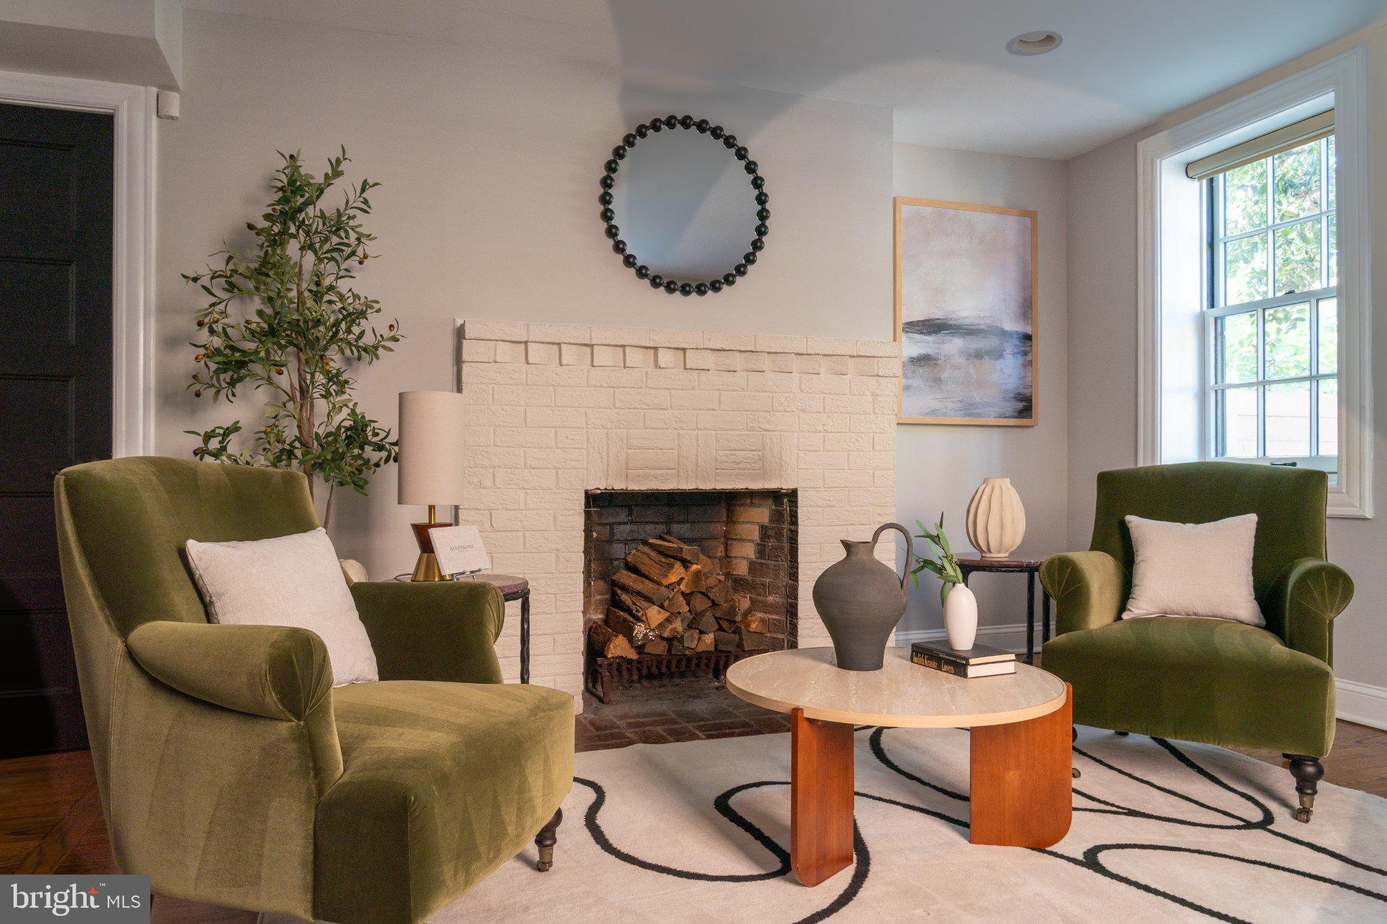
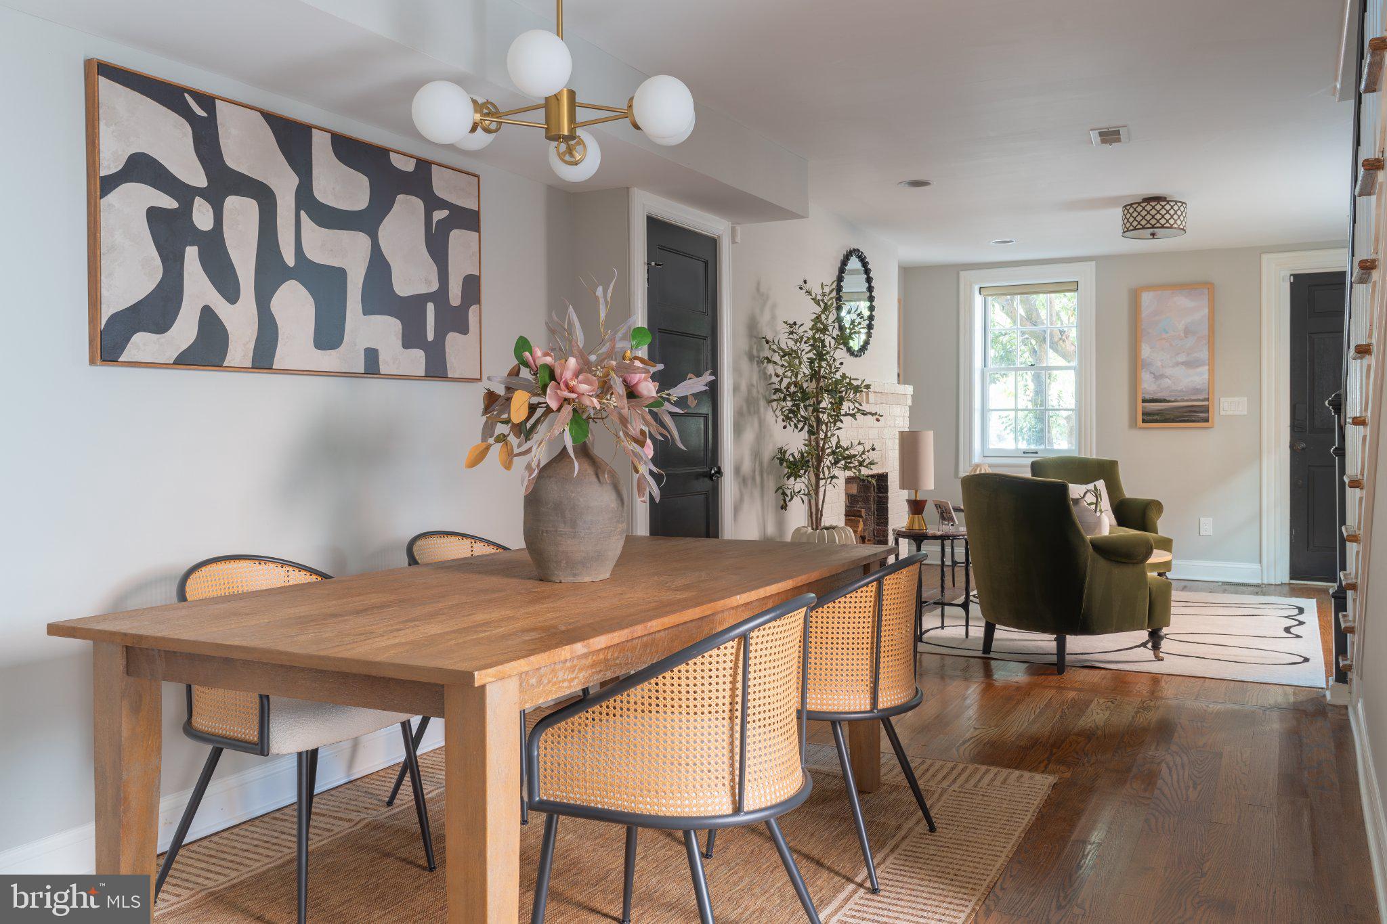
The main level unfolds through inviting living and dining spaces anchored by a fireplace, followed by a well-appointed kitchen designed for everyday living and entertaining. A main-level bedroom and full bath provide added flexibility for guests, a home office, or additional living space. Upstairs, the primary suite is joined by two additional bedrooms, a second full bath, and a dedicated laundry room. The finished lower level offers a spacious family room ideal for recreation, work, or a casual retreat.
Outdoor space is a defining feature of the property. A private, fully fenced rear yard and patio create an inviting setting for dining, entertaining, and relaxing, complemented by a fire pit and additional side patio. The brick driveway provides secure tandem parking for up to three vehicles, an especially rare convenience in this part of Capitol Hill. Additional features include solar panels, radiant floor heating, zoned climate control, a whole-house water filtration system, and on-demand hot water.
Positioned just three blocks from both the U.S. Capitol and Eastern Market, 407 Independence Avenue SE offers an exceptional combination of privacy, outdoor space, parking, and walkability in one of Washington’s most established neighborhoods.
Save
Ask
Tour
Hide
Share
Listing Snapshot
Price
$1,995,000
Days On Site
11 Days
Bedrooms
4
Inside Area (SqFt)
2,785 sqft
Total Baths
3
Full Baths
3
Partial Baths
N/A
Lot Size
0.06 Acres
Year Built
1890
MLS Number
DCDC2287964
Status
Active
Property Tax
$15,938
HOA/Condo/Coop Fees
N/A
Sq Ft Source
Estimated
Friends & Family
React
Invite
Recent Activity
3 days ago
Listing updated with changes from the MLS
a week ago
Status changed to Active
2 weeks ago
Listing first seen on site
General Features
Acres
0.06
Foundation
Concrete Perimeter
Levels
Three Or More
Parking
PrivateSecuredDriveway
Parking Spaces
3
Property Sub Type
Single Family Residence
Sewer
Public Sewer
Special Circumstances
Standard
SqFt Above
2280
SqFt Below
505
SqFt Total
2815
Style
Federal
Water Source
Public
Zoning
SEE DC ZONING WEBSITE
Interior Features
Appliances
Gas Water HeaterWasherDryer
Basement
FinishedInterior Entry
Cooling
Central AirElectric
Fireplace
Yes
Fireplaces
1
Flooring
Wood
Furnished
Unfurnished
Heating
Natural GasForced Air
Main Level Bedrooms
1
Save
Ask
Tour
Hide
Share
Exterior Features
Construction Details
Brick
Exterior
Rain Gutters
Pool Features
None
Community Features
School District
DISTRICT OF COLUMBIA PUBLIC SCHOOLS
Schools
School District
DISTRICT OF COLUMBIA PUBLIC SCHOOLS
Elementary School
Unknown
Middle School
Unknown
High School
Unknown
Listing courtesy of TTR Sotheby's International Realty