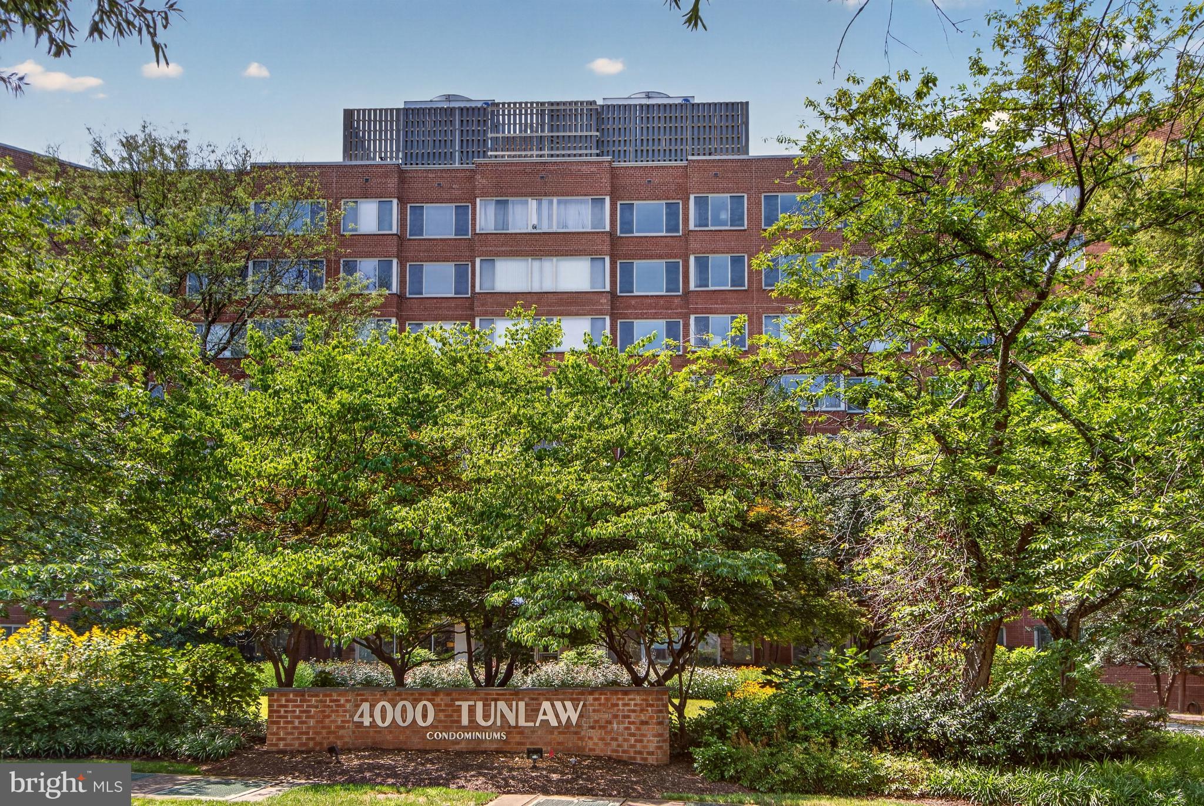
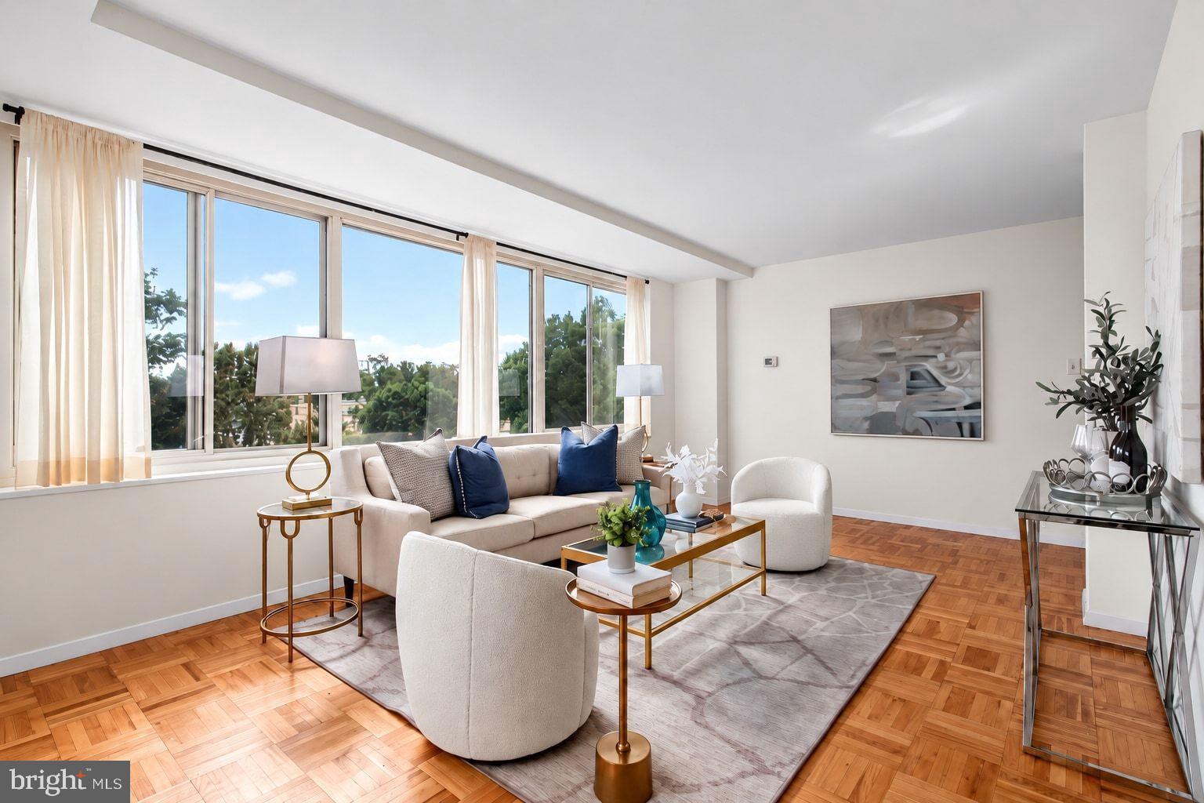
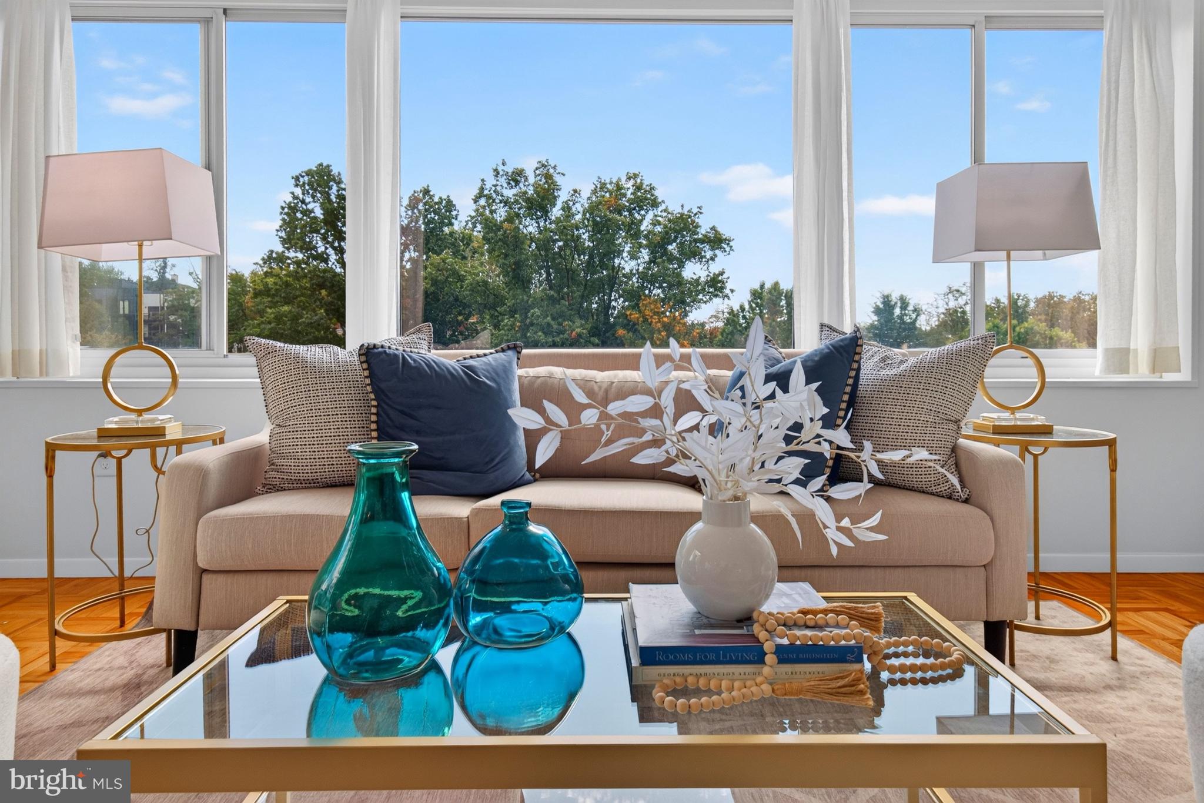
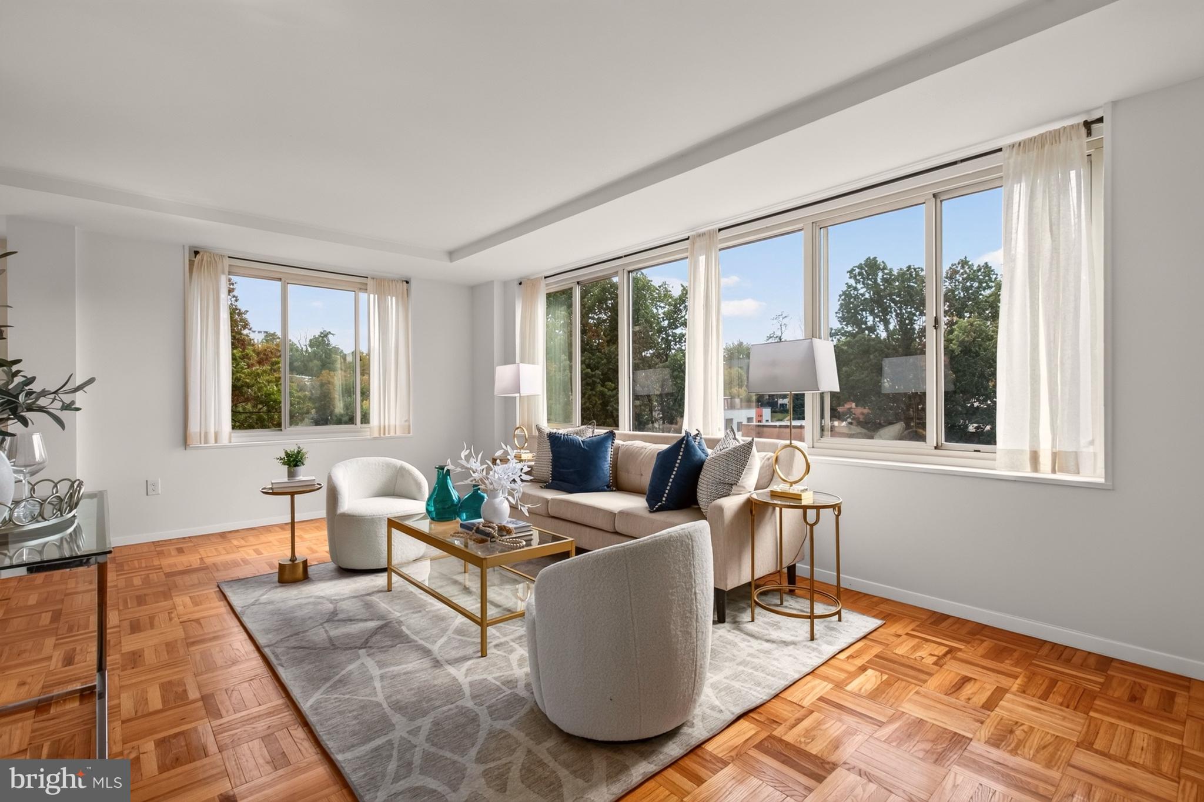
Sun-drenched and beautifully positioned with coveted southern and eastern exposures, this bright and expansive two-bedroom, two-bathroom residence at 4000 Tunlaw offers a thoughtful, dual-wing floor plan that perfectly balances gathering space and private retreat. Located on the sixth floor, oversized dual-pane windows flood the home with light throughout the day while capturing scenic neighborhood tree views. Designed for effortless living and entertaining, one wing of the home is dedicated to everyday life, featuring a light-filled living room, a distinct dining area, and a clean, character-rich retro kitchen equipped with a gas cooktop. The opposing wing features two generously sized bedrooms and two full bathrooms - including an en-suite with a walk-in shower and a second classic bath with a soaking tub. Highlights include beautifully refinished parquet hardwood flooring, fresh neutral paint throughout, chic upgraded lighting, and an exceptional amount of closet space complete with custom built-in shelving. Your purchase includes an assigned parking space, an additional assigned storage cage on the lower level, and a monthly condo fee that covers all utilities. 4000 Tunlaw Condominiums is a premier full-service building offering 24-hour front desk service, a sprawling rooftop terrace with panoramic DC views, an outdoor pool, a fitness center, a library, on-site laundry, and an ultra-convenient on-site dry cleaner. Adjacent to the 183-acre Glover Archbold Park, you’re steps from wooded walking trails and the historic Victory Gardens, yet just moments from the vibrant dining, shopping, and everyday conveniences of Glover Park, Cathedral Heights, and Georgetown. A rare combination of pristine space, unbeatable sunlight, parking, and full-service amenities!
Save
Ask
Tour
Hide
Share
Listing Snapshot
Price
$439,000
Days On Site
9 Days
Bedrooms
2
Inside Area (SqFt)
1,088 sqft
Total Baths
2
Full Baths
2
Partial Baths
N/A
Lot Size
N/A
Year Built
1960
MLS Number
DCDC2287968
Status
Active
Property Tax
$3,142
HOA/Condo/Coop Fees
$1,381.61 monthly
Sq Ft Source
Estimated
Friends & Family
React
Invite
Recent Activity
yesterday
Listing updated with changes from the MLS
a week ago
Listing first seen on site
General Features
Direction Faces
South
Foundation
Other
Levels
One
Parking
AsphaltAssignedParking Lot
Parking Spaces
1
Pets
Cats OKDogs OKYes
Property Sub Type
Condominium
Sewer
Public Sewer
Special Circumstances
Standard
SqFt Above
1088
SqFt Total
1088
Style
Traditional
Water Source
Public
Zoning
RESIDENTIAL
Interior Features
Appliances
OvenGas Water HeaterCooktopDishwasherRefrigeratorStainless Steel Appliance(s)