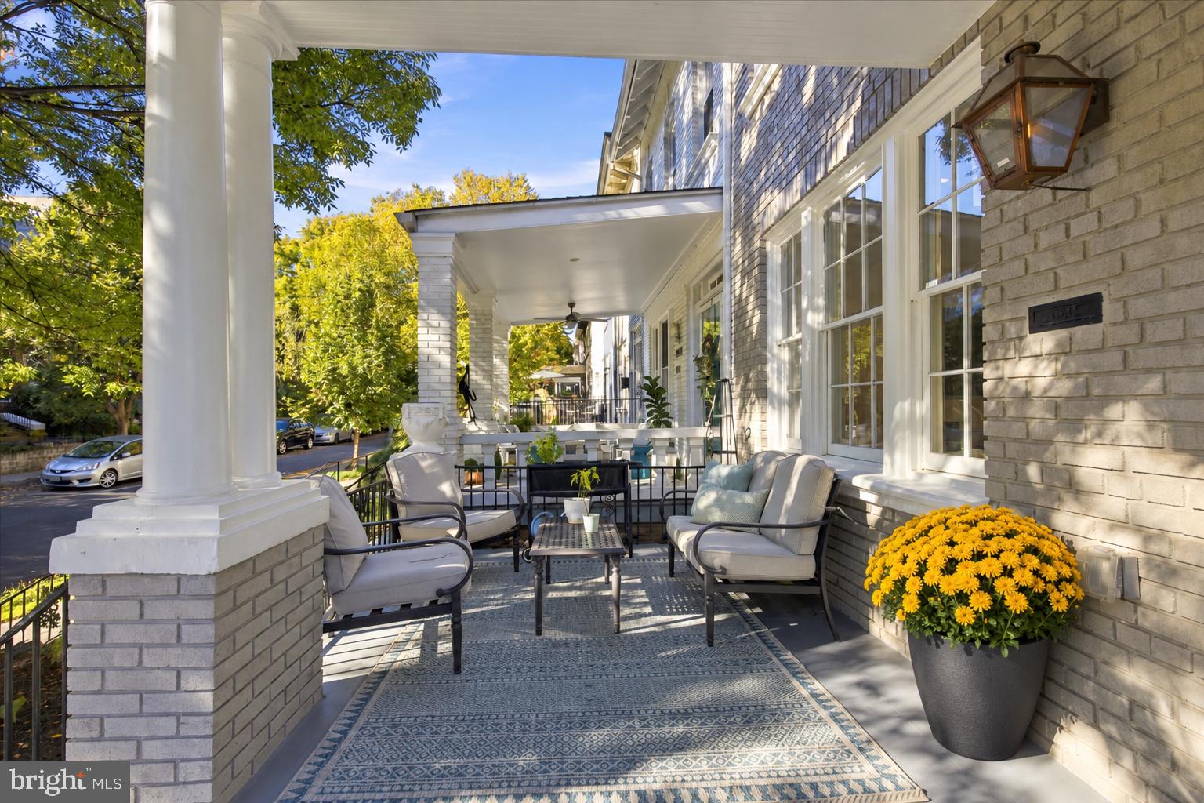
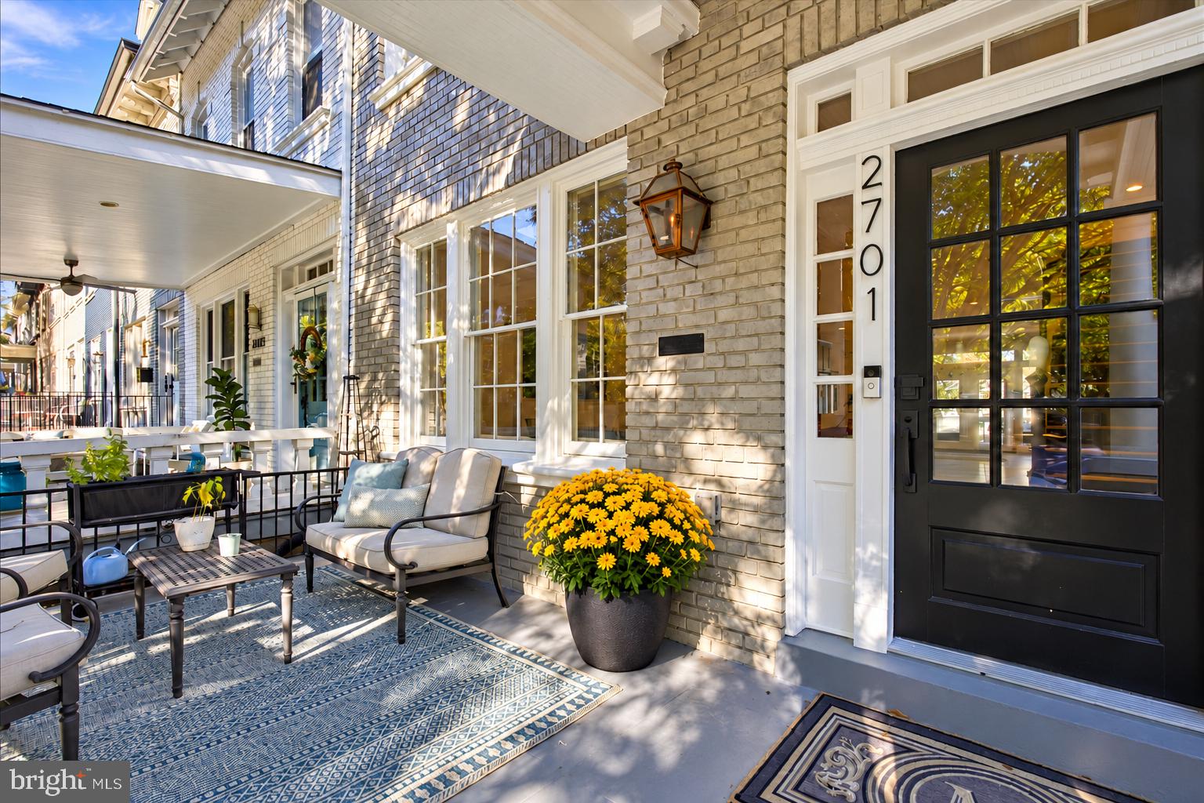
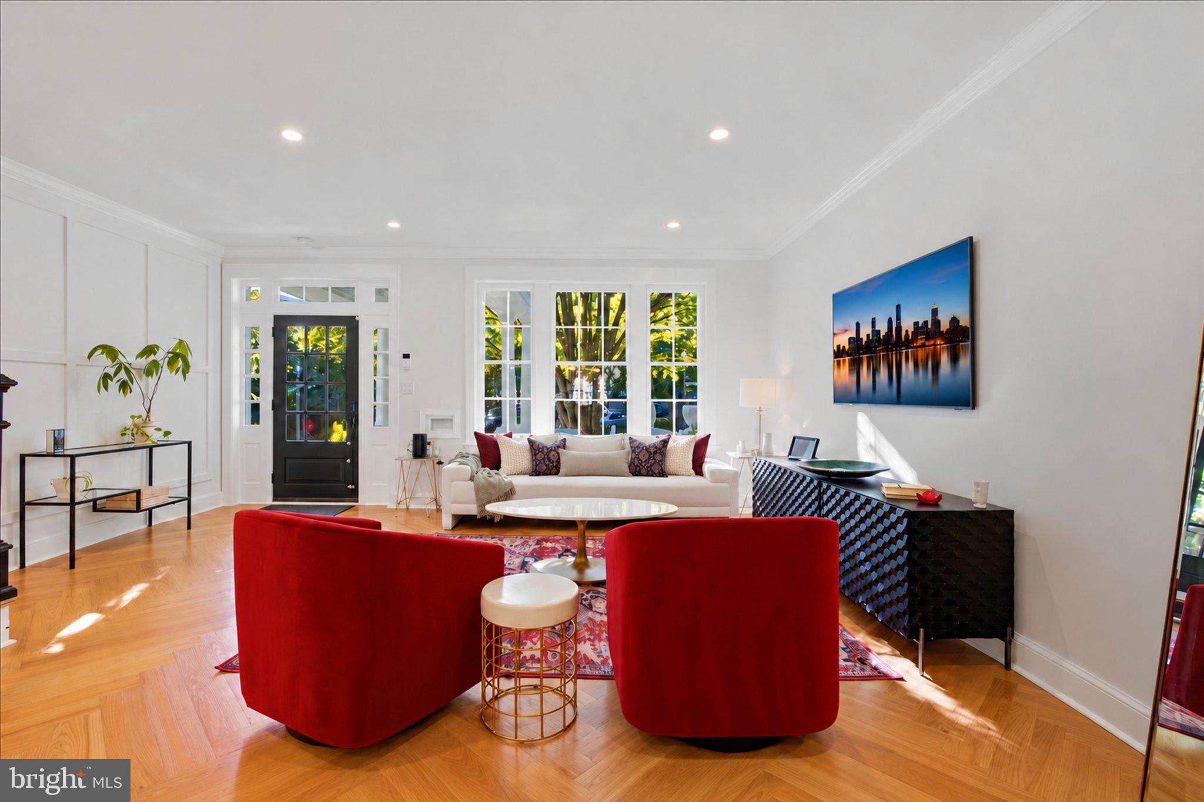
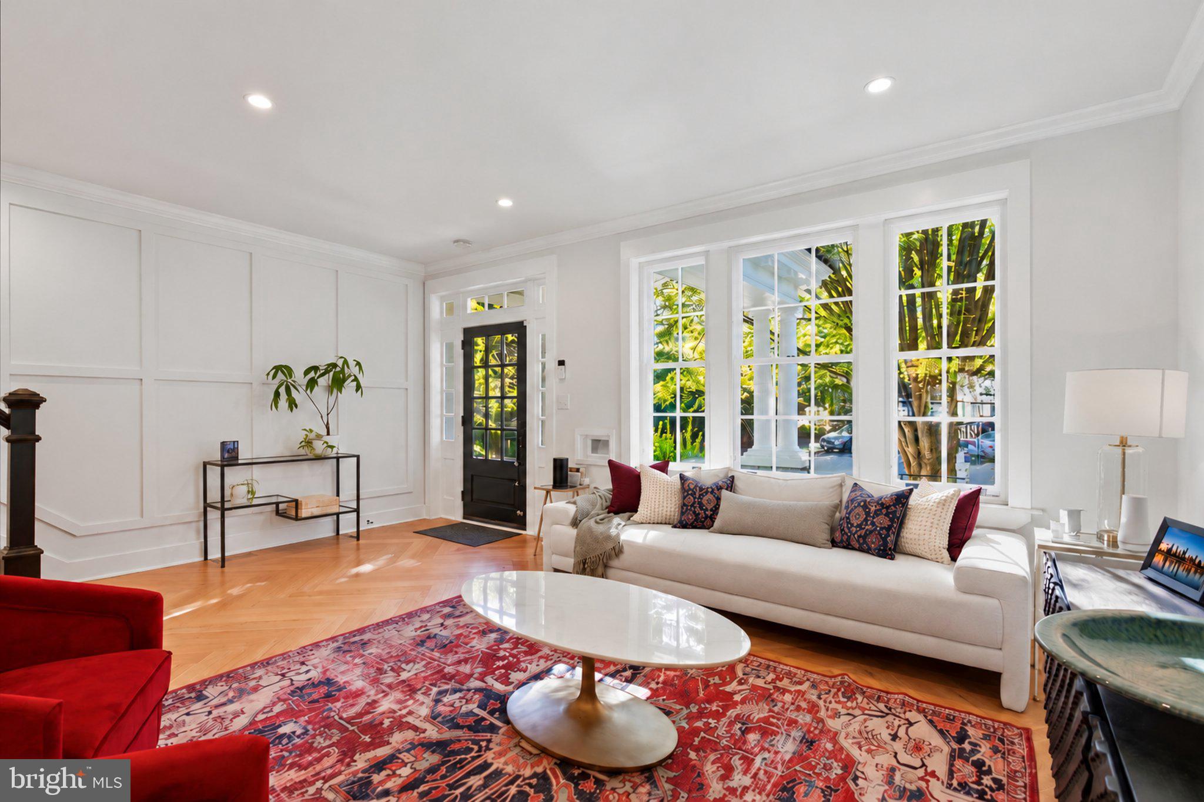
Woodley Park—Historic Charm Meets Inspired Design. Nestled on one of Historic Woodley Park’s most coveted quiet streets, distinctive design, light-filled spaces, and timeless character come together in this inviting home. mMeticulously rebuilt with custom details by Dogwood Restoration in 2023 this four- bedroom, three-and-a-half-bath, offers three thoughtfully designed levels in the heart of Woodley Park. The main level sets the stage for effortless entertaining and comfortable everyday living. An open floor plan flows from the spacious living room into a custom gourmet kitchen, where a generous center island anchors the home. Beyond, the rear dining area opens to the deck through French doors, while a wall of windows fills the space with natural light. A powder room and coat closet complete this level. Upstairs, the primary suite offers a welcoming retreat with a vaulted ceiling, a spa-like en-suite bath, and abundant closet space. Two additional bedrooms, a full hall bath, and conveniently located laundry round out the upper level. The versatile lower level features a spacious family room with a wet bar and custom built-ins, a guest bedroom with a full bath, and a tucked-away office or storage area beneath the front porch. Walk-out access leads to the rear parking pad with space for two cars—a coveted city convenience. Move in ready and impeccably updated, this home offers the perfect combination of style, function and location. Step outside and discover the best of Woodley Park: neighborhood restaurants, cafés, shops, Rock Creek Park, and the Smithsonian National Zoo, with Metro only one block away makes for easy connections throughout the city. The location also offers access to Oyster-Adams Bi-lingual school and proximity to many of Washington’s well-known independent schools. Inspired interiors, inviting outdoor space, and an exceptional neighborhood setting—this is Woodley Park living at its most appealing. Welcome home!
Save
Ask
Tour
Hide
Share
Listing Snapshot
Price
$2,195,000
Days On Site
11 Days
Bedrooms
4
Inside Area (SqFt)
2,820 sqft
Total Baths
4
Full Baths
3
Partial Baths
1
Lot Size
0.05 Acres
Year Built
1925
MLS Number
DCDC2287978
Status
Active
Property Tax
$17,496
HOA/Condo/Coop Fees
N/A
Sq Ft Source
Estimated
Friends & Family
React
Comment
Invite
No Comments Yet
Did you know? You can invite friends and family to your search. They can join your search, rate and discuss listings with you.
Recent Activity
9 hours ago
Listing updated with changes from the MLS
yesterday
Status changed to Active
2 weeks ago
Listing first seen on site
General Features
Acres
0.05
Direction Faces
Southwest
Foundation
Other
Levels
Three Or More
Parking
ConcreteOff Street
Parking Spaces
2
Property Sub Type
Townhouse
Sewer
Public Sewer
Special Circumstances
Standard
SqFt Above
1760
SqFt Below
1060
SqFt Total
2873
Style
Colonial
Water Source
Public
Zoning
R
Interior Features
Appliances
OvenGas RangeGas OvenElectric Water HeaterDishwasherDisposalRange HoodRefrigeratorStainless Steel Appliance(s)WasherDryer



Did you know? You can invite friends and family to your search. They can join your search, rate and discuss listings with you.