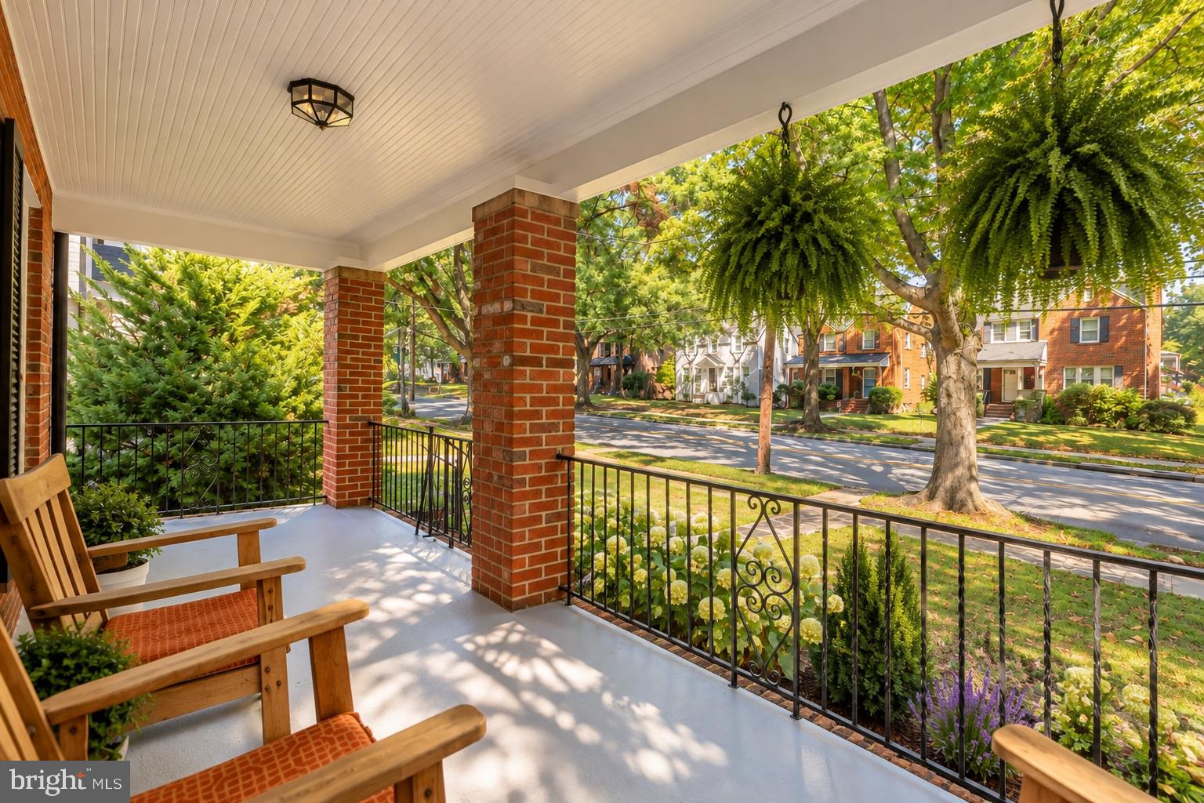
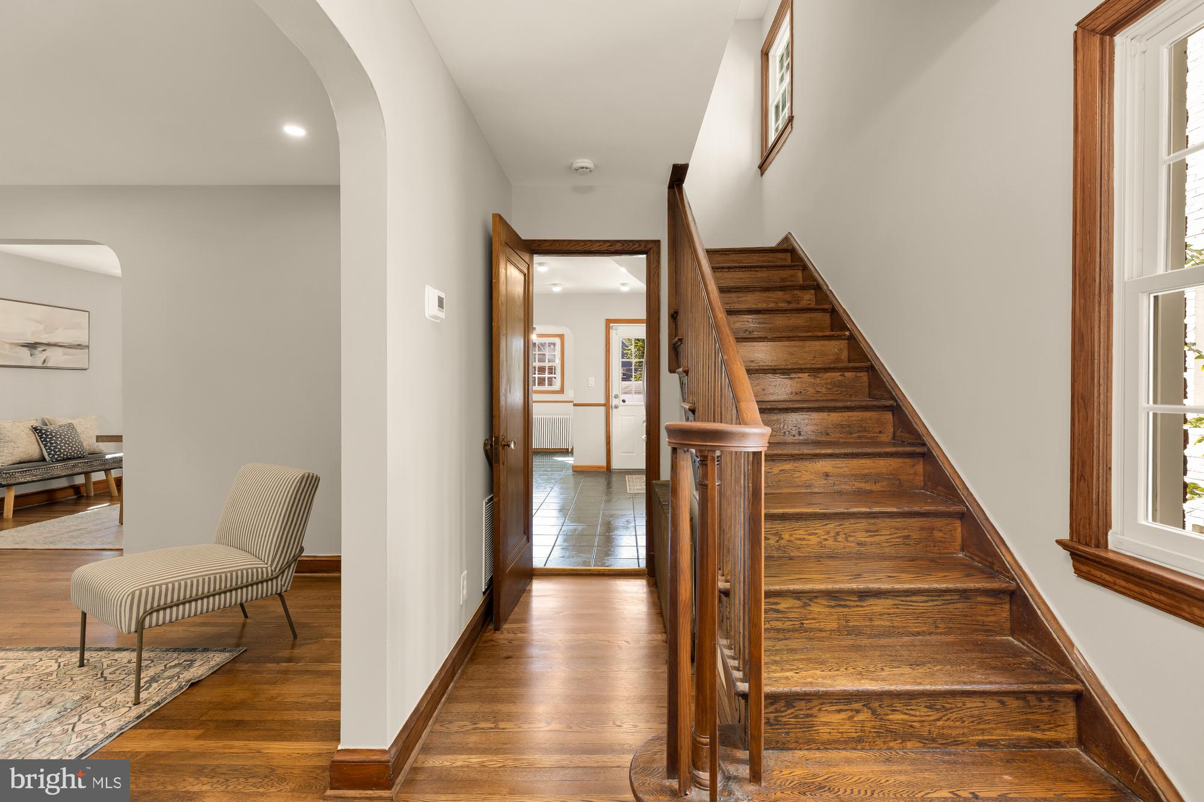
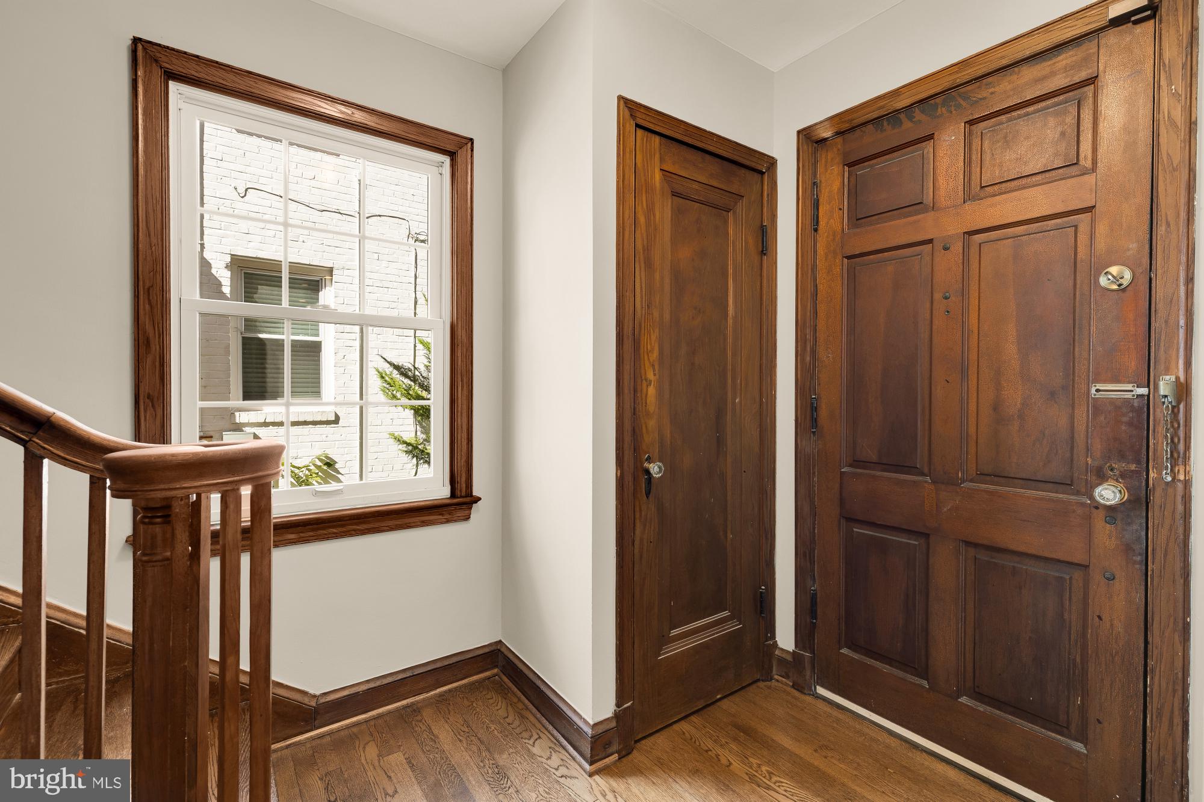
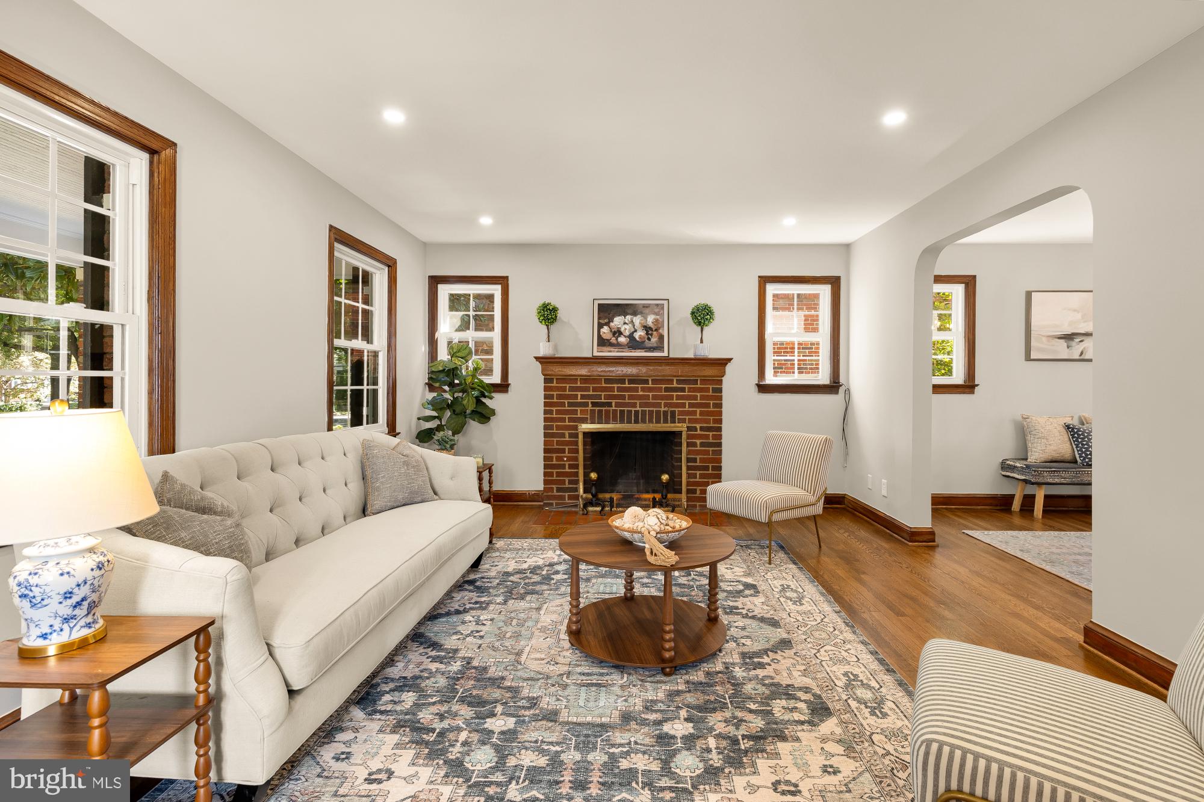
Step into the timeless elegance of this 1938 Pre-War Colonial in, where historic charm meets enduring craftsmanship and modern conveniences. Rich heart pine wood floors, original-style crystal glass doorknobs, solid wood doors, and classic architectural details reflect the character and quality of an iconic era. The home graciously welcomes you with hydrangeas that fully bloom in the Spring and Summer, an inviting front porch and a proper foyer with coat closet upon entry. The home features 4 levels, handsome hardwood floors throughout, and original historic features that were thoughtfully preserved over the course of multiple home updates. The living room and dining room are bright and generously sized, offering thoughtful spaces for everyday living, gatherings, and hospitality. There is a sunny back room that would be perfect as an extra playroom, homework area, reading room, or home office. In the kitchen you will find brand new stainless steel appliances and custom cabinetry expertly painted with a gorgeous hint of mint, as well as a nook to the side where you can enjoy your morning coffee. The first upper level has 3 bedrooms and 2 full baths, including an en suite primary bath. The second upper level has additional bedroom space with a remarkably spacious closet. Once you make your way to the basement, you will find the extra space that so many discerning buyers with growing needs look for to serve as a family room, workout room, or even an in-law suite. There is a separate rear entrance to the basement, a kitchenette area, dining area, and full bath that could be outfitted to produce potential rental income. Smart buyers will appreciate the French drain system and sump pump in the basement that keep the home waterproofed for your peace of mind. The backyard is fenced and there are 4 parking spaces in the driveway that flow to the alley. A beautiful marriage of historic charm, warm hospitality, and modern conveniences, 4422 South Dakota Ave NE is the place to call home.
(Transparency Courtesy Notice: Please note that the basement and bedrooms are virtually staged to help you vision furniture placement. Original photos with no virtual staging are also included.)
Save
Ask
Tour
Hide
Share
Listing Snapshot
Price
$725,000
Days On Site
15 Days
Bedrooms
4
Inside Area (SqFt)
2,577 sqft
Total Baths
3
Full Baths
3
Partial Baths
N/A
Lot Size
0.1 Acres
Year Built
1938
MLS Number
DCDC2288020
Status
Active
Property Tax
$6,014
HOA/Condo/Coop Fees
N/A
Sq Ft Source
Assessor
Friends & Family
React
Invite
Recent Activity
2 days ago
Listing updated with changes from the MLS
2 weeks ago
Status changed to Active
2 weeks ago
Listing first seen on site
General Features
Acres
0.1
Foundation
Concrete PerimeterBrick/Mortar
Levels
Three Or More
Parking
Off StreetDriveway
Parking Spaces
4
Pets
Yes
Property Sub Type
Single Family Residence
Sewer
Public Sewer
Special Circumstances
Standard
SqFt Above
1920
SqFt Below
657
SqFt Total
2620
Style
Colonial
Water Source
Public
Zoning
000
Interior Features
Appliances
OvenGas RangeGas OvenGas Water HeaterDishwasherDisposalDryerRefrigeratorStainless Steel Appliance(s)WasherWater HeaterMicrowave