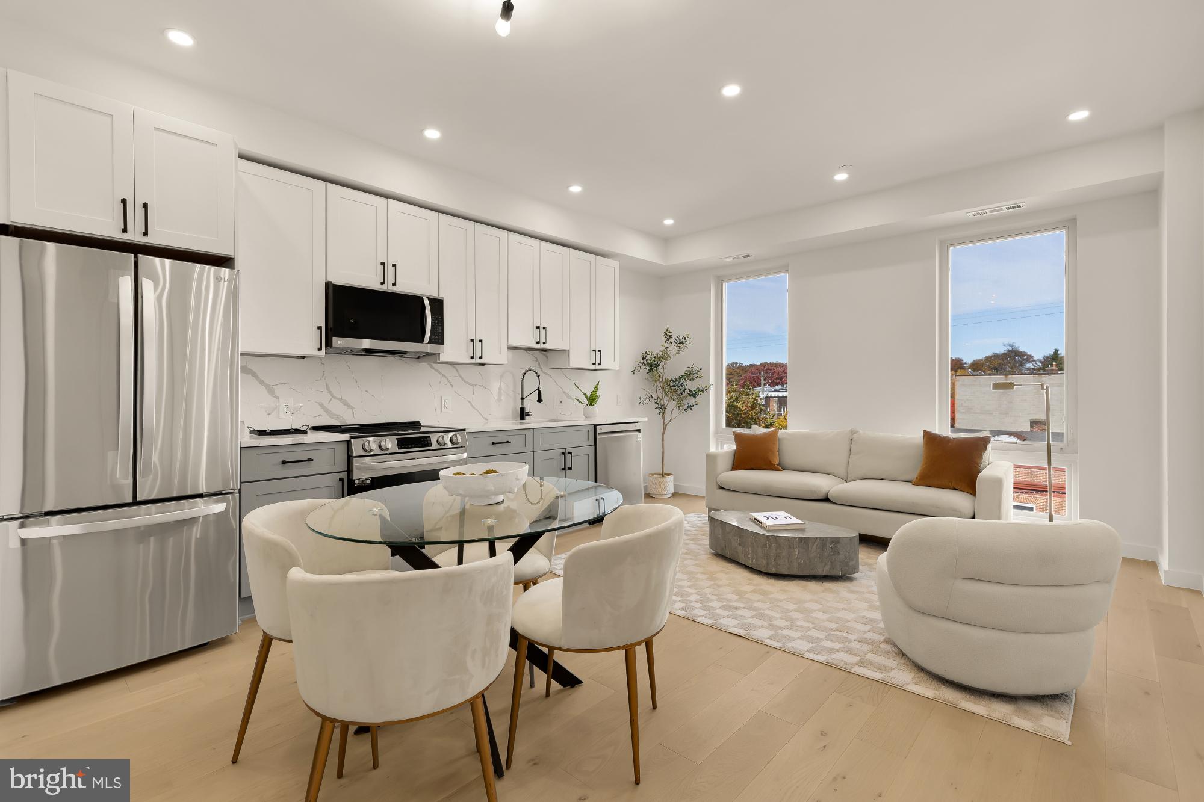
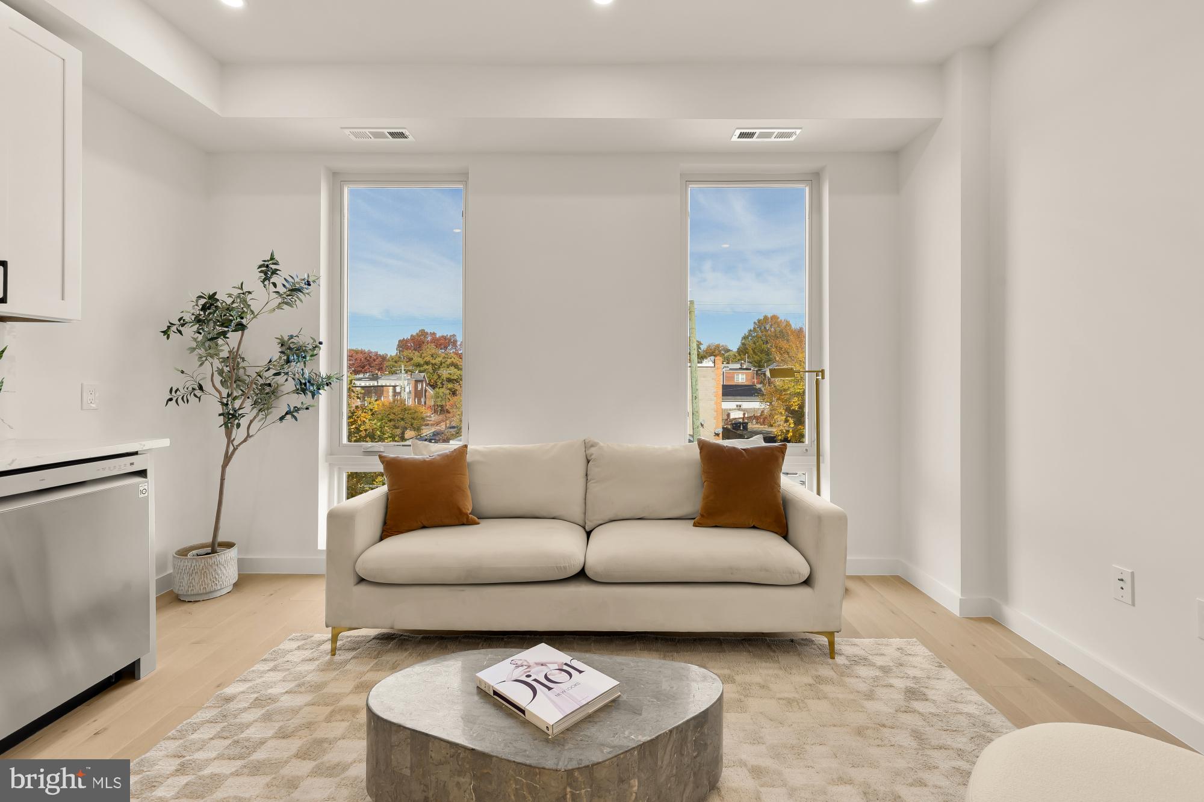
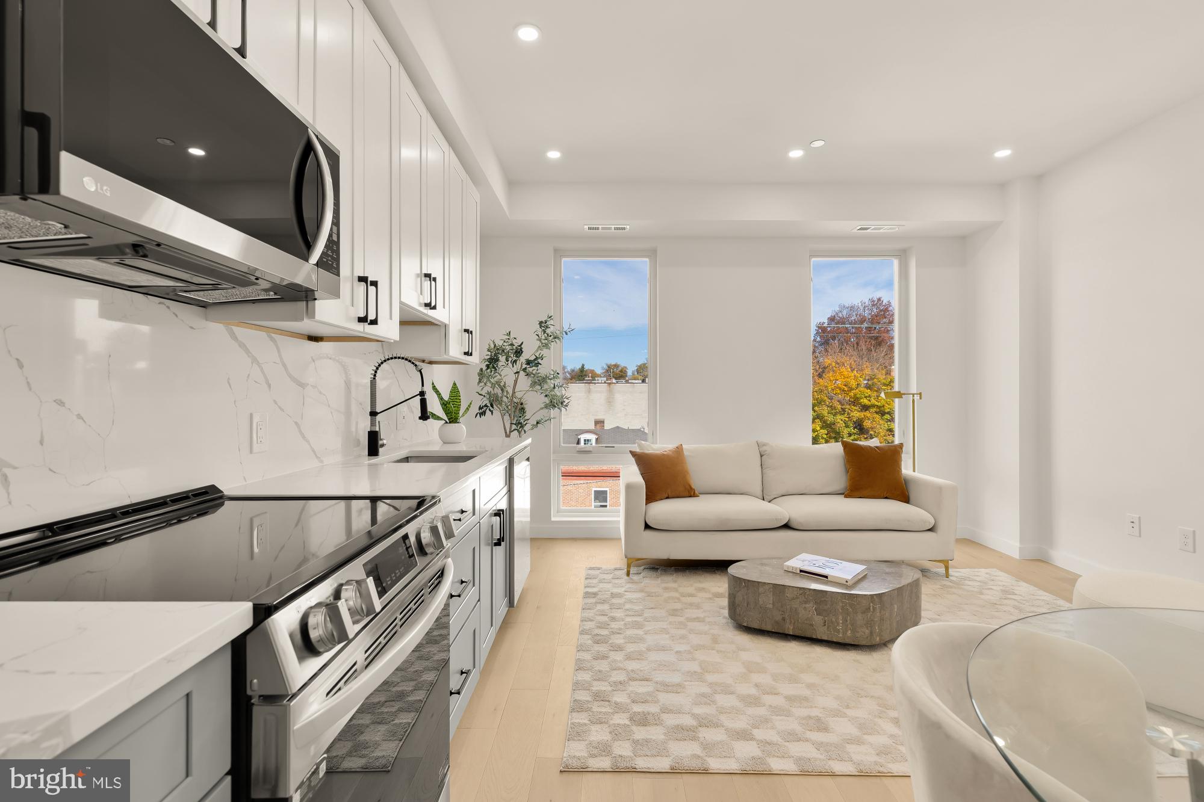
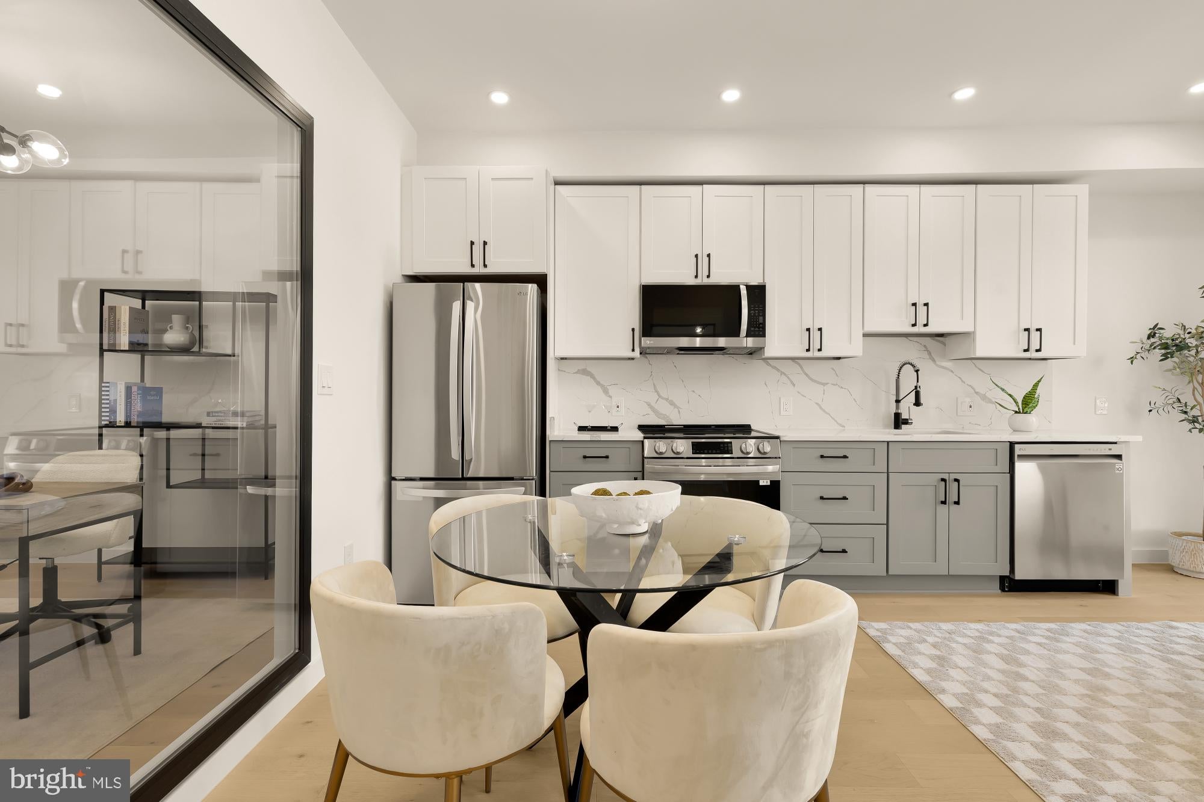
Discover refined modern living at 30 Kennedy St NW #10 — a brand-new 2-bedroom, 2-bath residence spanning over 700 square feet. Thoughtfully designed with striking architectural detail, this home welcomes you with soaring ceilings, white-oak hardwood floors, and floor-to-ceiling windows that fill the space with natural light. The open-concept kitchen is a showpiece, featuring a quartz backsplash, two-tone cabinetry, LG stainless-steel appliances, and matte-black that blend functionality with sleek modern style. The versatile den includes a distinctive glass interior window offering a unique overlook into the living room — perfect for a home office or creative space. Retreat to the spacious primary suite with a walk-in closet and a spa-inspired bath featuring a double-vanity with quartz and marble details, LED-lit mirrors, and matte-black fixtures. Both bathrooms are finished in elegant marble tile with warm wood vanities. Additional highlights include a Samsung in-unit washer & dryer, smart-home features, low condo fees, elevator access, and a secure Butterfly entry system. Ideally located just steps from Fort Totten Metro, ANXO, Le Coop Coffee, Everyday Sunday Ice Cream, and more neighborhood favorites — Unit 13 offers the perfect balance of contemporary design, comfort, and convenience in one of D.C.’s most vibrant corridors. Low condo fees, pets welcome.
Save
Ask
Tour
Hide
Share
Listing Snapshot
Price
$409,900
Days On Site
8 Days
Bedrooms
2
Inside Area (SqFt)
707 sqft
Total Baths
2
Full Baths
2
Partial Baths
N/A
Lot Size
N/A
Year Built
2023
MLS Number
DCDC2288022
Status
Active
Property Tax
$3,567
HOA/Condo/Coop Fees
$219.96 monthly
Sq Ft Source
Assessor
Friends & Family
React
Comment
Invite
No Comments Yet
Did you know? You can invite friends and family to your search. They can join your search, rate and discuss listings with you.
Recent Activity
yesterday
Listing updated with changes from the MLS
yesterday
Status changed to Active
a week ago
Price changed to $409,900
a week ago
Listing first seen on site
General Features
Cross Street
1st St NW
Levels
One
Parking
On Street
Pets
Cats OKDogs OKYes
Property Sub Type
Condominium
Security
Security Gate
Sewer
Septic TankPublic Sewer
Special Circumstances
Standard
SqFt Above
707
SqFt Total
707
Style
Other
Utilities
Cable Available
Water Source
Public
Zoning
4
Interior Features
Appliances
Electric RangeElectric OvenElectric Water HeaterWasherDishwasherDisposalRefrigeratorStainless Steel Appliance(s)Washer/Dryer StackedMicrowaveENERGY STAR Qualified AppliancesDryer
Cooling
OtherElectric
Furnished
Unfurnished
Heating
ElectricHeat Pump
Interior
ElevatorRecessed LightingWalk-In Closet(s)Open FloorplanSoaking Tub
Laundry Features
Washer Hookup
Main Level Bedrooms
2
Save
Ask
Tour
Hide
Share
Exterior Features
Construction Details
Other
Pool Features
None
Community Features
Accessibility Features
Accessible Hallway(s)Accessible Elevator Installed
Association Amenities
Other
Additional Association Fee
$219.96
Additional Association Fee Frequency
Monthly
School District
DISTRICT OF COLUMBIA PUBLIC SCHOOLS
Schools
School District
DISTRICT OF COLUMBIA PUBLIC SCHOOLS
Elementary School
Unknown
Middle School
Unknown
High School
Unknown
Listing courtesy of Coldwell Banker Realty - Washington



Did you know? You can invite friends and family to your search. They can join your search, rate and discuss listings with you.