<br>Victorian Townhouse in the Heart of Shaw | 5 BR / 4.5 BA | Self-Contained Basement | Parking + EV Charger<br>
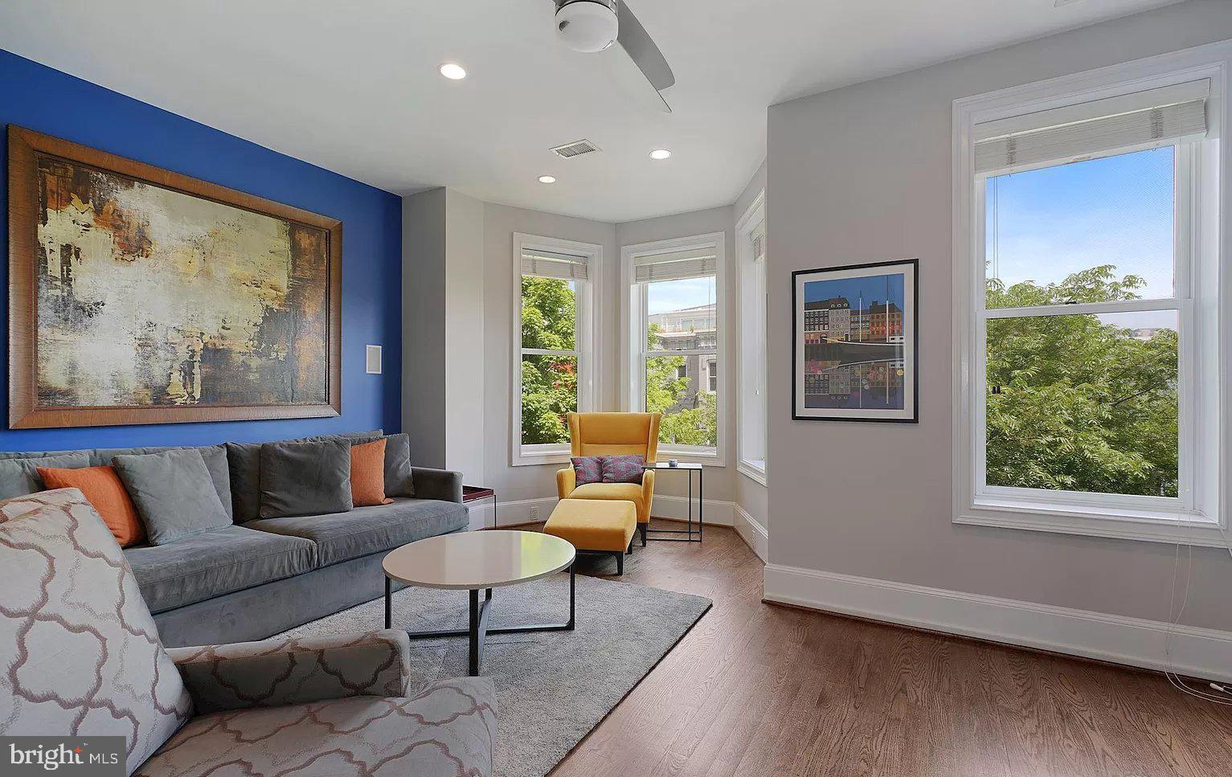
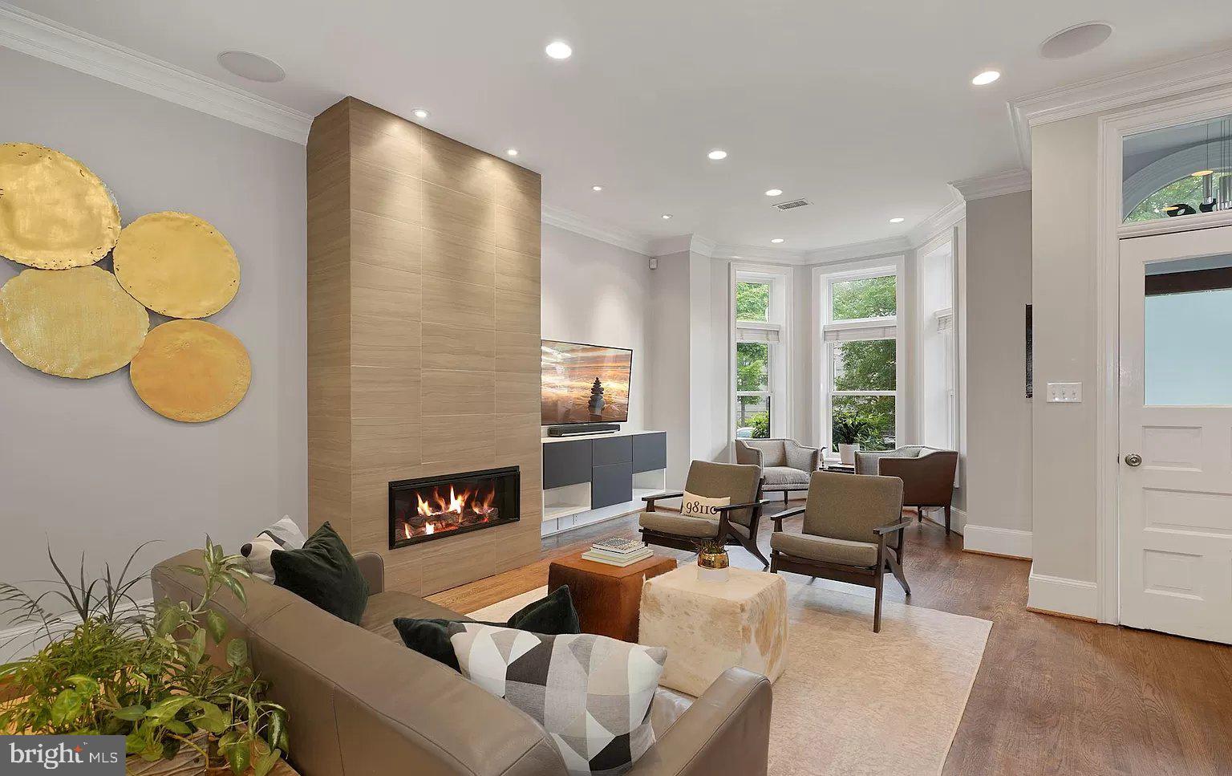
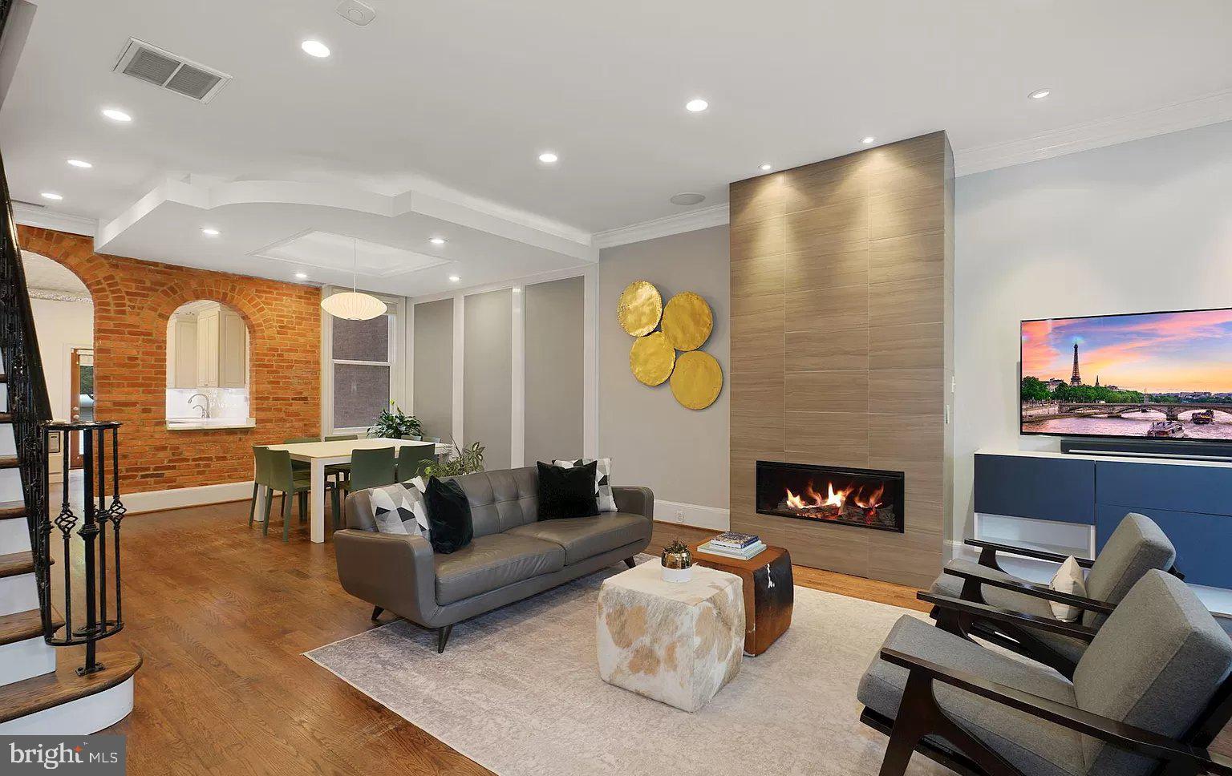
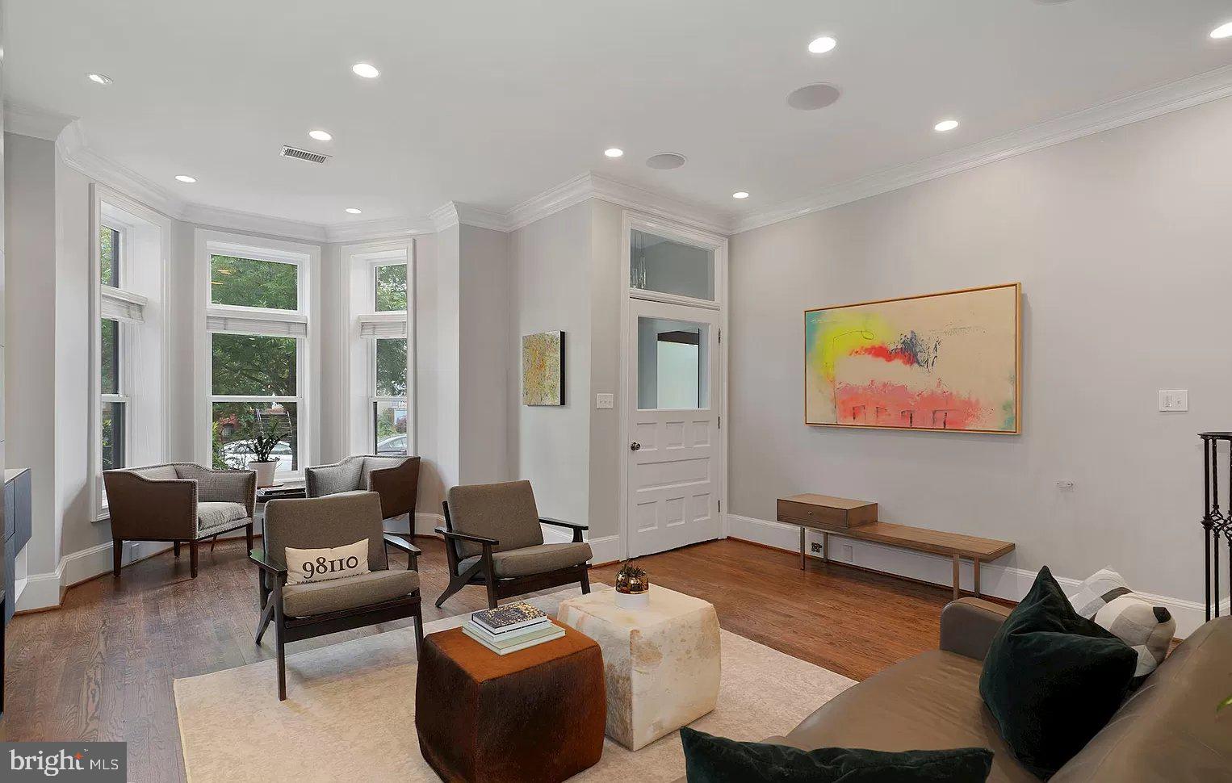
<br>Historic charm meets modern sophistication in this elegant Victorian townhouse at 928 T St NW. With 3,313 square feet of living space, the home offers five spacious bedrooms, four and a half bathrooms, and beautiful period architectural details, including a cozy fireplace.<br>
<br>This home offers a unique 4th level master bdrm suite with a walk-in closet that boldly occupies the entire 4th floor!<br>
<br>The lower level is fully self-contained, with its own full bathroom and kitchen. It’s a great fit for guests, extended family, a home office, or a private suite.<br>
<br>Outside, you get a private outdoor area for relaxing or entertaining, plus secure parking for two vehicles with an electric vehicle charger. That’s a rare find in Shaw.<br>
<br>The location is hard to beat. Whole Foods and Trader Joe’s are both close by, and the U Street corridor is just steps away, with a long list of bars, restaurants, coffee shops, and nightlife. The U Street/Cardozo Metro station is within walking distance, so getting around the city is easy. The Walk Score is 97, a true Walker’s Paradise where daily errands don’t require a car.
Come see this home for yourself. Schedule your showing today!<br>
Save
Ask
Tour
Hide
Share
Listing Snapshot
Price
$8,750
Days On Site
11 Days
Bedrooms
5
Inside Area (SqFt)
3,313 sqft
Total Baths
5
Full Baths
4
Partial Baths
1
Lot Size
0.04 Acres
Year Built
1900
MLS Number
DCDC2288072
Status
Active
Property Tax
N/A
HOA/Condo/Coop Fees
N/A
Sq Ft Source
Assessor
Friends & Family
React
Comment
Invite
No Comments Yet
Did you know? You can invite friends and family to your search. They can join your search, rate and discuss listings with you.
Recent Activity
a week ago
Listing updated with changes from the MLS
a week ago
Status changed to Active
2 weeks ago
Listing first seen on site
General Features
Acres
0.04
Available on
2026-10-15
Carport
2
Foundation
Other
Levels
Three Or More
Parking
SecuredAttached CarportAttached
Parking Spaces
2
Pets
Yes
Property Sub Type
Townhouse
Sewer
Public Sewer
SqFt Above
2490
SqFt Below
823
SqFt Total
3404
Style
Victorian
Utilities
Cable AvailablePhone AvailableSewer AvailableWater AvailableElectricity Available
Water Source
Public
Zoning
RESIDENTIAL
Interior Features
Appliances
Electric Water HeaterWasherDishwasherDisposalDryerRefrigeratorStainless Steel Appliance(s)Water HeaterMicrowave
Basement
FinishedExterior EntrySump PumpInterior Entry
Cooling
Central AirElectric
Fireplace
Yes
Fireplaces
1
Flooring
WoodHardwoodOther
Heating
ElectricCentral
Interior
Walk-In Closet(s)Recessed LightingBuilt-in Features
Laundry Features
Upper Level
Window Features
Window CoveringsWindow Treatments
Save
Ask
Tour
Hide
Share
Exterior Features
Construction Details
Brick
Fencing
Privacy
Pool Features
None
Windows/Doors
Window CoveringsWindow Treatments
Community Features
School District
DISTRICT OF COLUMBIA PUBLIC SCHOOLS
Schools
School District
DISTRICT OF COLUMBIA PUBLIC SCHOOLS
Elementary School
Unknown
Middle School
Unknown
High School
Unknown
Listing courtesy of Realty One Group Performance, LLC



Did you know? You can invite friends and family to your search. They can join your search, rate and discuss listings with you.