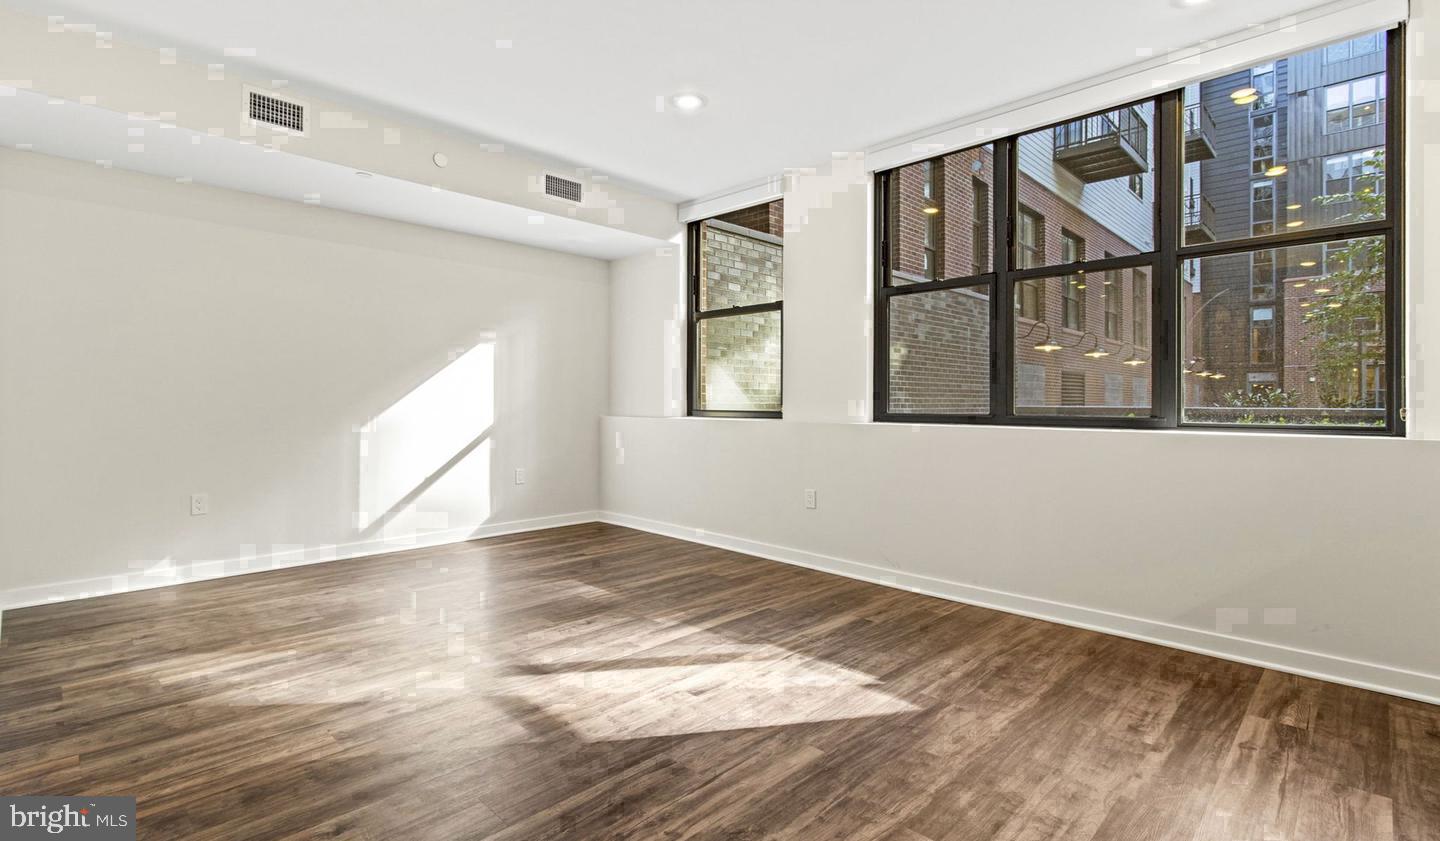
Perched on the penthouse floor, this two-bedroom, two-bathroom residence at Upton Place offers a vantage point over Cathedral Heights that shifts with every hour of the day — soft morning light giving way to golden afternoon warmth, then the slow glow of the city settling in at dusk. At 1,235 square feet, the layout gives you room to breathe, to spread out, to actually live rather than just occupy a space.
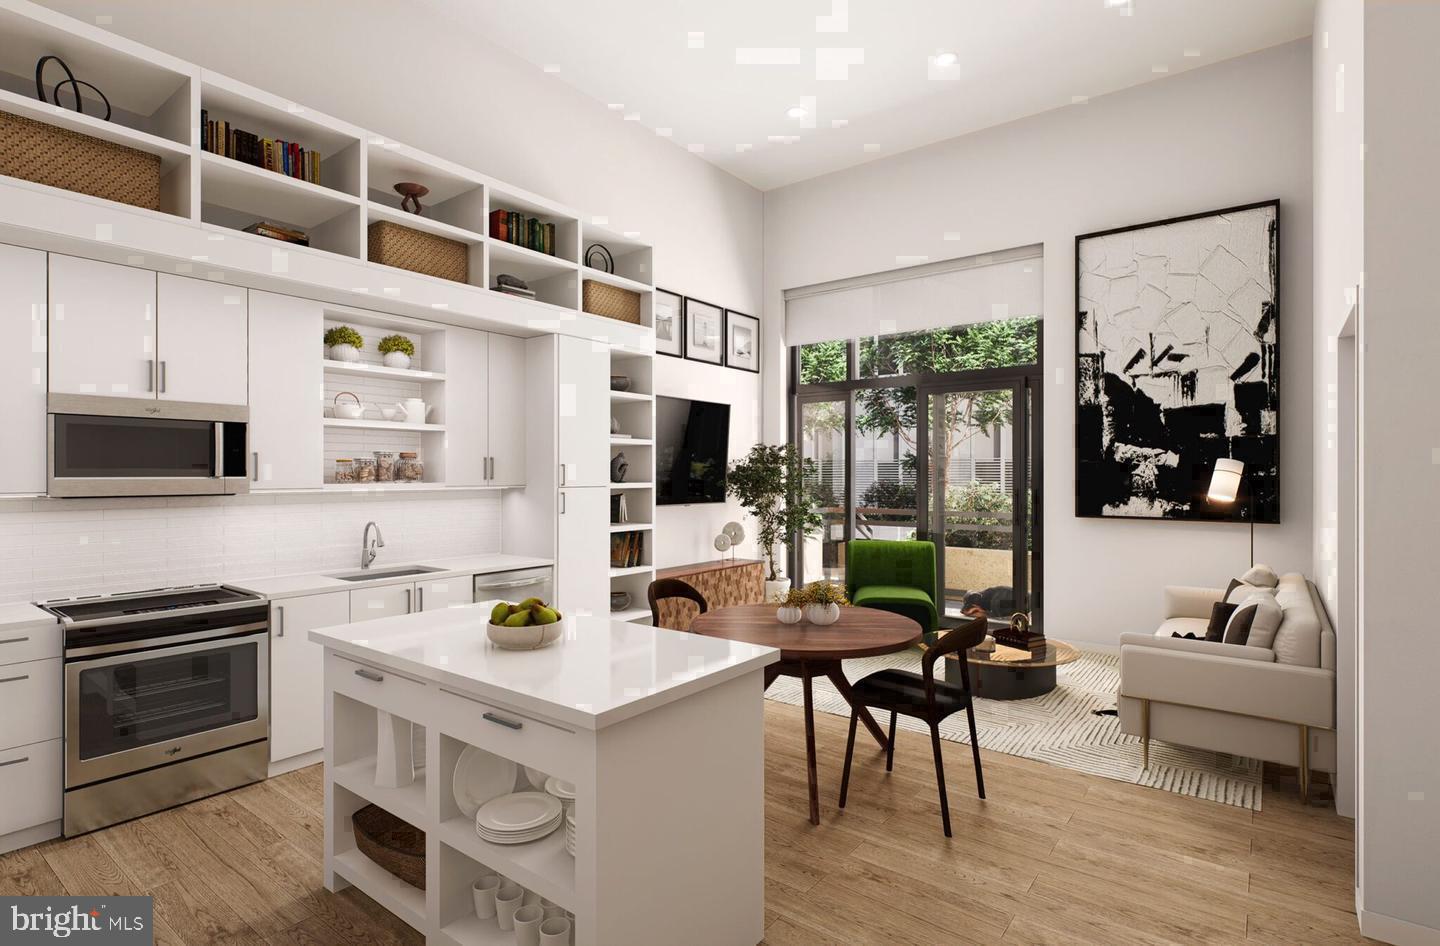
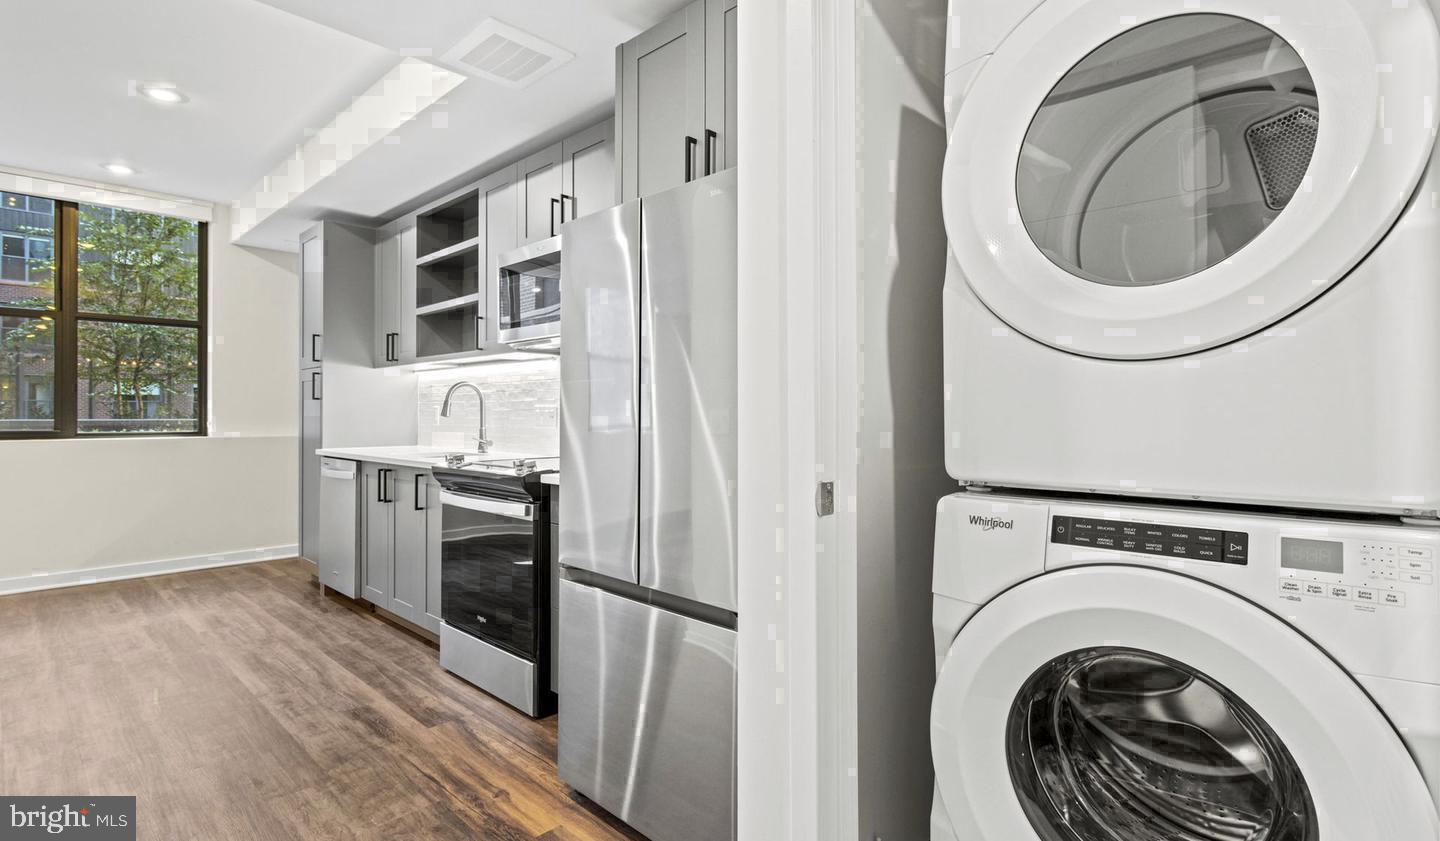
The kitchen anchors daily life here in the way a good kitchen should. Upgraded countertops provide the surface area for Sunday meal prep or a quick weeknight dinner, and the refrigerator is ready to hold whatever the week demands. The two full bathrooms mean mornings run smoothly, no negotiating, no waiting — just two people moving through their routines in parallel without friction.
Living in a penthouse unit means you are trading the street-level sounds of Wisconsin Avenue for the quieter rhythm of a building at rest. The upper floors carry a different quality of air and light, and that translates directly into how the space feels at every time of day.
When you are ready to step outside your unit, the building's amenities extend your living space considerably. The roof deck is the natural gathering point — a place where the city sprawls out in every direction and an evening that started indoors finds its best ending under open sky. Whether it is a slow weekend morning with coffee or a late summer night with neighbors, the deck rewards the visit. The swimming pool offers a counterpoint to the city's pace, a place to reset midday or wind down after work. The resident lounge gives you somewhere to land that is not your apartment and not the street — comfortable, communal, and available when you need it. Cyclists will appreciate the dedicated bike room, a practical amenity that makes car-free errands and weekend rides genuinely convenient rather than aspirational. Common grounds round out the outdoor experience, giving the building a sense of place that extends beyond its four walls.
Cats are welcome here, which means your companion gets to enjoy the penthouse life alongside you. Parking is available in the building's garage, adding a layer of flexibility for those moments when the car is simply the right call — a weekend trip, a grocery run, an early-morning flight.
Cathedral Heights positions you well for navigating Washington. Wisconsin Avenue is one of the city's more useful corridors, connecting this neighborhood to the broader fabric of DC with relative ease. The mix of independent shops, restaurants, and green space that defines this part of the city is close at hand, and the density of what surrounds Upton Place means daily errands rarely require much planning. The neighborhood carries the kind of established, tree-lined character that does not announce itself loudly but becomes quietly essential once you have settled in.
A penthouse address at a 2023 building on Wisconsin Avenue puts you at a specific intersection of the city that is worth understanding before you commit — grounded in a residential neighborhood with genuine character, connected to the larger city without being subsumed by it. Pricing and availability subject to change on a daily basis. Photos are of model units. Parking may be available subject to availability and may be an additional fee.
Save
Ask
Tour
Hide
Share
Listing Snapshot
Price
$6,237
Days On Site
9 Days
Bedrooms
2
Inside Area (SqFt)
1,235 sqft
Total Baths
2
Full Baths
2
Partial Baths
N/A
Lot Size
N/A
Year Built
2023
MLS Number
DCDC2288088
Status
Active
Property Tax
N/A
HOA/Condo/Coop Fees
N/A
Sq Ft Source
Estimated
Friends & Family
React
Comment
Invite
No Comments Yet
Did you know? You can invite friends and family to your search. They can join your search, rate and discuss listings with you.
Recent Activity
a week ago
Listing first seen on site
a week ago
Listing updated with changes from the MLS
General Features
Attached Garage
Yes
Available on
2026-11-18
Garage
Yes
Garage Spaces
2
Levels
One
Parking
Garage Door OpenerGarageAssignedCommunity StructureAttached
Electric RangeElectric OvenGas Water HeaterWasherDishwasherDisposalDryerExhaust FanFreezerIce MakerMicrowaveRefrigeratorStainless Steel Appliance(s)ENERGY STAR Qualified Appliances



Did you know? You can invite friends and family to your search. They can join your search, rate and discuss listings with you.