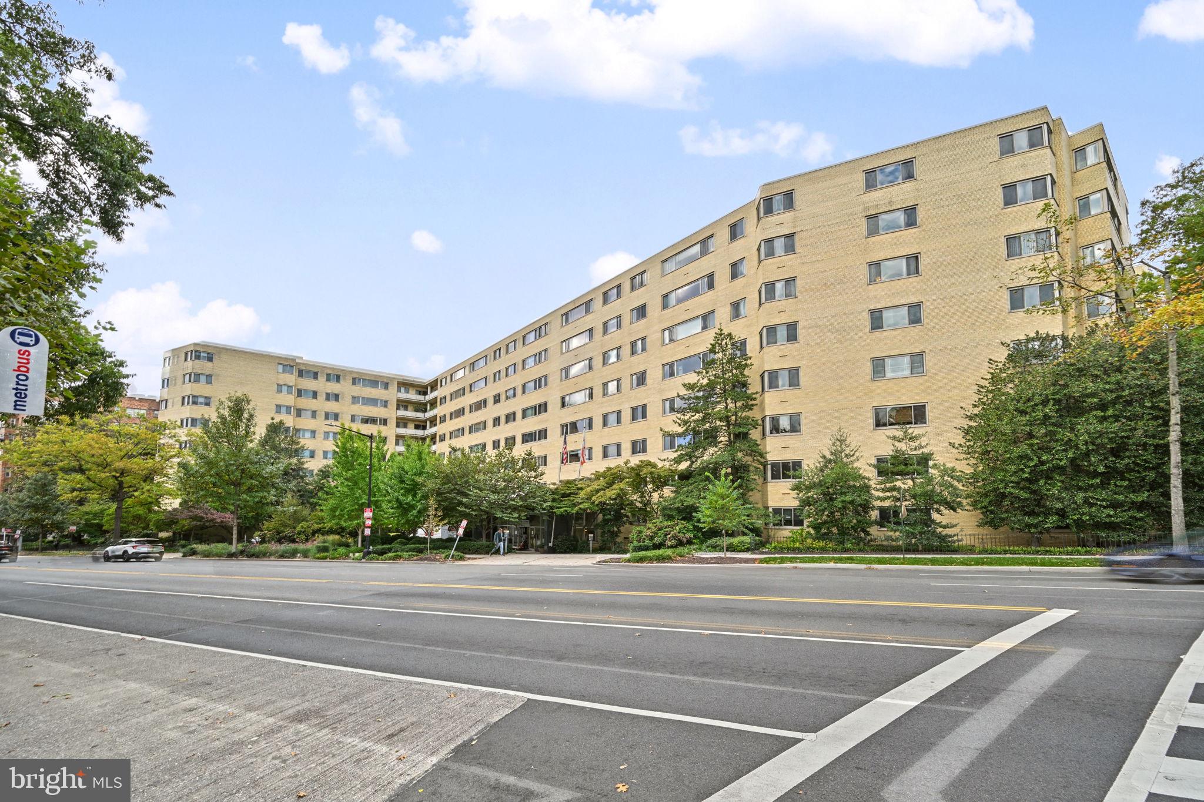
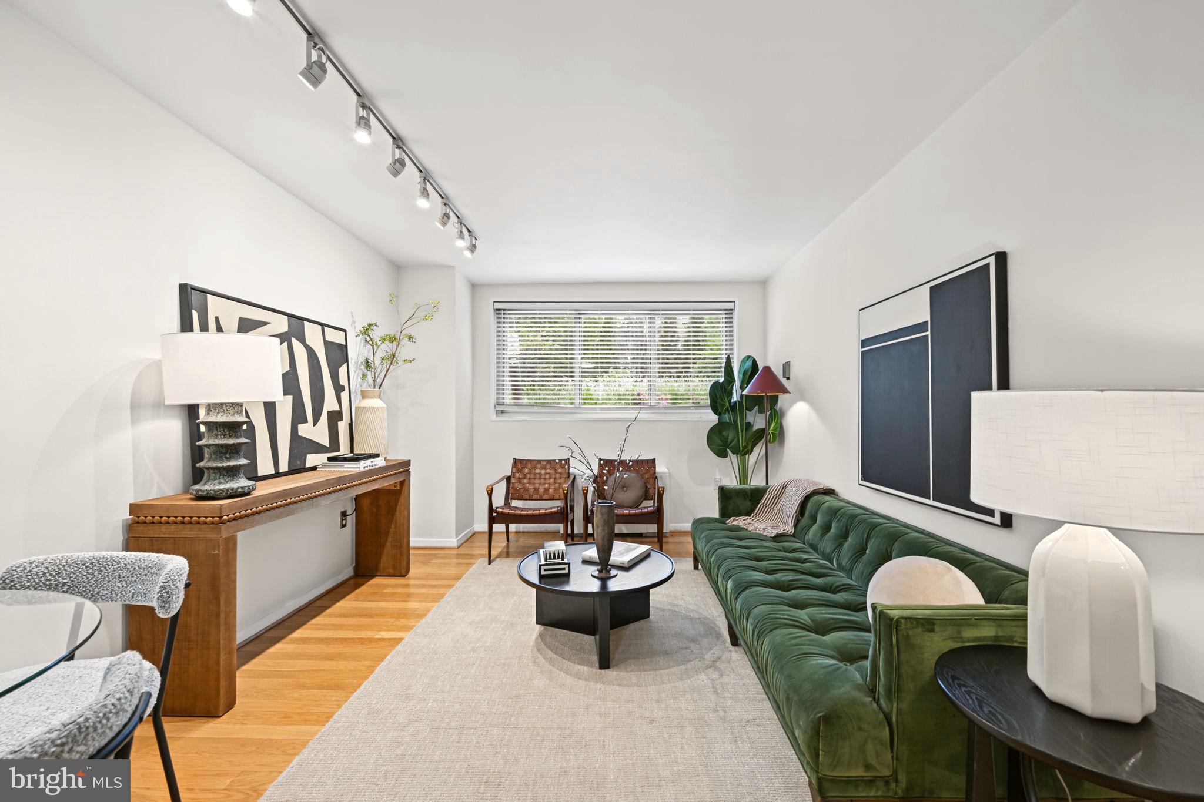
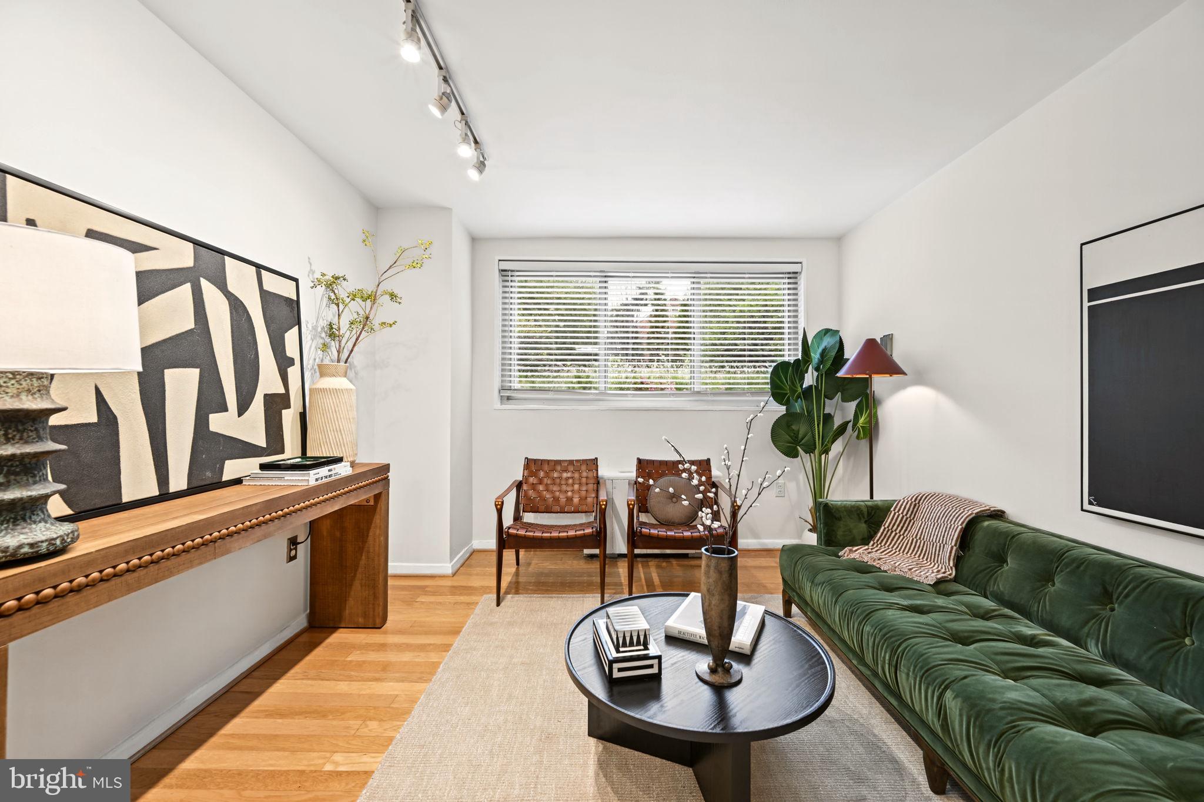
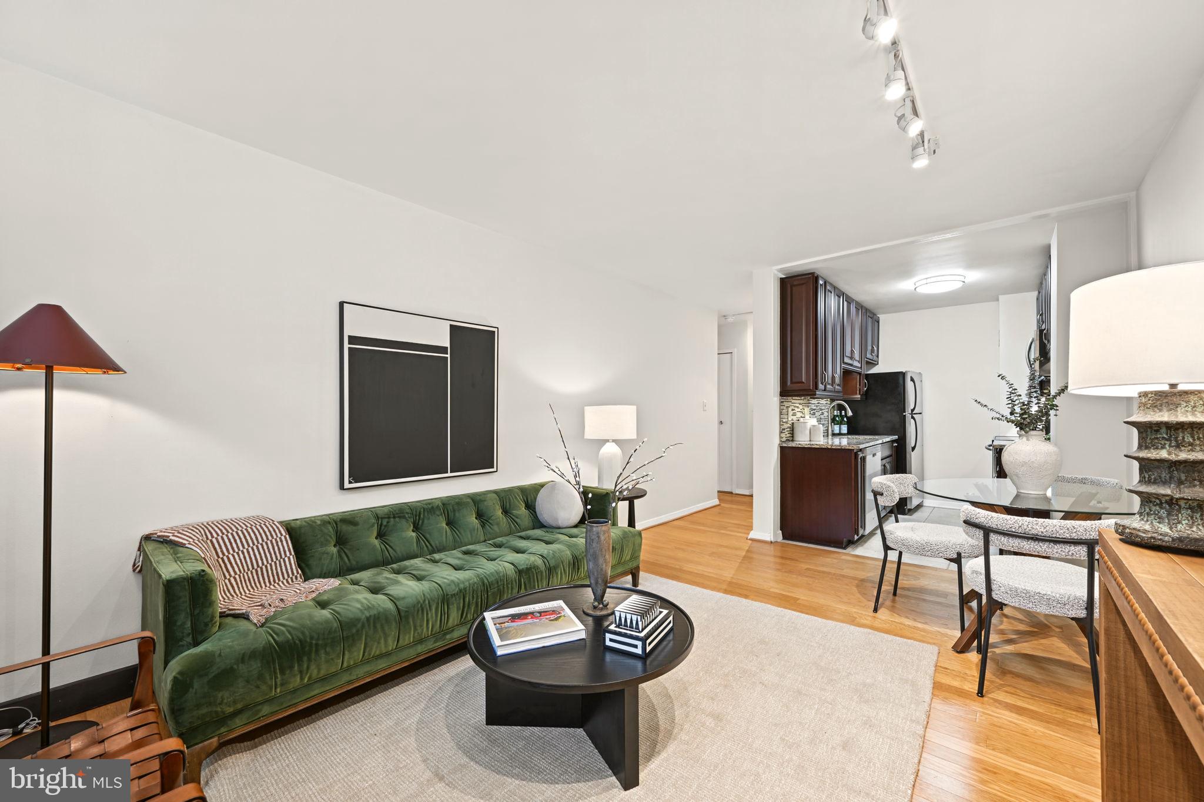
Nestled in the charming Wakefield community, this well kept one-bedroom, one-bathroom unit offers a perfect blend of cozy luxury and perfect location. Originally built in 1948 and thoughtfully renovated in 2009, this residence showcases a harmonious balance of traditional architectural style and contemporary comforts. The unit was just freshly painted from floor to ceilings. Natural light pours in through the windows with new blinds that enhance privacy while allowing for serene views of the lush garden and wooded surroundings. The bedroom is large enough for a king size bed and has new carpet. The spa like shower gives you a luxurious hotel feel. The building itself boasts an array of amenities, including a concierge service, 24-hour security, multiple elevators, fitness room, gardens, and rooftop deck. Residents can enjoy the well-maintained common grounds, perfect for leisurely strolls or simply soaking in the tranquility of the outdoors. Additional conveniences such as on-site secure rented parking and laundry facilities further elevate the living experience. With easy access to public transportation, including a metro station a couple of blocks away and bus stop on the block, commuting is a breeze. The association fee covers essential services such as air conditioning, electricity, and lawn maintenance, allowing you to enjoy a worry-free lifestyle. Imagine unwinding in your cozy abode, surrounded by the beauty of nature, while being just minutes away from award winning pastry shop and dining. Don't miss the opportunity to make this stunning apartment your own and embrace the exceptional living that awaits you in Wakefield.
Save
Ask
Tour
Hide
Share
Listing Snapshot
Price
$205,000
Days On Site
7 Days
Bedrooms
1
Inside Area (SqFt)
550 sqft
Total Baths
1
Full Baths
1
Partial Baths
N/A
Lot Size
N/A
Year Built
1948
MLS Number
DCDC2288228
Status
Active
Property Tax
$1,284
HOA/Condo/Coop Fees
$658.99 monthly
Sq Ft Source
Assessor
Friends & Family
React
Comment
Invite
No Comments Yet
Did you know? You can invite friends and family to your search. They can join your search, rate and discuss listings with you.
Recent Activity
2 days ago
Listing updated with changes from the MLS
a week ago
Listing first seen on site
General Features
Cross Street
Brandywine St
Levels
One
Parking
LeasedSecuredOther
Pets
No
Property Sub Type
Condominium
Security
Smoke Detector(s)24 Hour Security
Sewer
Public Sewer
Special Circumstances
Standard
SqFt Above
550
SqFt Total
550
Style
Traditional
Utilities
Cable Available
Water Source
Public
Zoning
R5C
Interior Features
Appliances
Electric RangeElectric OvenElectric Water HeaterDishwasherDisposalExhaust FanMicrowaveRefrigerator
Cooling
Central AirElectric
Flooring
Wood
Heating
Exhaust FanElectricForced Air
Interior
Elevator
Laundry Features
Common Area
Main Level Bedrooms
1
Window Features
Window CoveringsScreensWindow Treatments
Save
Ask
Tour
Hide
Share
Exterior Features
Construction Details
Brick
Pool Features
None
View
Trees/WoodsGarden
Waterview
Trees/WoodsGarden
Windows/Doors
Window CoveringsScreensWindow Treatments
Community Features
Accessibility Features
Accessible Hallway(s)Accessible Elevator Installed



Did you know? You can invite friends and family to your search. They can join your search, rate and discuss listings with you.