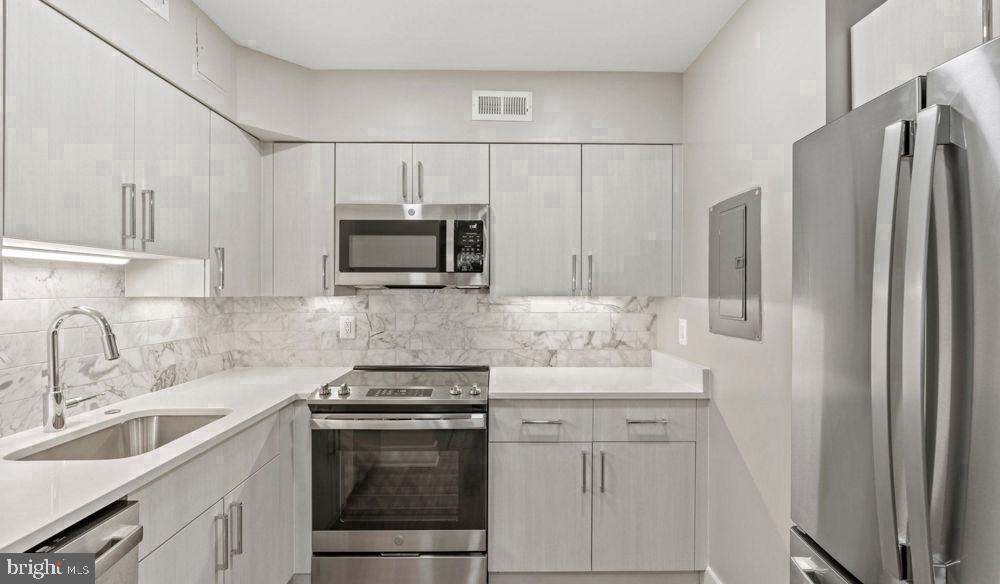
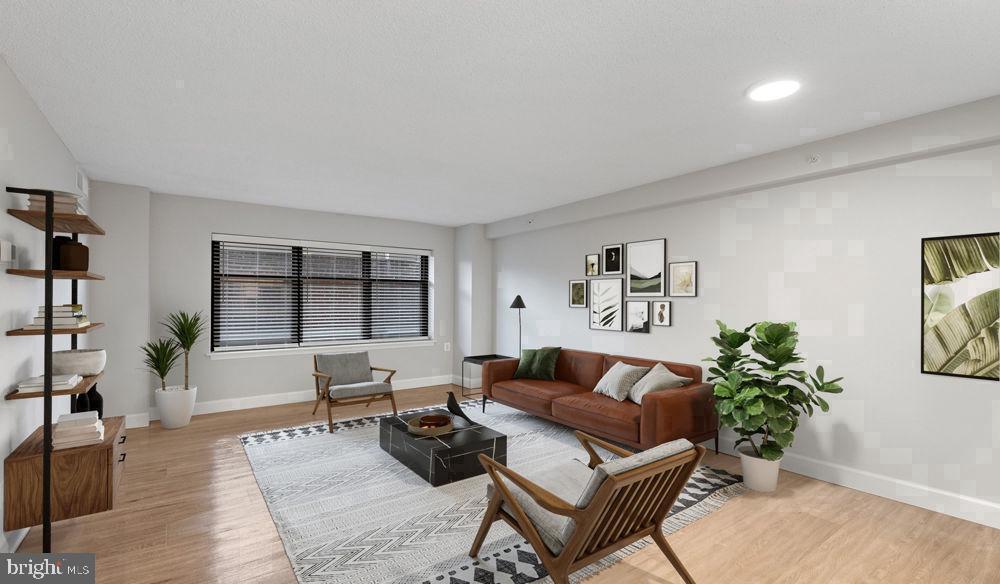
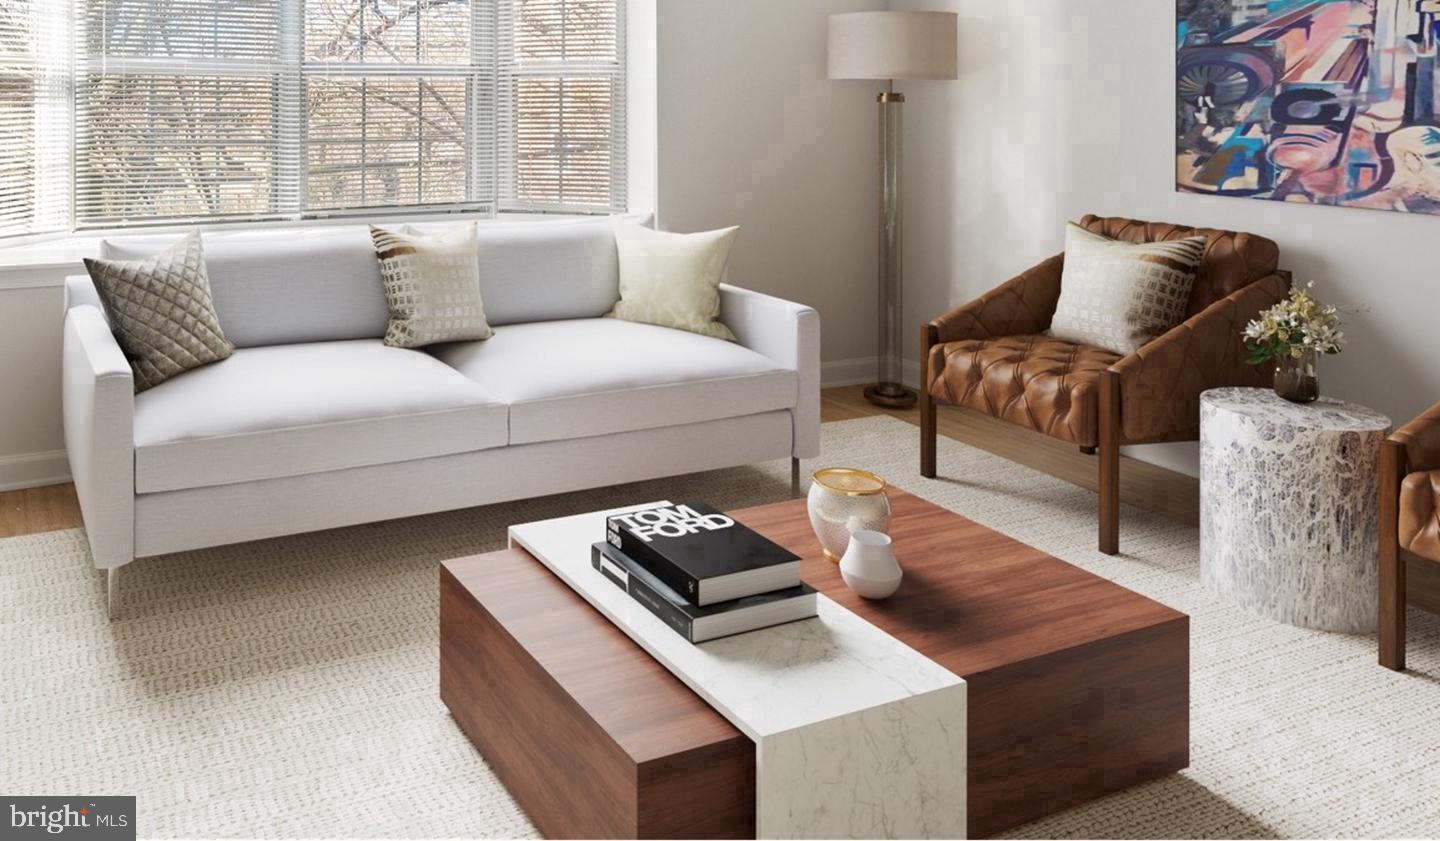
Hardwood floors and oversized windows set this one-bedroom, one-bathroom residence at Vaughan Place apart from the moment you step inside. At 627 square feet, the open floor plan makes intelligent use of every inch, drawing your eye from the entry straight through to the living area where natural light shifts and deepens as the day moves through Cathedral Heights. Morning sun catches the upgraded countertops in the kitchen, where stainless steel appliances — including a refrigerator with ice maker, stove, microwave, range hood, and dishwasher — are arranged for the kind of cooking that actually happens on a weeknight. The in-unit washer and dryer tuck away without crowding the space, and the walk-in closet offers the rare luxury of a bedroom that stays organized without effort. Window treatments are already in place, so the light is yours to control from the first night.
Cathedral Heights carries the quiet confidence of a neighborhood that has always known what it is. Tucked into the northwest corner of Washington along the ridge above the National Cathedral grounds, this stretch of the city rewards those who slow down enough to notice it. Established residential streets give way to stretches of green, and the kind of local errands that define daily life — a good grocery run, a morning coffee, an evening walk — feel unhurried here. The neighborhood's momentum is steady rather than flashy, the sort of place where new energy arrives without erasing what made it worth living in.
Back inside, the open layout means the living room and kitchen share the same easy rhythm. There is room for a proper sofa, a dining table, and still space to breathe. The elevator building makes coming and going effortless regardless of what you are carrying, and the attached garage and parking lot mean the question of where to put the car is already answered.
The community amenities extend the living space well beyond the apartment walls. A fitness center handles the morning workout without requiring a separate membership. The pool offers a way to spend a summer afternoon that has nothing to do with leaving the building. A clubhouse, game room, and meeting room give residents options depending on the mood — whether the day calls for gathering or getting something done. A picnic area and dog park round out the outdoor spaces, and for residents with pets, cats and dogs are welcome here, subject to deposit, number, and breed guidelines.
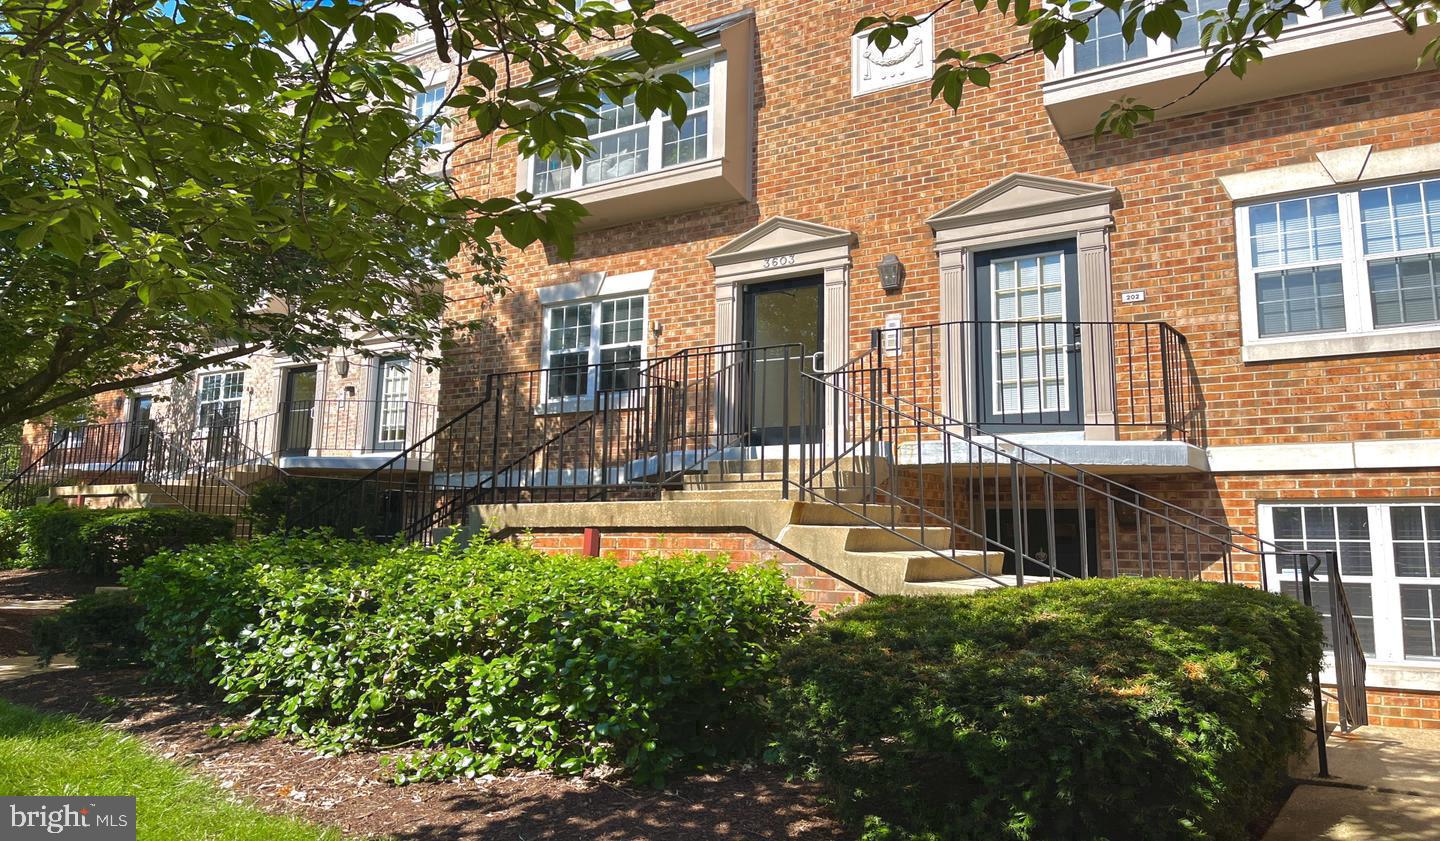
Gated access and on-site security mean the building takes the question of residents' wellbeing seriously without making it the dominant impression. This is a home that holds its residents comfortably — not a fortress, but a place with structure. Elevator access, covered parking, and a full suite of in-unit appliances including a disposal, are the kind of details that shift from nice-to-have to simply expected once you have lived with them.
Daily life at Vaughan Place settles into a rhythm quickly. The kitchen is where the morning begins. The walk-in closet is where the day gets organized. The windows are where the afternoon light does its work. And the neighborhood outside — measured, green, and quietly alive — is where the evening ends. Pricing and availability subject to change on a daily basis. Photos are of model units. Parking may be available subject to availability and may be an additional fee.
Save
Ask
Tour
Hide
Share
Listing Snapshot
Price
$1,989
Days On Site
8 Days
Bedrooms
1
Inside Area (SqFt)
627 sqft
Total Baths
1
Full Baths
1
Partial Baths
N/A
Lot Size
N/A
Year Built
2005
MLS Number
DCDC2288236
Status
Active
Property Tax
N/A
HOA/Condo/Coop Fees
N/A
Sq Ft Source
Estimated
Friends & Family
React
Comment
Invite
No Comments Yet
Did you know? You can invite friends and family to your search. They can join your search, rate and discuss listings with you.
Recent Activity
a week ago
Listing first seen on site
a week ago
Listing updated with changes from the MLS
General Features
Attached Garage
Yes
Available on
2026-11-05
Garage
Yes
Garage Spaces
2
Levels
One
Parking
Garage Door OpenerGarageAssignedCommunity StructureAttached



Did you know? You can invite friends and family to your search. They can join your search, rate and discuss listings with you.