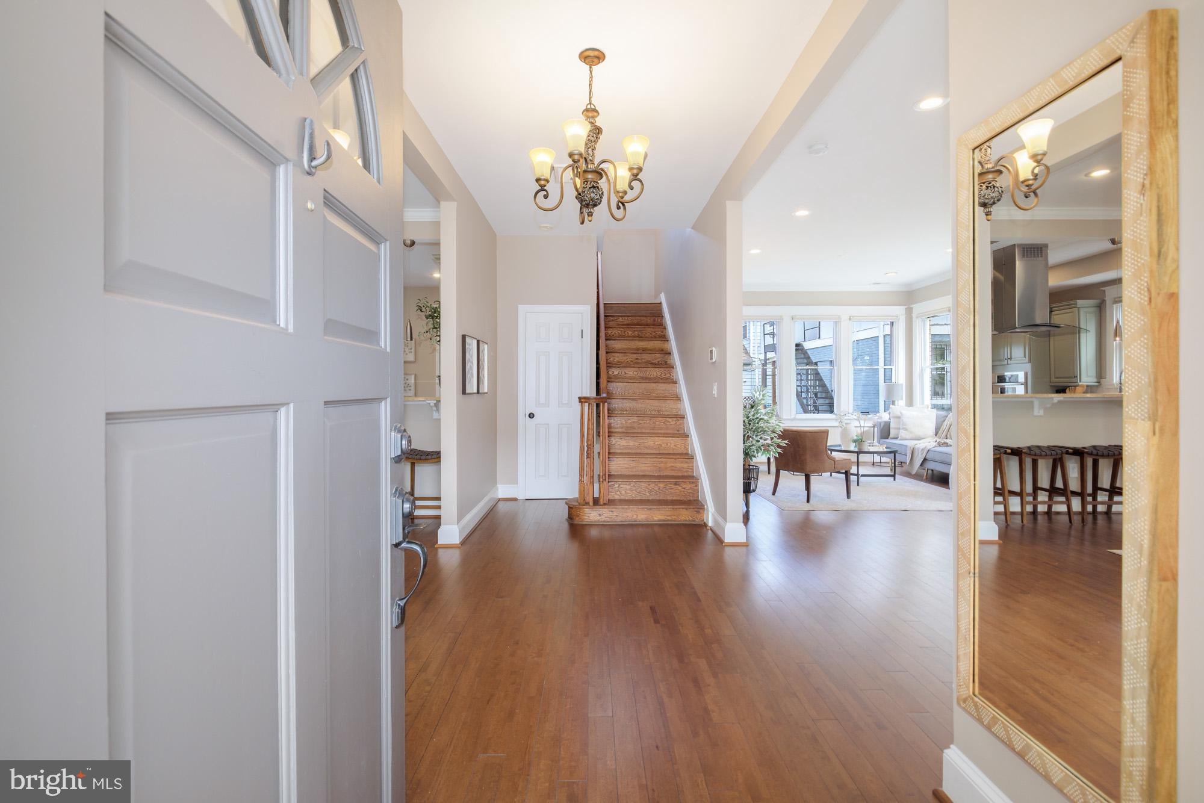
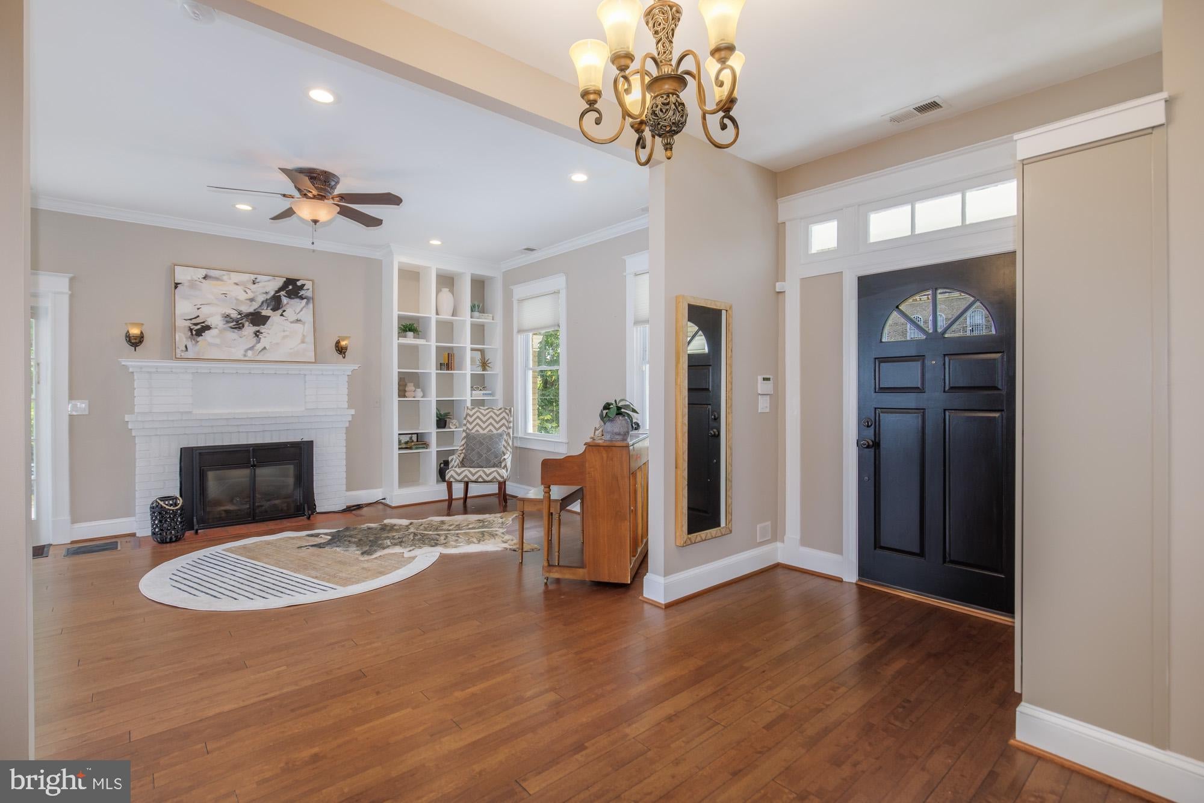
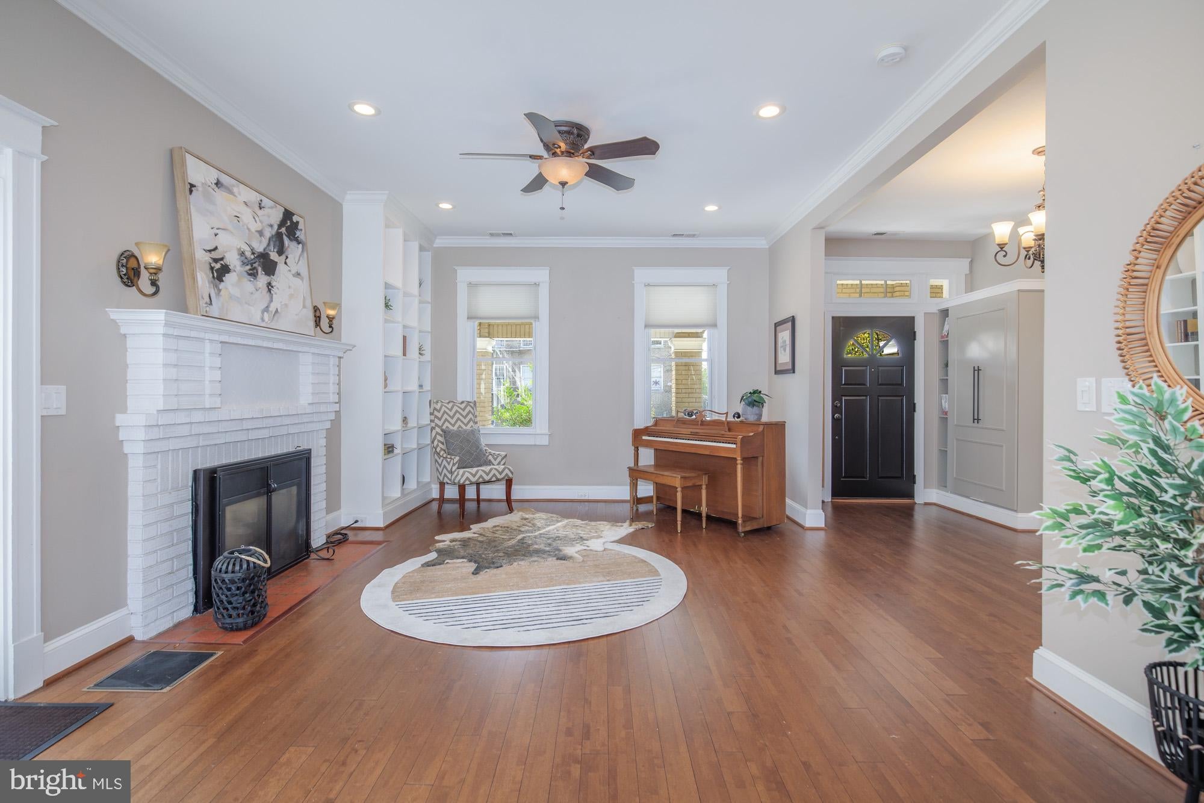
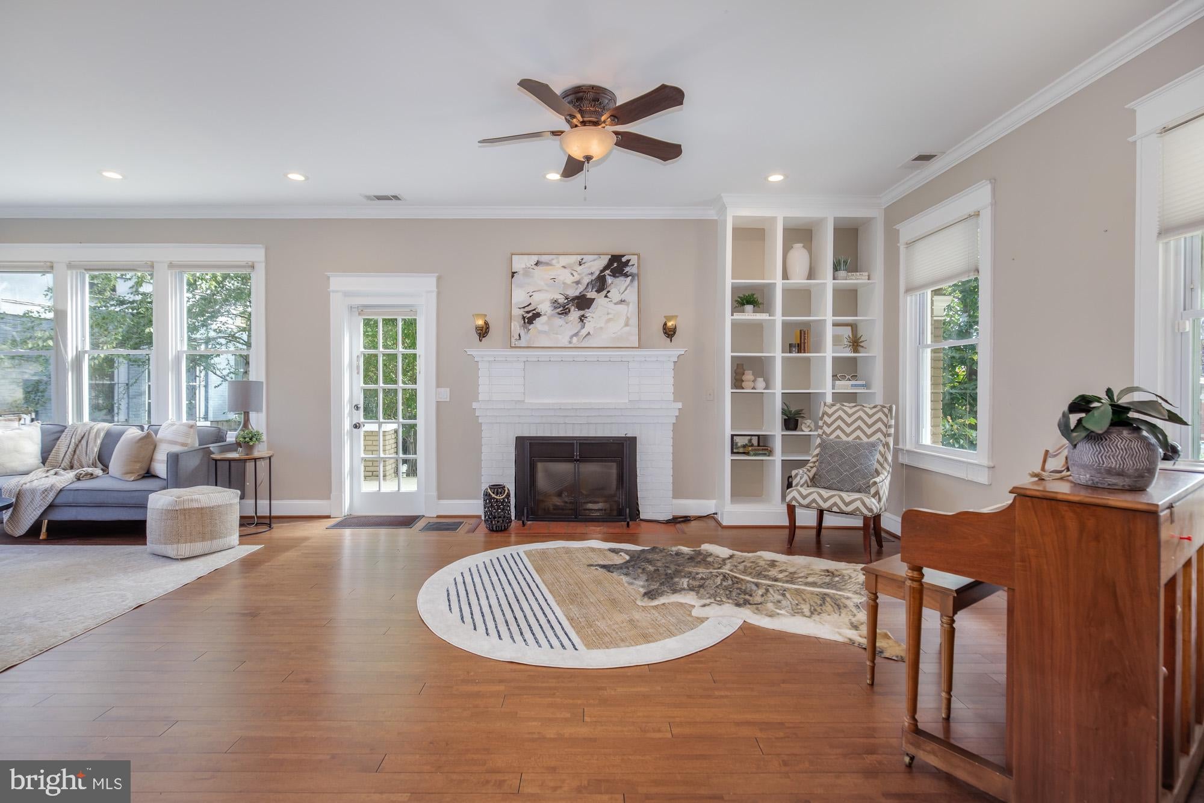
**OPEN SUNDAY 10/25 2-4PM** Classic charm plus modern functionality in beautifully maintained brick Four Square in sought-after 16th Street Hts! 6 BRs, 3.5 BAs and 3,800+SF across 4 large levels, 1409 Decatur is light-filled and welcomes you with a spacious foyer, wonderful natural light, large public rooms, original woodwork & high ceilings. Main level w/ a double living room anchored by fireplace, generous dining room, and updated kitchen with plenty of cabinetry, stainless steel appliances, granite counters and breakfast bar (also convenient main-level laundry & powder room). 2nd floor w/ 3 BRs including primary suite with large walk-in closet & ensuite bath with double vanities (as well as nicely-updated hall bath). Top level is fully renovated and sky-lit - flexible space for playroom, home office, or guest retreat. The lower level offers a separate living arrangement complete with a 2nd kitchen, open living/dining area, full-size BR with walk-in closet, full bath, dedicated laundry area, PLUS office space, and direct access to attached garage—ideal for extended guests, multigenerational living, or potential income opps. Outside is welcoming front porch and a large, level yard with plenty of room to relax, entertain, and play. All this and just moments from neighborhood favorites including Zeke’s Coffee, The Highlands cafe & Atxondo. Petworth Library is just half a mile away, and Petworth Metro is one mile - all make it easy to enjoy the best of neighborhood living with convenient access to the rest of the city.
Save
Ask
Tour
Hide
Share
Listing Snapshot
Price
$1,400,000
Days On Site
10 Days
Bedrooms
6
Inside Area (SqFt)
3,855 sqft
Total Baths
4
Full Baths
3
Partial Baths
1
Lot Size
0.1 Acres
Year Built
1924
MLS Number
DCDC2288260
Status
Active
Property Tax
$10,350
HOA/Condo/Coop Fees
N/A
Sq Ft Source
Estimated
Friends & Family
React
Comment
Invite
No Comments Yet
Did you know? You can invite friends and family to your search. They can join your search, rate and discuss listings with you.
Recent Activity
3 days ago
Listing updated with changes from the MLS
a week ago
Status changed to Active
2 weeks ago
Listing first seen on site
General Features
Acres
0.1
Attached Garage
Yes
Foundation
Brick/Mortar
Garage
Yes
Garage Spaces
1
Levels
Three Or More
Parking
GarageInside EntranceAttached
Parking Spaces
1
Property Sub Type
Single Family Residence
Sewer
Public Sewer
Special Circumstances
Standard
SqFt Above
2749
SqFt Below
1106
SqFt Total
4015
Style
CraftsmanOther
Water Source
Public
Zoning
R-1B/SH
Interior Features
Appliances
Gas RangeGas OvenGas Water HeaterRefrigeratorStainless Steel Appliance(s)WasherDryerDishwasherDisposalMicrowaveRange Hood



Did you know? You can invite friends and family to your search. They can join your search, rate and discuss listings with you.