A Study in Modern City Living:
Striking architecture, bespoke design, and effortless sophistication converge in this exceptional two-level residence, where no design detail has been overlooked. A far cry from the ordinary, this meticulously customized 2-bedroom, 2.5-bathroom home offers a distinctive blend of contemporary style and considered functionality, complemented by three private balconies, an expansive rooftop deck, and dedicated parking.
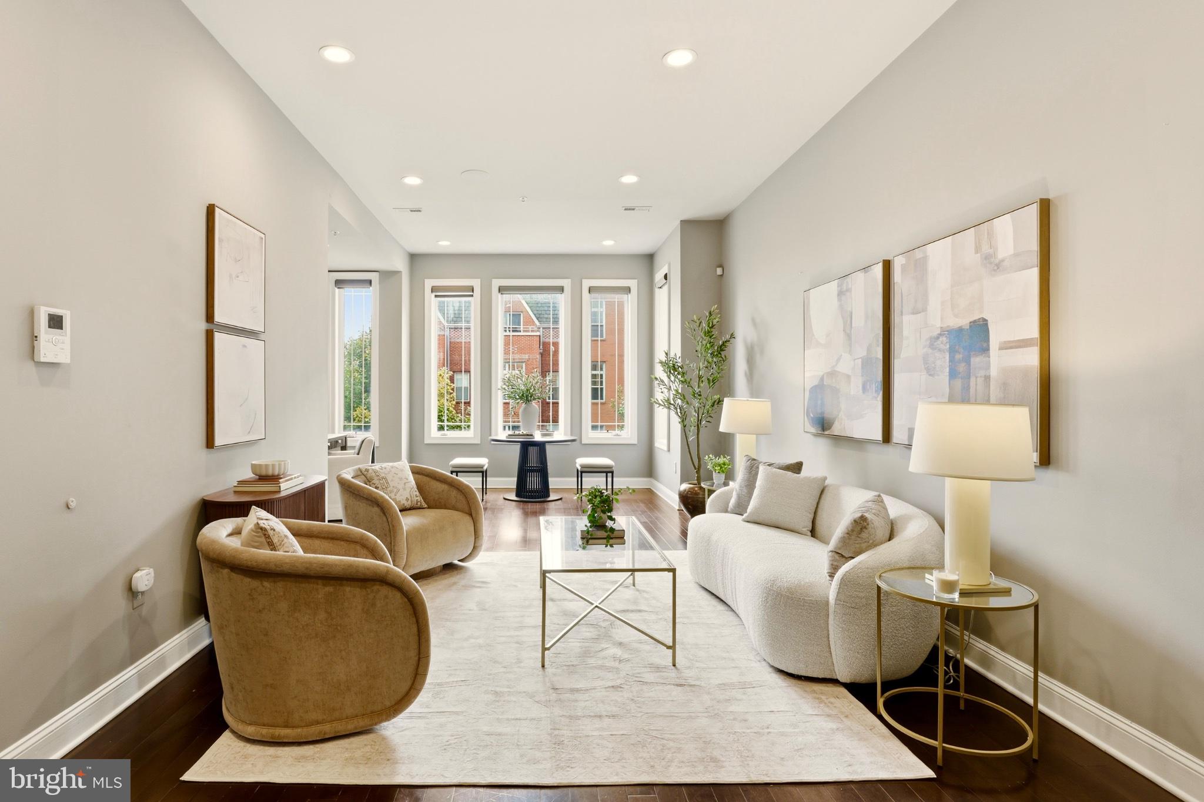
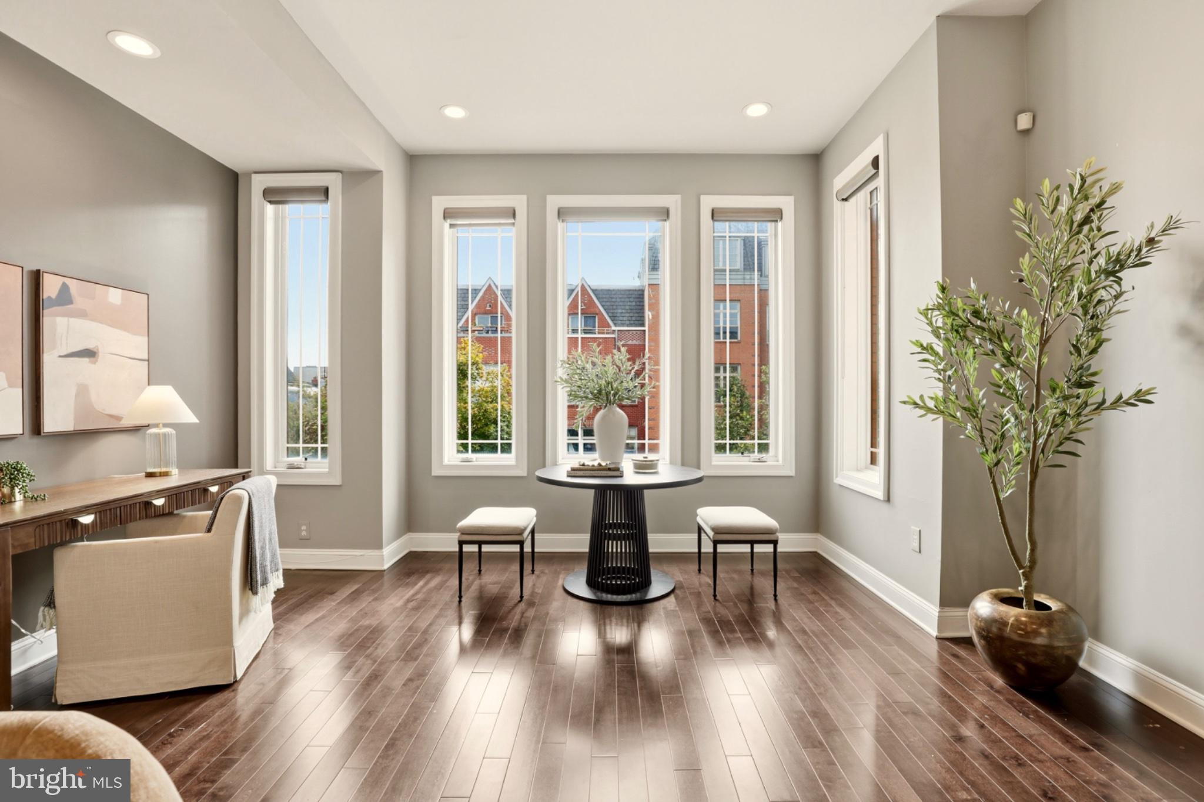
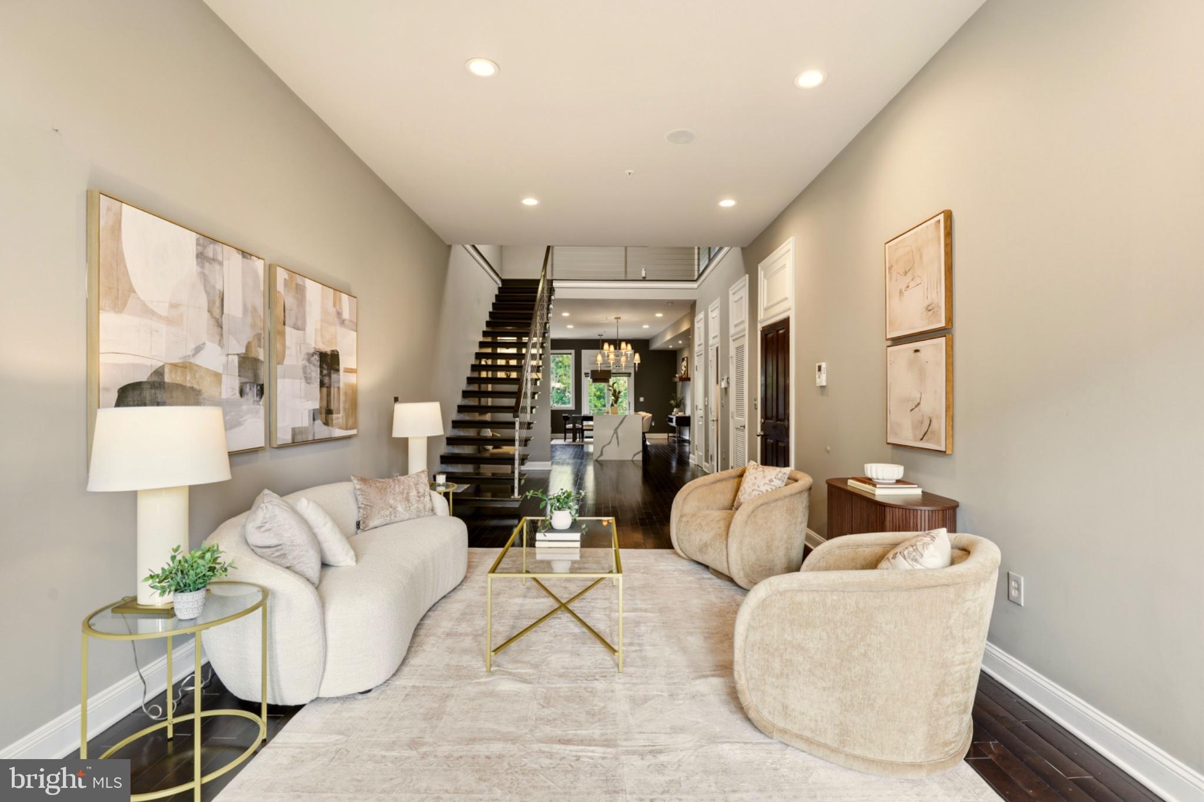
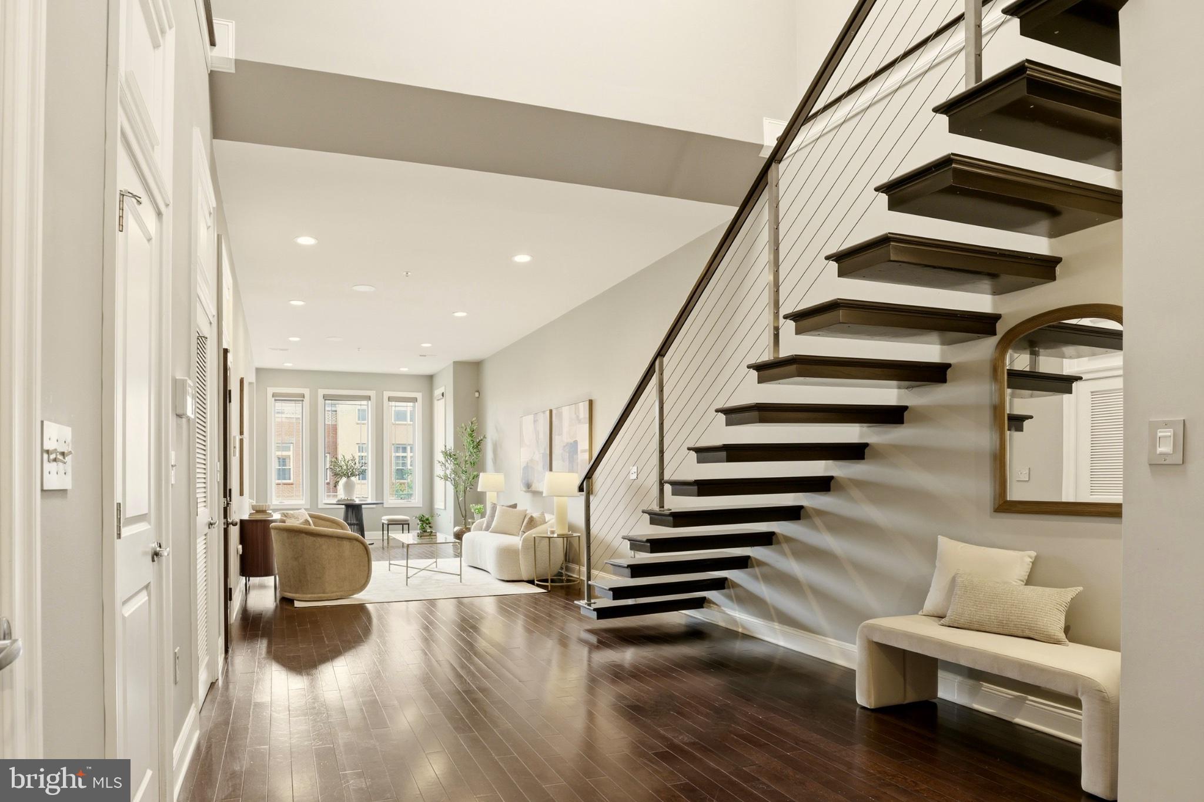
Inside, a dramatic floating staircase serves as a sculptural centerpiece, setting the tone for interiors defined by clean lines, custom millwork, and thoughtfully curated finishes. The bespoke kitchen is as beautiful as it is functional, featuring a Bertazzoni range and Fisher & Paykel refrigerator, with a refined aesthetic that makes everyday living and entertaining equally appealing. And expansive, thoughtfully designed living area offers distinct spaces for lounging, dining, and entertaining, creating a seamless flow that feels equally suited to intimate evenings at home and lively gatherings with friends.
Upstairs, two generously proportioned bedrooms offer comfortable, private retreats from the energy of the city. The primary suite is a destination in its own right, with a spa-inspired bathroom featuring a double-sink vanity and a luxurious soaking tub—an invitation to slow down and unwind at the end of the day.
Perhaps most compelling is the home’s collection of outdoor spaces. Three balconies provide effortless opportunities to step outside and enjoy a breath of fresh air, while the nearly 150-square-foot private rooftop deck offers a rare extension of the living space above it all—ideal for morning coffee, evening cocktails, or intimate gatherings under the open sky.
Architecturally distinctive and rich in custom details, this is city living for those who appreciate thoughtful design, elevated finishes, and a home with a point of view. Complete with one dedicated parking space, this singular residence delivers a compelling combination of style, comfort, and outdoor living in the heart of Washington, DC.
Save
Ask
Tour
Hide
Share
Listing Snapshot
Price
$900,000
Days On Site
11 Days
Bedrooms
2
Inside Area (SqFt)
1,764 sqft
Total Baths
3
Full Baths
2
Partial Baths
1
Lot Size
N/A
Year Built
2014
MLS Number
DCDC2288318
Status
Active
Property Tax
$6,898
HOA/Condo/Coop Fees
$414 monthly
Sq Ft Source
Estimated
Friends & Family
React
Invite
Recent Activity
a week ago
Listing updated with changes from the MLS
a week ago
Status changed to Active
2 weeks ago
Listing first seen on site
General Features
Levels
Two
Parking
Off StreetAssigned
Parking Spaces
1
Pets
Cats OKDogs OKYes
Property Sub Type
Condominium
Sewer
Public Sewer
Special Circumstances
Standard
SqFt Above
1764
SqFt Total
1764
Style
Transitional
Water Source
Public
Zoning
SEE ZONING MAP
Interior Features
Appliances
CooktopGas Water HeaterMicrowaveRefrigeratorIce MakerDishwasherDisposalWasherDryer
Cooling
Central AirElectric
Heating
Natural GasCentral
Laundry Features
Washer Hookup
Save
Ask
Tour
Hide
Share
Exterior Features
Pool Features
None
Community Features
Association Amenities
None
Additional Association Fee
$414.0
Additional Association Fee Frequency
Monthly
School District
DISTRICT OF COLUMBIA PUBLIC SCHOOLS
Schools
School District
DISTRICT OF COLUMBIA PUBLIC SCHOOLS
Elementary School
Unknown
Middle School
Unknown
High School
Unknown
Listing courtesy of TTR Sotheby's International Realty