Property Search

Save
Ask
Tour
Hide
Share
$499,000
11 Days On Site

VAN NESS NORTH CO-OP
3001 VEAZEY TERRACE NW 730
WASHINGTON, DC 20008

For Sale|Stock Cooperative|Active
2
Beds
2
Total Baths
2
Full Baths
1,375
SqFt
$363
/SqFt
1967
Built
Subdivision:
FOREST HILLS
County:
WASHINGTON
Listing courtesy of Redfin Corp
Call Now: (703) 898-3565
Is this the listing for you? We can help make it yours.
(703) 898-3565
3001 VEAZEY TERRACE NW 7303001 VEAZEY TERRACE NW 7303001 VEAZEY TERRACE NW 7303001 VEAZEY TERRACE NW 730
Save
Ask
Tour
Hide
Share

Mortgage Calculator

Monthly Payment (Est.)

Enter an interest rate to see your estimated monthly payment.
Calculator powered by Showcase IDX, a Constellation1 Company. Copyright ©2026 Information is deemed reliable but not guaranteed.

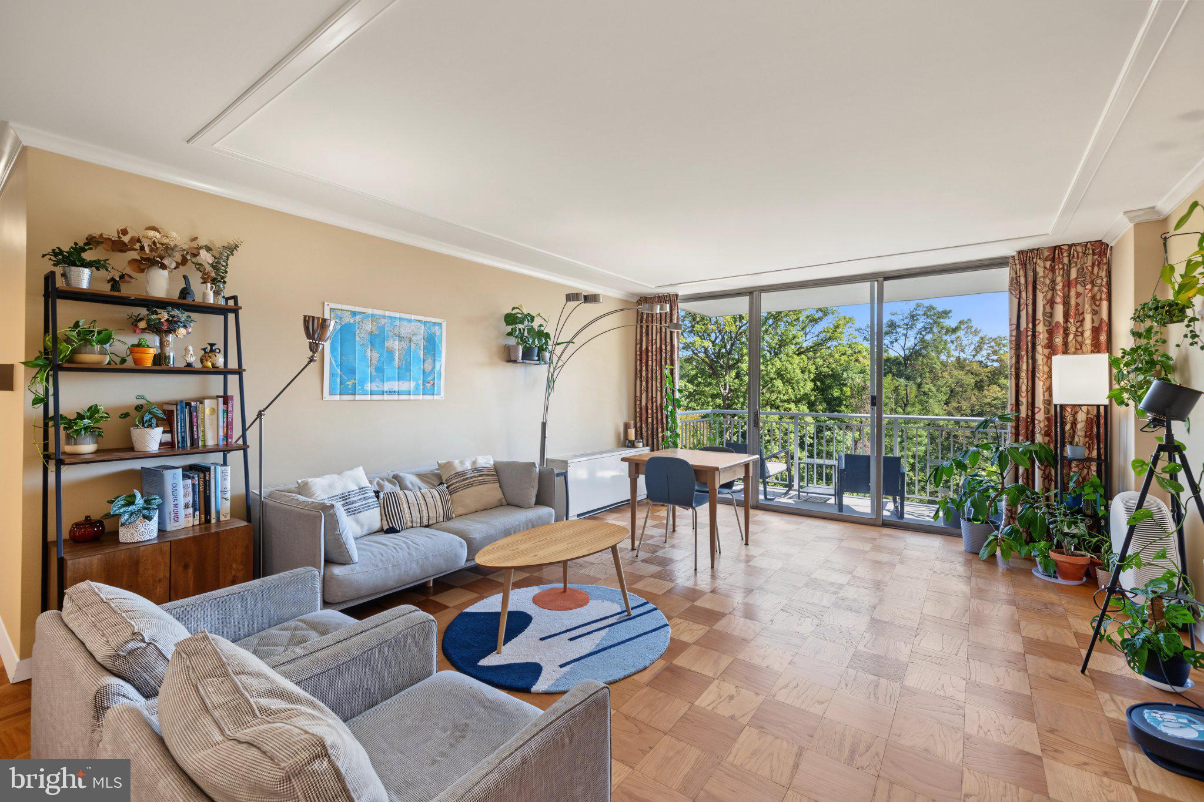
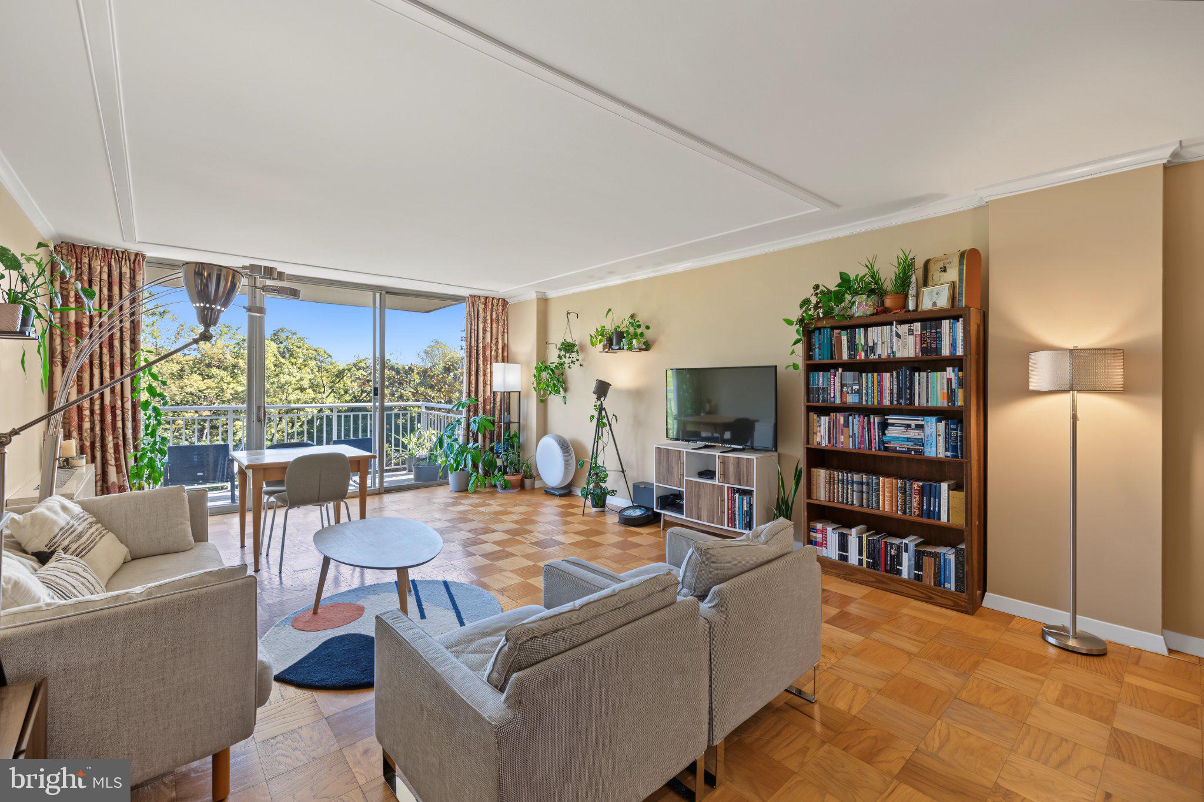
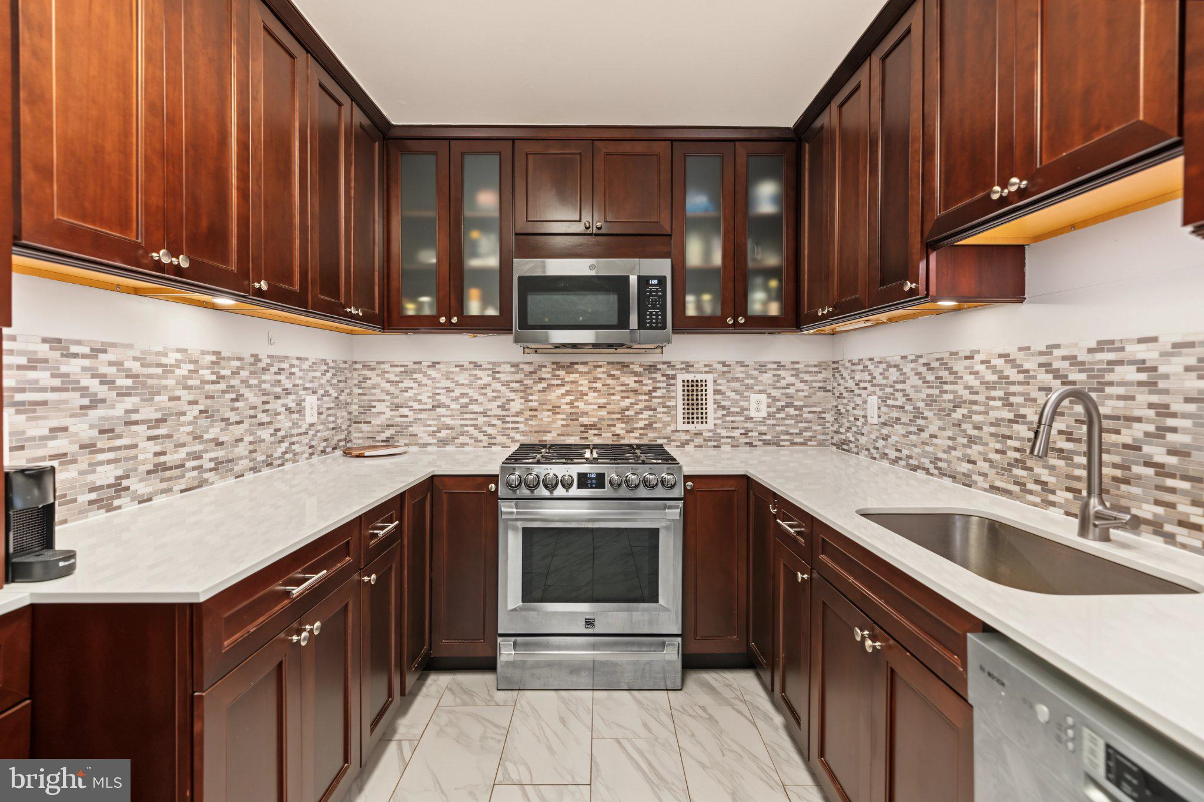
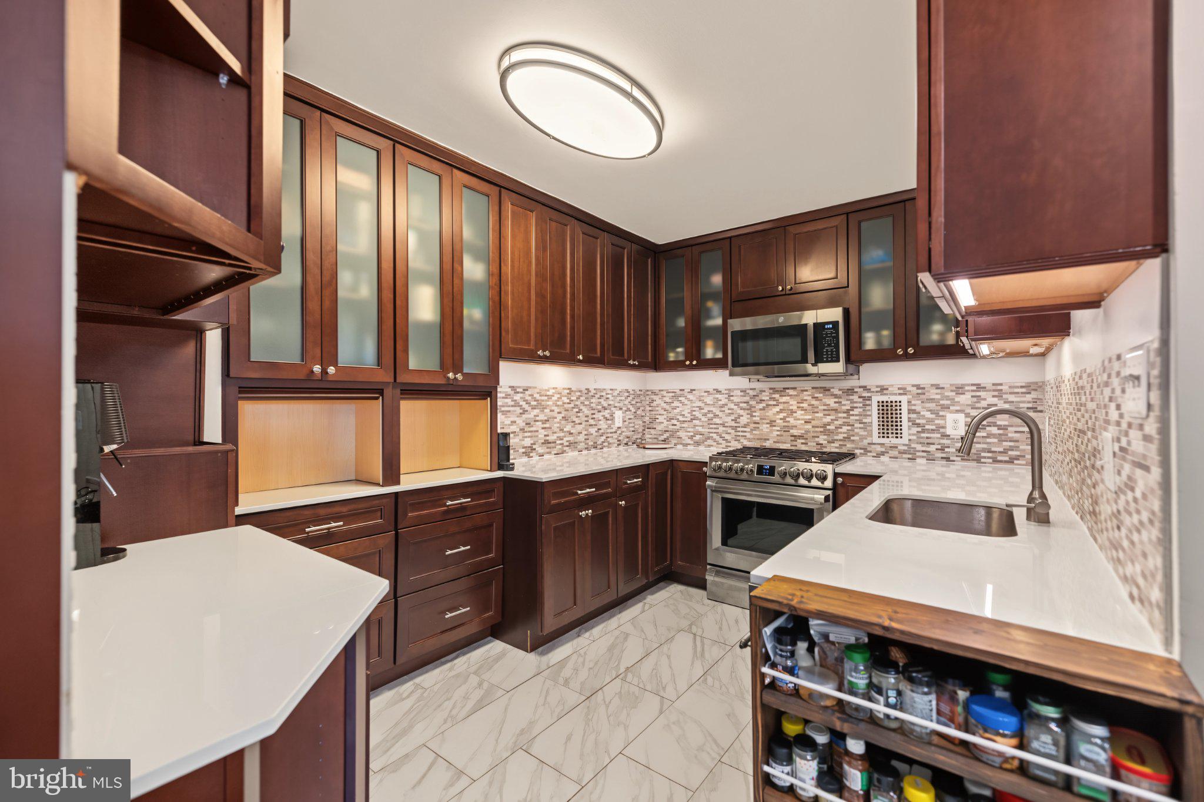
Rarely available! Welcome to 3001 Veazey Terrace NW, Unit 730, a beautifully appointed 2-bedroom, 2-bath residence with a versatile den featuring a Murphy bed, offering the flexibility of a home office or 3rd bedroom, a balcony, and garage parking. Nestled within the iconic mid-century Van Ness North Cooperative, this exceptional home combines generous living space, thoughtful updates, and tranquil park views in one of Northwest Washington's most desirable neighborhoods. Enter inside to discover an expansive living and dining area designed for both everyday comfort and effortless entertaining. Large windows bring in natural light and frame lovely views of the surrounding greenery, creating a warm and welcoming atmosphere. The thoughtfully designed floor plan includes a separate den with a convenient Murphy bed, easily transitioning from a productive home office to a comfortable guest retreat. The beautifully customized kitchen is a standout feature, thoughtfully renovated with elegant quartz countertops, a stylish custom backsplash, stainless steel appliances, and gas cooking. Combining attractive finishes with everyday functionality, this well-designed space makes preparing meals and entertaining a pleasure. The generously sized primary suite offers a comfortable retreat with an en-suite full bathroom and ample closet space. A second bedroom provides welcoming accommodations for guests or additional flexibility, while a second full bathroom adds convenience. Abundant closets throughout the residence offer exceptional storage and help keep everyday living organized. One of the home's most captivating features is its large private balcony overlooking the lush greenery of Soapstone Valley Park. Surrounded by mature trees, this peaceful outdoor retreat offers a wonderful setting for morning coffee, relaxing with a favorite book, or unwinding at the end of the day. Beautiful park views from the residence further enhance the sense of tranquility, creating a rare connection to nature in the heart of the city. Van Ness North offers an impressive collection of amenities, including a 24-hour concierge and doorman, staffed package room, round-the-clock security, fully equipped fitness center, sauna, library, meeting room, two outdoor swimming pools, secure bicycle storage, and an EV charging station. Residents also enjoy the exceptional convenience of underground access to Giant and the Van Ness–UDC Metro station, allowing for easy grocery shopping and commuting without stepping outside during inclement weather. Utilities and property taxes are included in the cooperative fee, simplifying monthly expenses. The location offers an ideal balance of urban convenience and natural beauty. MOM's Organic Market is just across the street, while Connecticut Avenue's restaurants, cafés, and neighborhood shops are moments away. Explore the dining and shopping destinations of nearby Cleveland Park or enjoy the scenic walking and jogging trails of Soapstone Valley Park, with access to wooded paths just behind the building. Rock Creek Park provides even more opportunities for outdoor recreation. Combining a flexible two-bedroom-plus-den layout, garage parking, a beautifully renovated kitchen, exceptional storage, a private balcony with serene park views, and an outstanding collection of building amenities, this distinctive residence offers a wonderful opportunity to enjoy comfortable, convenient living in the heart of Van Ness. Experience the charm of an established mid-century community with the benefits of modern conveniences, natural surroundings, and exceptional accessibility.

Save
Ask
Tour
Hide
Share
Listing Snapshot
Price 
$499,000
Days On Site 
11 Days
Bedrooms 
2
Inside Area (SqFt) 
1,375 sqft
Total Baths 
2
Full Baths 
2
Partial Baths 
N/A
Lot Size 
N/A
Year Built 
1967
MLS Number 
DCDC2288340
Status 
Active
Property Tax 
$813,553
HOA/Condo/Coop Fees 
$1,658 monthly
Sq Ft Source 
Estimated
Friends & Family
Recent Activity
yesterdayPrice changed to $499,000
yesterdayListing updated with changes from the MLS
a week agoStatus changed to Active
2 weeks agoListing first seen on site
General Features
Garage 
Yes
Garage Spaces 
1
Levels 
One
Parking 
AssignedGarageUndergroundBasementCoveredCommunity Structure
Parking Spaces 
1
Pets 
No
Property Sub Type 
Stock Cooperative
Sewer 
Public Sewer
Special Circumstances 
Standard
SqFt Above 
1375
SqFt Total 
1375
Style 
Contemporary
Water Source 
Public
Zoning 
RA-4
Interior Features
Appliances 
Electric RangeElectric OvenDishwasherDisposalIce MakerExhaust FanRefrigeratorMicrowave
Cooling 
Central AirElectric
Flooring 
WoodOther
Heating 
Exhaust FanNatural Gas
Laundry Features 
Common Area
Main Level Bedrooms 
2
Save
Ask
Tour
Hide
Share
Exterior Features
Construction Details 
Brick
Pool Features 
Community
Community Features
Accessibility Features 
Accessible Elevator Installed
Association Amenities 
ConciergeMeeting RoomOtherStorageElevator(s)Fitness CenterLaundry
Additional Association Fee 
$1658.0
Additional Association Fee Frequency 
Monthly
Community Features 
Pool
School District 
DISTRICT OF COLUMBIA PUBLIC SCHOOLS
Schools
School District
DISTRICT OF COLUMBIA PUBLIC SCHOOLS
Elementary School
Unknown
Middle School
Unknown
High School
Unknown
Listing courtesy of Redfin Corp


The real estate listing information is provided by Bright MLS is for the consumer's personal, non-commercial use and may not be used for any purpose other than to identify prospective properties consumer may be interested in purchasing. Any information relating to real estate for sale or lease referenced on this web site comes from the Internet Data Exchange (IDX) program of the Bright MLS. This web site references real estate listing(s) held by a brokerage firm other than the broker and/or agent who owns this web site. The accuracy of all information is deemed reliable but not guaranteed and should be personally verified through personal inspection by and/or with the appropriate professionals. Properties in listings may have been sold or may no longer be available. The data contained herein is copyrighted by Bright MLS and is protected by all applicable copyright laws. Any unauthorized collection or dissemination of this information is in violation of copyright laws and is strictly prohibited. Copyright © 2020 Bright MLS. All rights reserved.

Neighborhood & Commute
Source: Walkscore
Disclosure: Community information and market data powered by Constellation Data Labs. Information is deemed reliable but not guaranteed.
Save
Ask
Tour
Hide
Share
Popular areas we serve

Northern Virginia Communities

  1. Aldie
  2. Alexandria
  3. Annandale
  4. Arlington
  5. Ashburn
  6. Bluemont
  7. Brambleton
  8. Bristow
  9. Broadlands
  10. Burke
  11. Centreville
  12. Chantilly
  13. Fairfax
  14. Falls Church
  15. Gainesville
  16. Great Falls
  17. Herndon
  18. Leesburg
  19. Manassas
  20. Manassas Park
  21. McLean
  22. Middleburg
  23. Oakton
  24. Reston
  25. South Riding
  26. Springfield
  27. Sterling
  28. Stone Ridge
  29. Vienna
  30. Winchester
  31. Woodbridge

Browse by Area

Start A Custom Search