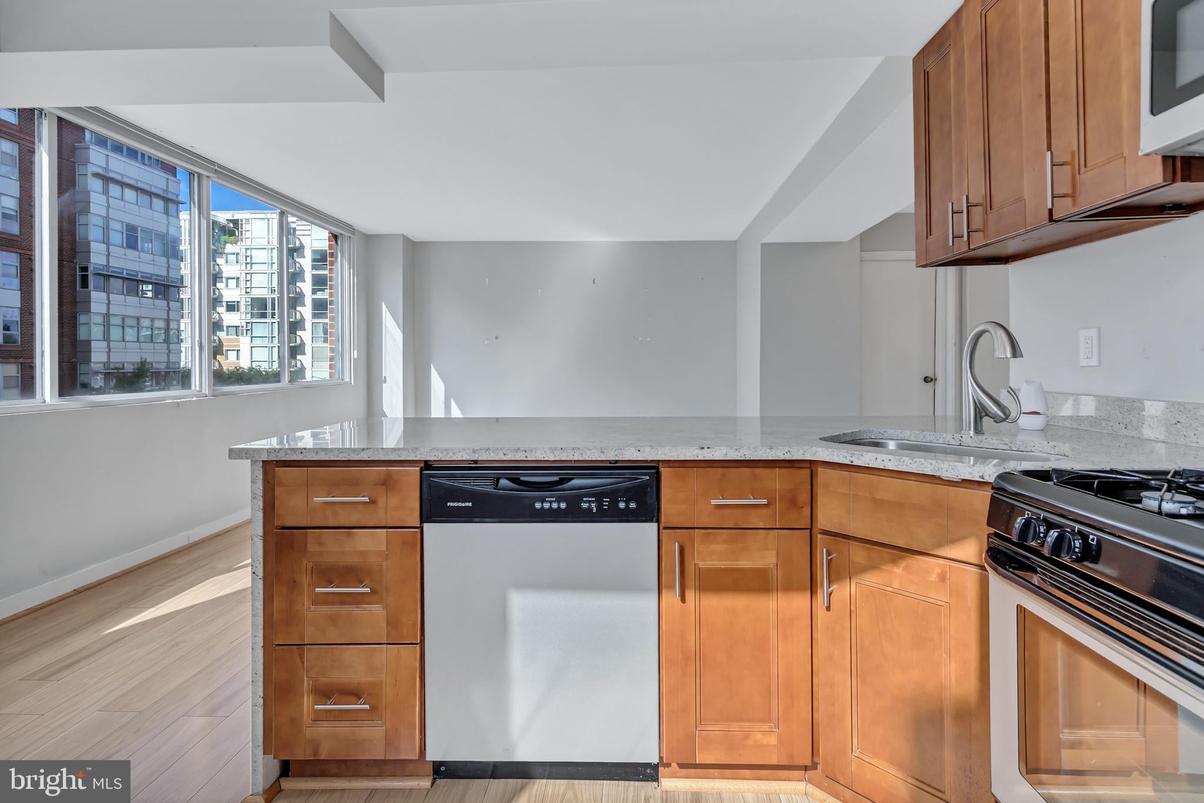
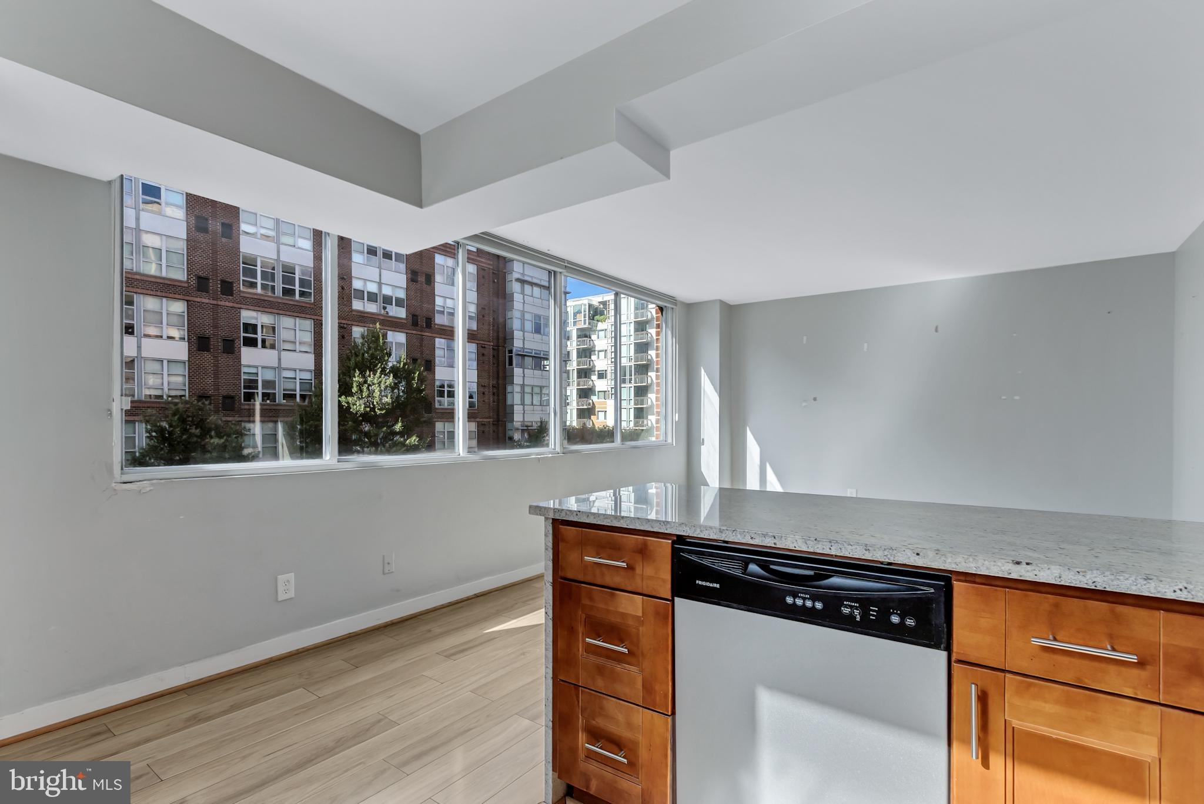
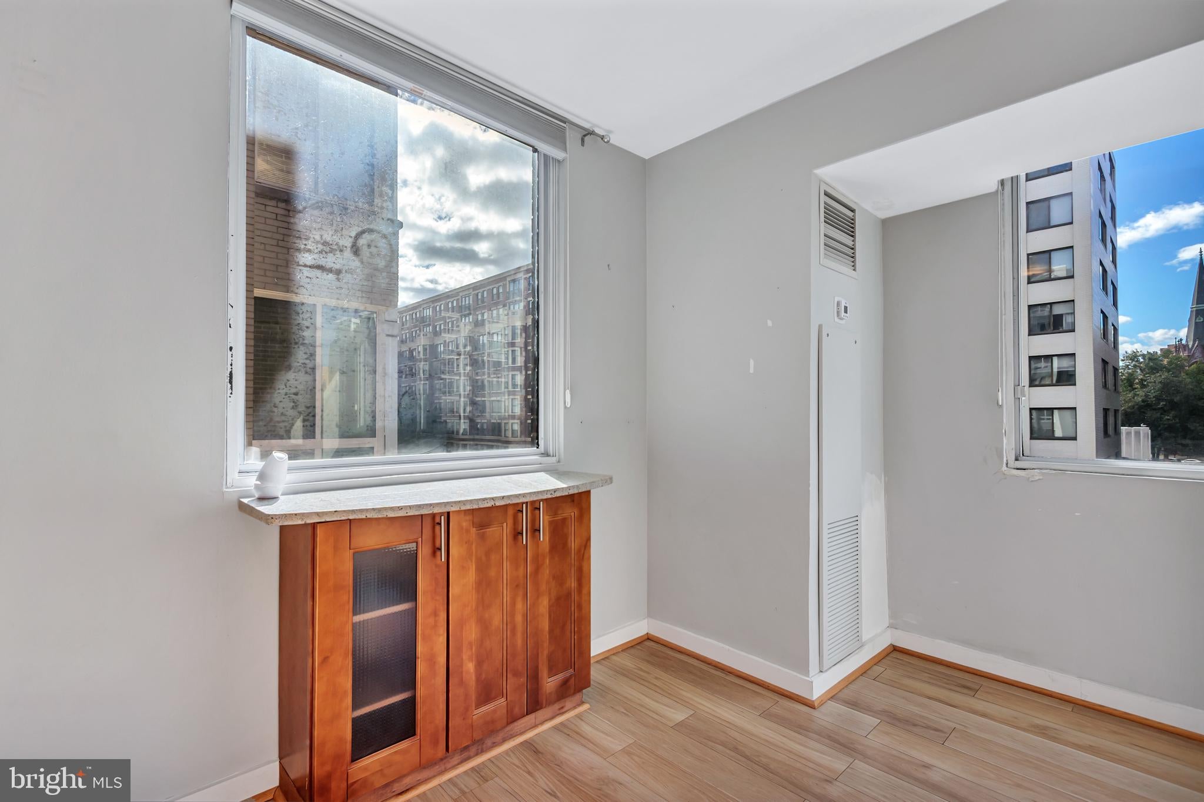
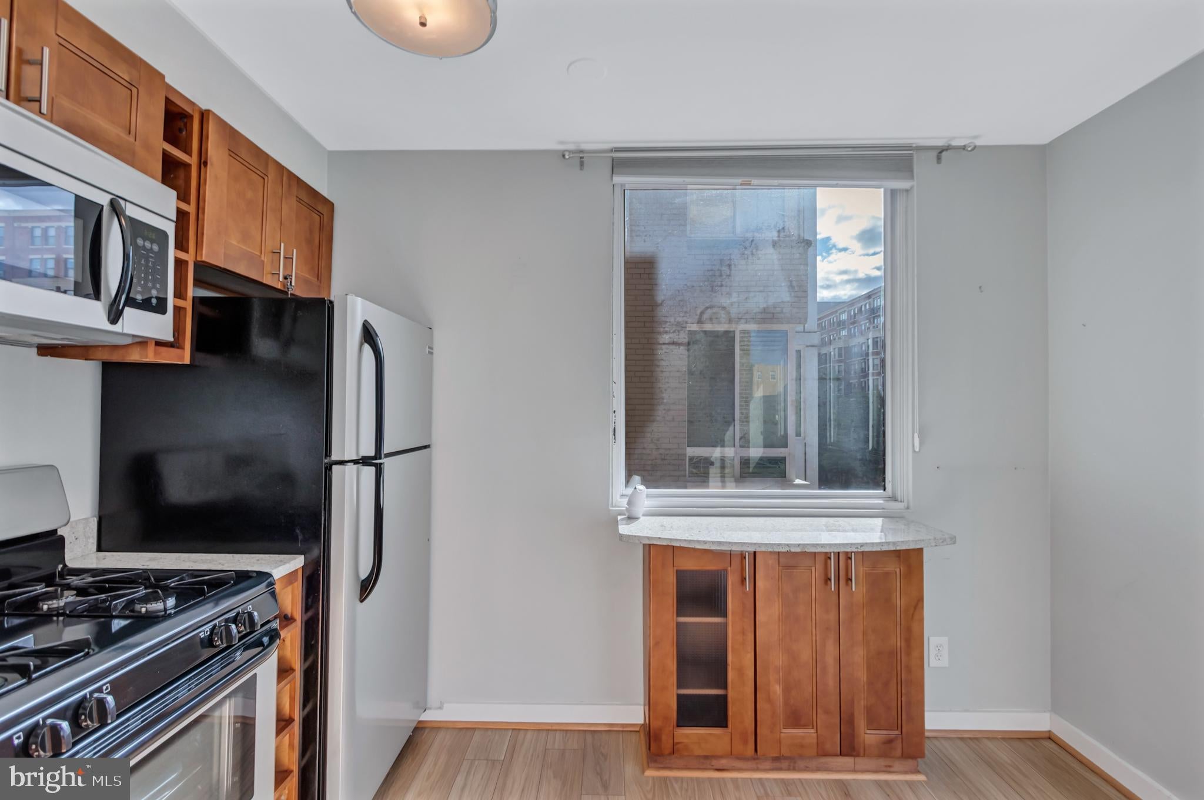
Light-filled corner studio with garage parking in the heart of Logan Circle. Situated on the fourth floor, this inviting residence enjoys natural light from two sides and lovely views overlooking 13th Street. The open, modern kitchen features stainless steel appliances, granite countertops, and unusually generous cabinetry. An updated bathroom and in-unit stacked washer and dryer add everyday comfort and convenience. This secure, well-managed, pet-friendly building includes all utilities in the condo fee. The included garage parking space adds exceptional value, while the desirable Logan Circle location puts restaurants, cafés, shopping, and everyday conveniences close at hand.
Save
Ask
Tour
Hide
Share
Listing Snapshot
Price
$289,900
Days On Site
9 Days
Bedrooms
N/A
Inside Area (SqFt)
485 sqft
Total Baths
1
Full Baths
1
Partial Baths
N/A
Lot Size
N/A
Year Built
1981
MLS Number
DCDC2288358
Status
Active
Property Tax
$2,342
HOA/Condo/Coop Fees
$450 monthly
Sq Ft Source
Assessor
Friends & Family
React
Invite
Recent Activity
6 days ago
Listing updated with changes from the MLS
a week ago
Listing first seen on site
General Features
Attached Garage
Yes
Garage
Yes
Garage Spaces
1
Levels
One
Parking
AssignedGarageUndergroundAttached
Parking Spaces
1
Pets
Yes
Property Sub Type
Condominium
Sewer
Private Sewer
Special Circumstances
Real Estate Owned
SqFt Above
485
SqFt Total
485
Style
Art Deco
Water Source
Public
Zoning
RESIDENTIAL CONDO
Interior Features
Appliances
Gas Water Heater
Cooling
Central AirElectric
Heating
Natural GasForced Air
Laundry Features
Washer Hookup
Save
Ask
Tour
Hide
Share
Exterior Features
Construction Details
Brick
Pool Features
None
Community Features
Accessibility Features
Accessible Elevator Installed
Association Amenities
Elevator(s)
Additional Association Fee
$450.0
Additional Association Fee Frequency
Monthly
School District
DISTRICT OF COLUMBIA PUBLIC SCHOOLS
Schools
School District
DISTRICT OF COLUMBIA PUBLIC SCHOOLS
Elementary School
Unknown
Middle School
Unknown
High School
Unknown
Listing courtesy of Long & Foster Real Estate, Inc.