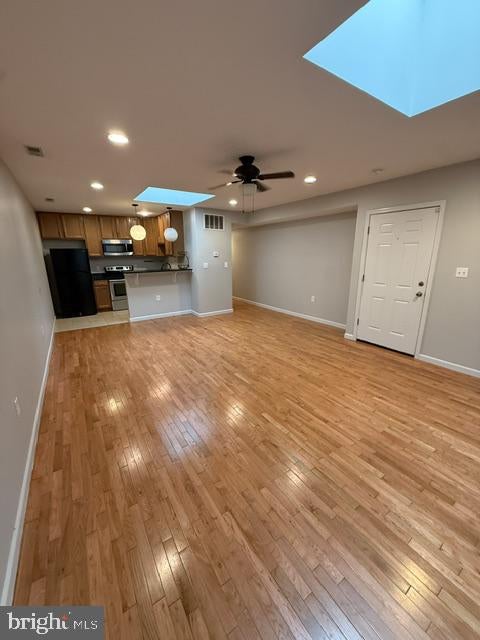
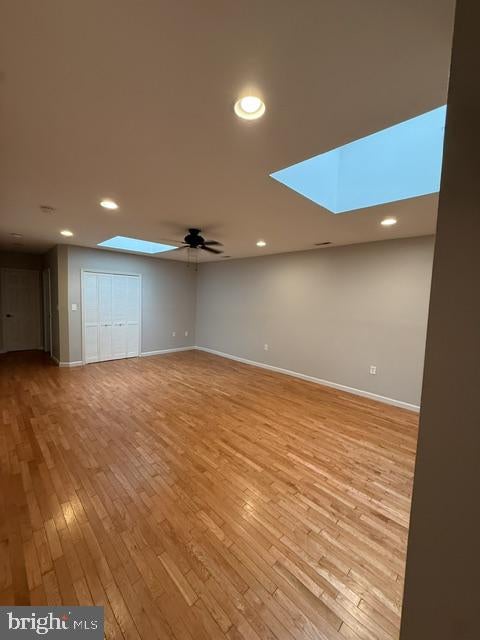
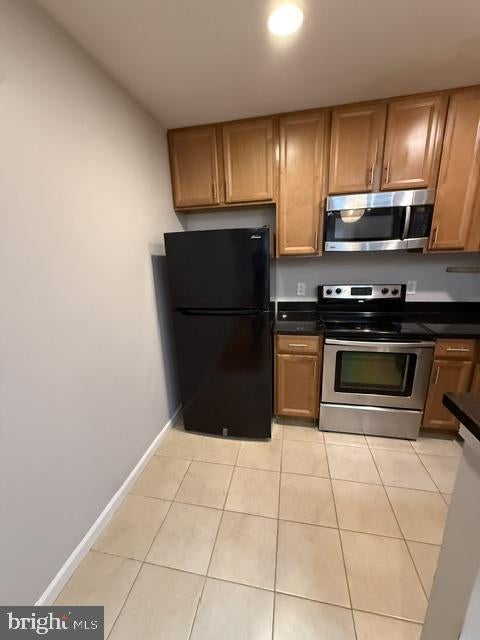
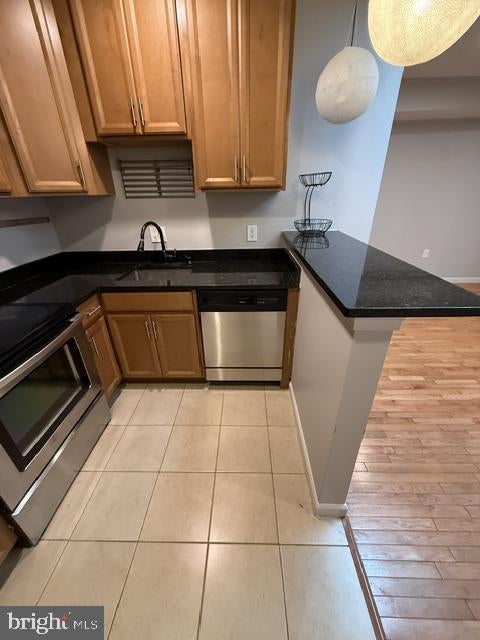
Nestled in the heart of ECKINGTON, this unit offers a living experience that seamlessly blends comfort and ease. With 976 square feet of thoughtfully designed space, this residence features two spacious bedrooms and two full bathrooms, making it an ideal retreat for those seeking a sophisticated lifestyle. Step inside to discover an inviting open floor plan that encourages both relaxation and entertaining. The combination dining and living area is bathed in natural light, accentuated by recessed lighting and charming skylights that create a warm ambiance. The engineered wood flooring adds a touch of modern elegance, while the traditional architectural style provides a timeless appeal. The heart of the home is undoubtedly the galley kitchen, equipped with stainless steel appliances, including a built-in microwave, electric oven, and dishwasher. The upgraded countertops offer both beauty and functionality, making meal preparation a delight. Enjoy the convenience of a stacked washer and dryer, ensuring that laundry day is a breeze. Retreat to the primary suite, where a walk-in closet provides ample storage, and the luxurious bathroom features a jetted tub, perfect for unwinding after a long day. The second bedroom is equally inviting, offering versatility for guests or a home office. This property is designed for modern living, with security features such as an intercom system and main entrance lock, ensuring peace of mind. Enjoy the outdoors on your private deck, ideal for morning coffee or evening relaxation. With assigned parking in a crushed stone lot, convenience is at your fingertips. Available for lease starting November 1, 2026, this residence offers a minimum lease term of 18 months, allowing you to settle into your new home without the worry of frequent relocations. Rent includes essential services such as common area maintenance, grounds upkeep, lawn service, and trash removal, providing a hassle-free lifestyle. Experience the charm of ECKINGTON, with easy access to transportation options, including nearby bus stops and metro stations, making city exploration effortless. This unit is not just a place to live; comfort, and convenience. Embrace the opportunity to call this stunning property your home. Income is 35 x the rent, 650 scores or better preferred, pets are case by case. Vacant and easy to show.
Save
Ask
Tour
Hide
Share
Listing Snapshot
Price
$3,050
Days On Site
9 Days
Bedrooms
2
Inside Area (SqFt)
976 sqft
Total Baths
2
Full Baths
2
Partial Baths
N/A
Lot Size
0.03 Acres
Year Built
1939
MLS Number
DCDC2288406
Status
Active
Property Tax
N/A
HOA/Condo/Coop Fees
N/A
Sq Ft Source
Assessor
Friends & Family
React
Invite
Recent Activity
7 days ago
Listing updated with changes from the MLS
a week ago
Status changed to Active
a week ago
Listing first seen on site
General Features
Acres
0.03
Available on
2026-11-01
Cross Street
U Street NE
Levels
Two
Parking
AssignedGravelParking Lot
Parking Spaces
1
Pets
Yes
Property Sub Type
Condominium
Security
Smoke Detector(s)Window Bars
Sewer
Public Sewer
SqFt Above
976
SqFt Total
976
Style
Traditional
Water Source
Public
Zoning
CONDO
Interior Features
Appliances
OvenElectric RangeElectric OvenElectric Water HeaterWasherDishwasherDisposalRefrigeratorStainless Steel Appliance(s)Washer/Dryer StackedMicrowaveDryer