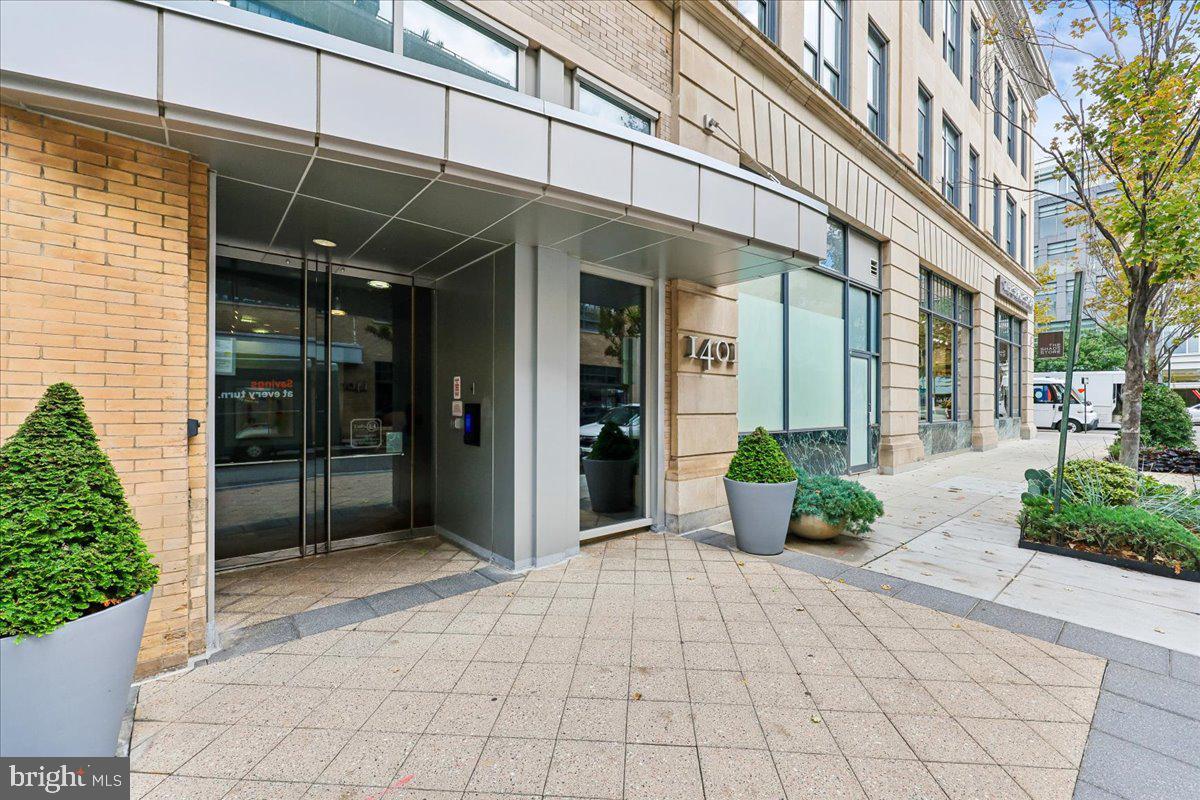
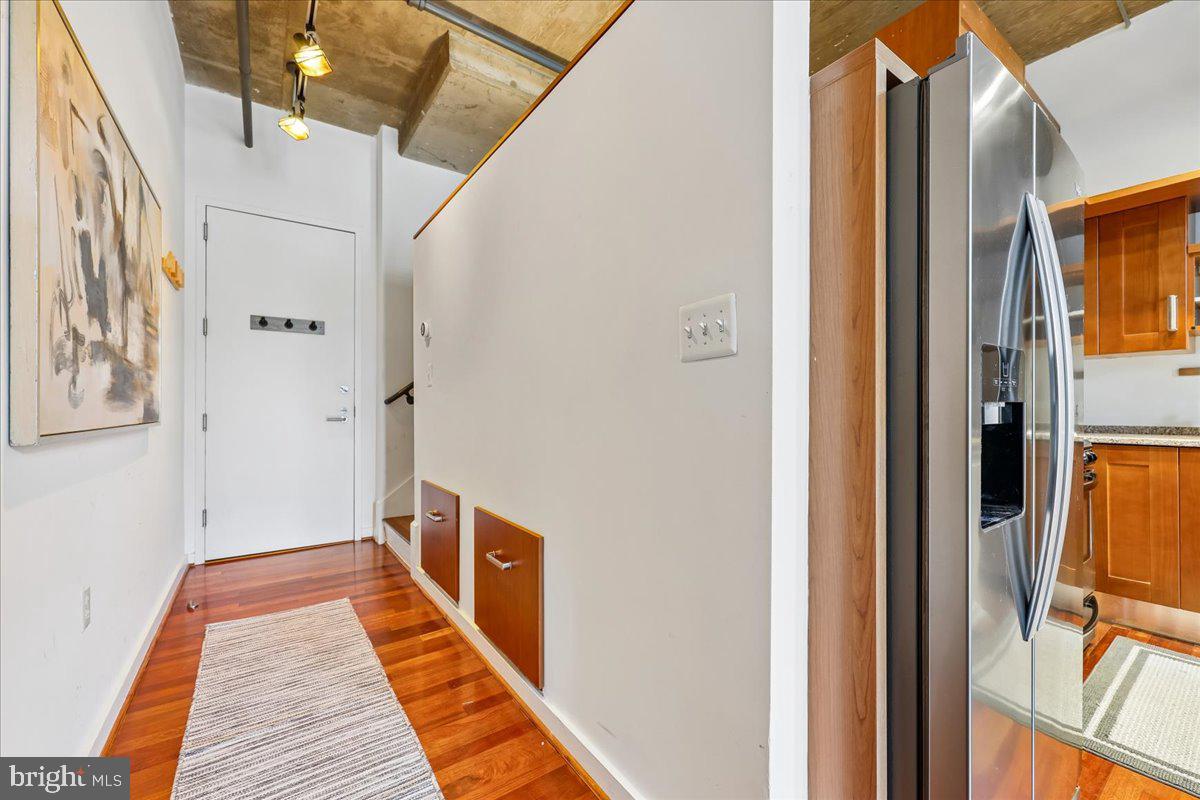
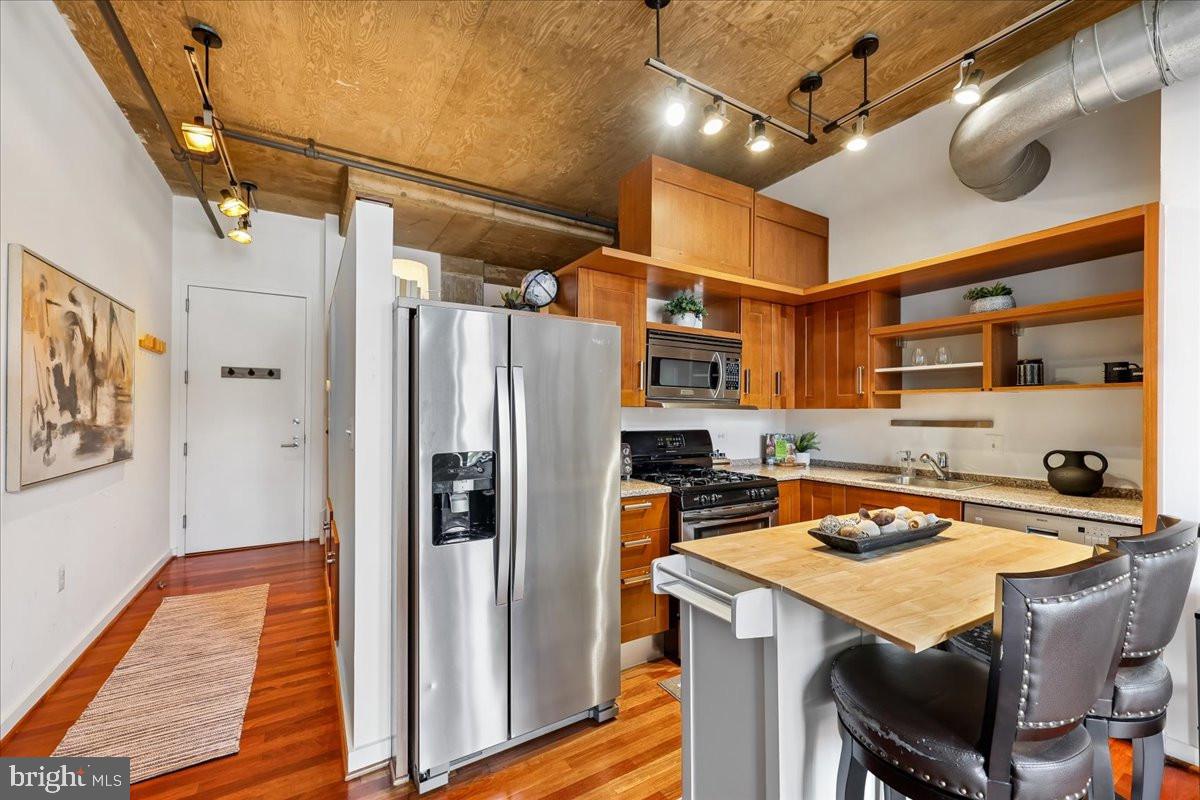
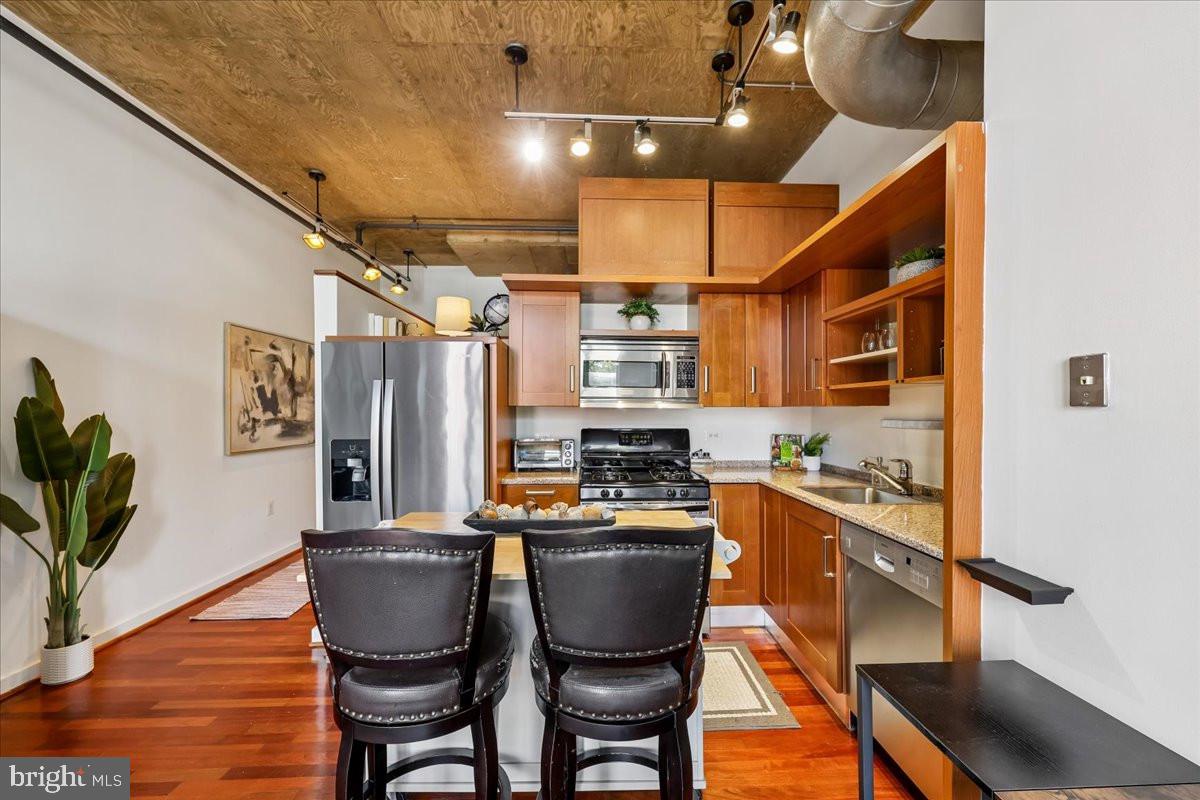
Experience the best of urban living in the heart of DC’s dynamic 14th Street Corridor! This stylish 1-bedroom plus den, 1-bath loft combines contemporary comfort with distinctive industrial character, complete with the rare convenience of garage parking. Soaring concrete ceilings, exposed ductwork, warm hardwood floors, and abundant natural light create a striking, open-concept living space that is both inviting and effortlessly chic. The thoughtfully designed kitchen features granite countertops and stainless steel appliances, and opens into the living and dining areas—ideal for everyday living and entertaining. Elevated above the main living space, the versatile den provides the perfect setting for a home office, media lounge, or potential guest room. The spacious bedroom offers a generous walk-in closet with custom built-in shelving and cabinetry, along with an en-suite bath featuring a tub and shower. In-unit laundry adds everyday convenience, while secure garage parking is included in the list price—an exceptional amenity in this sought-after location. Just steps from the vibrant energy of 14th Street and Logan Circle, enjoy an incredible selection of acclaimed restaurants, trendy cafés, boutique shopping, nightlife, and neighborhood favorites. With the very best of DC right outside your door, this exceptional loft offers the perfect blend of style, convenience, and sophisticated city living.
Save
Ask
Tour
Hide
Share
Listing Snapshot
Price
$615,000
Days On Site
8 Days
Bedrooms
1
Inside Area (SqFt)
689 sqft
Total Baths
1
Full Baths
1
Partial Baths
N/A
Lot Size
N/A
Year Built
2005
MLS Number
DCDC2288416
Status
Active
Property Tax
$4,070.23
HOA/Condo/Coop Fees
$570.78 monthly
Sq Ft Source
Estimated
Friends & Family
React
Invite
Recent Activity
3 days ago
Status changed to Active
3 days ago
Listing updated with changes from the MLS
a week ago
Listing first seen on site
General Features
Garage
Yes
Garage Spaces
1
Levels
One
Parking
Off StreetAssignedSecuredGarageUndergroundBasementCoveredCommunity Structure
Parking Spaces
1
Pets
Cats OKDogs OKYes
Property Sub Type
Condominium
Security
Smoke Detector(s)
Sewer
Public Sewer
Special Circumstances
Standard
SqFt Above
689
SqFt Total
689
Style
Contemporary
Water Source
Public
Zoning
ARTS-3
Interior Features
Appliances
RangeWasherElectric Water HeaterBuilt-In RangeDishwasherDisposalDryerRefrigeratorStainless Steel Appliance(s)Exhaust FanMicrowave
Cooling
Central AirElectric
Flooring
Wood
Heating
Exhaust FanElectricCentral
Interior
Walk-In Closet(s)Built-in FeaturesOpen Floorplan
Laundry Features
Laundry RoomWasher Hookup
Main Level Bedrooms
1
Window Features
Window CoveringsWindow Treatments
Bathroom 1
Level - Main
Bedroom 1
Level - Main
Den
Level - Main
Foyer
Level - Main
Kitchen
Level - Main
Laundry
Level - Main
Living Room
Level - Main
Save
Ask
Tour
Hide
Share
Exterior Features
Pool Features
None
Windows/Doors
Window CoveringsWindow Treatments
Community Features
Accessibility Features
Accessible Elevator Installed
Association Amenities
ConciergeSecurityElevator(s)
Additional Association Fee
$570.78
Additional Association Fee Frequency
Monthly
School District
DISTRICT OF COLUMBIA PUBLIC SCHOOLS
Schools
School District
DISTRICT OF COLUMBIA PUBLIC SCHOOLS
Elementary School
Unknown
Middle School
Unknown
High School
Unknown
Listing courtesy of Long & Foster Real Estate, Inc.