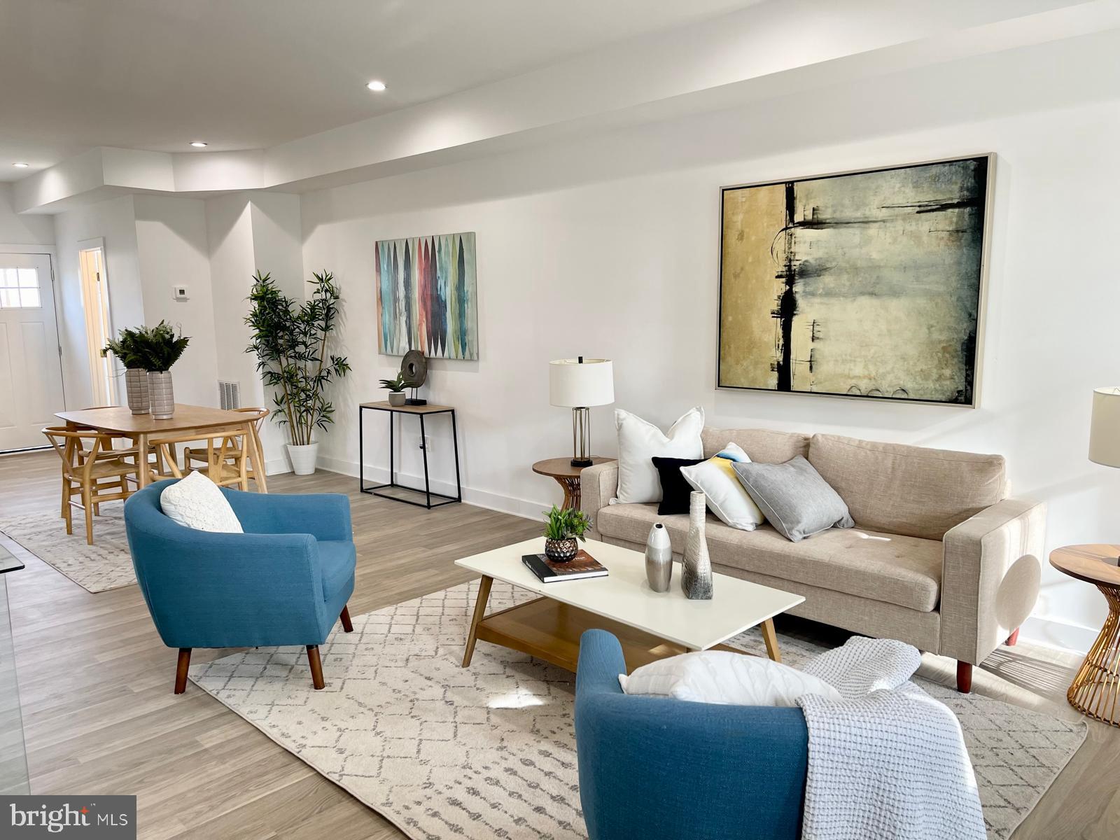
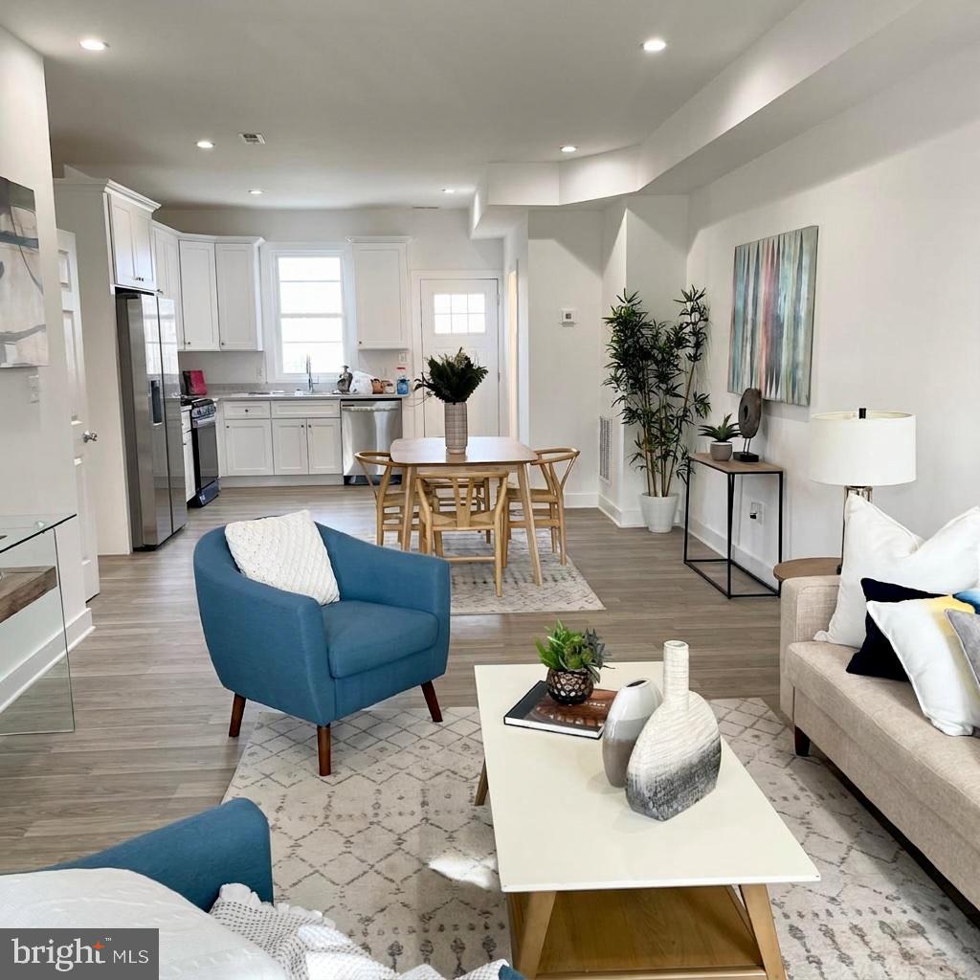
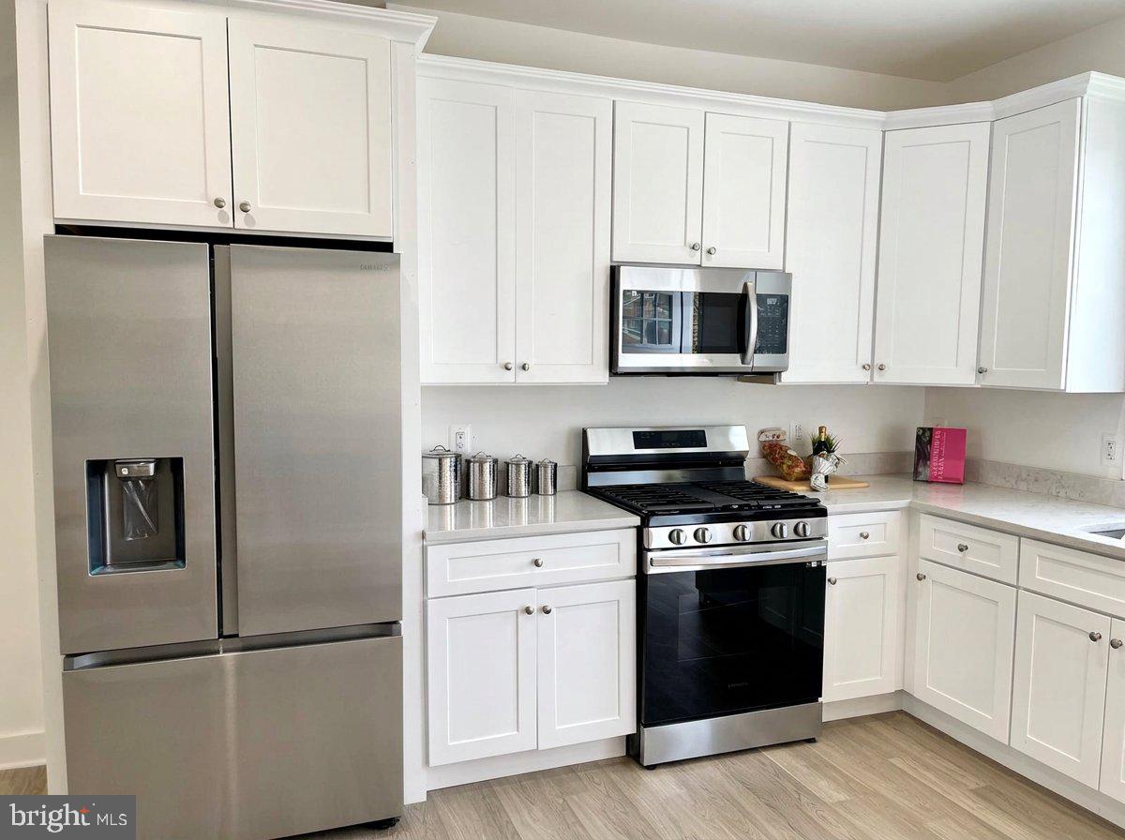
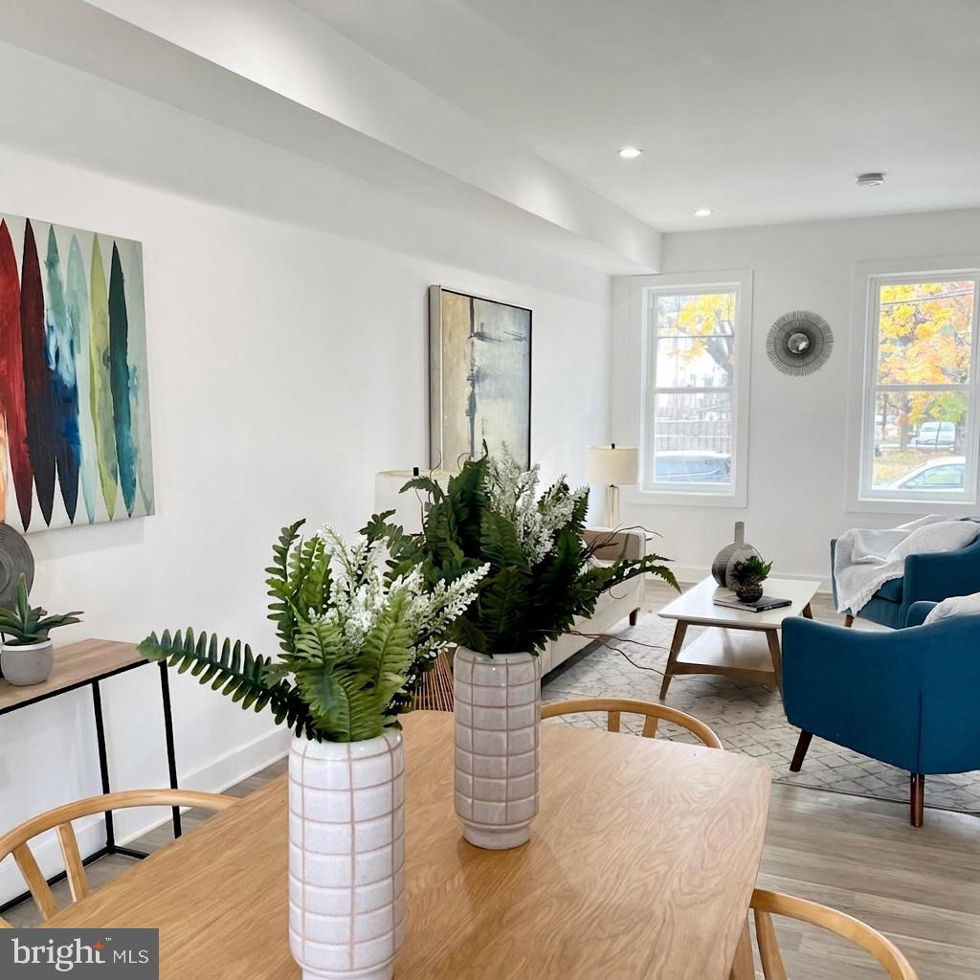
Welcome to 1448 V Street SE, a quintessential Federal style townhouse in the heart of Historic Anacostia. This residence was fully renovated in 2023 and boasts three bedrooms, three and a half bathrooms, and over 1,750 square feet across three levels. The main level offers a spacious, open floor plan, an updated kitchen with quartz counters, shaker cabinets, and stainless steel appliances, and a powder room. The kitchen exits to a large rear deck overlooking a fenced backyard - a perfect space to host, or just enjoy the fall weather.
The upper level maintains a spacious primary suite with en-suite bathroom, two additional bedrooms and a guest bath. The fully-finished lower level offers ample space for a family room or flex space, a third full bathroom, laundry room and utility room enclosing newly updated HVAC and mechanical systems.
Your new home is just steps from the attractions of Historic Anacostia, including the Big Chair, the Frederick Douglass National Historic Site, and the Anacostia Arts Center. The Anacostia Riverwalk and the newly renovated Anacostia Recreation Center - featuring a state-of-the-art fitness room, basketball courts, multipurpose fields, and a test kitchen - are just a 10-minute walk. DCity Smokehouse is a short stroll away, while Busboys and Poets, Uniontown Bar and Grill, and the stadiums and nightlife of Navy Yard are all within a 10-minute drive. Lidl, Whole Foods, Safeway, and Trader Joe’s are all within 15 minutes by car. The Anacostia Metro Station (Green Line) is a 12-minute walk, and major commuter thoroughfares are easily accessible by car.
*** THIS PROPERTY QUALIFIES FOR $10,000 WELCOME HOME GRANT OR A 0% DOWNPAYMENT PROGRAM WITH A $5,000 GRANT. HPAP BUYERS WELCOME***
Save
Ask
Tour
Hide
Share
Listing Snapshot
Price
$499,900
Days On Site
5 Days
Bedrooms
3
Inside Area (SqFt)
1,758 sqft
Total Baths
4
Full Baths
3
Partial Baths
1
Lot Size
0.03 Acres
Year Built
1932
MLS Number
DCDC2288538
Status
Coming Soon
Property Tax
$4,828
HOA/Condo/Coop Fees
N/A
Sq Ft Source
Assessor
Friends & Family
React
Invite
Recent Activity
2 days ago
Listing updated with changes from the MLS
4 days ago
Status changed to Coming Soon
5 days ago
Listing first seen on site
General Features
Acres
0.03
Foundation
Slab
Levels
Three Or More
Parking
On Street
Property Sub Type
Townhouse
Sewer
Public Sewer
Special Circumstances
Standard
SqFt Above
1258
SqFt Below
500
SqFt Total
1768
Style
Federal
Water Source
Public
Zoning
R-3
Interior Features
Appliances
Gas Water Heater
Basement
Finished
Cooling
Central AirElectric
Heating
Natural GasHeat Pump
Save
Ask
Tour
Hide
Share
Exterior Features
Construction Details
Brick
Pool Features
None
Community Features
School District
DISTRICT OF COLUMBIA PUBLIC SCHOOLS
Schools
School District
DISTRICT OF COLUMBIA PUBLIC SCHOOLS
Elementary School
Unknown
Middle School
Unknown
High School
Unknown
Listing courtesy of TTR Sotheby's International Realty