Architectural Legacy in Chevy Chase; the Former Home of Leopold Boeckl.
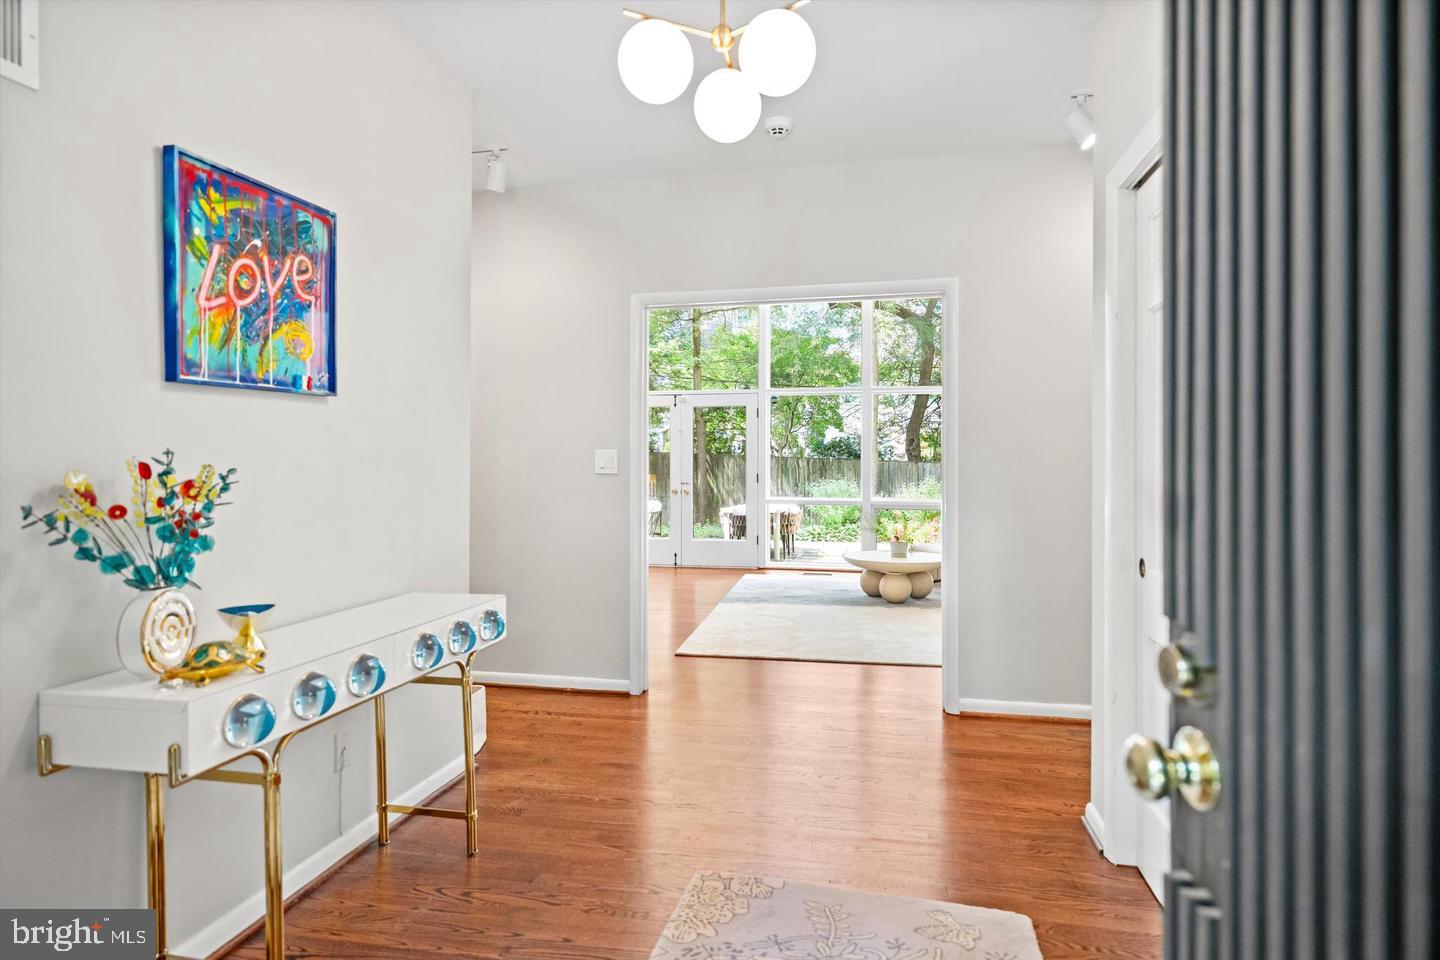
Located on a quiet, tree-lined street in Washington, D.C.’s highly desirable Chevy Chase neighborhood, 3721 Huntington Street NW is a rare opportunity to live in a residence with architectural grandeur. This distinctive five bedroom home was once the personal residence of Leopold Boeckl, a respected Austrian-American architect. Boeckl’s signature attention to proportion, natural light, and materiality is evident throughout the property.
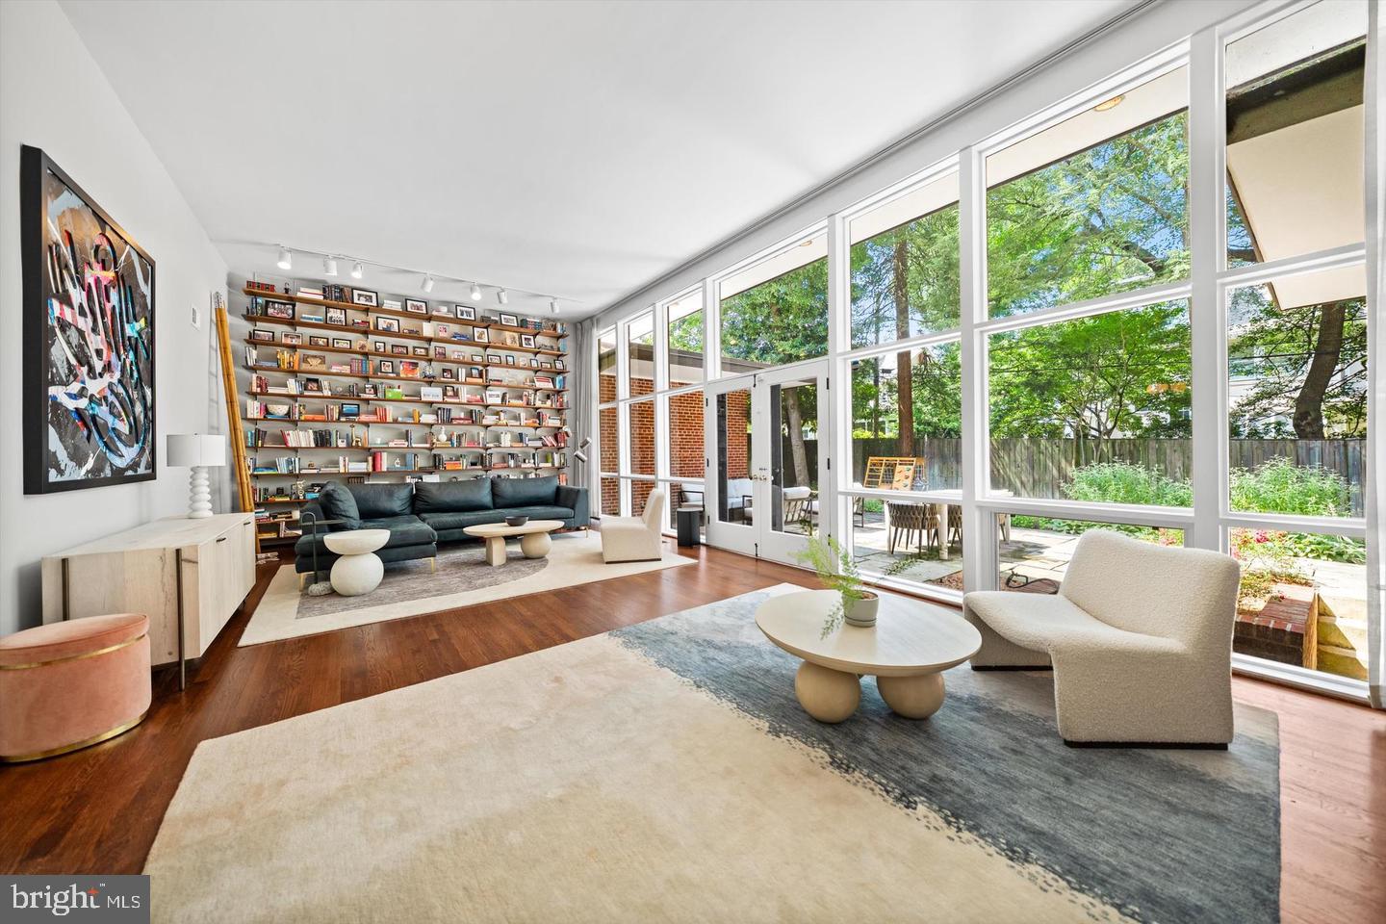
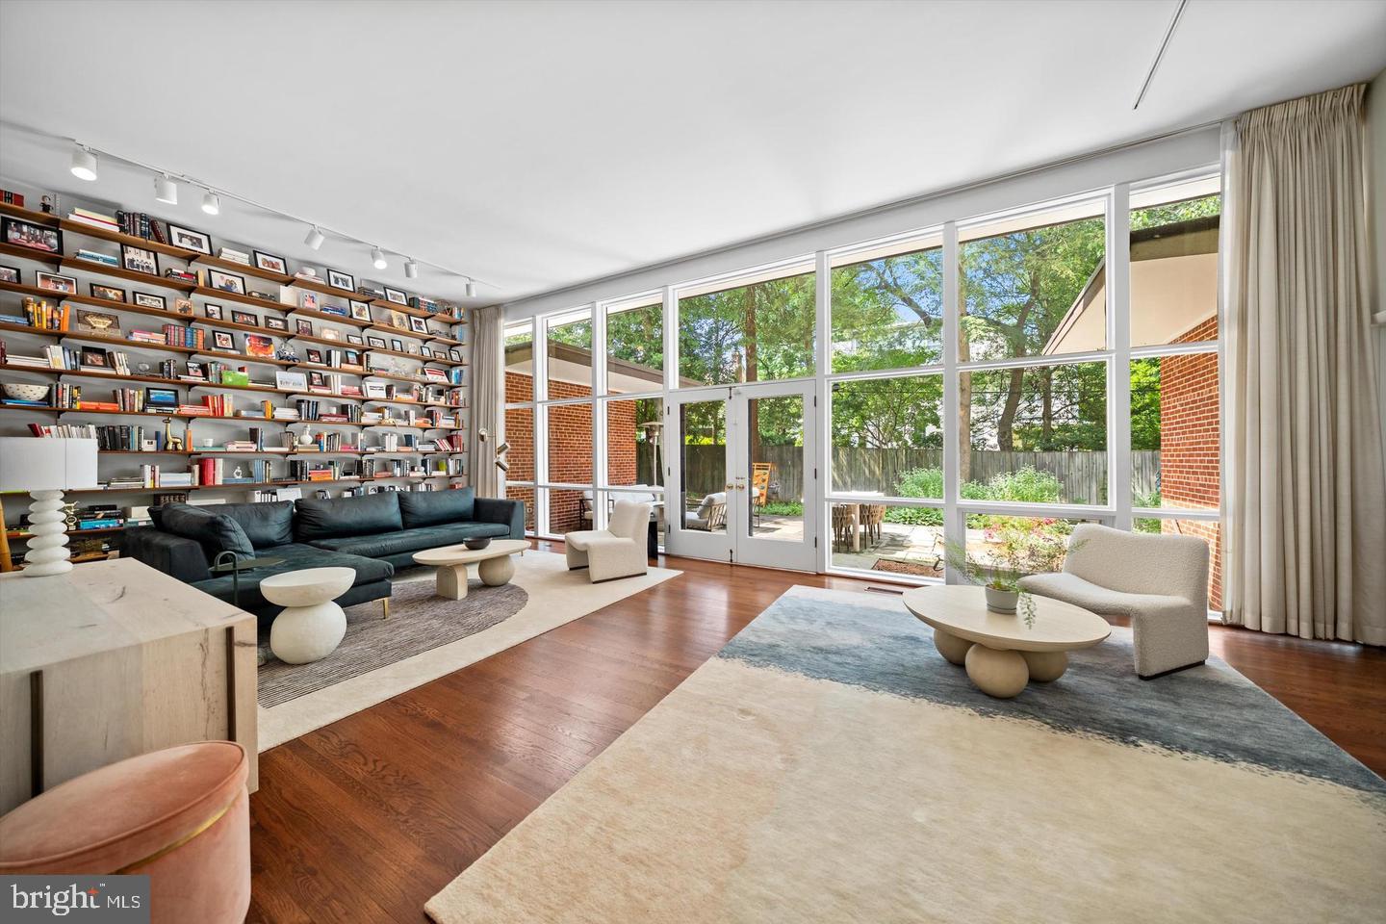
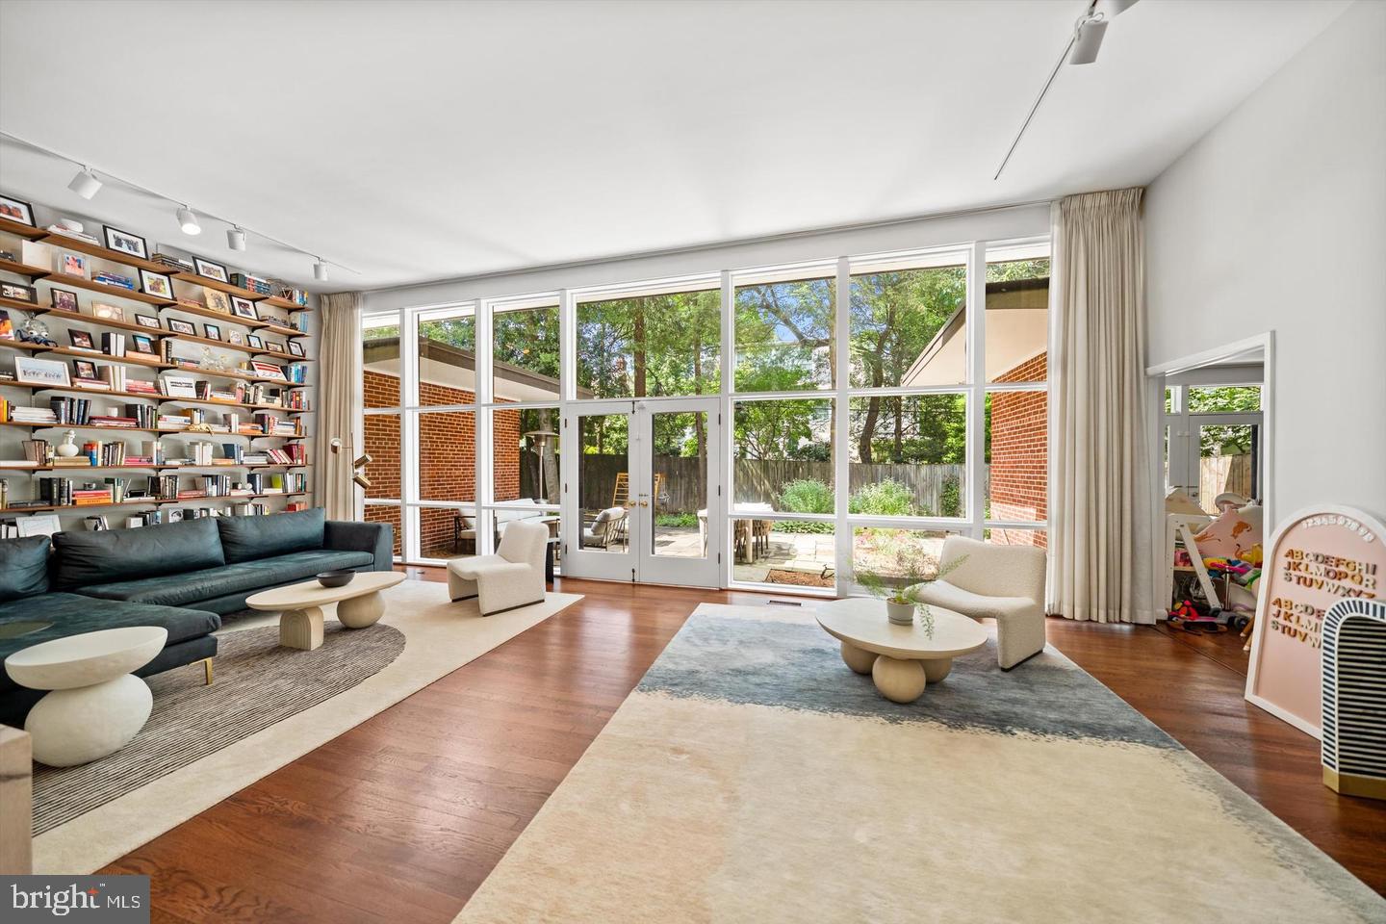
Set behind mature landscaping and perched above street level, the layout features 5 bedrooms and 4 bathrooms, with four of the bedrooms conveniently located on the main level. An expansive living area with vaulted ceilings, oversized windows, and custom shelving opens seamlessly into a formal dining room—ideal for gatherings. The spacious kitchen features a south-facing window that fills the room with light, and includes a vintage 1960s globe fixture, a nod to Boeckl’s period-specific design choices.
Among the home’s standout features is a built-in floor-to-ceiling shelving wall fitted with a custom ladder designed by Boeckl himself. The main-floor primary suite includes an office, generous closets, a full ensuite bath, and direct access to a private patio. Two additional main-level bedrooms share a jack-and-jill bath, with a fourth bedroom with an en suite. The lower level includes its own ensuite, ideal for guests or an au pair. The lower level also offers a bedroom or large recreation room, workshop/storage space, laundry and a secondary entrance from the backyard.
The backyard is a serene escape, enhanced by a private patio and mature plantings. A detached garage and double-glass doors leading to the outdoor space add both convenience and charm.
Perfectly situated in Chevy Chase, the home is walkable to neighborhood staples like Broad Branch Market, The Avalon Theatre, Bread & Chocolate, and the Friendship Heights Metro. Rock Creek Park and nearby green spaces offer easy access to nature and outdoor recreation, while the proximity to Connecticut Avenue and Nebraska Avenue makes commuting simple.
-Zoned for Murch Elementary, Deal Middle and Woodrow Wilson HS/Jackson Reed HS.
-New roof
-JES waterproofed & fully renovated lower level
-Pets allowed on a case by case basis
-Easy walk to metro, restaurants and shops
Save
Ask
Tour
Hide
Share
Listing Snapshot
Price
$8,500
Days On Site
5 Days
Bedrooms
5
Inside Area (SqFt)
3,000 sqft
Total Baths
4
Full Baths
4
Partial Baths
N/A
Lot Size
0.16 Acres
Year Built
1965
MLS Number
DCDC2288666
Status
Active
Property Tax
N/A
HOA/Condo/Coop Fees
N/A
Sq Ft Source
Assessor
Friends & Family
React
Invite
Recent Activity
3 days ago
Status changed to Active
3 days ago
Listing updated with changes from the MLS
5 days ago
Listing first seen on site
General Features
Acres
0.16
Available on
2026-10-23
Carport
1
Foundation
Slab
Levels
Two
Parking
Off StreetDetached CarportDrivewayDetached
Parking Spaces
1
Pets
Yes
Property Sub Type
Single Family Residence
Sewer
Public Sewer
SqFt Above
2400
SqFt Below
600
SqFt Total
3030
Style
Contemporary
Water Source
Public
Zoning
R-1-B
Interior Features
Appliances
Gas Water HeaterWasherDryer
Basement
Exterior EntryWalk-Out Access
Cooling
Central AirElectric
Furnished
Unfurnished
Heating
Natural GasForced Air
Laundry Features
Lower Level
Main Level Bedrooms
4
Save
Ask
Tour
Hide
Share
Exterior Features
Construction Details
Brick
Pool Features
None
Community Features
School District
DISTRICT OF COLUMBIA PUBLIC SCHOOLS
Schools
School District
DISTRICT OF COLUMBIA PUBLIC SCHOOLS
Elementary School
MURCH
Middle School
DEAL
High School
WILSON SENIOR
Listing courtesy of TTR Sotheby's International Realty