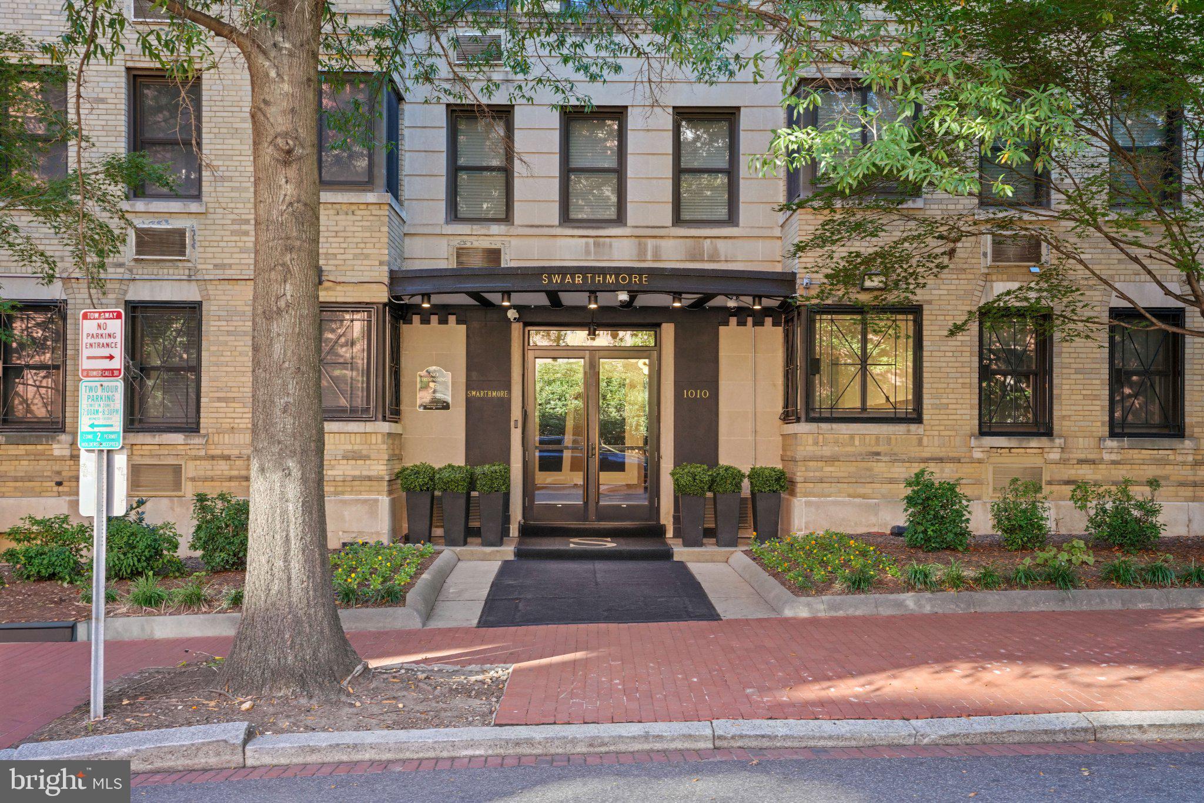
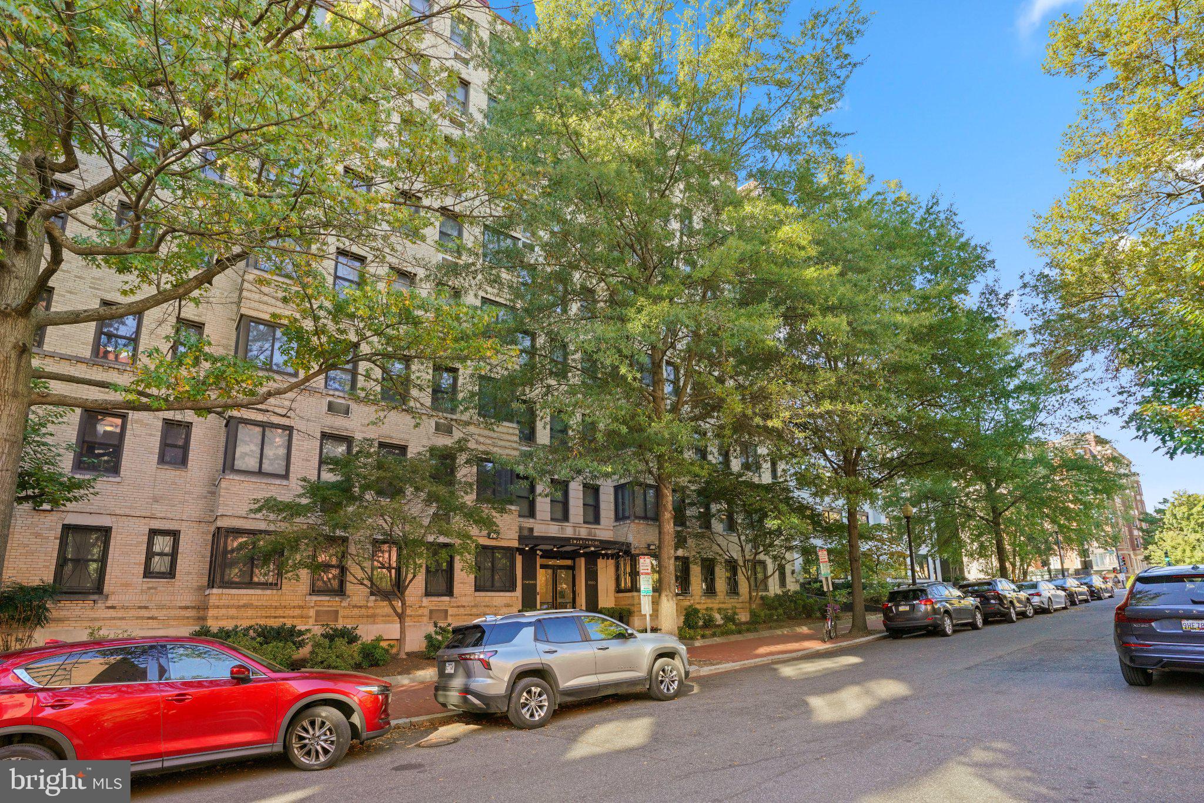
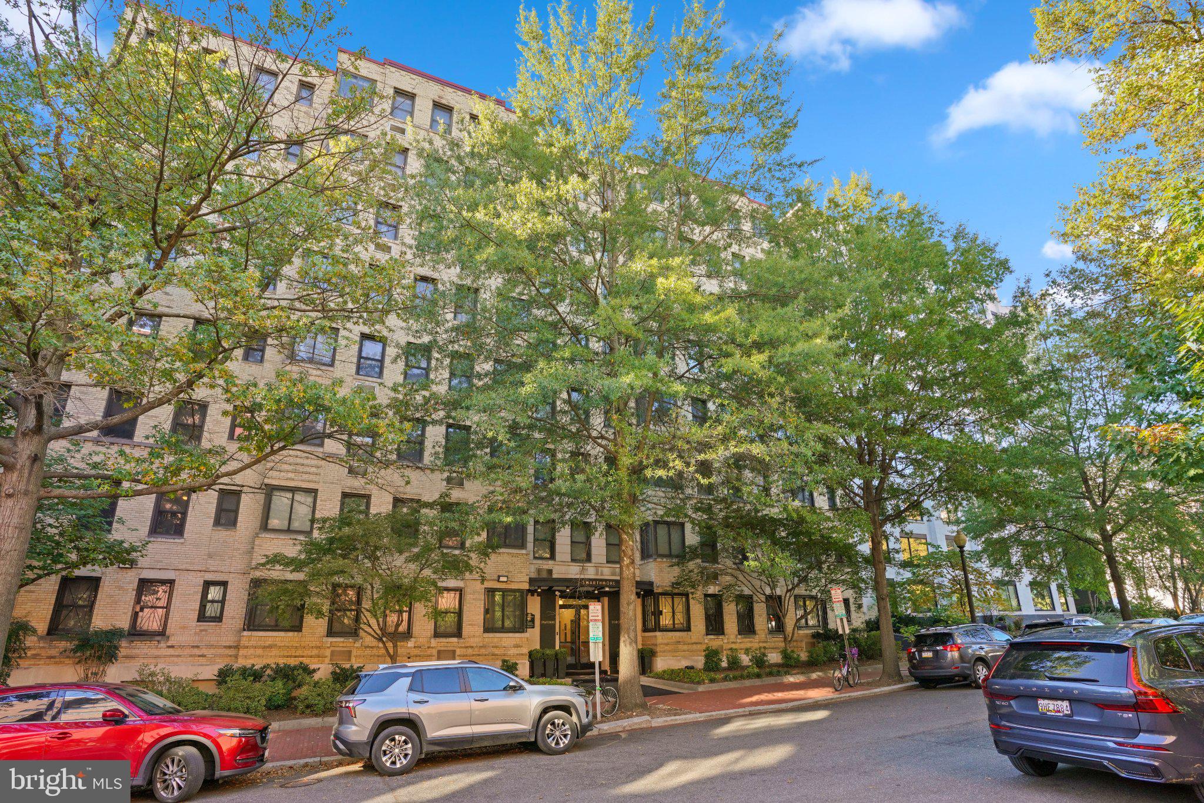
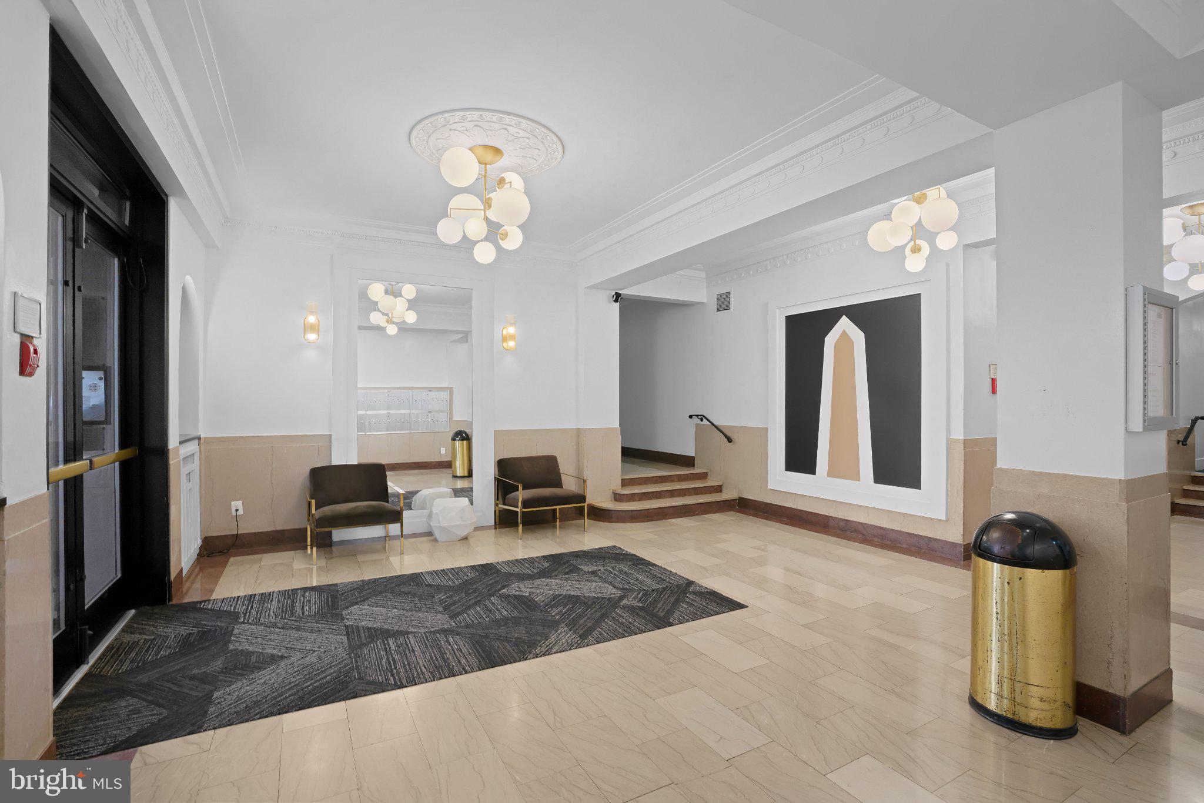
Welcome to The Swarthmore, a classic Art Deco condominium in the heart of Foggy Bottom. This beautifully renovated one-bedroom, one-bathroom corner residence offers a wonderful combination of architectural charm, sophisticated finishes, and modern convenience, all in outstanding condition.
Natural light fills the living spaces, highlighting the gorgeous 6-inch natural white oak flooring throughout. A custom birch-paneled accent wall with an electric fireplace adds warmth and character to the inviting living room, while corner windows provide lovely views and an open, airy feel.
The thoughtfully expanded kitchen features Calcutta Tuscany Gold countertops with a seamless backsplash, stainless steel appliances, matte black fixtures, filtered water, and a built-in cup washer. The spacious bedroom offers both a walk-in closet and an additional closet, while the beautifully appointed bathroom features a solid oak vanity, Art Deco-inspired lighting, elegant Spanish tile, and a glass-enclosed shower.
Frosted glass interior doors allow natural light to flow throughout the home while maintaining privacy. An in-unit washer and dryer and updated heating and cooling system add everyday comfort and convenience.
Ideally situated in the heart of Foggy Bottom, The Swarthmore places you just moments from the Foggy Bottom–GWU Metro, George Washington University, GW Hospital, and Trader Joe's, with neighborhood restaurants, shopping, and the best of downtown Washington close at hand.
Beautifully maintained and thoughtfully designed, this exceptional residence offers a distinctive blend of classic Washington character and contemporary living in an unbeatable location.
Save
Ask
Tour
Hide
Share
Listing Snapshot
Price
$500,000
Days On Site
25 Days
Bedrooms
1
Inside Area (SqFt)
713 sqft
Total Baths
1
Full Baths
1
Partial Baths
N/A
Lot Size
N/A
Year Built
1938
MLS Number
DCDC2288680
Status
Active
Property Tax
$3,315
HOA/Condo/Coop Fees
N/A
Sq Ft Source
Assessor
Friends & Family
React
Invite
Recent Activity
4 days ago
Listing updated with changes from the MLS
3 weeks ago
Status changed to Active
4 weeks ago
Listing first seen on site
General Features
Levels
One
Parking
None
Pets
No
Property Sub Type
Condominium
Sewer
Public Sewer
Special Circumstances
Standard
SqFt Above
713
SqFt Total
713
Style
Contemporary
Water Source
Public
Zoning
000000000
Interior Features
Appliances
Gas RangeGas OvenCooktopGas Water HeaterWasherWasher/Dryer StackedRefrigeratorStainless Steel Appliance(s)MicrowaveDryer
Cooling
Wall Unit(s)Electric
Fireplace
Yes
Fireplace Features
Electric
Fireplaces
1
Flooring
Wood
Furnished
Unfurnished
Heating
Electric
Interior
Open Floorplan
Laundry Features
Washer Hookup
Main Level Bedrooms
1
Save
Ask
Tour
Hide
Share
Exterior Features
Construction Details
Brick
Pool Features
None
Community Features
Association Amenities
Elevator(s)Fitness CenterLaundry
Additional Association Fee
$673.81
School District
DISTRICT OF COLUMBIA PUBLIC SCHOOLS
Schools
School District
DISTRICT OF COLUMBIA PUBLIC SCHOOLS
Elementary School
Unknown
Middle School
Unknown
High School
Unknown
Listing courtesy of Long & Foster Real Estate, Inc.