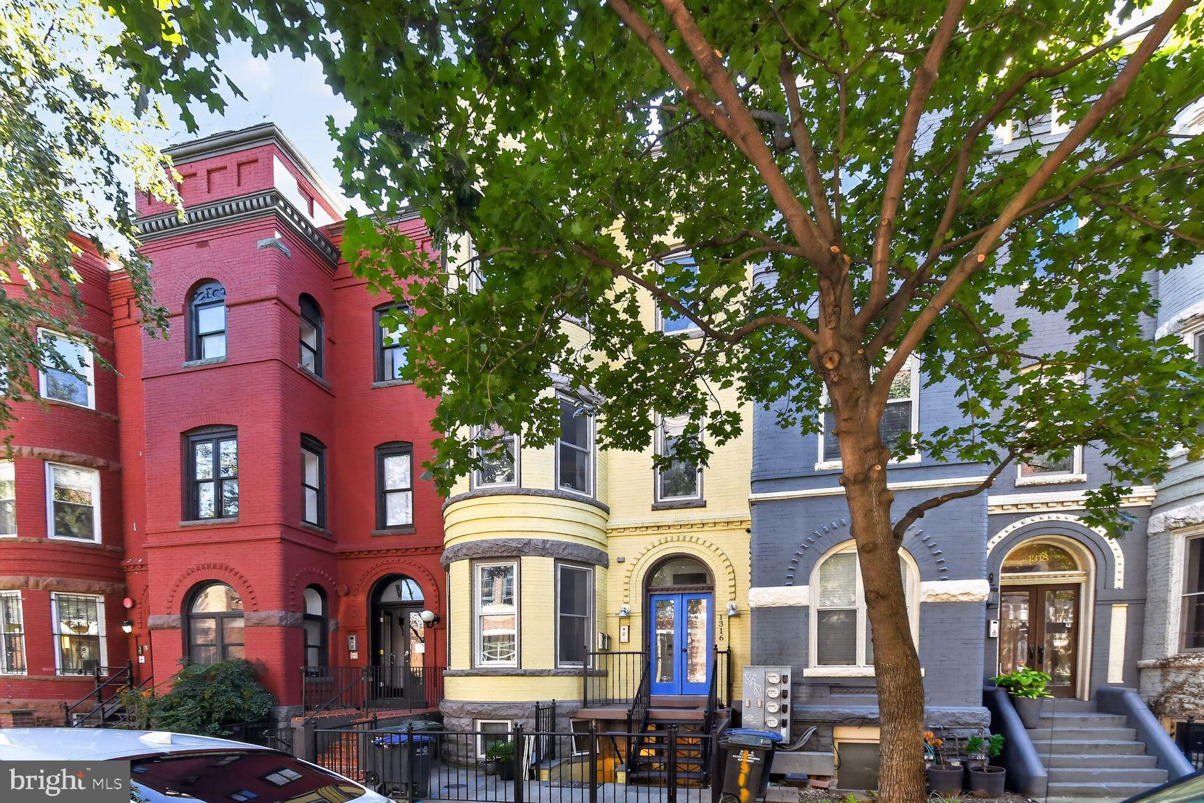
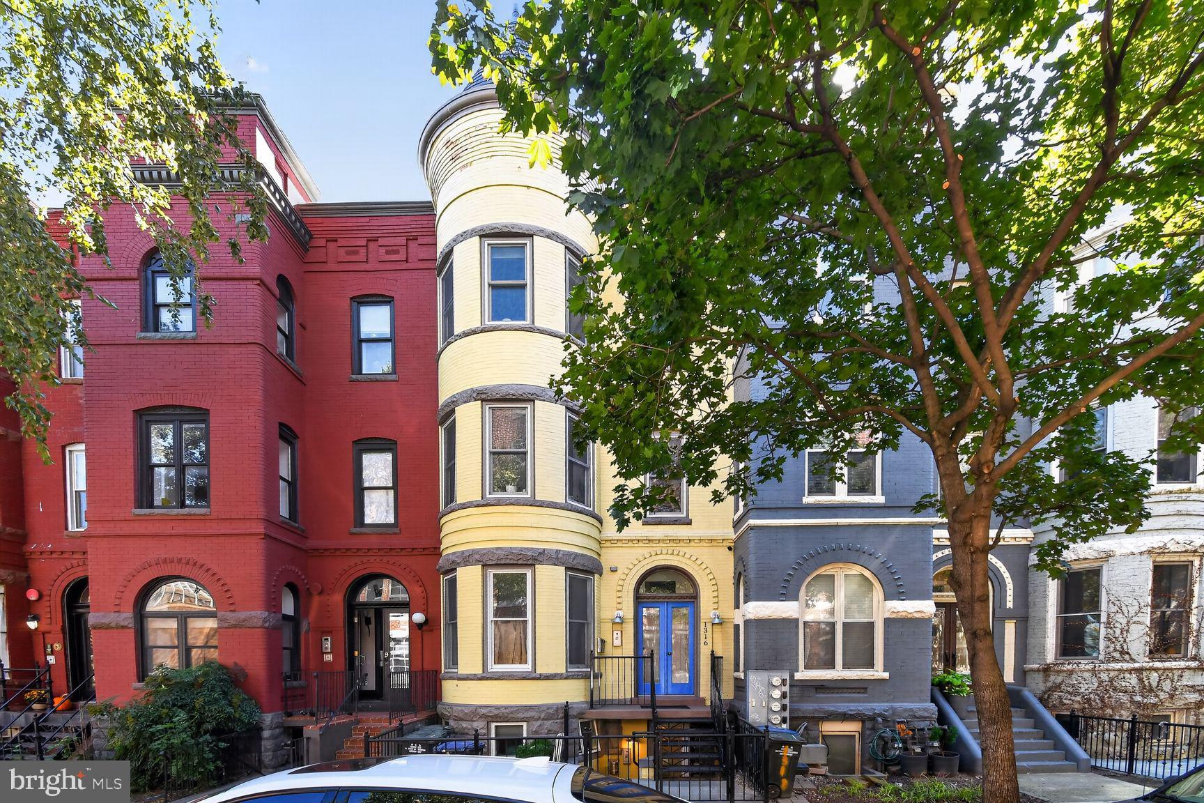
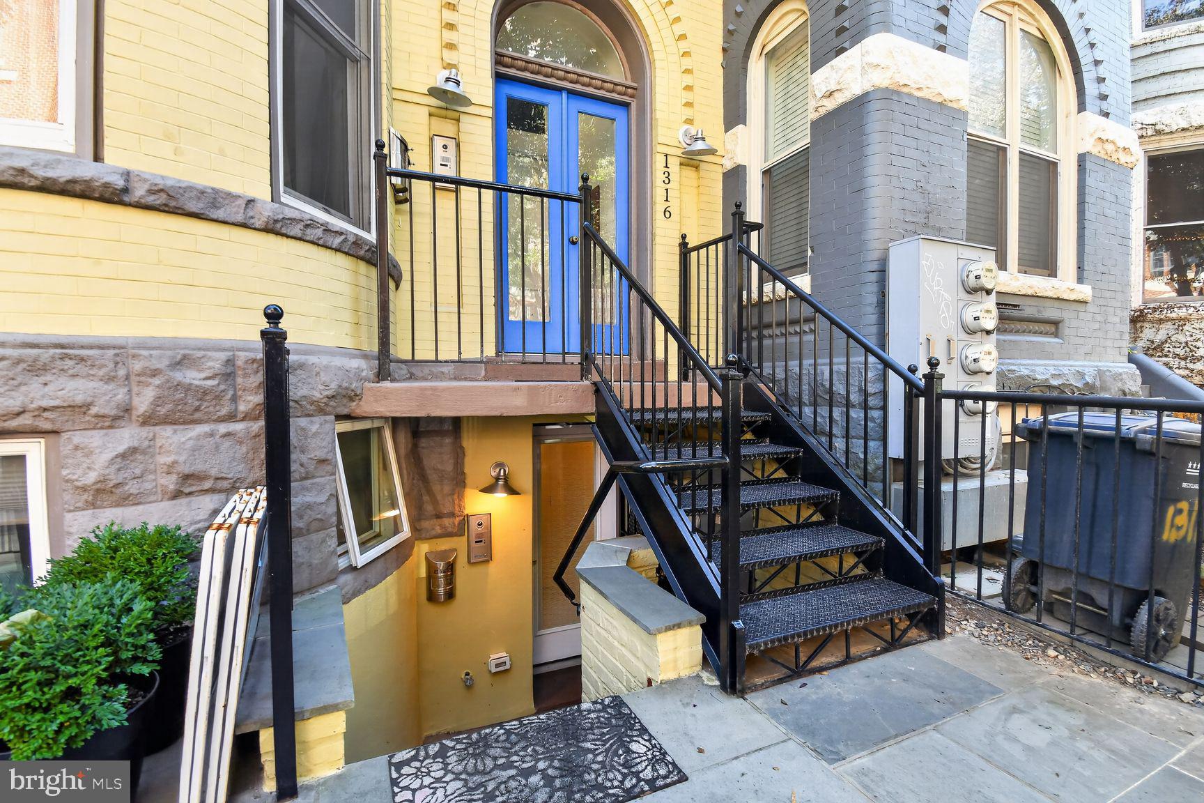
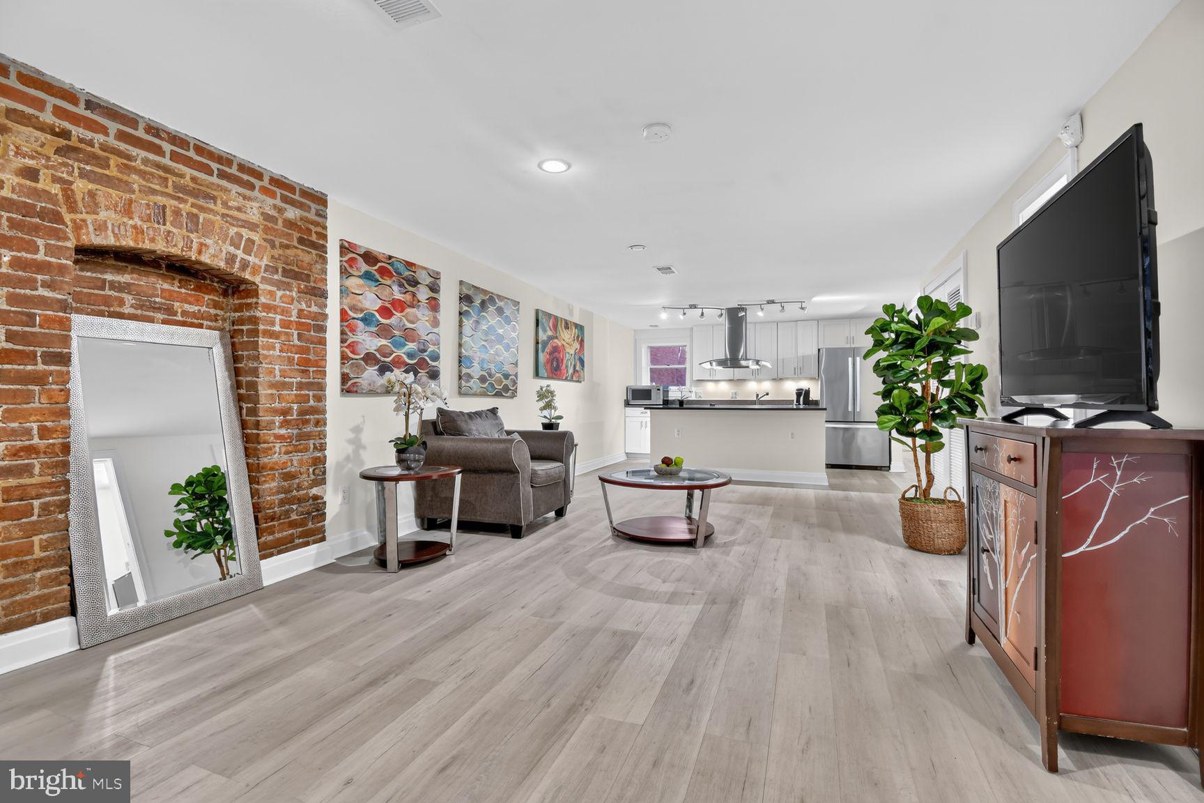
Unit #1 at 1316 W Street NW is a spacious two-bedroom, one and a half bath ground level, open floor plan unit offering front and rear access, recess lighting, high-end granite counter, kitchen island w/ breakfast bar, combination living/dining area, reading nook, and private patio. Once a guest enters the main entrance, they are greeted to an open concept living/dining room with an exposed brick wall, a reading nook, coat closet, and powder room (half bath). The kitchen is the focal point of the home! Entertaining is a breeze with the kitchen island’s breakfast bar, ample cabinets for storage space, electric range, and island range hood. The kitchen also boasts granite countertops, stainless steel appliances, and a furnace/pantry closet. Moving south down the hallway, the stackable washer/dryer units sit off the guest bedroom with a comfortably sized closet and two large windows. The hallway is lined with retractable wall lights, at the end of which is the full bathroom with a soaking tub and the unit's master bedroom. The master bedroom has a full closet and is well lit, with natural light from three windows and a full glass door facing south and east, respectively. The full glass door exits to the ground-level private patio, which leads to the rear of the building. This landmark unit is impossible to find with such a spacious floor plan and accessibility right in the heart of the city!
Save
Ask
Tour
Hide
Share
Listing Snapshot
Price
$398,000
Days On Site
5 Days
Bedrooms
2
Inside Area (SqFt)
959 sqft
Total Baths
2
Full Baths
1
Partial Baths
1
Lot Size
N/A
Year Built
1895
MLS Number
DCDC2288752
Status
Active
Property Tax
$5,204
HOA/Condo/Coop Fees
$251 monthly
Sq Ft Source
Assessor
Friends & Family
React
Comment
Invite
No Comments Yet
Did you know? You can invite friends and family to your search. They can join your search, rate and discuss listings with you.
Recent Activity
yesterday
Listing updated with changes from the MLS
3 days ago
Status changed to Active
5 days ago
Listing first seen on site
General Features
Foundation
Brick/Mortar
Levels
One
Parking
On Street
Pets
Yes
Property Sub Type
Condominium
Sewer
Public Sewer
Special Circumstances
Standard
SqFt Above
959
SqFt Total
959
Style
Traditional
Utilities
Cable AvailableNatural Gas AvailableOtherElectricity Available
Water Source
Public
Zoning
RESIDENTIAL
Interior Features
Appliances
OvenGas RangeGas OvenCooktopWasherElectric Water HeaterDishwasherDisposalExhaust FanMicrowaveRange HoodRefrigeratorStainless Steel Appliance(s)Washer/Dryer StackedENERGY STAR Qualified Water HeaterDryer
Cooling
Central AirElectric
Flooring
Hardwood
Heating
Exhaust FanNatural GasForced Air
Main Level Bedrooms
2
Save
Ask
Tour
Hide
Share
Exterior Features
Construction Details
Brick
Patio And Porch
Patio
Pool Features
None
Roof
Other
Community Features
Association Amenities
None
Additional Association Fee
$251.0
Additional Association Fee Frequency
Monthly
Community Features
SidewalksStreet Lights
School District
DISTRICT OF COLUMBIA PUBLIC SCHOOLS
Schools
School District
DISTRICT OF COLUMBIA PUBLIC SCHOOLS
Elementary School
Unknown
Middle School
Unknown
High School
Unknown
Listing courtesy of Keller Williams Capital Properties



Did you know? You can invite friends and family to your search. They can join your search, rate and discuss listings with you.