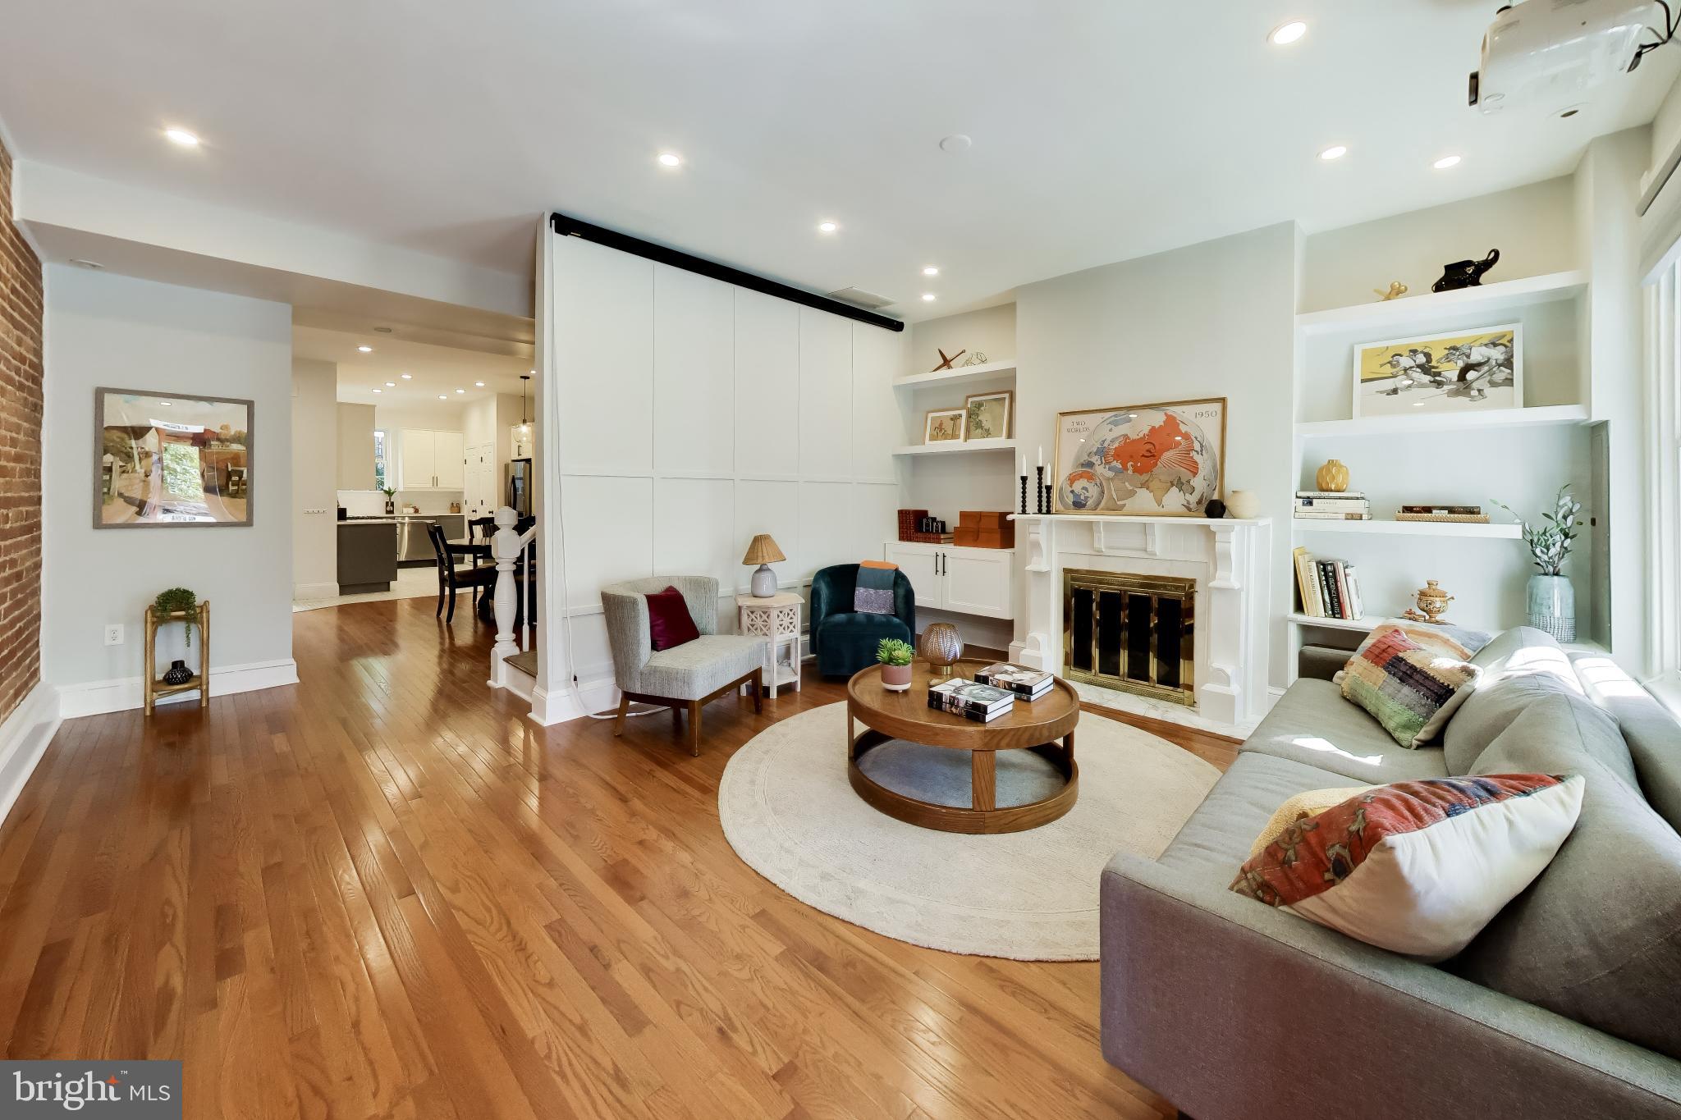
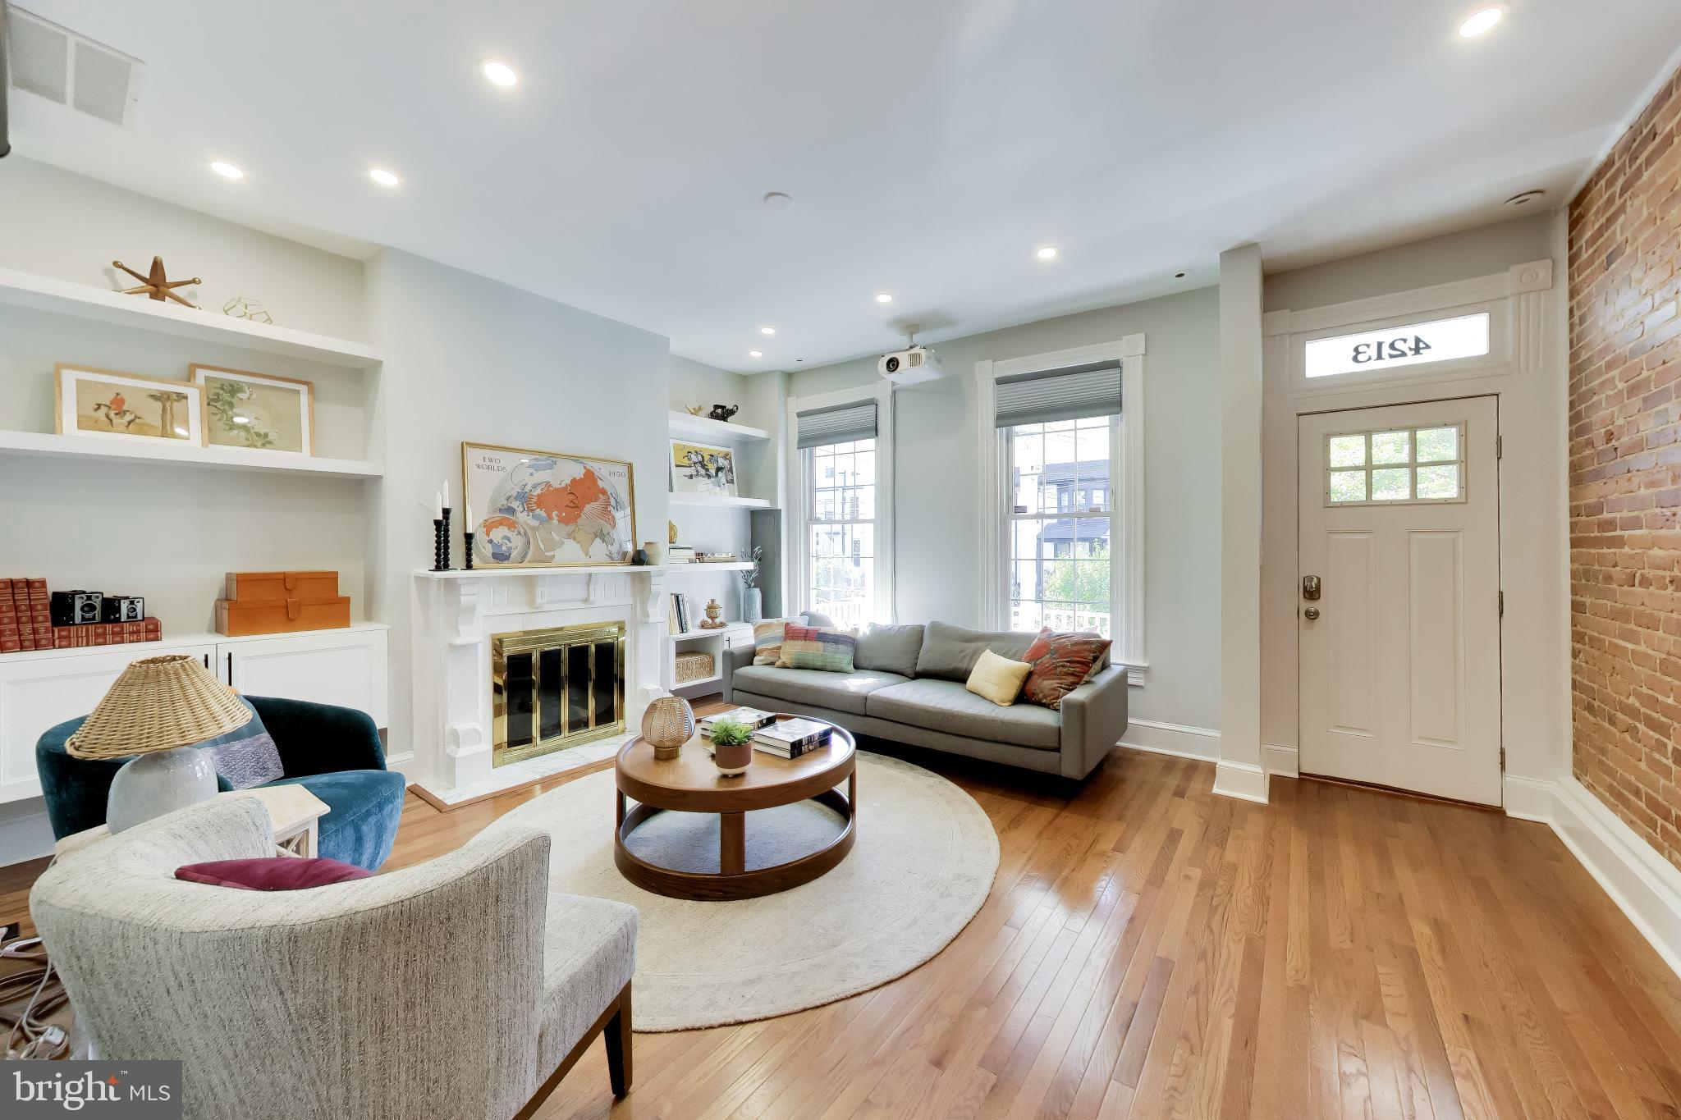
Welcome to 4213 8th St NW, a beautifully presented Petworth residence that blends classic DC rowhouse character with thoughtful modern updates. Spanning three above-grade finished levels, this four-bedroom, three-and-a-half-bathroom home offers generous living space, warm architectural details, and inviting spaces for both everyday living and entertaining. Rich hardwood floors, recessed lighting, exposed brick, and custom built-ins throughout create a distinctive sense of character, while the spacious living area is anchored by an eye-catching fireplace wall and an impressive wall of built-in shelving.
The open main level flows naturally between the living and dining areas and the updated kitchen, creating an ideal setting for hosting friends or enjoying a quiet evening at home. Upgraded cabinetry, stainless steel appliances, a full pantry, and ample counter space give the kitchen a clean, contemporary feel that complements the home's original charm.
Upstairs, the second-floor primary suite provides a comfortable private retreat, complete with a walk-in closet and en-suite bathroom. The grand staircase is greeted by a skylight on the the top level that offers two additional generously sized bedrooms and a full bathroom, providing flexibility for guests, family, or a dedicated home office.
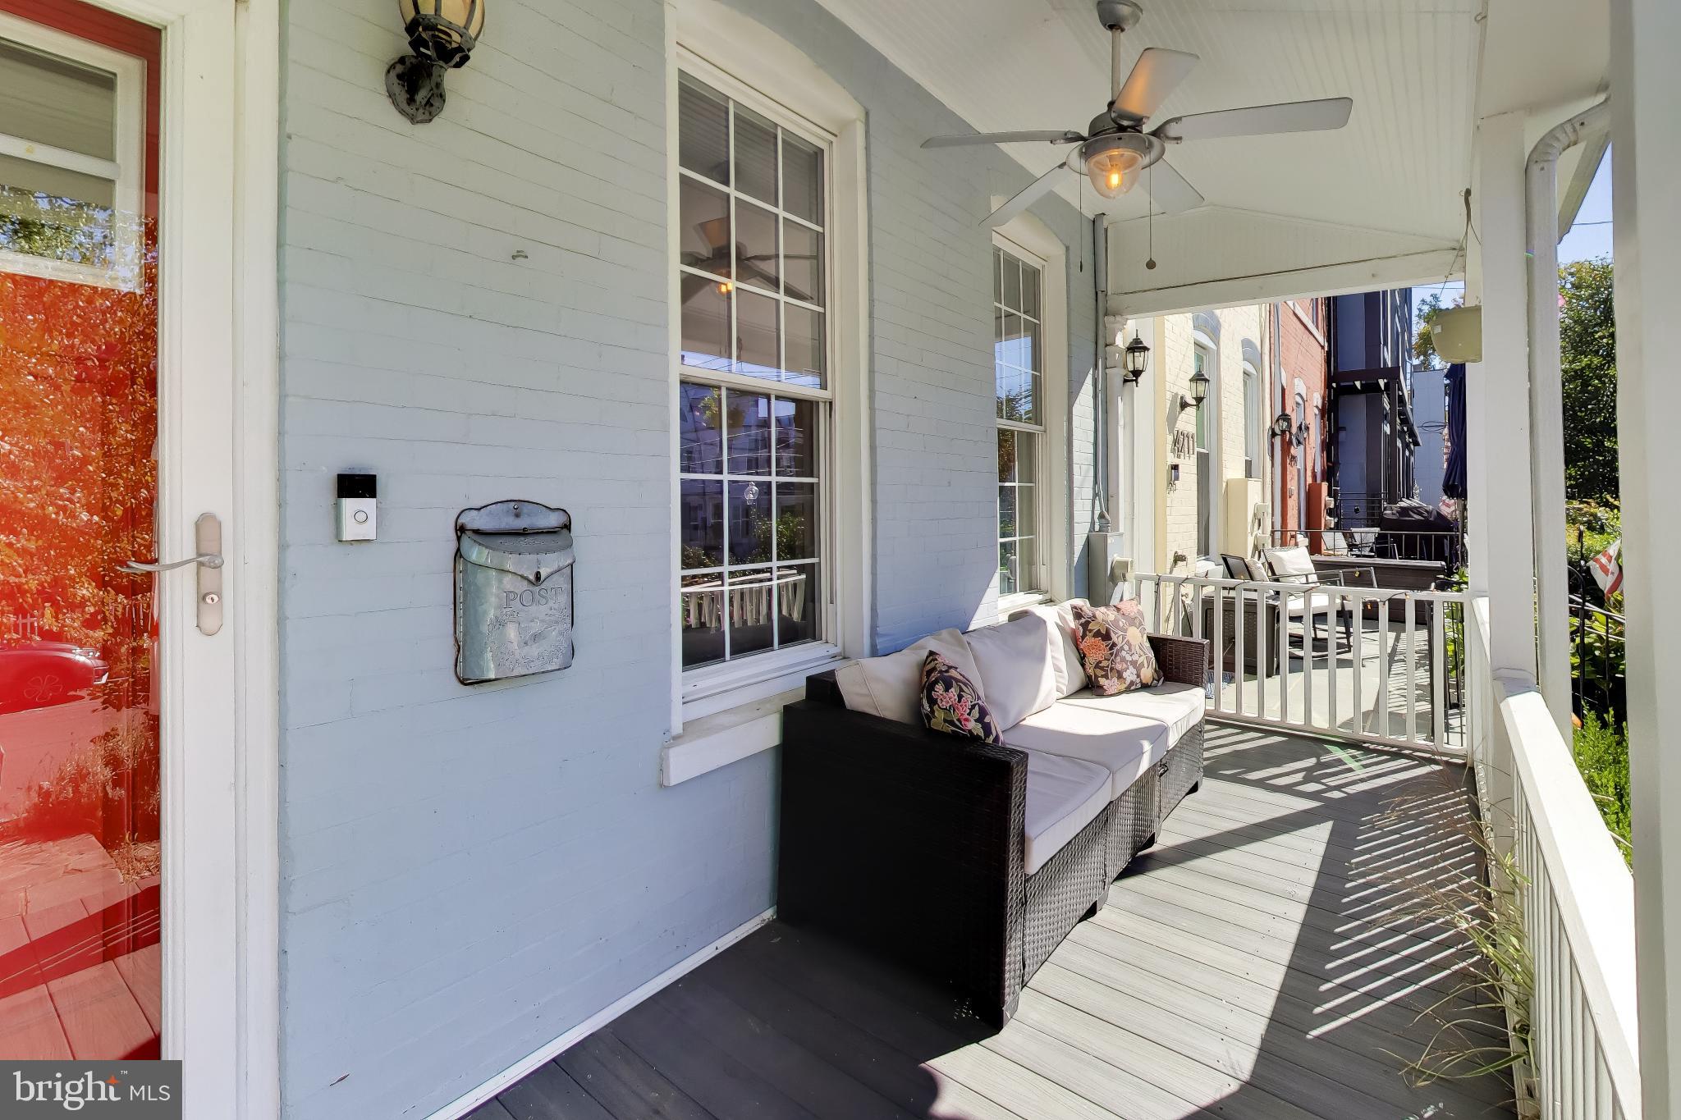
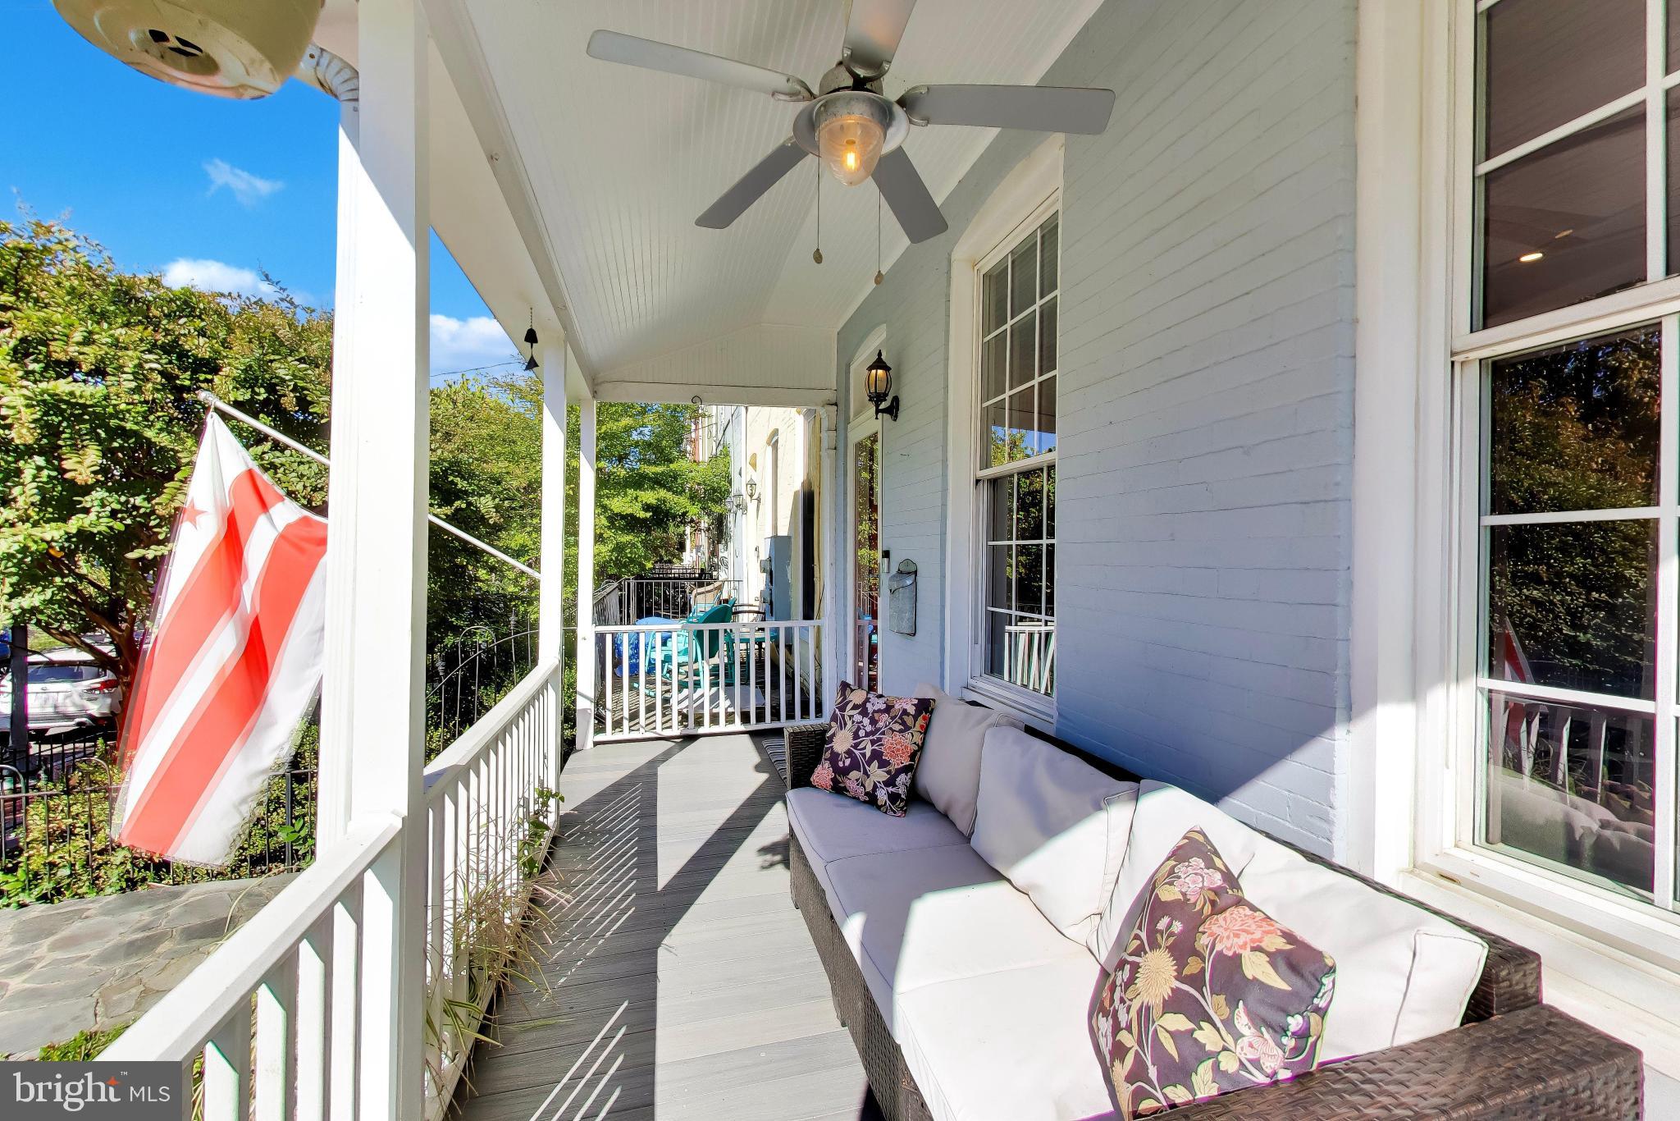
Across all three levels, the thoughtful layout offers room to spread out while maintaining a welcoming sense of home. Outdoor living is another standout feature, with a charming front porch that captures the neighborhood's classic residential feel and a spacious rear patio that offers room for outdoor dining, entertaining, gardening, and relaxing. Secure rear parking adds everyday convenience, a particularly valuable amenity in the city.
Significant recent improvements enhance the home's comfort, functionality, and long-term appeal. In 2024, the front porch's wooden support structure was completely rebuilt, new fencing was installed around the rear patio/driveway, and a new garage door was added. Further upgrades in 2026 include a full roof re-coating and installation of a new HVAC system. These thoughtful investments provide added peace of mind while complementing the home's timeless character and modern conveniences.
Situated in the heart of Petworth, this home places you near the neighborhood's restaurants, cafes, independent shops, and everyday conveniences along Georgia Avenue and Upshur Street. Nearby parks and recreation areas offer space to enjoy the outdoors, while the Georgia Avenue–Petworth Metro station provides convenient access to downtown DC and destinations throughout the region. Combining architectural character, modern comfort, versatile living space, and exceptional outdoor amenities, this inviting home offers a wonderful opportunity to enjoy the best of DC living.
Save
Ask
Tour
Hide
Share
Listing Snapshot
Price
$1,200,000
Days On Site
1 Day
Bedrooms
4
Inside Area (SqFt)
2,284 sqft
Total Baths
4
Full Baths
3
Partial Baths
1
Lot Size
0.04 Acres
Year Built
1910
MLS Number
DCDC2288852
Status
Active
Property Tax
$9,968
HOA/Condo/Coop Fees
N/A
Sq Ft Source
Assessor
Friends & Family
React
Comment
Invite
No Comments Yet
Did you know? You can invite friends and family to your search. They can join your search, rate and discuss listings with you.
Recent Activity
yesterday
Listing updated with changes from the MLS
yesterday
Listing first seen on site
General Features
Acres
0.04
Foundation
Slab
Levels
Three Or More
Parking
Off StreetSecuredAlley Access
Parking Spaces
2
Property Sub Type
Townhouse
Sewer
Public Sewer
Special Circumstances
Standard
SqFt Above
2284
SqFt Total
2284
Style
Federal
Water Source
Public
Zoning
011
Interior Features
Appliances
Gas RangeGas OvenElectric Water HeaterCooktopDishwasherDryerDisposalExhaust FanRefrigeratorStainless Steel Appliance(s)WasherWasher/Dryer StackedWater HeaterMicrowave



Did you know? You can invite friends and family to your search. They can join your search, rate and discuss listings with you.