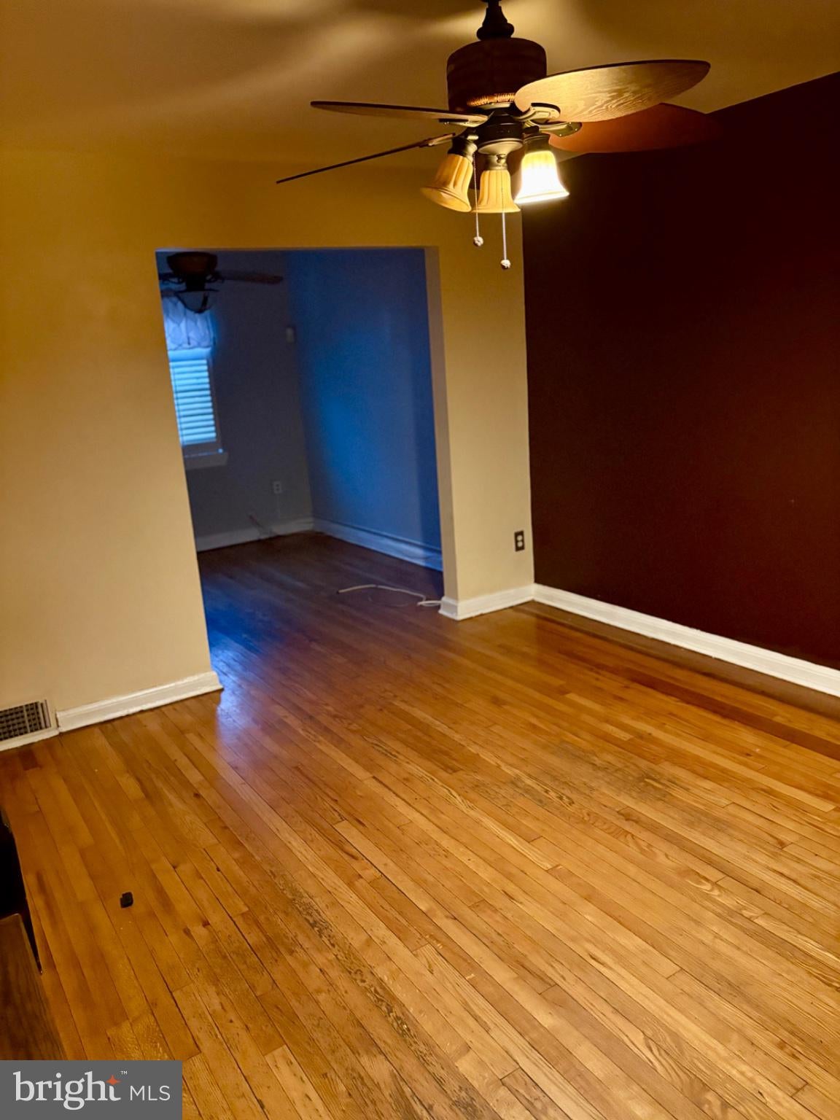
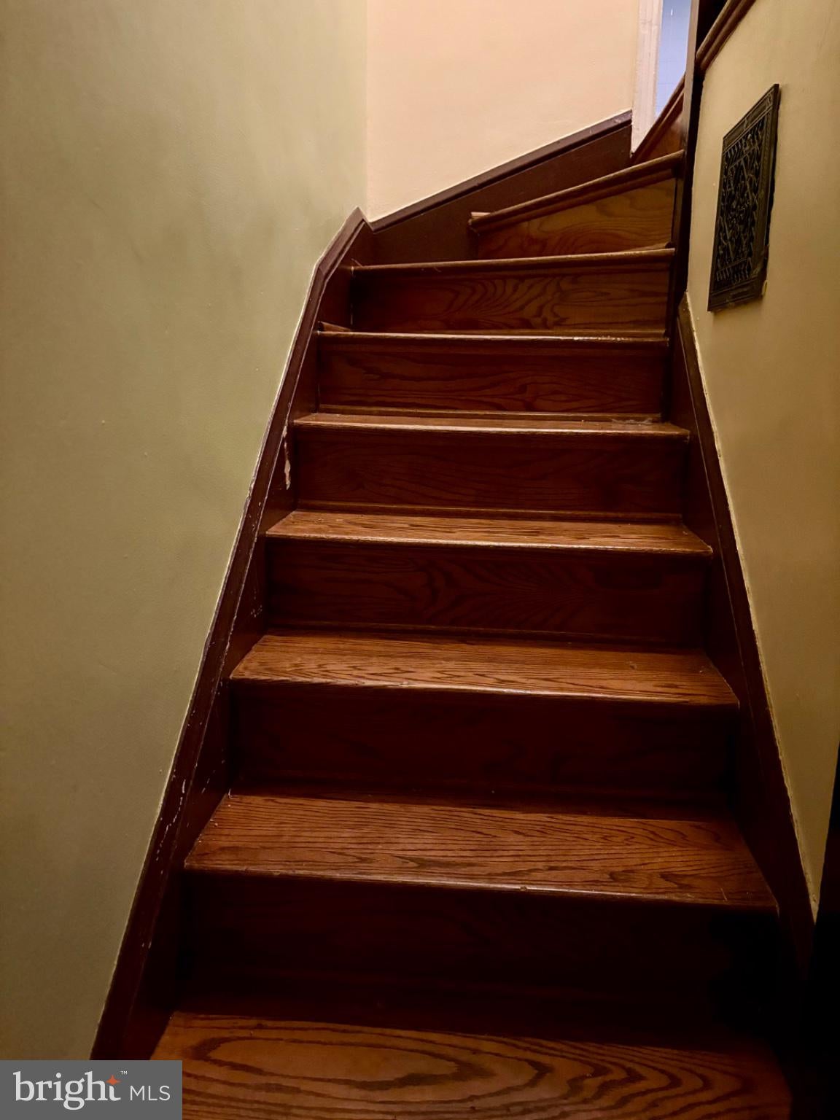
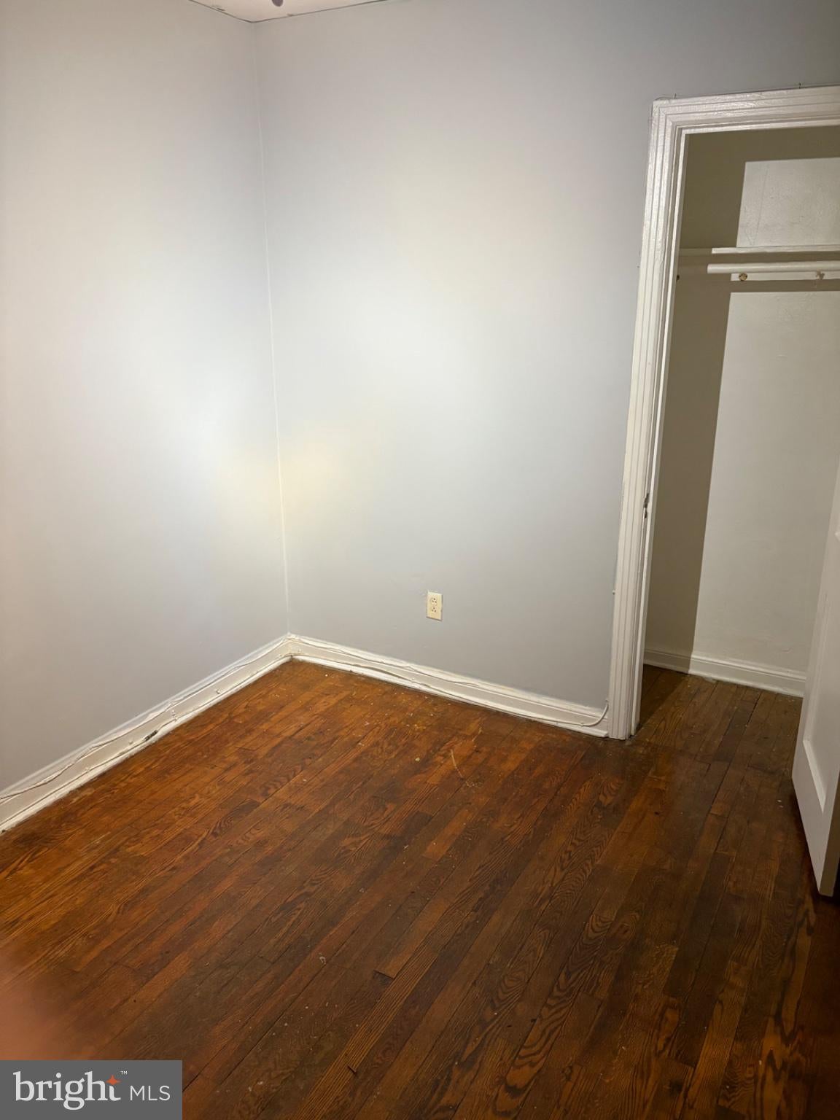
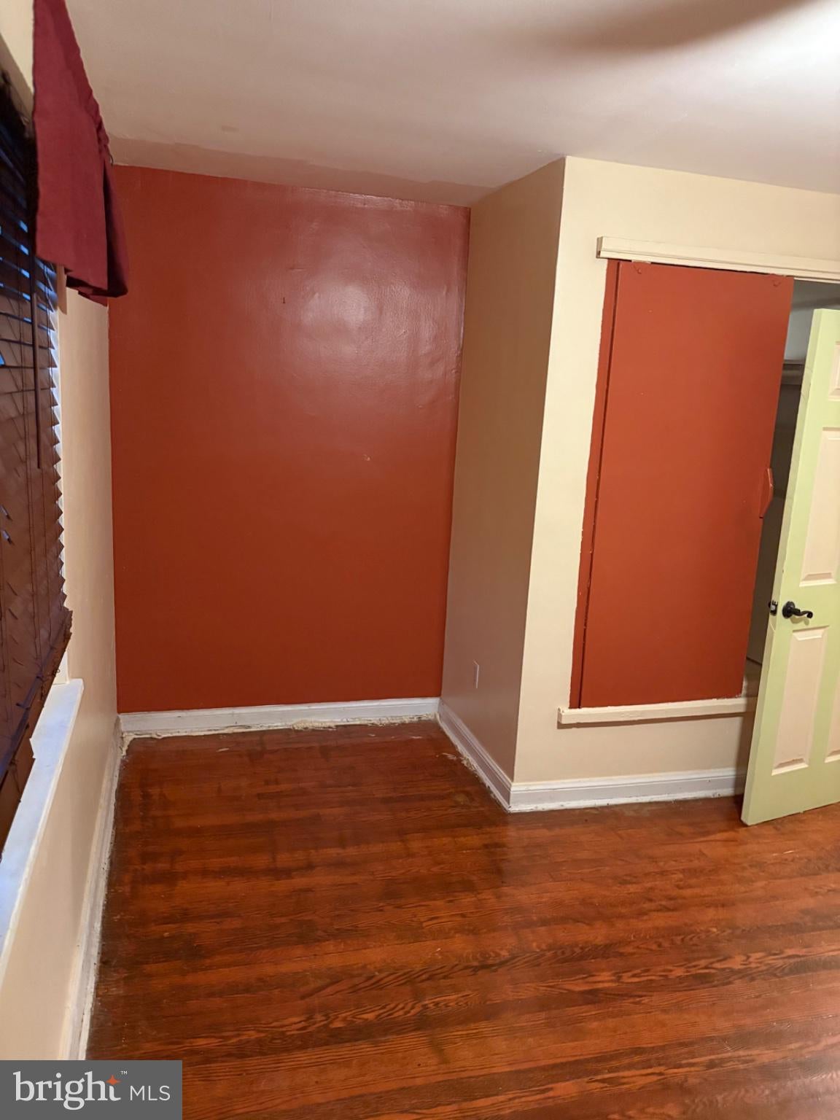
Nestled along the picturesque, tree-lined streets of Kingman Park! This three-bedroom, two-bathroom Classic Row Home embodies a seamless blend of original charm and modern sophistication. Upon entering, you are greeted by a spacious great room bathed in natural light, where living and dining areas flow effortlessly. The kitchen, a culinary haven, features state-of-the-art stainless appliances, a generous pantry, and ample cabinet space, all complemented by refined granite countertops. The ambiance is further elevated by recessed and pendant lighting and exquisite hardwood flooring on the main floor. As you walk to the upper level, you are greeted to a luxurious primary bedroom boasts two large closets, offering ample storage and a retreat-like atmosphere. The well-designed floorplan includes an elegant hall bathroom and a versatile full bathroom and third bedroom in the basement. Separate exit/entrance door in the basement also meets you within the energy efficient front loading washer and dryer. Solar panels are installed on the roof for extra savings on the electric bill! The basement comes with the creativity of your own canvas of additional closet space, perfect for a guest room, office, or reading space. Step outside to a truly enchanting back deck and patio, an idyllic setting for grilling, entertaining, or unwinding. This outdoor haven is beautifully framed by a covered parking spot, leading to a flowing level backyard designed for year-round enjoyment. Living here places you just a short stroll from various commuter routes and an array of amenities, including coffee shops, H Street trolley, dance studios, boutiques, and dining options. Excellent transit and bike-friendly routes ensure effortless connectivity. Welcome Home!
Save
Ask
Tour
Hide
Share
Listing Snapshot
Price
$2,700
Days On Site
2 Days
Bedrooms
3
Inside Area (SqFt)
1,144 sqft
Total Baths
2
Full Baths
2
Partial Baths
N/A
Lot Size
0.03 Acres
Year Built
1942
MLS Number
DCDC2289000
Status
Active
Property Tax
N/A
HOA/Condo/Coop Fees
N/A
Sq Ft Source
Assessor
Friends & Family
React
Invite
Recent Activity
9 hours ago
Listing updated with changes from the MLS
19 hours ago
Status changed to Active
3 days ago
Listing first seen on site
General Features
Acres
0.03
Available on
2026-10-23
Carport
2
Cross Street
33rd Street
Direction Faces
South
Foundation
Brick/Mortar
Levels
Three Or More
Number Of Stories
3
Parking
Off StreetAttached CarportAttached
Parking Spaces
2
Pets
No
Property Sub Type
Townhouse
Security
Security Lights
Sewer
Septic TankPublic Sewer
SqFt Above
832
SqFt Below
312
SqFt Total
1248
Style
A-Frame
Utilities
Water Available
Water Source
Public
Zoning
DC
Interior Features
Appliances
Trash CompactorGas RangeGas OvenWasherExhaust FanDisposalENERGY STAR Qualified RefrigeratorENERGY STAR Qualified WasherDryer