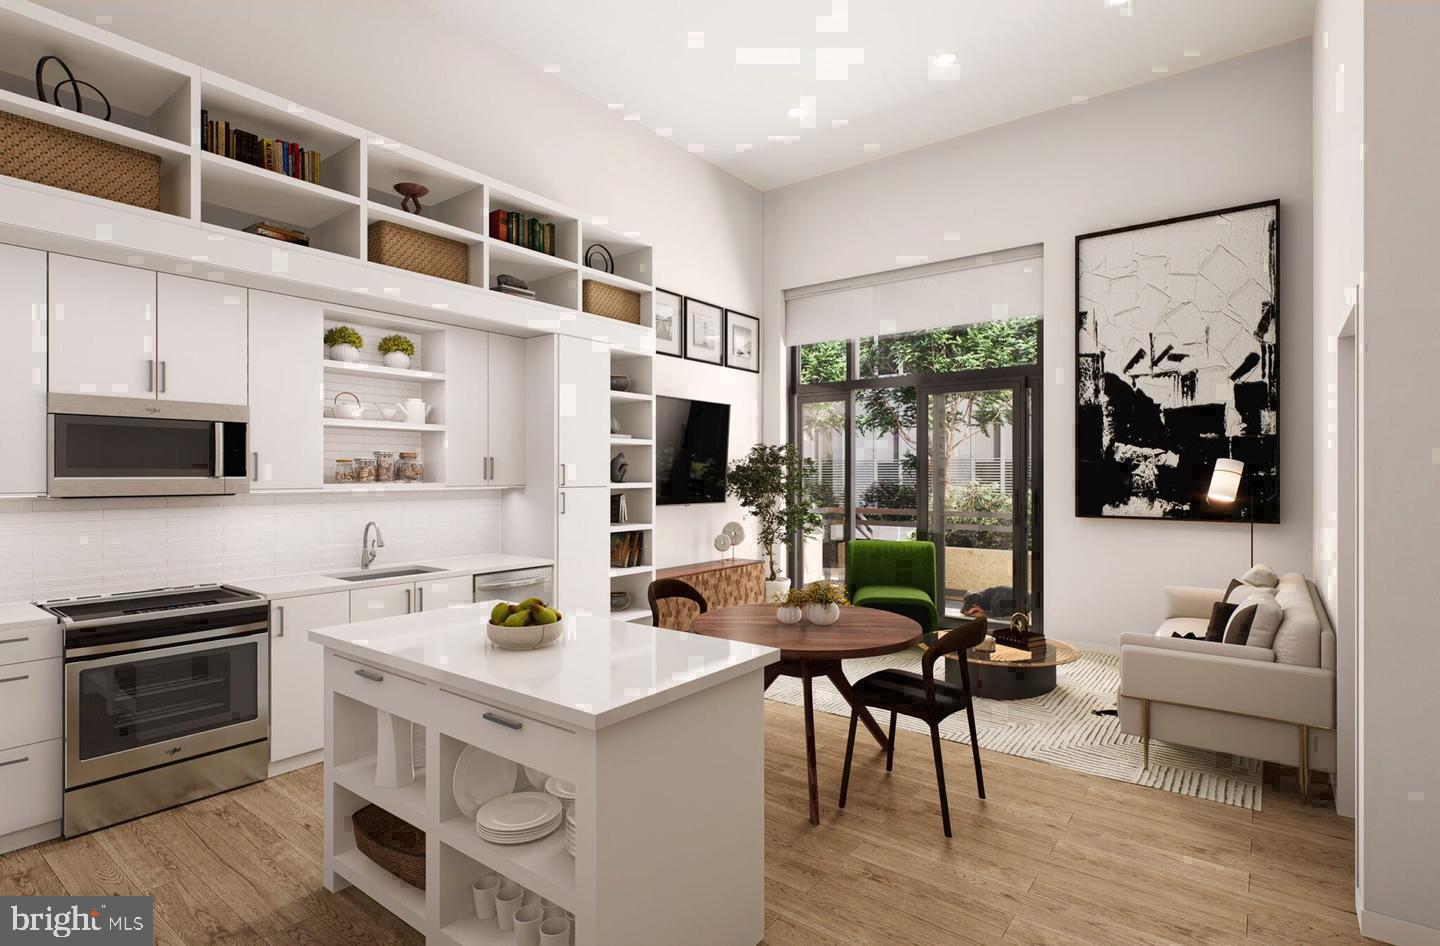
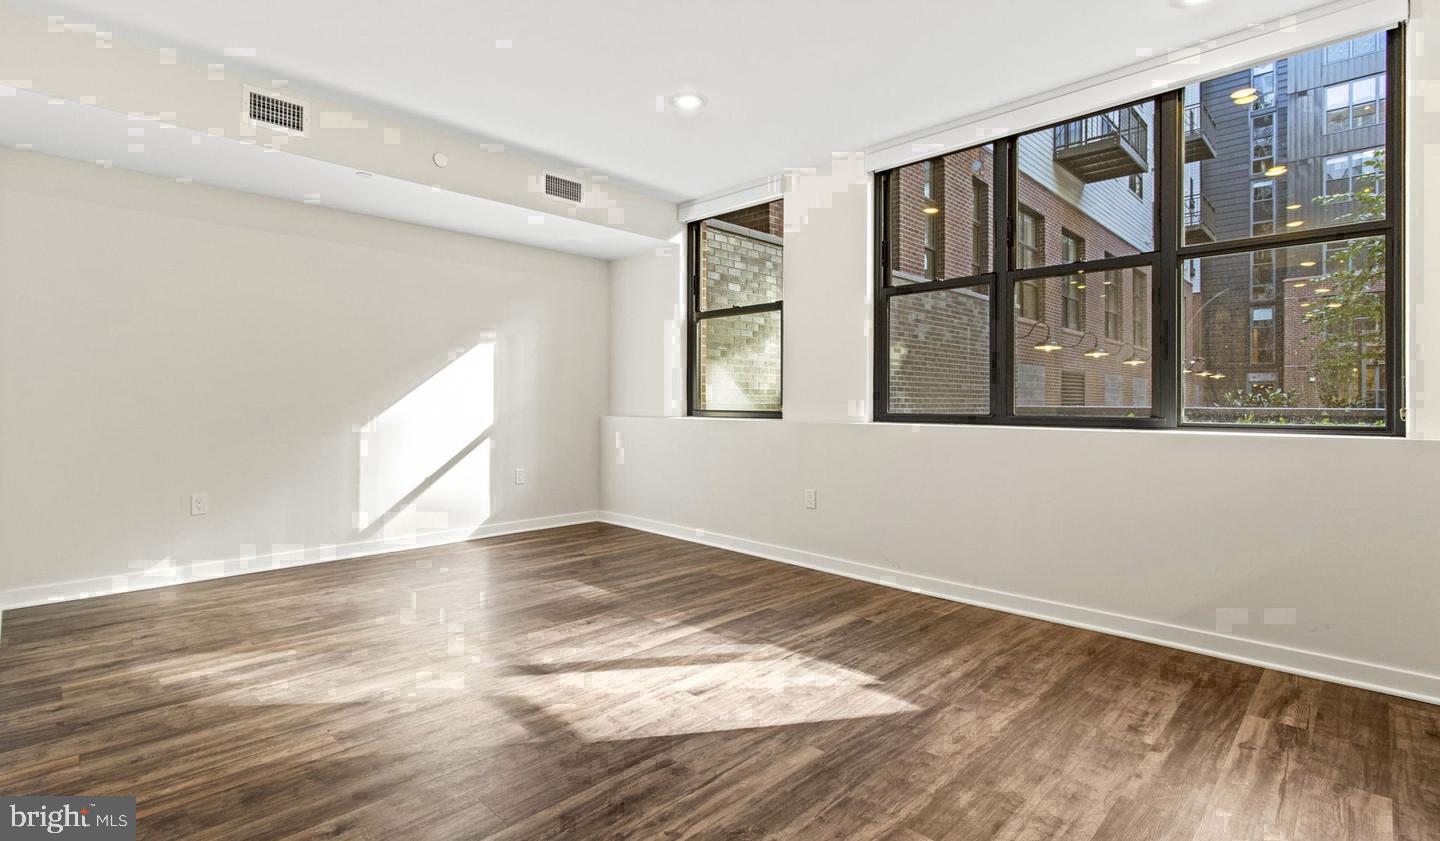
An open kitchen flows into a living room framed by the clean lines and fresh finishes that define life at this two-bedroom, two-bathroom residence in one of Northwest DC's most energized corridors. At 1,155 square feet, the layout gives you genuine room to breathe — space to spread out on a weeknight, space to have people over on a weekend, space to make the place feel like yours from the very first week.
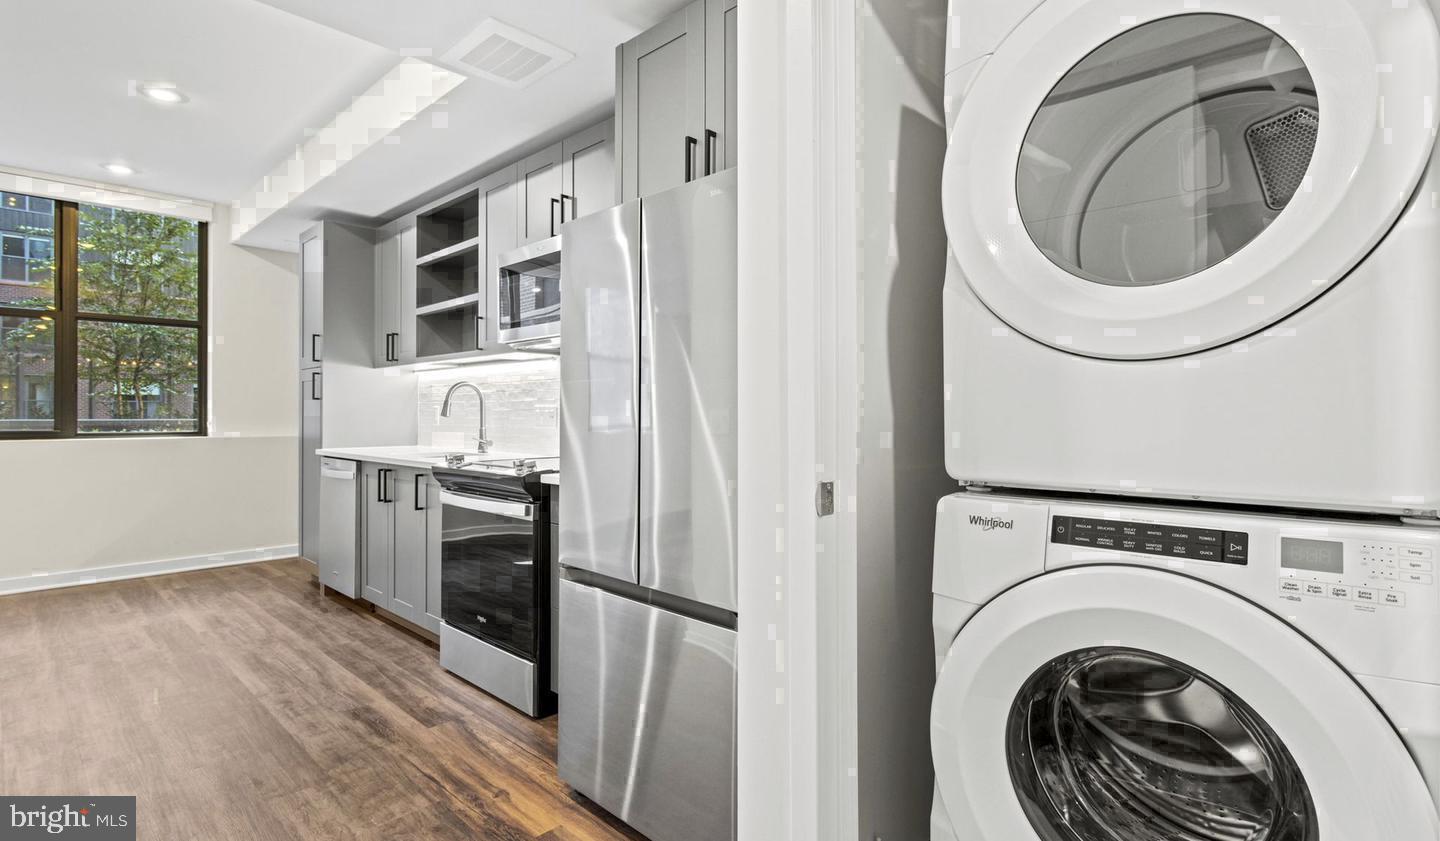
The kitchen anchors the home the way a good kitchen should. Upgraded countertops provide a generous surface for everything from a rushed weekday breakfast to an unhurried Sunday meal, and the full-size refrigerator means you can actually stock the thing the way you intend to. The space is arranged so that whoever is cooking is never cut off from the conversation happening in the living area just beyond — a small thing that makes a meaningful difference when your apartment is where your life actually takes place.
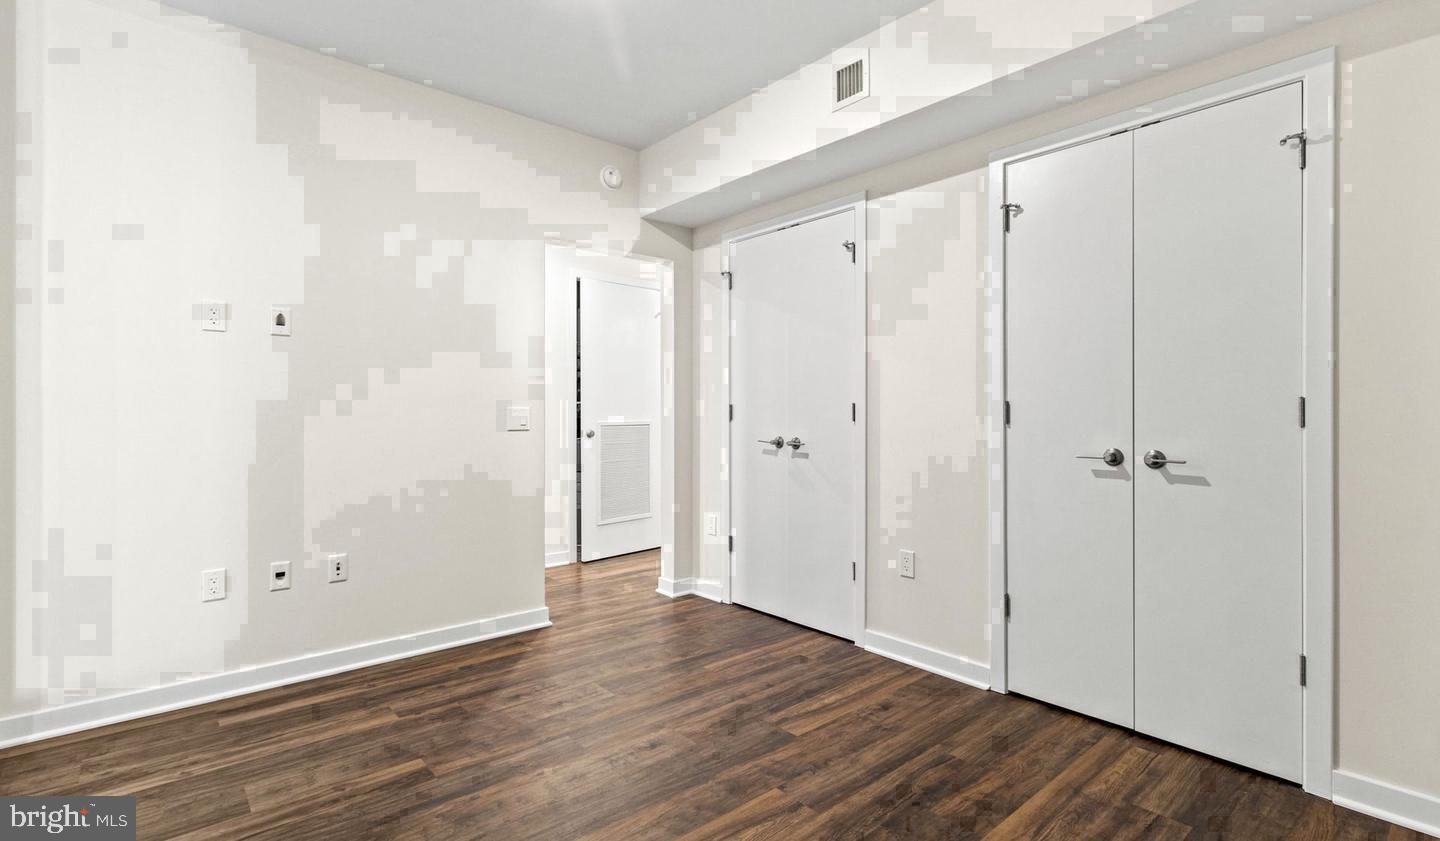
Both bedrooms offer the kind of separation that a true two-bathroom layout makes possible. Each person has their own morning routine, their own space, their own sense of privacy within a shared home. Whether you are sharing the apartment with a roommate or simply want a dedicated guest room or home office, the floor plan accommodates the way people actually live in 2023-built residences designed with flexibility in mind.
Cathedral Heights itself is a neighborhood in an interesting moment. Wisconsin Avenue here carries the quiet confidence of an established DC corridor — familiar grocery runs, neighborhood restaurants, the kind of block where people recognize faces — while newer construction and renewed investment are steadily deepening the mix of options available to residents. The energy is not the frantic churn of a neighborhood newly discovered; it is something steadier, a place layering new onto rooted without losing what made it worth living in the first place.
When you want to step back inside, the building's amenities reward the decision. The roof deck reframes the city entirely — whatever the day held, an evening up there has a way of resetting it. The swimming pool gives summer in DC a different character when you do not have to leave home to find relief from it. The lounge offers a comfortable middle ground between your apartment and the outside world, useful for a working-from-home afternoon when your own four walls have started to feel too familiar. A dedicated bike room means your commute options extend beyond what any single transit line can offer, and garage parking is available for those who need it.
Cats are welcome here, which matters more than it might sound — finding a well-appointed home in a building with real amenities that also takes your pet seriously narrows the field considerably, and this one clears that bar without compromise.
The rhythm of daily life in this apartment has a certain ease to it. Coffee made in a kitchen that works. A commute shaped by the options Wisconsin Avenue's corridor affords. Evenings that can go in several directions depending on the mood. And a home to come back to that, at 1,155 square feet with two full bathrooms, never feels like a compromise you made �� just a choice you made well. Pricing and availability subject to change on a daily basis. Photos are of model units. Parking may be available subject to availability and may be an additional fee.
Save
Ask
Tour
Hide
Share
Listing Snapshot
Price
$4,407
Days On Site
1 Day
Bedrooms
2
Inside Area (SqFt)
1,155 sqft
Total Baths
2
Full Baths
2
Partial Baths
N/A
Lot Size
N/A
Year Built
2023
MLS Number
DCDC2289020
Status
Active
Property Tax
N/A
HOA/Condo/Coop Fees
N/A
Sq Ft Source
Estimated
Friends & Family
React
Comment
Invite
No Comments Yet
Did you know? You can invite friends and family to your search. They can join your search, rate and discuss listings with you.
Recent Activity
yesterday
Listing first seen on site
yesterday
Listing updated with changes from the MLS
General Features
Attached Garage
Yes
Available on
2026-12-25
Garage
Yes
Garage Spaces
2
Levels
One
Parking
Garage Door OpenerGarageAssignedCommunity StructureAttached
Electric RangeElectric OvenGas Water HeaterWasherDishwasherDisposalDryerExhaust FanFreezerIce MakerMicrowaveRefrigeratorStainless Steel Appliance(s)ENERGY STAR Qualified Appliances



Did you know? You can invite friends and family to your search. They can join your search, rate and discuss listings with you.