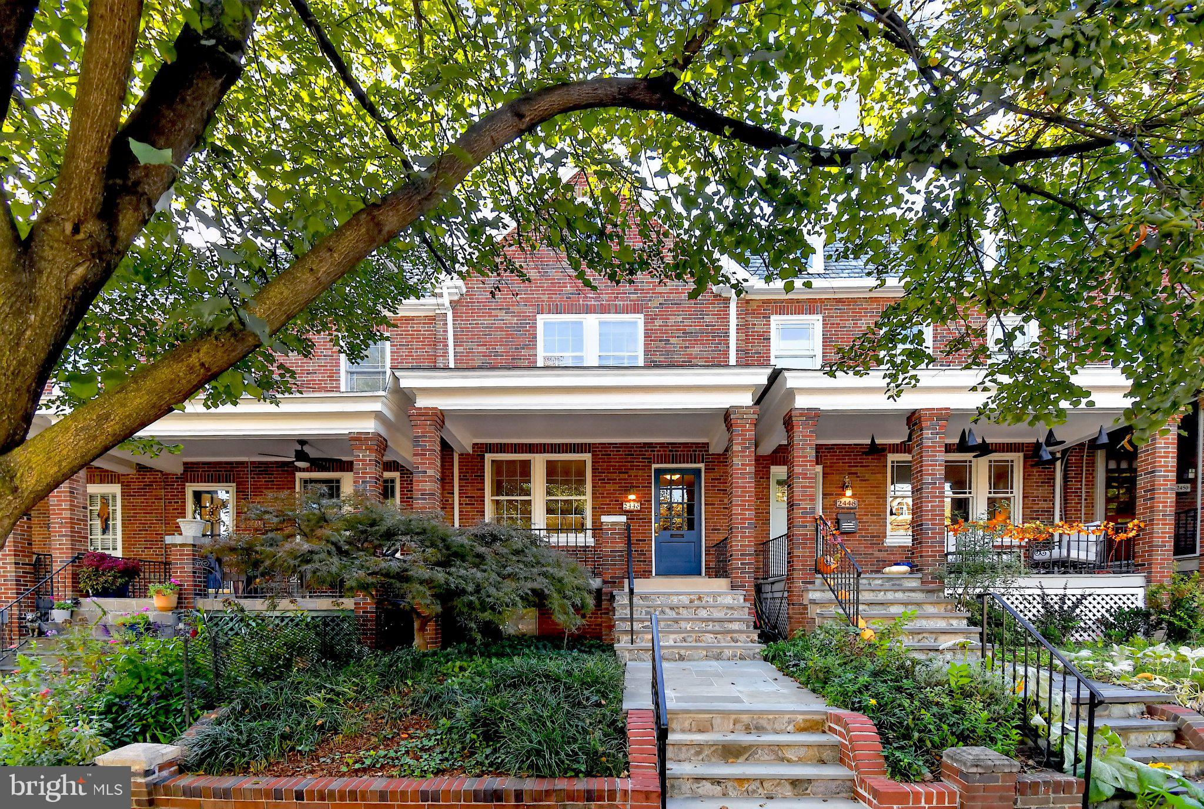
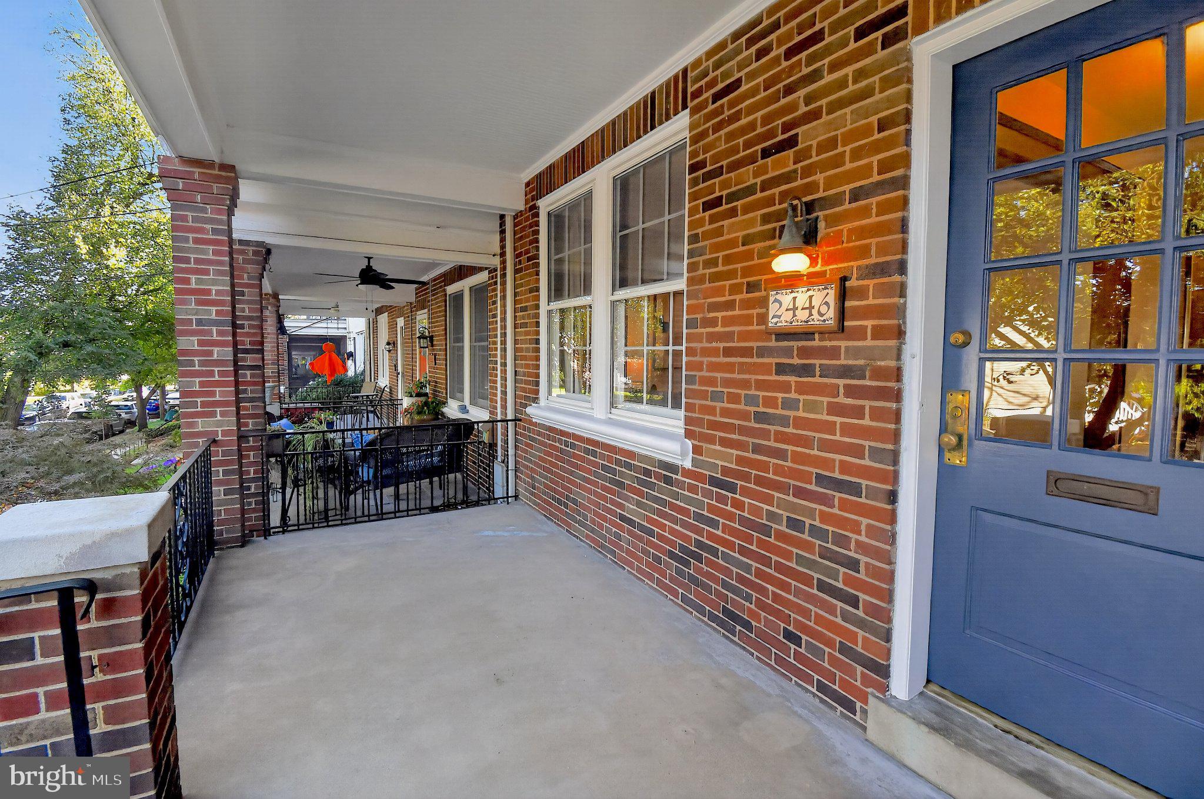
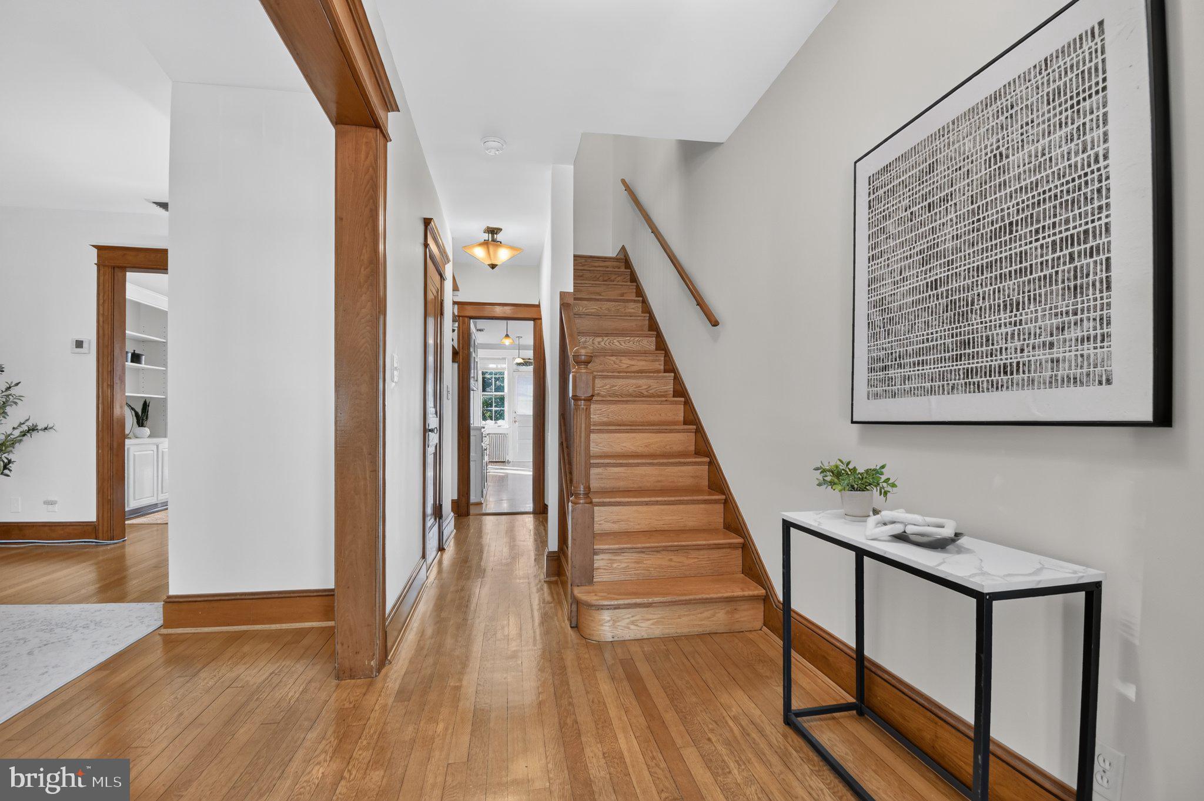
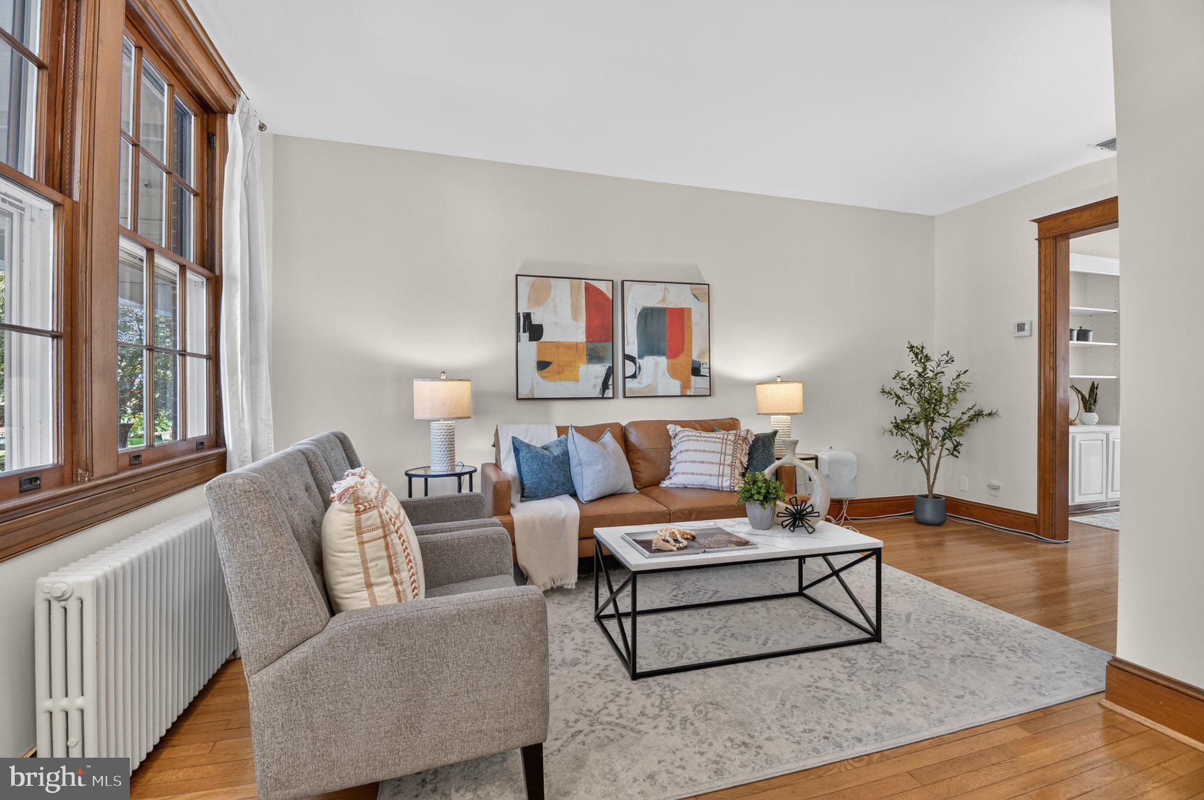
Step into timeless charm in this stunning 3-bed, 3.5-bath rowhome in the highly sought-after Glover Park neighborhood. Inside, warm hardwood flooring and rare chestnut wood trim add character and a sense of history throughout the main living areas. The spacious layout is ideal for both relaxing and entertaining, with abundant natural light illuminating the inviting living room that overlooks the front porch. The beautiful kitchen boasts ample white cabinetry, stone countertops, a tiled backsplash, stainless steel appliances, and gas cooking. Adjacent, the formal dining area showcases a wall of gorgeous built-ins, while a sunlit bonus room with access to the rear deck provides a versatile space that is ideal for a home office, quiet sitting room, or sunny breakfast nook. A convenient powder room completes this level. Upstairs, the spacious primary owner's suite offers two separate closets, including one that is cedar lined, and an updated en-suite bath featuring white subway tile and a walk-in shower with dual showerheads. Two additional bedrooms share a contemporary hallway bath with a tub/shower combo. Plus, one of the bedrooms features an attached den with closet which can be utilized as an office, kid’s playroom, nursery or potential 4th bedroom for guests. The finished lower level with it’s own exterior entrance offers additional living space that can be tailored to your needs, whether it's a cozy family room to enjoy movie nights in, a gym, home office or an in-law suite, complete with a kitchenette, full bathroom, and access to the laundry room. Outdoor living continues on the "virtually maintenance free" composite rear deck with stairs leading to the ground level, creating a welcoming setting for a morning coffee or summer barbecues. An attached garage and driveway provide dedicated parking for two vehicles, with additional street parking available in front. With a Walk Score of 78 ("very walkable"), you will love this home's prime Glover Park location and the countless amenities available nearby. Stoddert Elementary School and Rec Center is just one block away, while Guy Mason Rec Center, with its dog park and sports fields, and Glover Archbold Park are also close by. Just steps to Whole Foods, Trader Joe's, and an abundance of dining options, while convenient access to bus stops and Wisconsin Avenue puts Georgetown Waterfront, Cleveland Park, Dupont Circle, Downtown, and more within easy reach. Blending classic character, flexible living spaces, and a convenient location, this inviting home offers a wonderful opportunity to enjoy all that Glover Park has to offer. Plus, you could save thousands via an interest rate buydown or reduced closing costs by taking advantage of the following special lender program! Lender credit of .75% of the total loan amount not to exceed $5,000 or amount allowed per program guidelines available to an eligible buyer financing the purchase of this property through Maddox Mortgage Group Powered By Atlantic Bay (DBA) of Atlantic Bay Mortgage Group, L.L.C. Terms and availability are subject to change at any time.
Save
Ask
Tour
Hide
Share
Listing Snapshot
Price
$1,050,000
Days On Site
25 Days
Bedrooms
3
Inside Area (SqFt)
2,218 sqft
Total Baths
4
Full Baths
3
Partial Baths
1
Lot Size
0.03 Acres
Year Built
1933
MLS Number
DCDC2289190
Status
Active Under Contract
Property Tax
$8,482
HOA/Condo/Coop Fees
N/A
Sq Ft Source
Estimated
Friends & Family
React
Comment
Invite
No Comments Yet
Did you know? You can invite friends and family to your search. They can join your search, rate and discuss listings with you.
Recent Activity
a week ago
Status changed to Active Under Contract
a week ago
Listing updated with changes from the MLS
4 weeks ago
Listing first seen on site
General Features
Acres
0.03
Attached Garage
Yes
Foundation
Slab
Garage
Yes
Garage Spaces
1
Levels
Three Or More
Parking
GarageDrivewayAttached
Parking Spaces
2
Property Sub Type
Townhouse
Sewer
Public Sewer
Special Circumstances
Standard
SqFt Above
1462
SqFt Below
756
SqFt Total
2218
Style
Colonial
Water Source
Public
Zoning
R-3/GT
Interior Features
Appliances
Gas RangeGas OvenGas Water HeaterDishwasherDryerRange HoodRefrigeratorWasher
Basement
Finished
Cooling
Central AirCeiling Fan(s)Electric
Flooring
WoodHardwood
Heating
Natural GasForced Air
Interior
Ceiling Fan(s)Recessed LightingCedar Closet(s)Built-in Features
Window Features
Window CoveringsWindow TreatmentsWood Frames
Save
Ask
Tour
Hide
Share
Exterior Features
Construction Details
Brick
Patio And Porch
DeckPorch
Pool Features
None
Windows/Doors
Window CoveringsWindow TreatmentsWood Frames
Community Features
School District
DISTRICT OF COLUMBIA PUBLIC SCHOOLS
Schools
School District
DISTRICT OF COLUMBIA PUBLIC SCHOOLS
Elementary School
STODDERT
Middle School
HARDY
High School
MACARTHUR
Listing courtesy of Keller Williams Capital Properties



Did you know? You can invite friends and family to your search. They can join your search, rate and discuss listings with you.