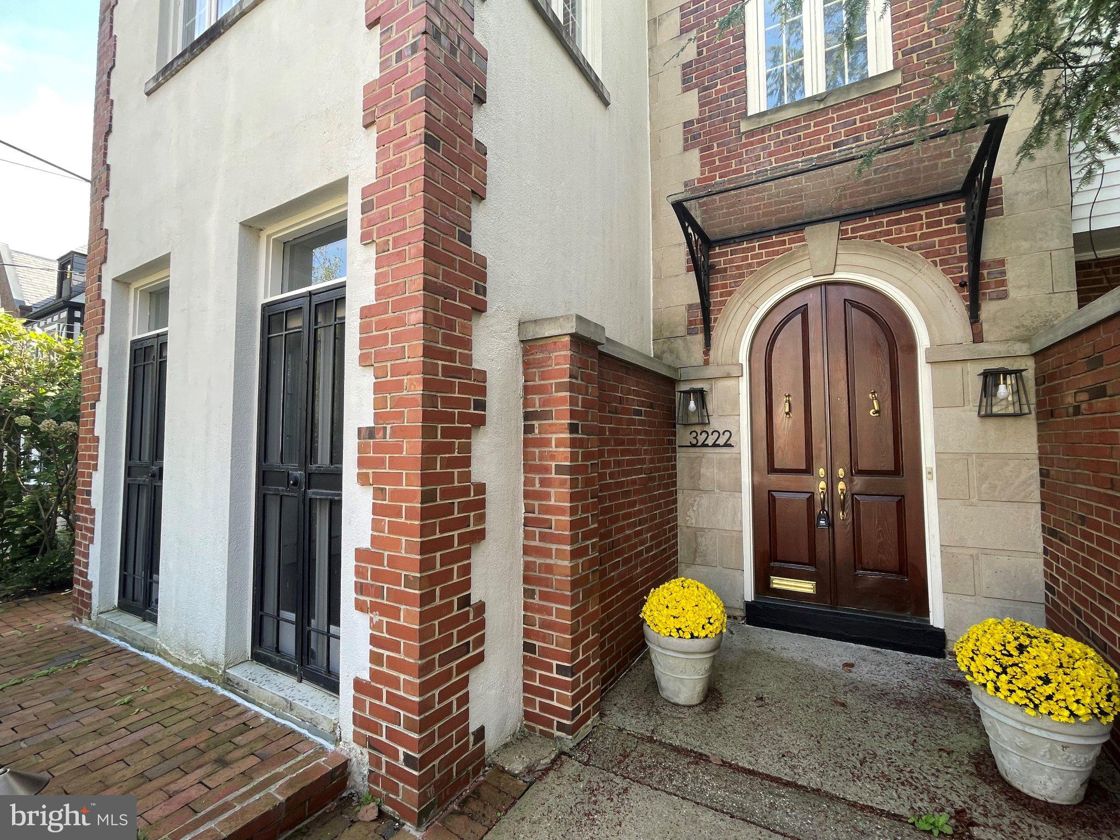
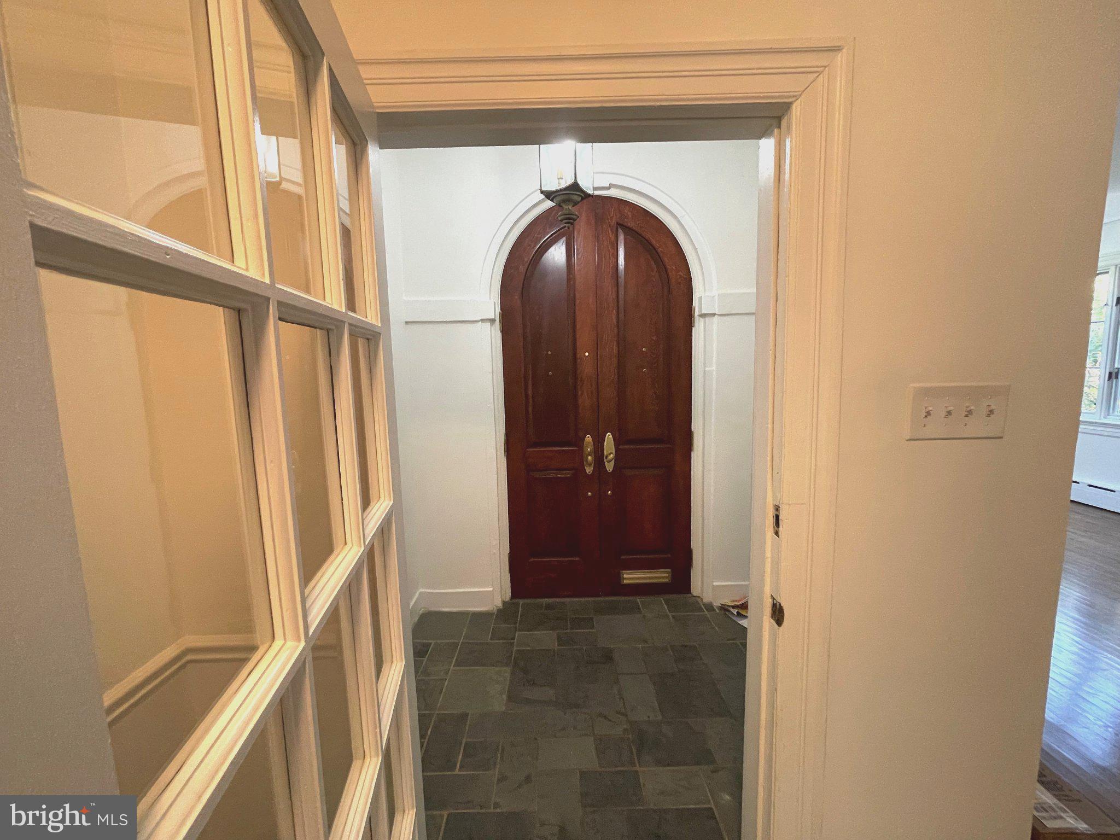
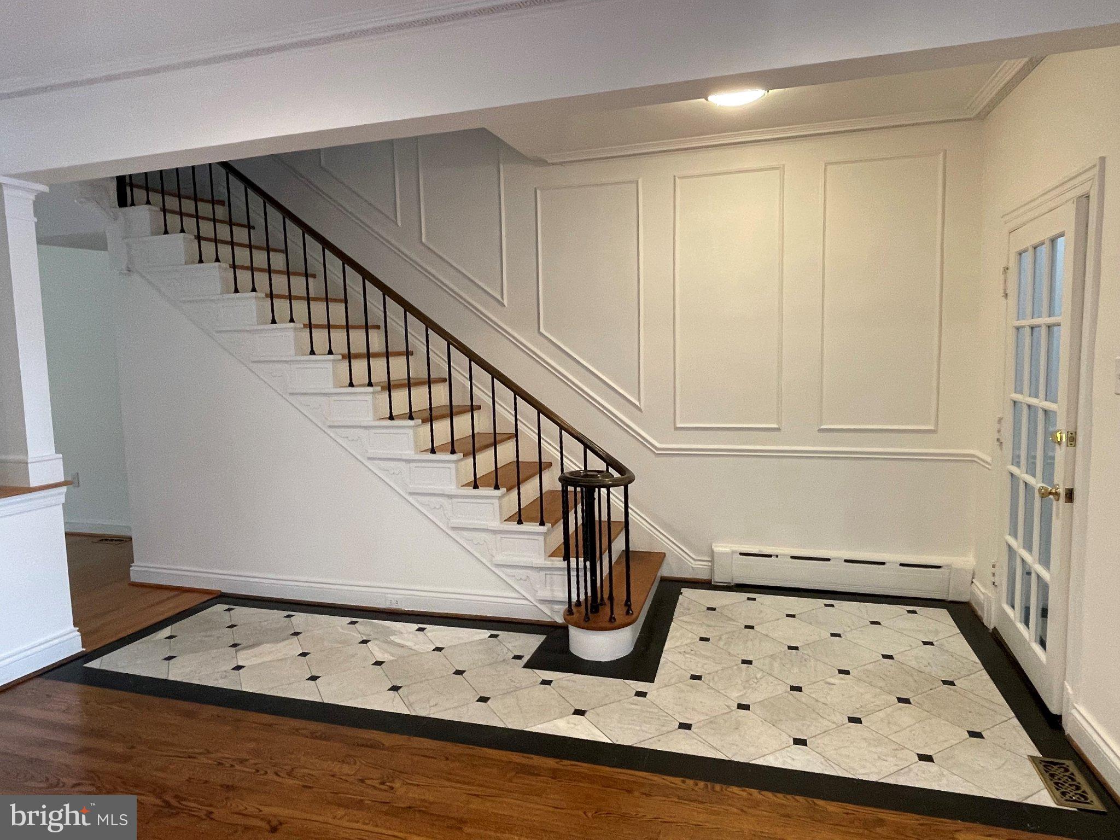
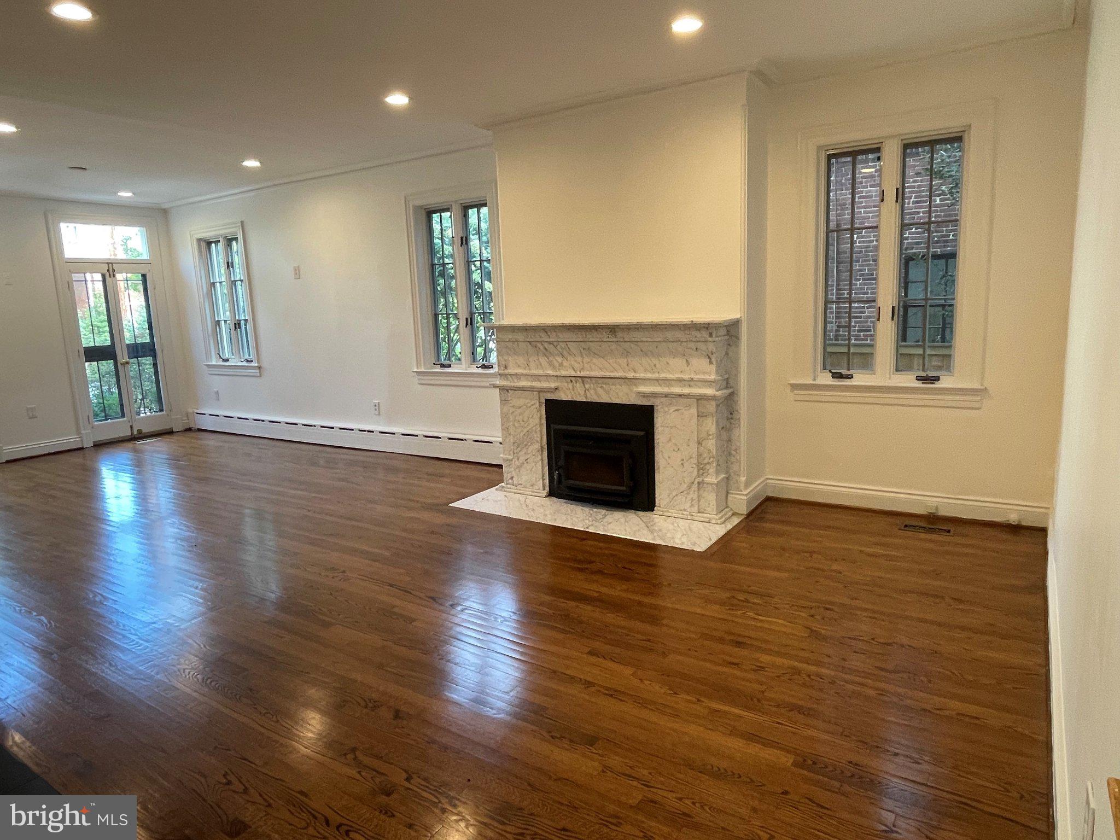
Nestled mid-block on a charming tree-lined street, this spacious 5BR/4.5BA residence with 3,510 square feet of living space on two and a half levels is part of the exquisite Woodley neighborhood offering a functional traditional floor plan and a designer’s feel throughout, boasting distinctive wood moldings and patterned tile flooring, great natural light from large windows and skylights, hardwood floors, recessed lighting, wood-burning fireplace with marble mantel and living and dining areas perfect for relaxing and entertaining, along with the convenience of a main level powder room. The gourmet kitchen features island seating, granite countertops, stainless steel appliances, an abundance of fine cabinetry and ample table space in the kitchen, as well as the adjoining Sunroom. The upper floors have five light-filled bedrooms with built-in shelving, walk-in closet and three bathrooms with glass stall showers and soaking tubs. The outdoor amenities include a large, level backyard, with mature trees and shrubs, a rear deck and a two-vehicle detached garage, which opens to the rear alley.
This residence must be seen to be fully appreciated, as it’s a one-of-a-kind visually pleasing experience with charming esthetics throughout.
This residence’s location offers convenient access to a wonderful array of restaurants, shops and a grocery store on nearby Massachusetts and Wisconsin Avenue.
Save
Ask
Tour
Hide
Share
Listing Snapshot
Price
$7,950
Days On Site
17 Days
Bedrooms
5
Inside Area (SqFt)
4,510 sqft
Total Baths
5
Full Baths
4
Partial Baths
1
Lot Size
0.14 Acres
Year Built
1924
MLS Number
DCDC2289232
Status
Pending
Property Tax
N/A
HOA/Condo/Coop Fees
N/A
Sq Ft Source
Assessor
Friends & Family
React
Invite
Recent Activity
a week ago
Status changed to Pending
a week ago
Listing updated with changes from the MLS
2 weeks ago
Listing first seen on site
General Features
Acres
0.14
Available on
2026-11-01
Foundation
Brick/Mortar
Garage
Yes
Garage Spaces
2
Parking
GarageDetached
Parking Spaces
2
Pets
Yes
Property Sub Type
Townhouse
Security
Smoke Detector(s)Carbon Monoxide Detector(s)
Sewer
Public Sewer
SqFt Above
3510
SqFt Below
1000
SqFt Total
4914
Style
Federal
Water Source
Public
Zoning
RESIDENTIAL
Interior Features
Appliances
CooktopWasherGas Water HeaterStainless Steel Appliance(s)Range HoodRefrigeratorIce MakerDishwasherDisposalMicrowaveDryer
Basement
Walk-Out AccessPartially Finished
Cooling
Central AirElectric
Fireplace
Yes
Fireplace Features
Wood Burning
Fireplaces
1
Flooring
Hardwood
Furnished
Unfurnished
Heating
Natural GasRadiant
Interior
Kitchen IslandRecessed LightingWalk-In Closet(s)Soaking Tub