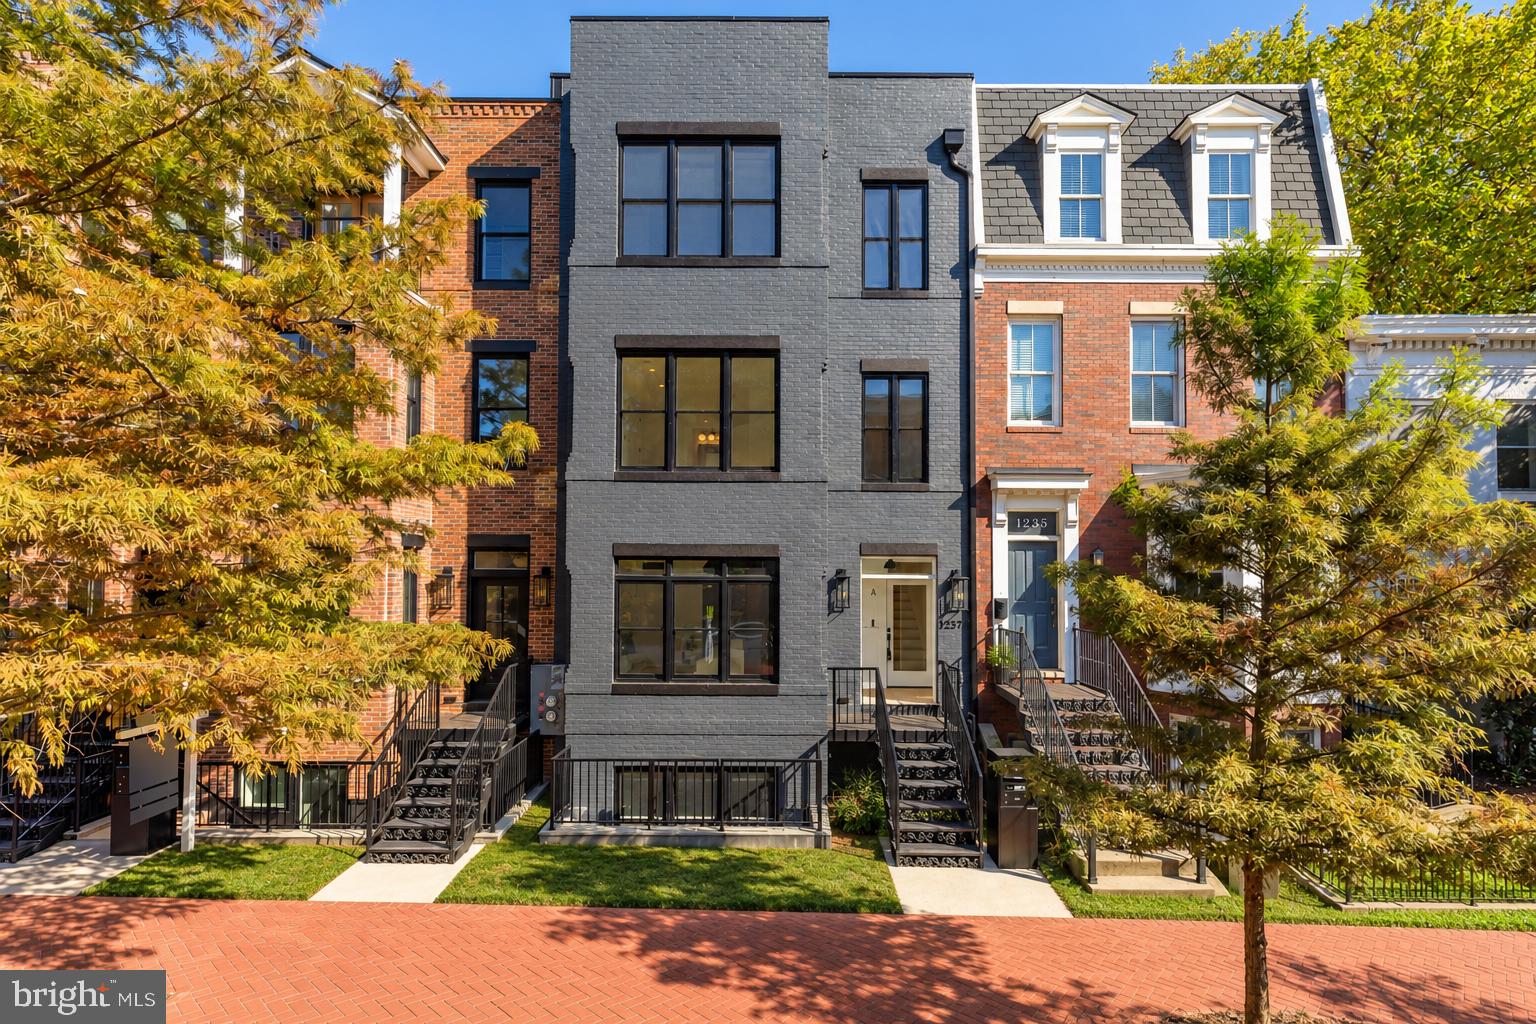
A thoughtfully designed new construction residence within a boutique six-home development, once home to Washington’s iconic Hoagie House, 1237 4th Street NW Unit A seamlessly integrates historic context with contemporary design. Offering approximately 2,000 square feet across two levels, the home embodies sophisticated urban living through curated materials, thoughtful architecture, and modern functionality.
Constructed by an award-winning builder whose work has earned numerous industry honors, including eight Contractor of the Year awards, Historic Restoration of the Year, and a Chrysalis Award, the residence reflects an exceptional level of craftsmanship and design.
Anchoring a cohesive row of glamorous new townhomes, the brick exterior accented with dark trim exudes restrained elegance and striking curb appeal. Inside, a thoughtfully conceived reverse floor plan places the primary living quarters on the first level and entertaining spaces above, creating a distinctive separation between relaxation and everyday living. Nine-foot ceilings, wide-plank oak flooring, and a private elevator contribute to the home’s refined yet functional design.
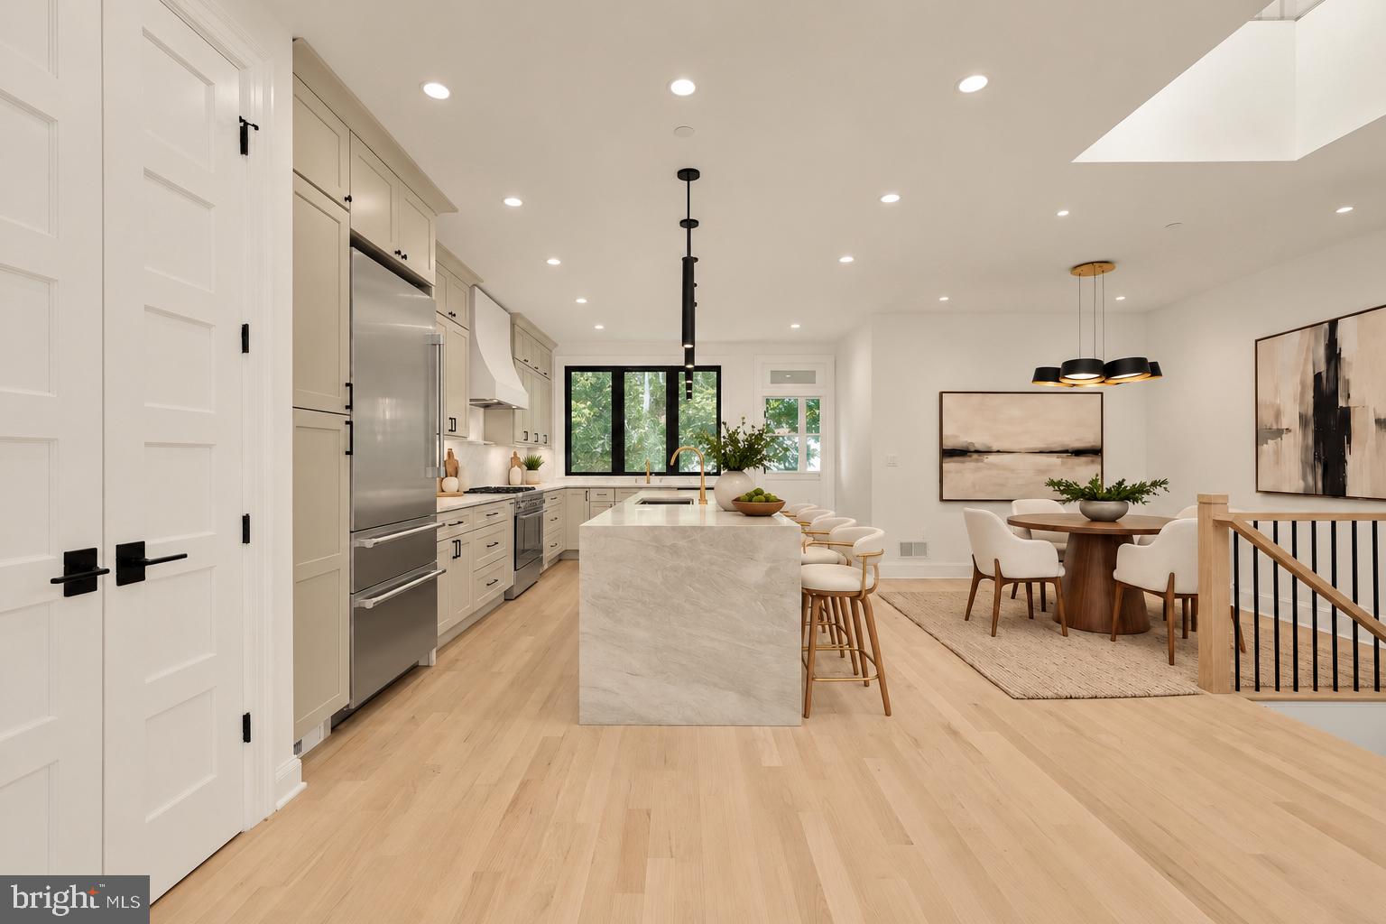
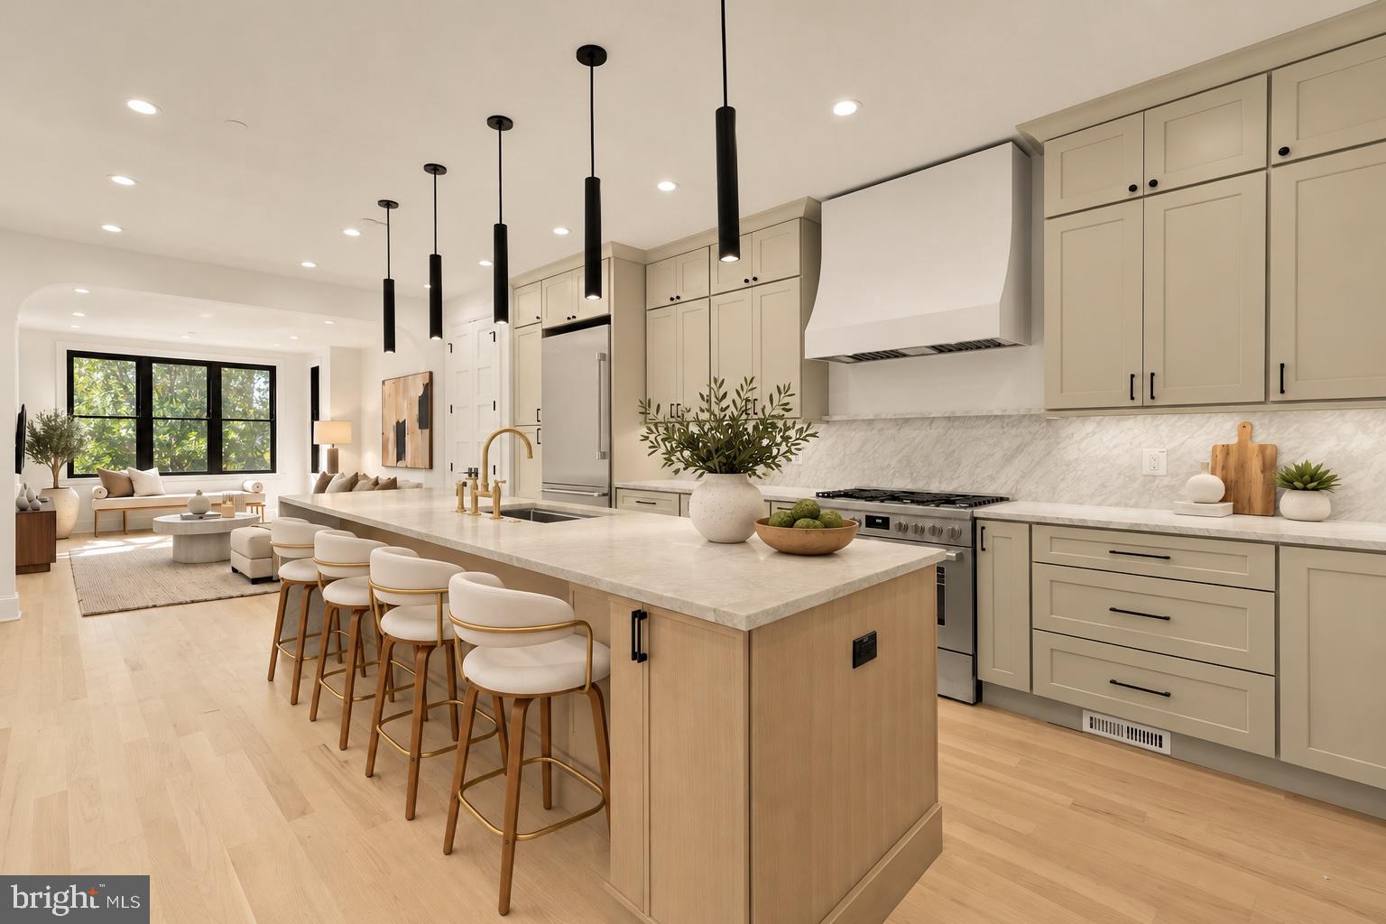
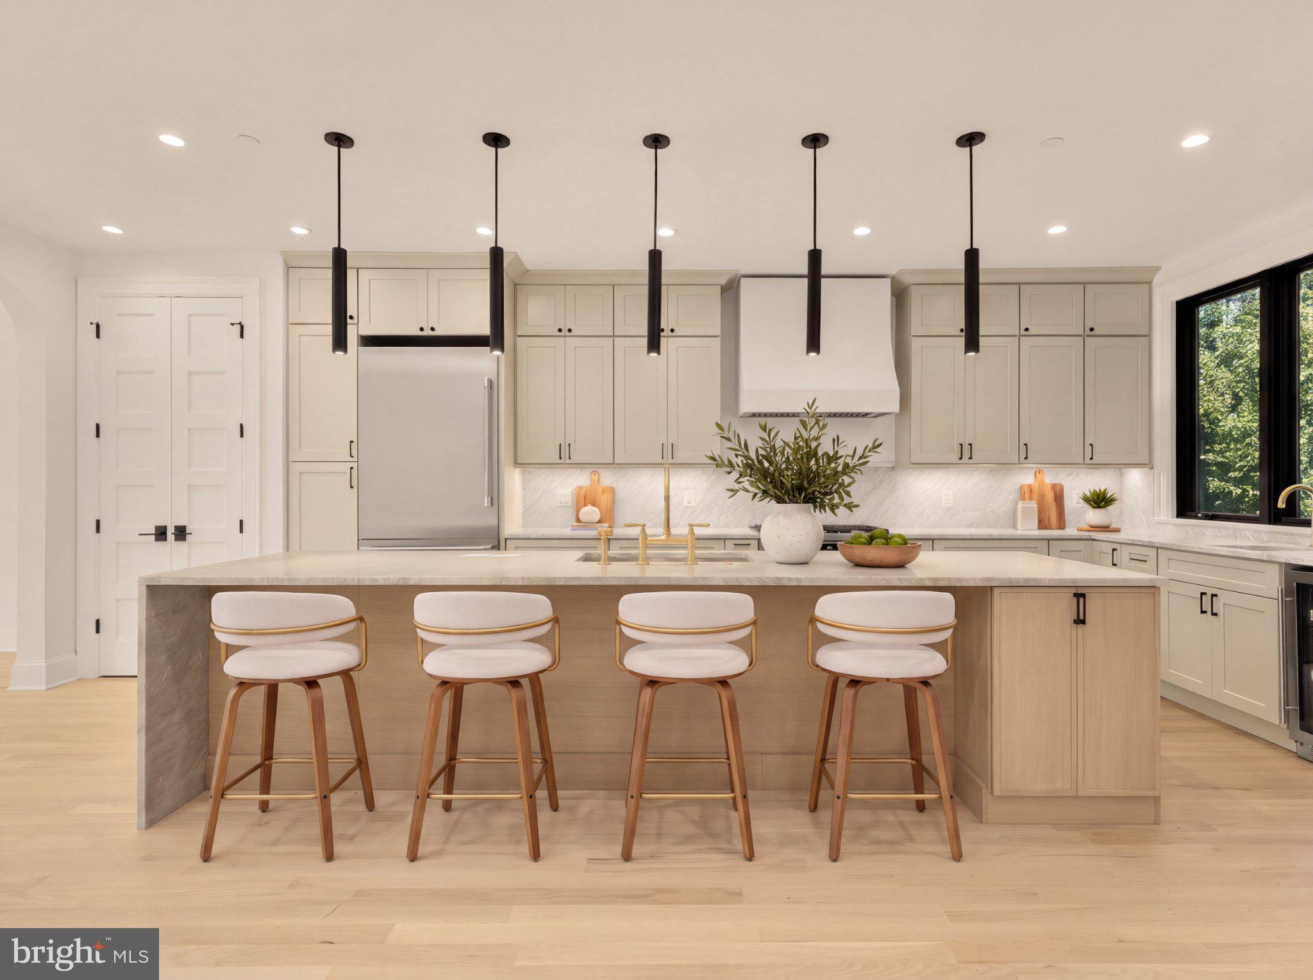
Ascending to the second level, a beautifully appointed living and entertaining environment unfolds, with the living room, dining area, and expansive kitchen thoughtfully arranged for effortless daily living and gracious entertaining. At the heart of the home, the kitchen serves as both a practical workspace and striking design feature, showcasing a generous center island, Taj Mahal Quartzite surfaces, custom cabinetry, a dedicated pantry, and a full Thermador and Bosch appliance suite. An adjoining dining room, third bedroom with access to a full bathroom, and conveniently located powder room enhance the versatility of this level. A skylight introduces additional natural light, while dedicated stairway access leads to the rooftop above.
The first level is dedicated primarily to private living quarters, highlighted by a sumptuous primary suite with an adjoining sitting room, ideal for a private lounge, reading area, or home office. The spa-inspired primary bath features Carrera Venata marble countertops, elegant brass fixtures, luxury penny round flooring, and dramatic smooth black subway tile walls, creating a retreat that is both timeless and striking. A spacious walk-in closet with custom built-ins completes the suite.
Also located on the first level is a generously proportioned secondary bedroom with custom closet storage and convenient access to an additional full bathroom. A dedicated laundry area with a washer and dryer adds everyday practicality, while the centrally positioned private elevator provides seamless connectivity between levels. Altogether, the residence offers three bedrooms, three full bathrooms, and one powder room, thoughtfully distributed for privacy and flexibility.
Crowning the residence is a spectacular private rooftop terrace designed for outdoor entertaining and relaxation. Complete with a Jacuzzi hot tub, spacious lounge and seating areas, and picturesque treetop views, this exceptional outdoor retreat offers a rare opportunity to unwind, entertain guests, or enjoy a peaceful escape above the city. Additional features include designer lighting and elevated finishes throughout.
Located in one of Washington’s most vibrant neighborhoods, 1237 4th Street NW Unit A presents a rare opportunity to own a modern residence that honors the city’s historical past while setting a new standard for contemporary urban living.
Save
Ask
Tour
Hide
Share
Listing Snapshot
Price
$1,324,900
Days On Site
14 Days
Bedrooms
3
Inside Area (SqFt)
2,000 sqft
Total Baths
4
Full Baths
3
Partial Baths
1
Lot Size
N/A
Year Built
2026
MLS Number
DCDC2289320
Status
Coming Soon
Property Tax
$5,700
HOA/Condo/Coop Fees
$280 monthly
Sq Ft Source
Estimated
Friends & Family
React
Invite
Recent Activity
2 days ago
Listing updated with changes from the MLS
a week ago
Status changed to Coming Soon
2 weeks ago
Listing first seen on site
General Features
Foundation
Slab
Levels
Two
Parking
On Street
Pets
Yes
Property Condition
New Construction
Property Sub Type
Condominium
Security
Security System
Sewer
Public Sewer
Special Circumstances
Standard
SqFt Above
2000
SqFt Total
2000
Style
OtherTraditionalTransitionalColonial
Water Source
Public
Zoning
RESIDENTIAL
Interior Features
Appliances
RangeElectric Water HeaterWasherDishwasherDryerDisposalBuilt-In RangeHumidifierWater HeaterMicrowave
Basement
Exterior EntryWalk-Out AccessFullInterior Entry
Cooling
Central AirElectric
Heating
Natural GasForced Air
Interior
ElevatorRecessed LightingPantryKitchen Island
Laundry Features
Upper Level
Main Level Bedrooms
2
Spa
Yes
Window Features
Skylight(s)
Save
Ask
Tour
Hide
Share
Exterior Features
Construction Details
OtherBrick
Exterior
BarbecueLighting
Patio And Porch
DeckTerrace
Pool Features
None
Spa
Yes
Windows/Doors
Skylight(s)
Community Features
Accessibility Features
Accessible Elevator Installed
Association Amenities
Other
Additional Association Fee
$280.0
Additional Association Fee Frequency
Monthly
School District
DISTRICT OF COLUMBIA PUBLIC SCHOOLS
Schools
School District
DISTRICT OF COLUMBIA PUBLIC SCHOOLS
Elementary School
Unknown
Middle School
Unknown
High School
Unknown
Listing courtesy of TTR Sotheby's International Realty