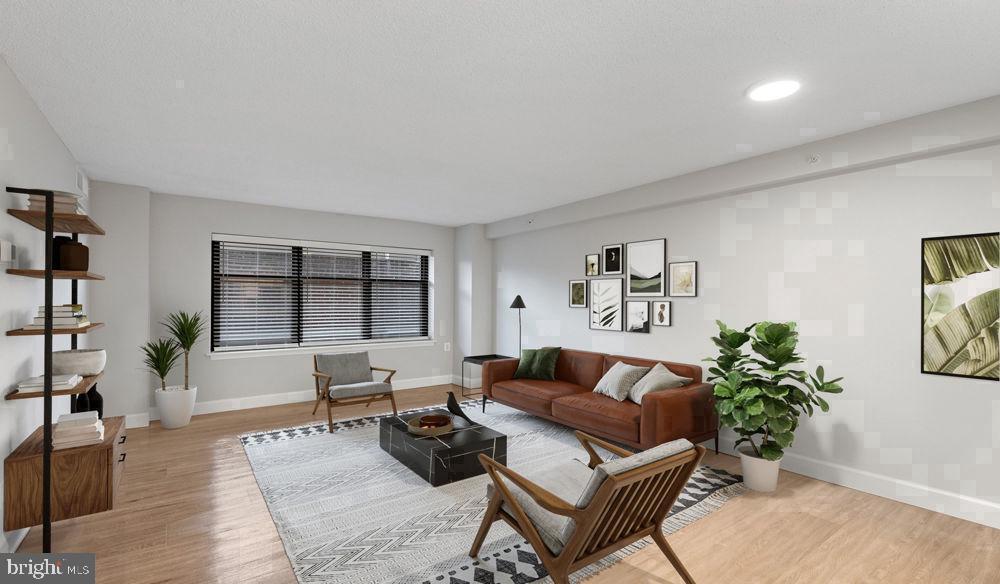
Tucked into a quiet corner of Cathedral Heights, this two-bedroom, one-and-a-half-bath residence at Vaughan Place rewards the curious renter who takes the time to look beyond the obvious. At nine hundred square feet, the layout breathes with an open floor plan that connects the kitchen to the living area in one uninterrupted sweep, making the space feel larger than its footprint suggests and easier to inhabit from the very first evening.
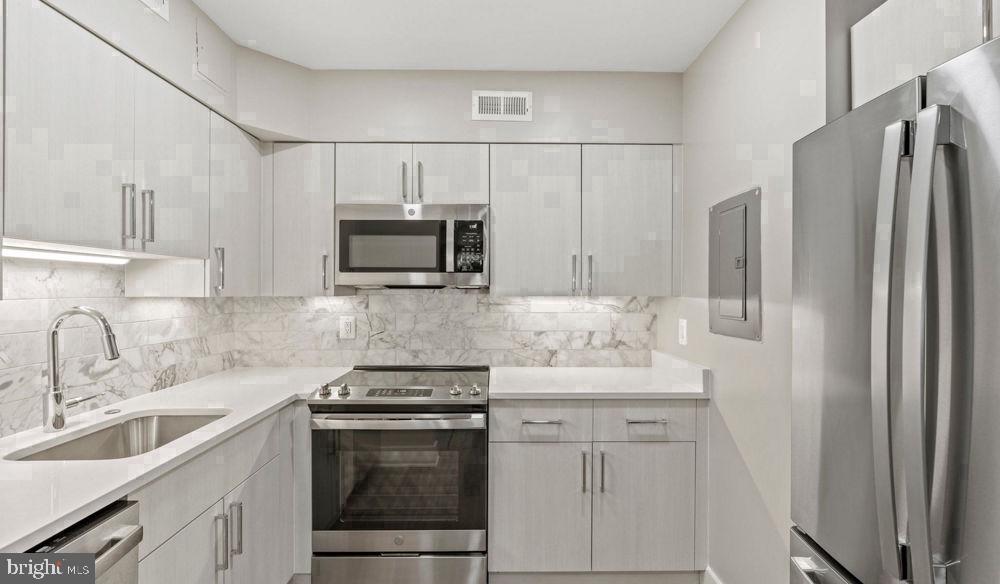
The kitchen earns its place as the heart of the home. Upgraded countertops provide generous prep space, and stainless steel appliances — including a refrigerator with ice maker, dishwasher, microwave, range hood, and stove — line up with the efficiency of a cook who means business. A disposal keeps cleanup moving, and because the washer and dryer live right inside the unit, laundry never requires a trip down a hallway or a pocketful of quarters. This is the kind of quiet luxury that only reveals itself after you've spent a few weeks actually living somewhere.
Both bedrooms offer walk-in closet space that most residents find surprisingly generous, and window treatments are already in place so the first night feels settled rather than improvised. The entry-level bedroom adds flexibility — it works as a true second bedroom, a dedicated home office, or a guest room depending on how your life is arranged at any given season. The half-bath on the main level means guests never need to wander through the private reaches of the apartment, a small detail that makes a real difference when you're entertaining.
Vaughan Place's community amenities extend the living space well beyond the apartment door. The fitness center means a morning workout is a short elevator ride away, and the pool offers a straightforward answer to a summer afternoon with nowhere urgent to be. A clubhouse, game room, and meeting room give residents spaces to gather or concentrate depending on the day. The gated community and on-site security add a layer of ease to daily life, and both an attached garage and a surface parking lot mean that keeping a car in this neighborhood does not require strategy or luck. When the weather is right, the picnic area and dog park make the outdoor common spaces feel like an extension of the apartment itself — and yes, both cats and dogs are welcome here, subject to breed restrictions, a number limit, and a required deposit.
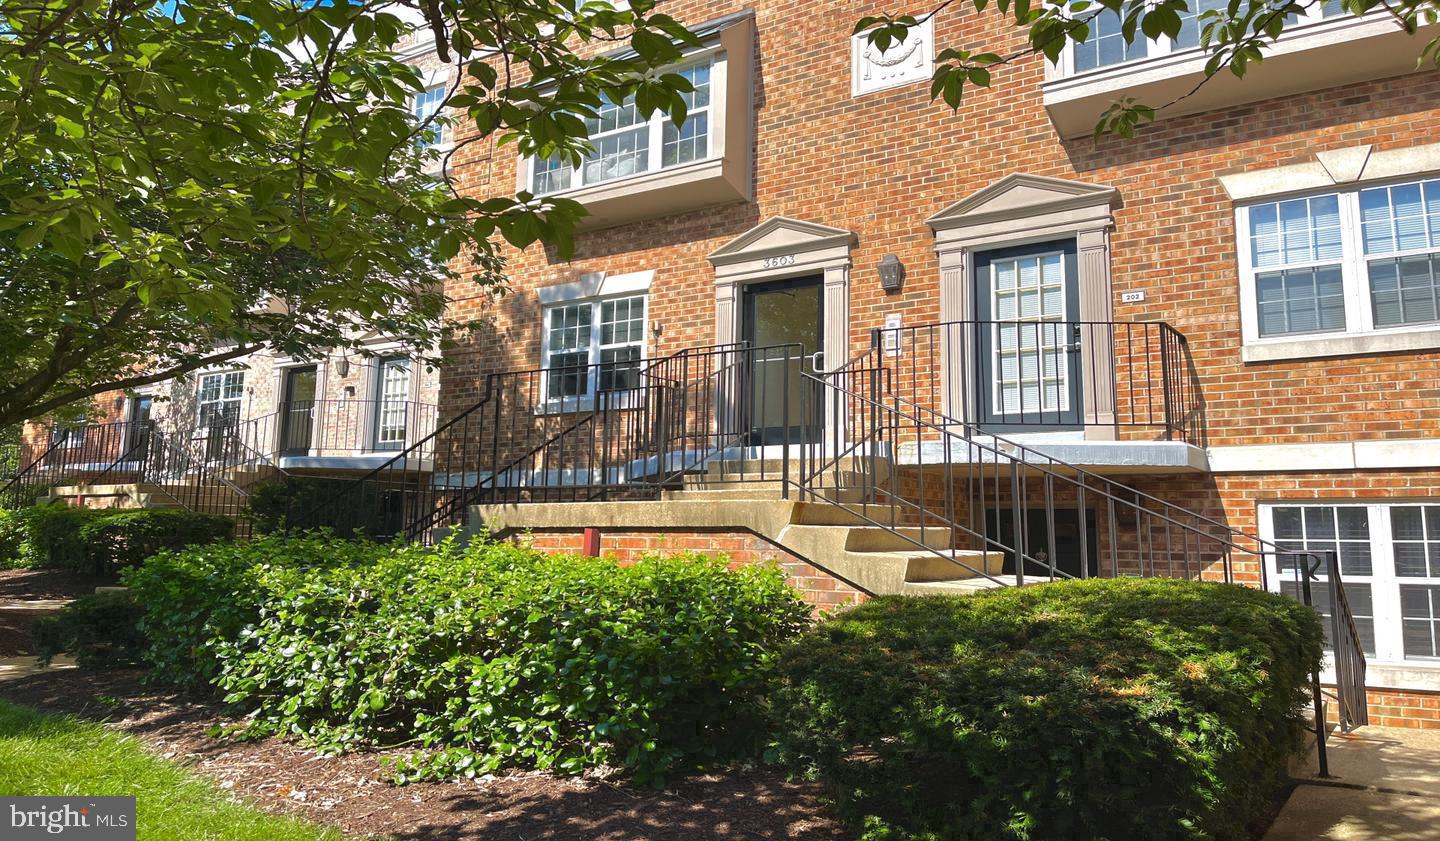
Cathedral Heights sits at an elevation that earns its name, positioned above the city in a way that feels removed from the noise while remaining genuinely connected to it. The neighborhood's tree-lined streets and proximity to Rock Creek Park give daily life a residential cadence that is increasingly rare this close to the urban core. Bus lines along Massachusetts Avenue and Nebraska Avenue connect the building to the broader transit network with minimal effort, placing downtown Washington within practical reach for a commute that does not require a car. For residents who prefer to keep one, the parking options on-site remove one of the persistent frustrations of city living entirely.
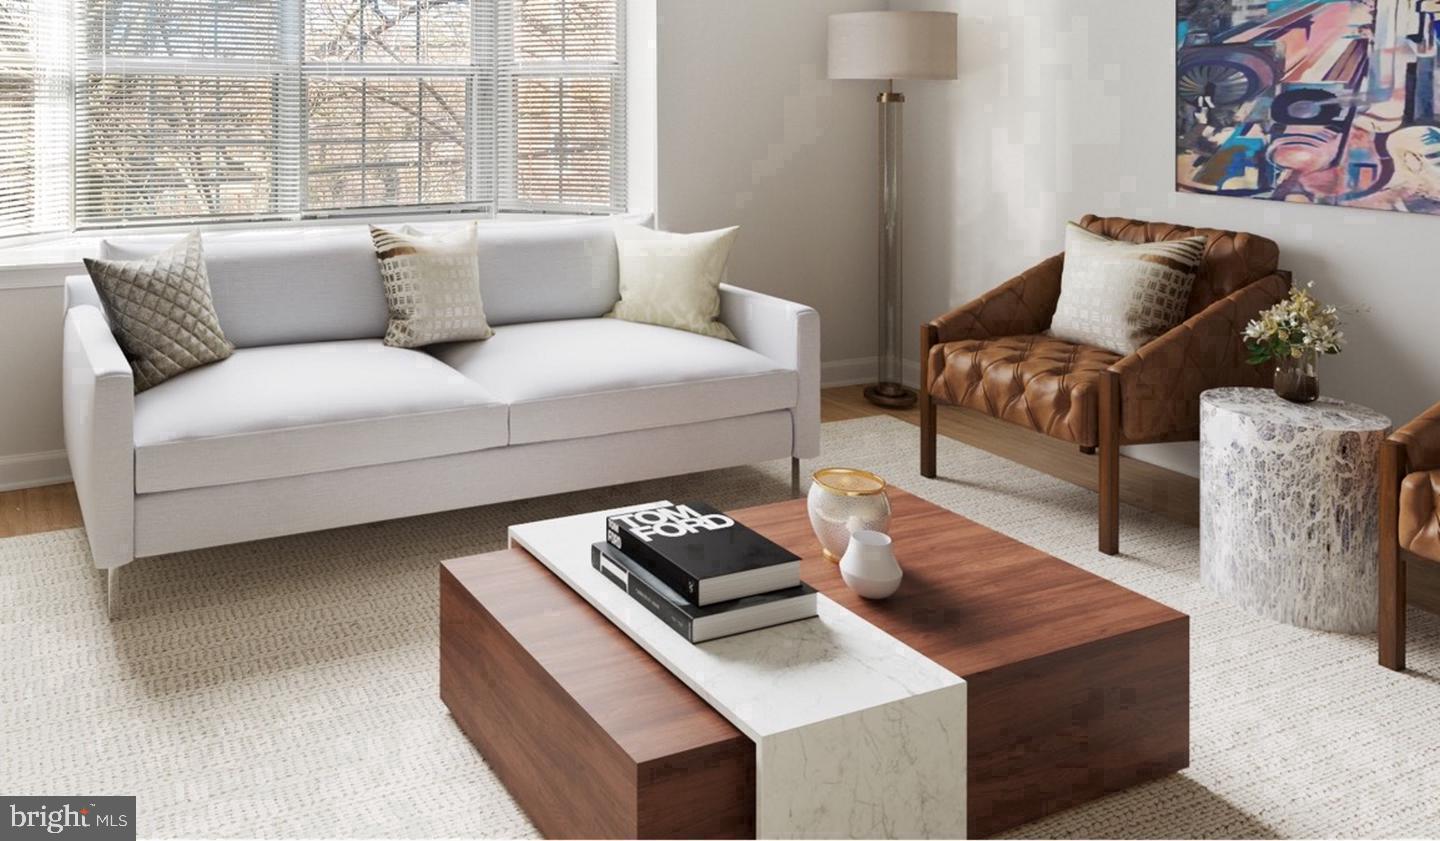
Whether the draw is the open layout, the in-unit laundry, the well-appointed kitchen, or simply the chance to settle into one of the District's more quietly distinguished neighborhoods, this two-bedroom residence offers a daily rhythm worth coming home to. Pricing and availability subject to change on a daily basis. Photos are of model units. Parking may be available subject to availability and may be an additional fee.
Save
Ask
Tour
Hide
Share
Listing Snapshot
Price
$3,803
Days On Site
19 Days
Bedrooms
2
Inside Area (SqFt)
900 sqft
Total Baths
2
Full Baths
1
Partial Baths
1
Lot Size
N/A
Year Built
2005
MLS Number
DCDC2289352
Status
Active
Property Tax
N/A
HOA/Condo/Coop Fees
N/A
Sq Ft Source
Estimated
Friends & Family
React
Comment
Invite
No Comments Yet
Did you know? You can invite friends and family to your search. They can join your search, rate and discuss listings with you.
Recent Activity
3 weeks ago
Listing updated with changes from the MLS
3 weeks ago
Listing first seen on site
General Features
Attached Garage
Yes
Available on
2026-11-06
Garage
Yes
Garage Spaces
2
Levels
One
Parking
Garage Door OpenerGarageAssignedCommunity StructureAttached



Did you know? You can invite friends and family to your search. They can join your search, rate and discuss listings with you.