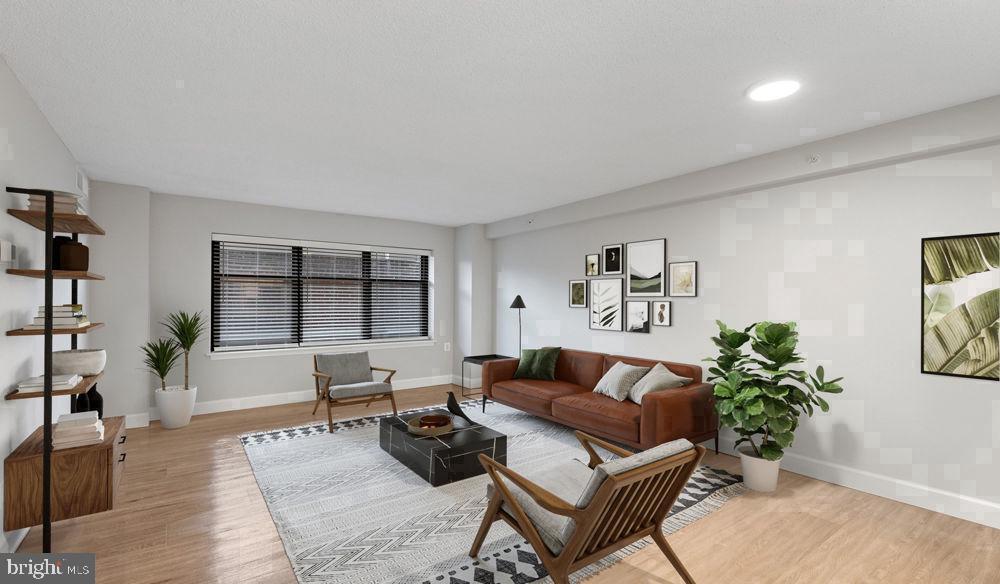
Hardwood-style flooring and an open layout set this one-bedroom, one-bathroom residence apart from the moment you step inside. At 730 square feet, the space feels thoughtfully proportioned — generous enough to live fully, intimate enough to feel like home from the first evening you spend here.
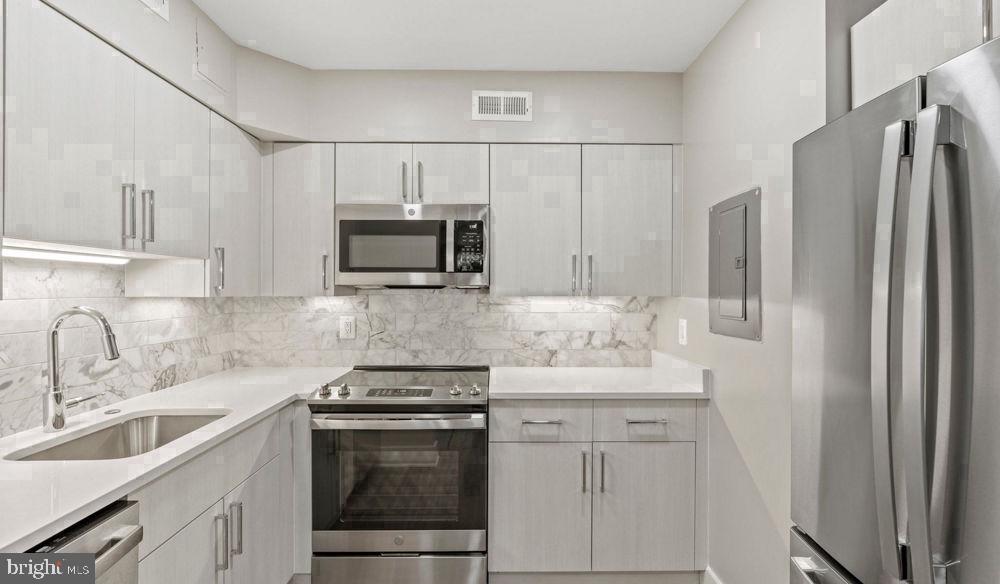
The kitchen earns its place at the center of daily life. Upgraded countertops provide a clean, expansive surface for everything from a rushed weekday breakfast to a leisurely weekend spread. Stainless steel appliances — including a refrigerator with ice maker, stove, microwave, and dishwasher — line the space with a cohesive, polished look, while a range hood keeps the air clear when things get ambitious on the stovetop. The disposal tucks away the mess, and the open floor plan means the cook is never cut off from conversation. A kitchen like this makes you want to actually use it, and that instinct turns out to be a good one.
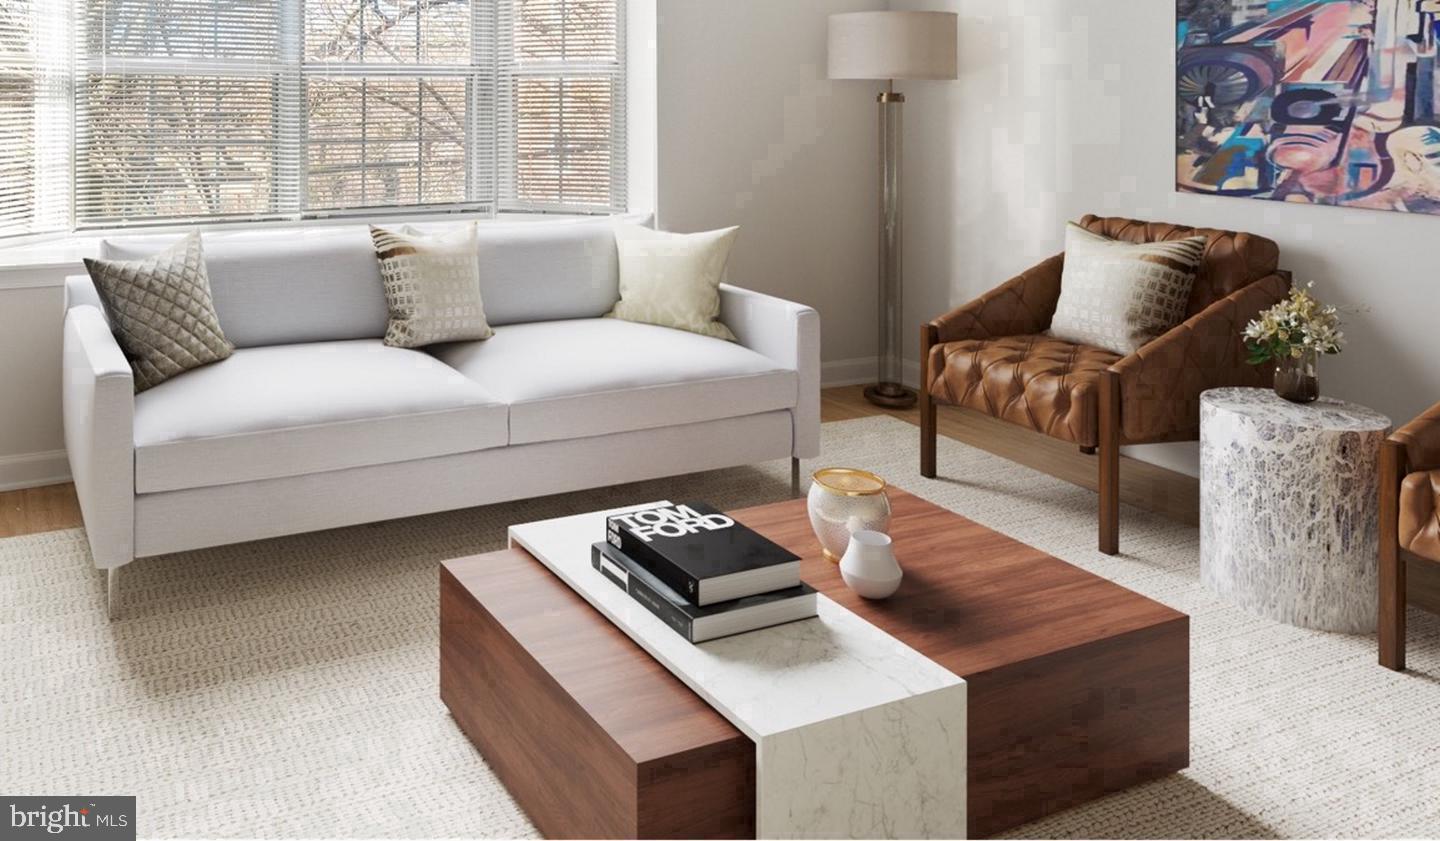
The living area flows naturally from the kitchen, framed by window treatments that let you tune the light to the mood — bright and open in the mornings, drawn and quiet come evening. The bedroom is entry-level accessible and anchored by a walk-in closet that finally makes unpacking feel worth the effort. There is real room here: room for a proper wardrobe, room to spread out, room to breathe.
In-unit laundry — a full washer and dryer — means laundry day stays private and convenient. It is the kind of detail that sounds small until you have lived without it.
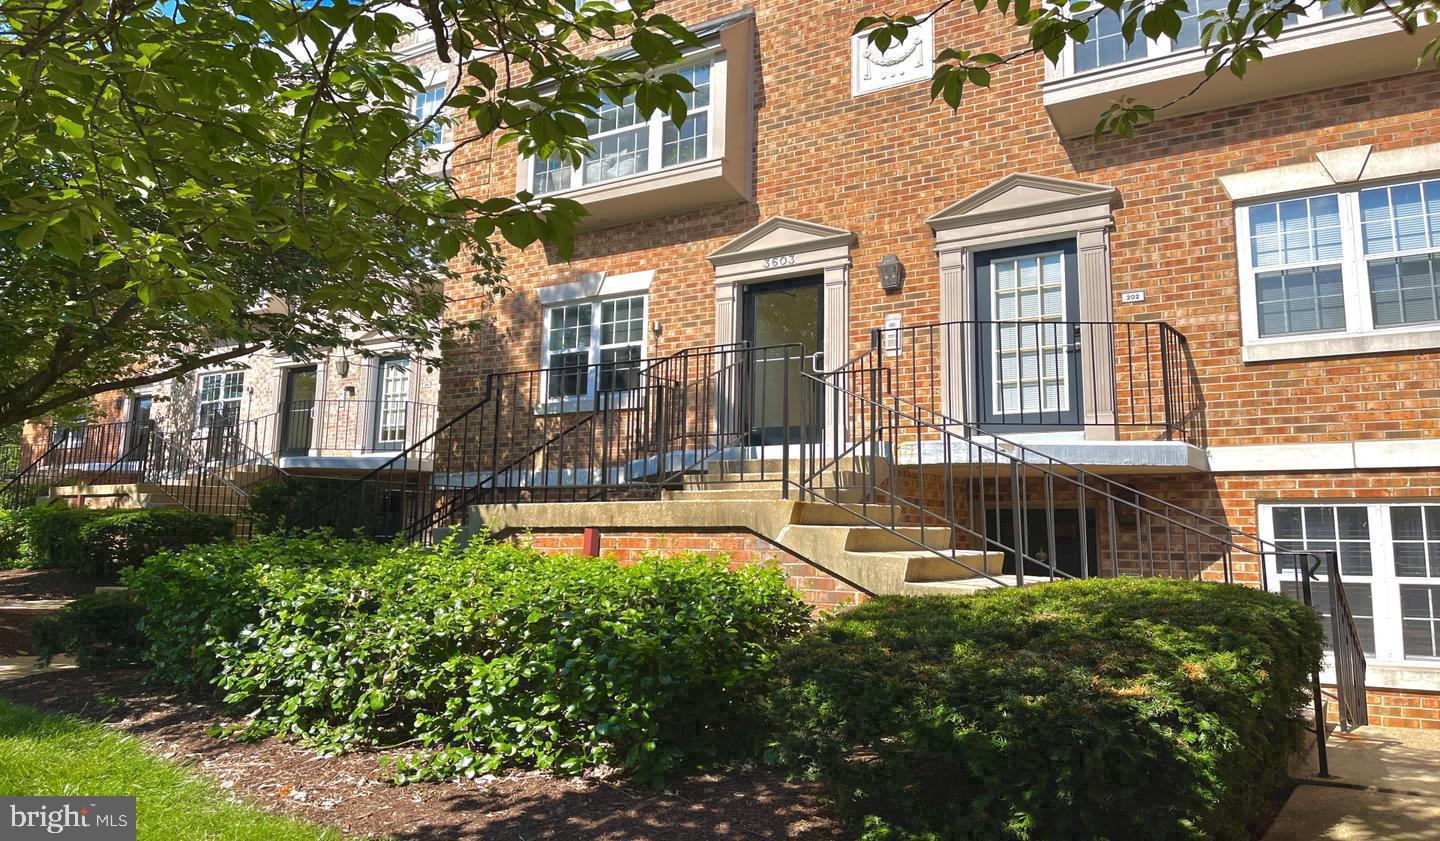
Vaughan Place surrounds the unit with a full range of community amenities that extend the living space well beyond these walls. A fitness center means the commute to a workout is measured in elevator rides rather than city blocks. A resort-style pool offers a proper escape when Washington summers arrive with their full humidity. The clubhouse, game room, and meeting room give residents places to gather, work, and unwind, while a picnic area and dedicated dog park bring an easy, outdoor ease to everyday routines. The community is gated and supported by on-site security, and both an attached garage and surface parking lot mean arriving home is never a logistical puzzle.
Pets are welcome here — cats and dogs alike, with breed and number restrictions in place and a deposit required — so the four-legged members of the household can make themselves at home too.
Cathedral Heights wraps the building in one of Northwest Washington's most quietly desirable settings. The neighborhood carries a residential calm that can be hard to find this close to the activity of upper Wisconsin Avenue, where coffee shops, restaurants, and everyday conveniences are within easy reach on foot. The Washington National Cathedral grounds offer an almost improbable green escape just minutes away. For commuters, the location connects efficiently to the broader fabric of the city — multiple bus lines serve the corridor, and the broader Metrobus network links Cathedral Heights to Tenleytown, Friendship Heights, and the Red Line, putting downtown Washington well within reach without a car. For those who do drive, access to Massachusetts Avenue and Nebraska Avenue places much of the city within a quick and familiar reach.
This is a neighborhood where the city feels both close and considered — accessible when you want it, quiet when you need it, and anchored by the kind of stable, tree-lined character that makes coming home feel genuinely good. Pricing and availability subject to change on a daily basis. Photos are of model units. Parking may be available subject to availability and may be an additional fee.
Save
Ask
Tour
Hide
Share
Listing Snapshot
Price
$2,492
Days On Site
18 Days
Bedrooms
1
Inside Area (SqFt)
730 sqft
Total Baths
1
Full Baths
1
Partial Baths
N/A
Lot Size
N/A
Year Built
2005
MLS Number
DCDC2289354
Status
Active
Property Tax
N/A
HOA/Condo/Coop Fees
N/A
Sq Ft Source
Estimated
Friends & Family
React
Comment
Invite
No Comments Yet
Did you know? You can invite friends and family to your search. They can join your search, rate and discuss listings with you.
Recent Activity
7 days ago
Price changed to $2,492
7 days ago
Listing updated with changes from the MLS
3 weeks ago
Listing first seen on site
General Features
Attached Garage
Yes
Available on
2026-12-28
Garage
Yes
Garage Spaces
2
Levels
One
Parking
Garage Door OpenerGarageAssignedCommunity StructureAttached



Did you know? You can invite friends and family to your search. They can join your search, rate and discuss listings with you.