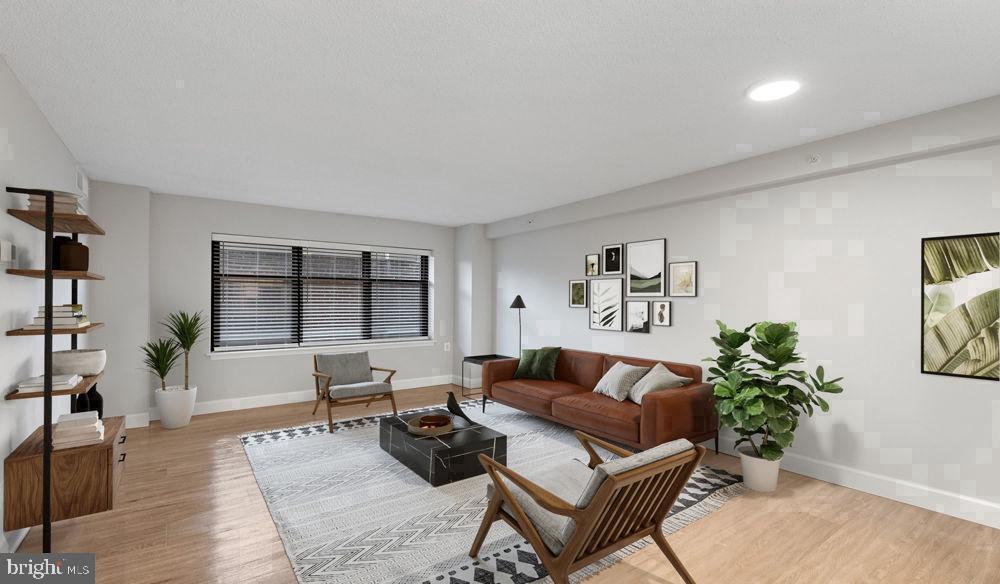
An open kitchen flows into a living room framed by thoughtful design choices that make 900 square feet feel genuinely generous. In this two-bedroom, one-and-a-half-bath layout at Vaughan Place, every inch has been considered — from the upgraded countertops that anchor the kitchen to the walk-in closet that keeps the primary bedroom calm and uncluttered. The open floor plan means that wherever you are, the space breathes.
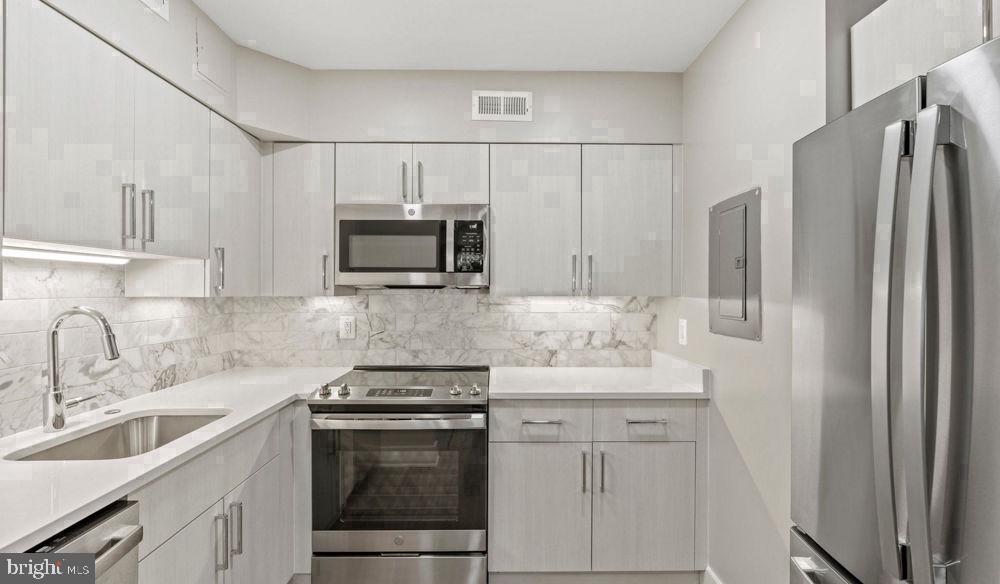
Start your morning at the kitchen, which is where this home earns its keep. Stainless steel appliances line the workspace — refrigerator, stove, microwave, dishwasher, and an ice maker tucked in and ready — while the upgraded countertops give you real room to spread out, whether that means a full Sunday brunch or a quick weeknight dinner pulled together after a long commute. The range hood keeps things fresh, the disposal handles the cleanup, and when the meal is done, the washer and dryer in the unit mean laundry fits into the rhythm of the day rather than interrupting it. Window treatments are already in place, so the light is yours to manage from the moment you move in. The entry-level bedroom adds flexibility — a home office, a guest room, or a space that evolves with whatever the next chapter calls for.
Cathedral Heights is the kind of neighborhood that rewards the instinct to step outside. The area sits at an elevation that gives it a quieter, residential feel while keeping it genuinely connected. The shops and dining along Wisconsin Avenue and Nebraska Avenue draw a mix of longtime residents and newer arrivals, and the result is a corridor that feels layered — neighborhood staples alongside newer spots, all within easy reach on foot. Weekend mornings have a particular quality here, when the pace slows and the streets fill with people who clearly chose this part of the city on purpose.
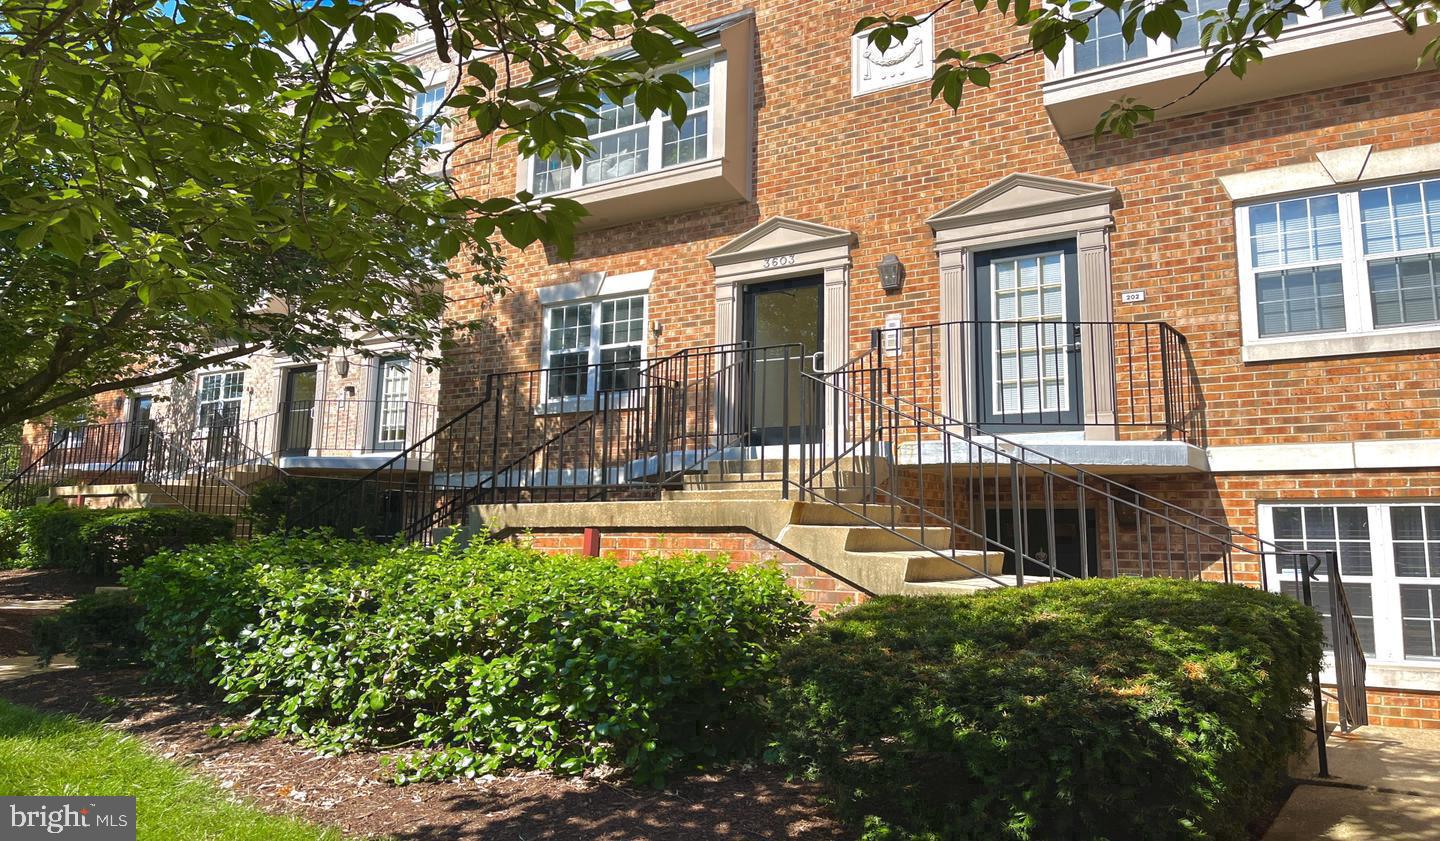
Back inside, Vaughan Place offers a full suite of community amenities that extend the living space well beyond the unit itself. The fitness center handles the gym membership question. The pool gives the summer a focal point. The dog park means four-legged residents have their own destination, and the building's pet policy accommodates both cats and dogs, subject to the standard number limits and breed restrictions noted in the lease. Parking is available via the attached garage and parking lot, which matters in a city where a guaranteed spot is never something to take for granted. The building is gated and secured, with elevator access, a clubhouse, a game room, a meeting room, and a picnic area rounding out the common areas. These are not amenities that sit unused — they are the infrastructure of a community that was designed to function as one.
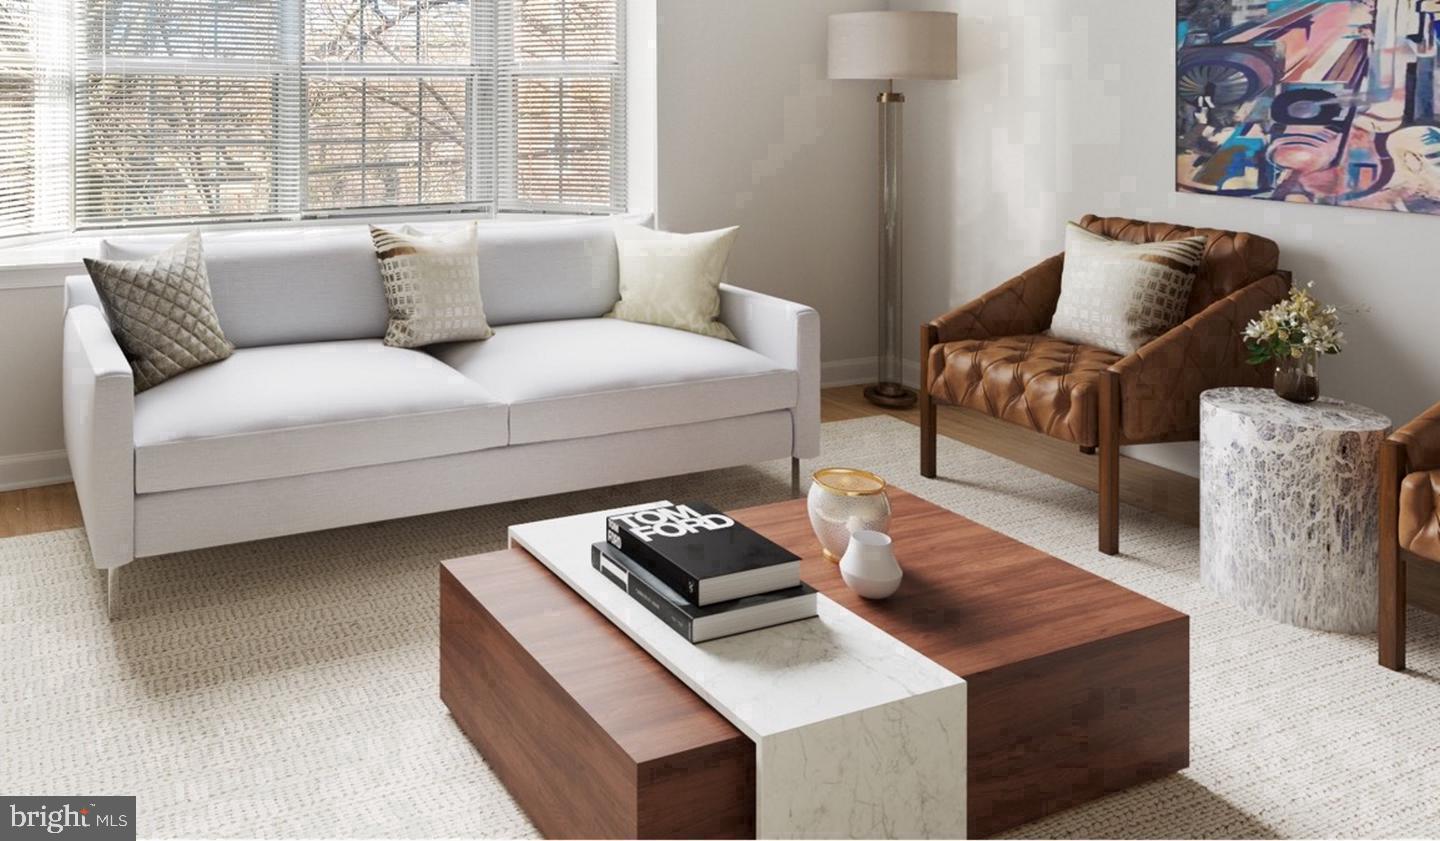
Living here means the to-do list gets shorter. The in-unit laundry eliminates the errand. The full kitchen eliminates the excuse not to cook. The neighborhood eliminates the need to travel far for a good meal or a long walk. A two-bedroom home in Cathedral Heights, with this much space and this many conveniences built in, shapes a daily routine that feels less like logistics and more like a life that actually fits. Pricing and availability subject to change on a daily basis. Photos are of model units. Parking may be available subject to availability and may be an additional fee.
Save
Ask
Tour
Hide
Share
Listing Snapshot
Price
$3,793
Days On Site
19 Days
Bedrooms
2
Inside Area (SqFt)
900 sqft
Total Baths
2
Full Baths
1
Partial Baths
1
Lot Size
N/A
Year Built
2005
MLS Number
DCDC2289356
Status
Active
Property Tax
N/A
HOA/Condo/Coop Fees
N/A
Sq Ft Source
Estimated
Friends & Family
React
Comment
Invite
No Comments Yet
Did you know? You can invite friends and family to your search. They can join your search, rate and discuss listings with you.
Recent Activity
3 weeks ago
Listing updated with changes from the MLS
3 weeks ago
Listing first seen on site
General Features
Attached Garage
Yes
Available on
2026-12-27
Garage
Yes
Garage Spaces
2
Levels
One
Parking
Garage Door OpenerGarageAssignedCommunity StructureAttached



Did you know? You can invite friends and family to your search. They can join your search, rate and discuss listings with you.