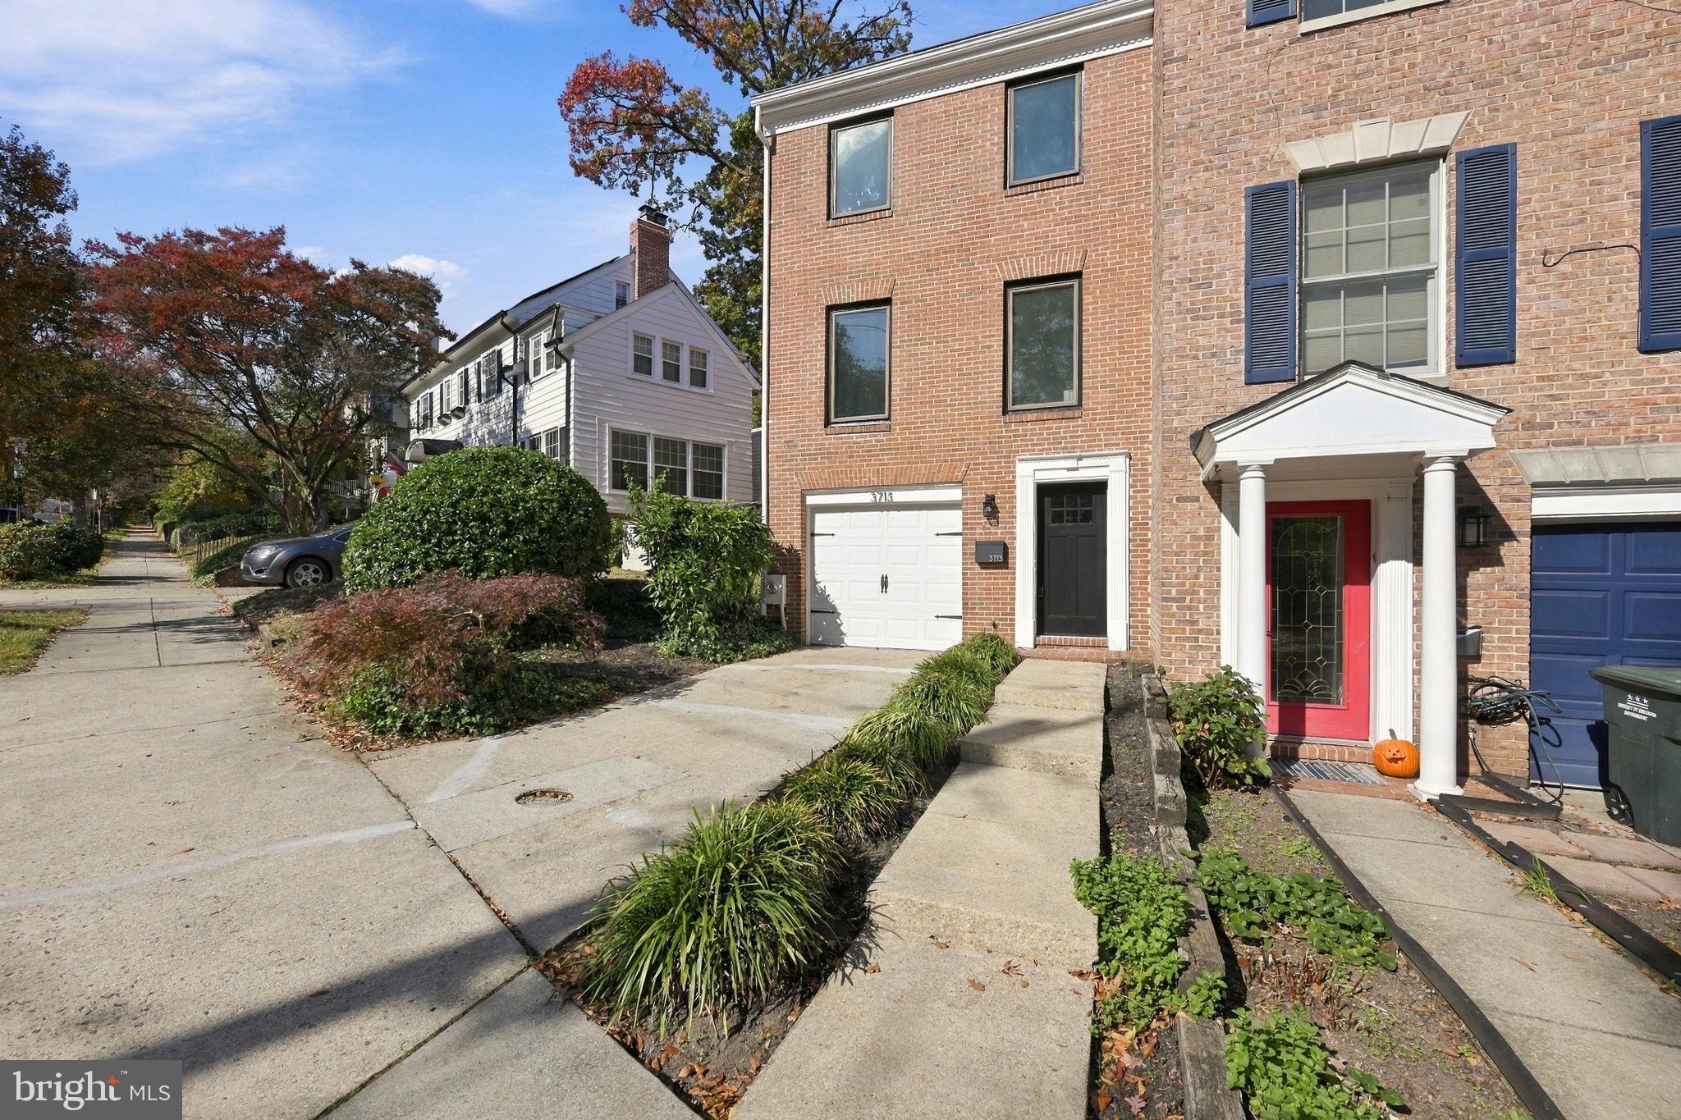
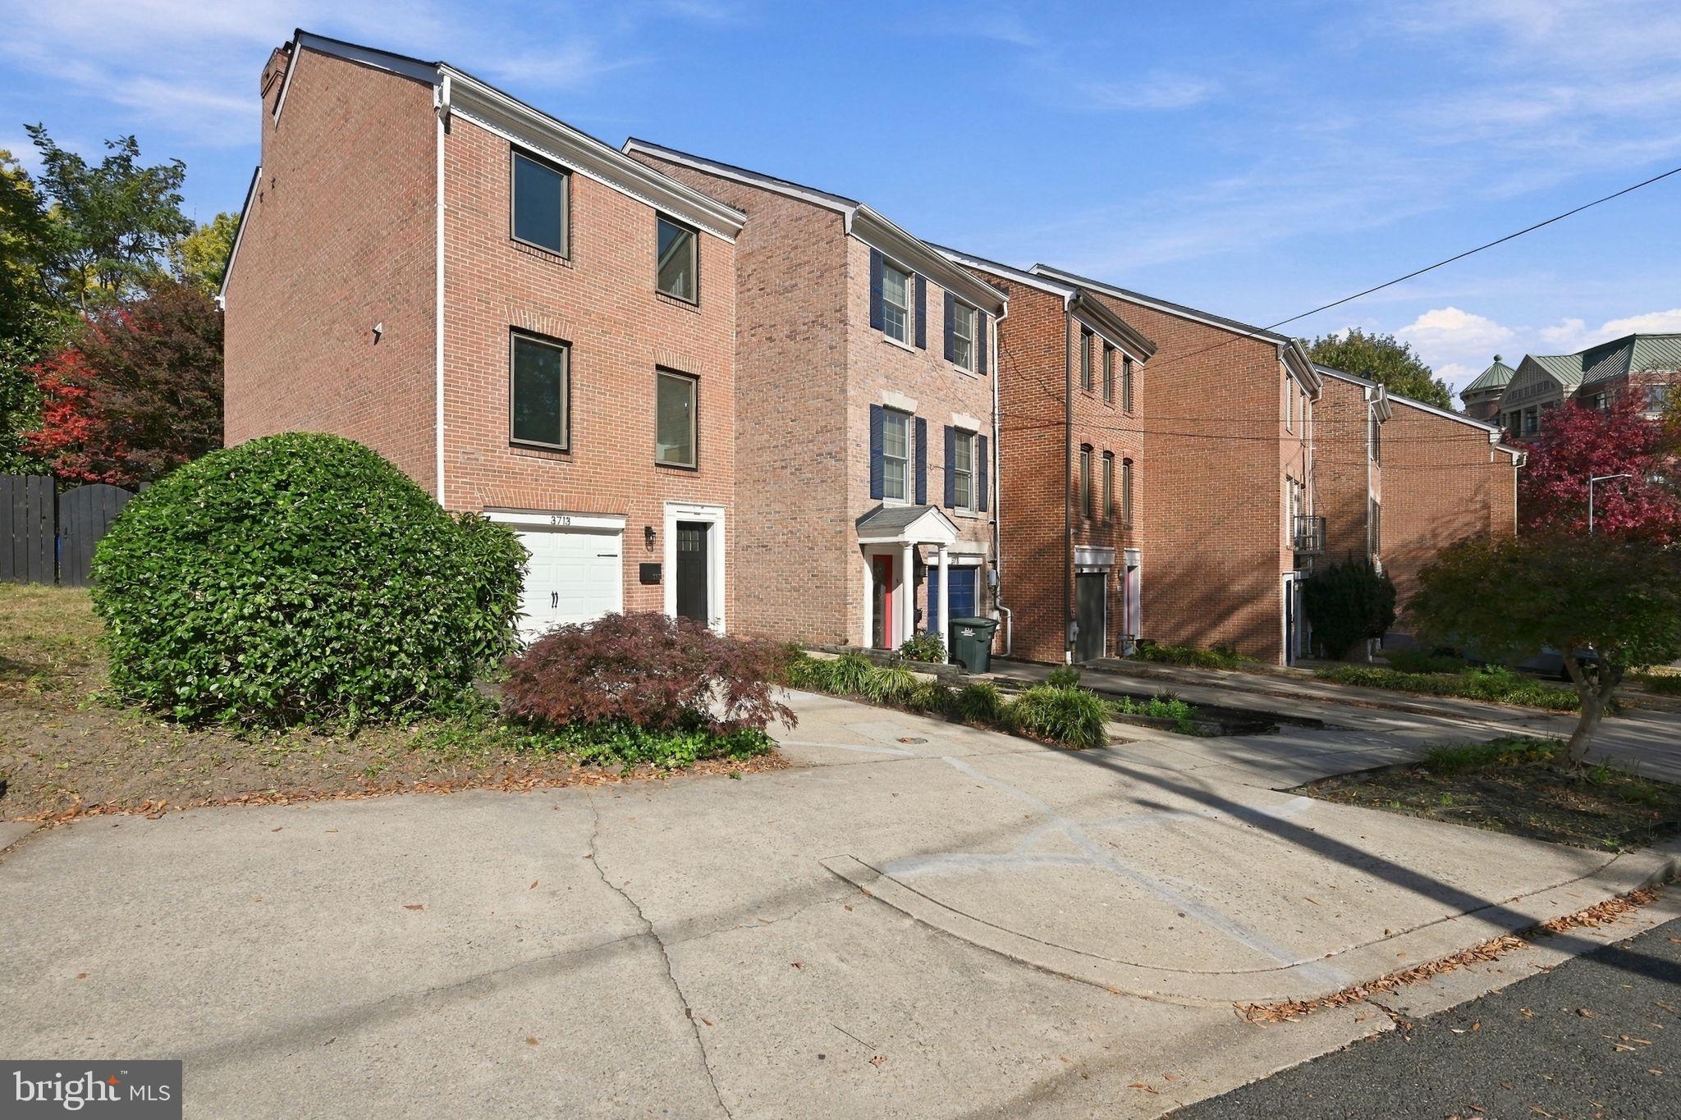
Flooded with natural light and beautifully refreshed throughout, this spacious south facing end-unit townhome offers the perfect combination of comfortable living, modern updates, and an unbeatable location just moments from the shops, restaurants, and neighborhood amenities along Connecticut Avenue. With Metro within walking distance and convenient access to multiple bus routes, this move-in-ready residence delivers the best of urban convenience and neighborhood charm.
Recently updated with fresh paint throughout, replacement windows, stylish new light fixtures, refreshed bathrooms, select new kitchen appliances, a new roof, and new fencing, the home is ready for its next owner.
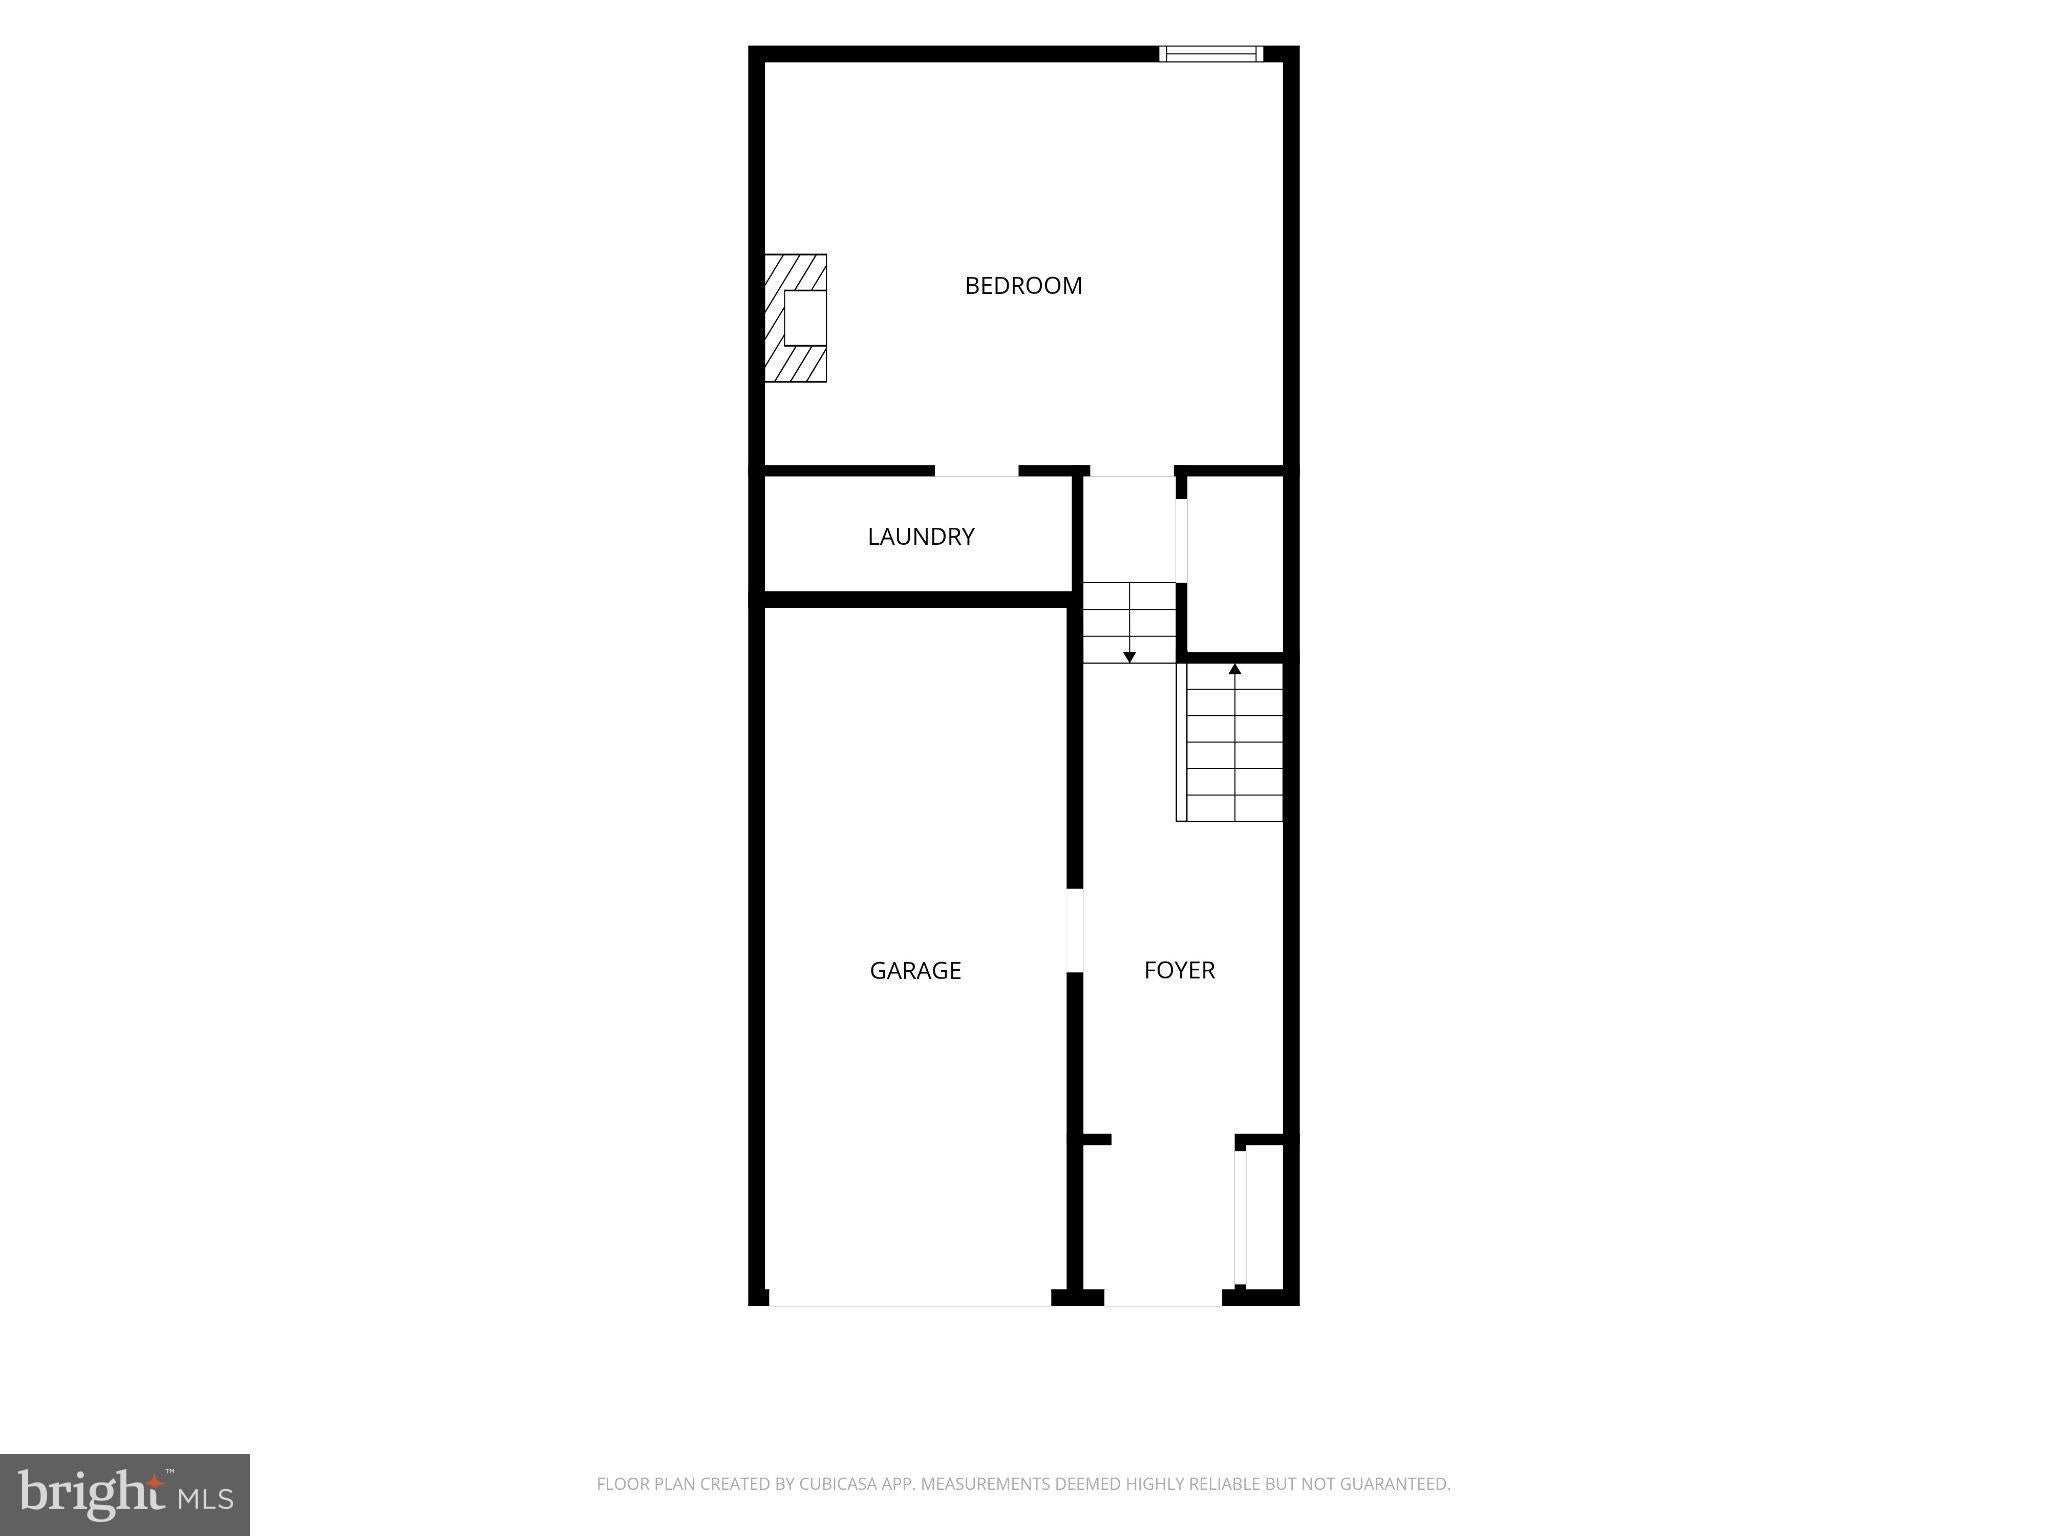
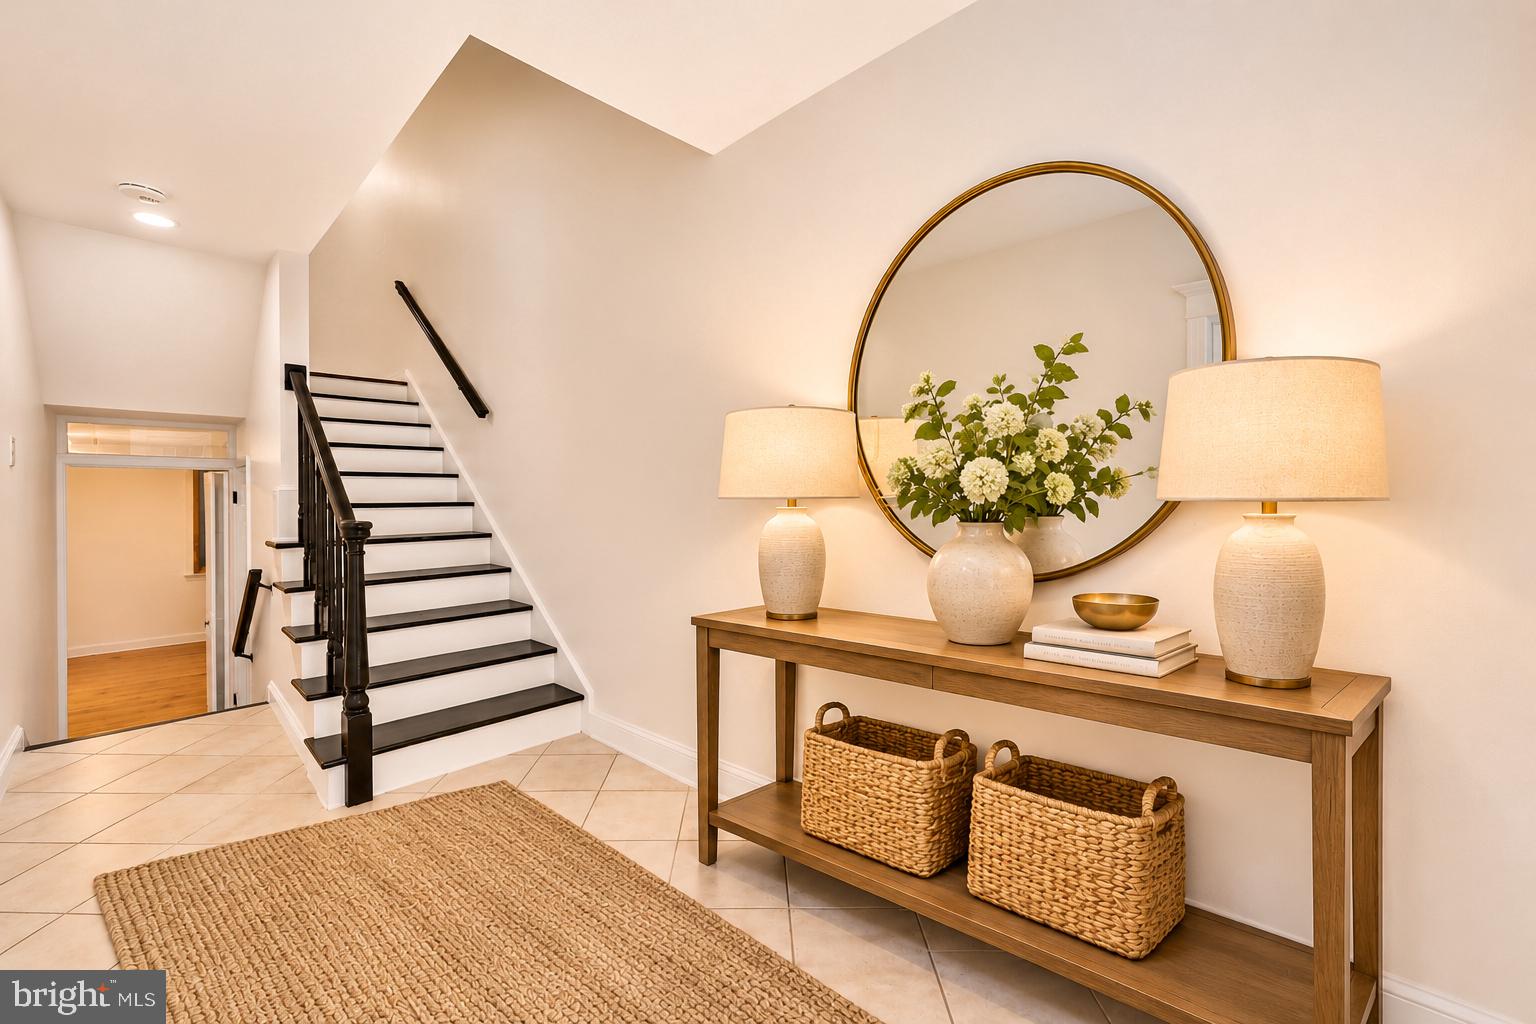
A welcoming entry foyer introduces the main level, featuring a generous coat closet, direct access to the attached one-car garage, and additional storage beneath the staircase. A versatile bedroom or home office with a fireplace provides an inviting space for guests, working from home, or relaxing. A conveniently located laundry area completes this level.
Upstairs, the sun-filled main living level is designed for both everyday comfort and effortless entertaining. The spacious living room, anchored by a fireplace, opens through sliding glass doors to a private, fenced rear patio—an ideal setting for outdoor dining, morning coffee, or unwinding at the end of the day. An adjoining dining area flows seamlessly into the beautifully appointed chef's kitchen, featuring generous workspace, updated appliances, and a convenient pantry. A stylishly refreshed powder room completes this level.
The uppermost level offers two generously proportioned bedroom suites, each with abundant closet space and its own beautifully renovated en suite bathroom. The front bedroom features a gorgeous bathroom with a walk-in shower, while the rear suite offers a spa-inspired retreat with a jetted soaking tub and dual vanities. Pull down steps to attic storage fare accessed rom the hallway.
With two fireplaces, an attached garage, exceptional natural light, thoughtfully updated interiors, and private outdoor space, this home checks all the boxes. Add its outstanding location near Metro, neighborhood shops, restaurants, and everyday conveniences, and the result is a rare opportunity to enjoy low-maintenance, move-in-ready living in one of Northwest Washington's most desirable neighborhoods.
Save
Ask
Tour
Hide
Share
Listing Snapshot
Price
$1,295,000
Days On Site
11 Days
Bedrooms
3
Inside Area (SqFt)
1,972 sqft
Total Baths
3
Full Baths
2
Partial Baths
1
Lot Size
0.04 Acres
Year Built
1978
MLS Number
DCDC2289406
Status
Active
Property Tax
$10,122
HOA/Condo/Coop Fees
N/A
Sq Ft Source
Assessor
Friends & Family
React
Invite
Recent Activity
4 days ago
Listing updated with changes from the MLS
a week ago
Status changed to Active
2 weeks ago
Listing first seen on site
General Features
Acres
0.04
Attached Garage
Yes
Cross Street
Reno Rd NW, 38th St NW and Harrison St NW
Foundation
Other
Garage
Yes
Garage Spaces
1
Levels
Three Or More
Parking
ConcreteOff StreetOn StreetGarageDrivewayAttached
Parking Spaces
2
Property Sub Type
Townhouse
Sewer
Public Sewer
Special Circumstances
Standard
SqFt Above
1972
SqFt Total
1972
Style
Traditional
Water Source
Public
Zoning
R3
Interior Features
Appliances
OvenElectric Water HeaterWasherCooktopDishwasherDisposalDryerIce MakerMicrowaveRefrigerator
Cooling
Central AirHeat PumpElectric
Fireplace
Yes
Fireplaces
2
Flooring
WoodHardwood
Heating
ElectricForced Air
Main Level Bedrooms
1
Window Features
Insulated WindowsDouble Pane Windows
Save
Ask
Tour
Hide
Share
Exterior Features
Construction Details
Brick
Fencing
Wood
Pool Features
None
Windows/Doors
Insulated WindowsDouble Pane Windows
Community Features
Community Features
SidewalksStreet Lights
School District
DISTRICT OF COLUMBIA PUBLIC SCHOOLS
Schools
School District
DISTRICT OF COLUMBIA PUBLIC SCHOOLS
Elementary School
MURCH
Middle School
DEAL JUNIOR HIGH SCHOOL
High School
JACKSON-REED
Listing courtesy of Long & Foster Real Estate, Inc.