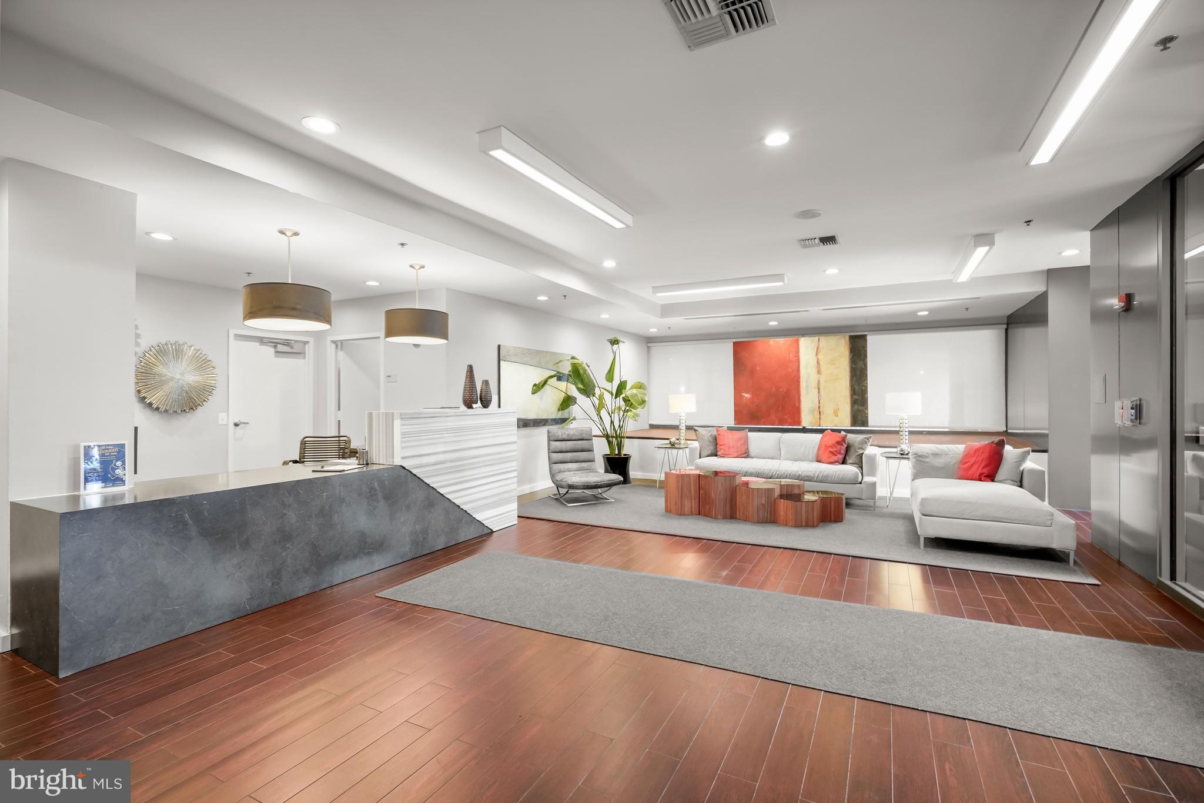
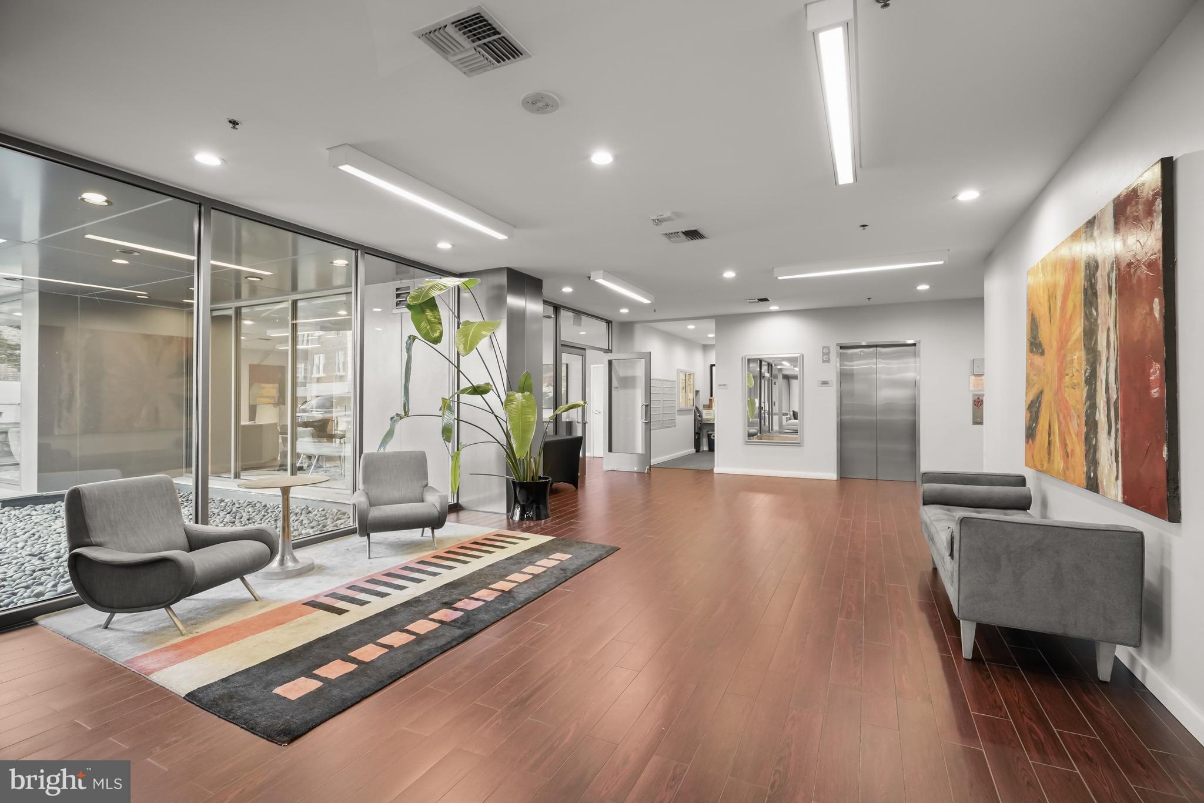
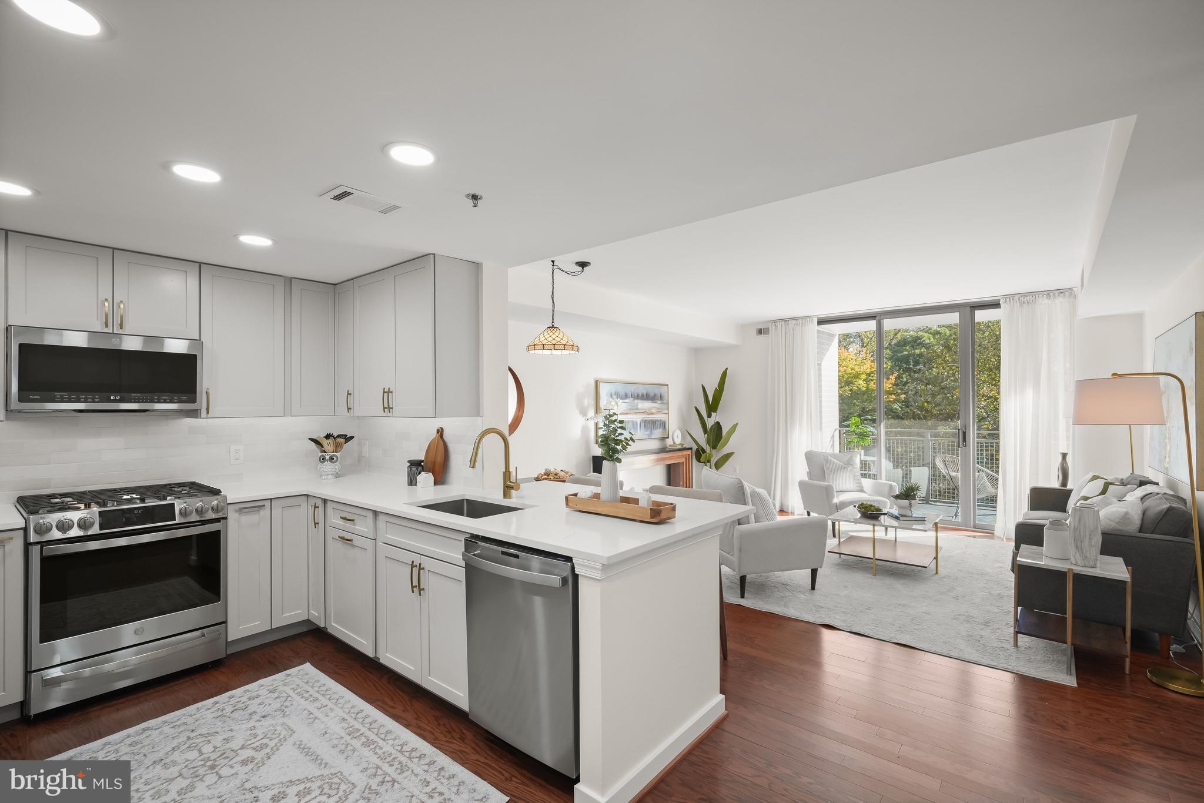
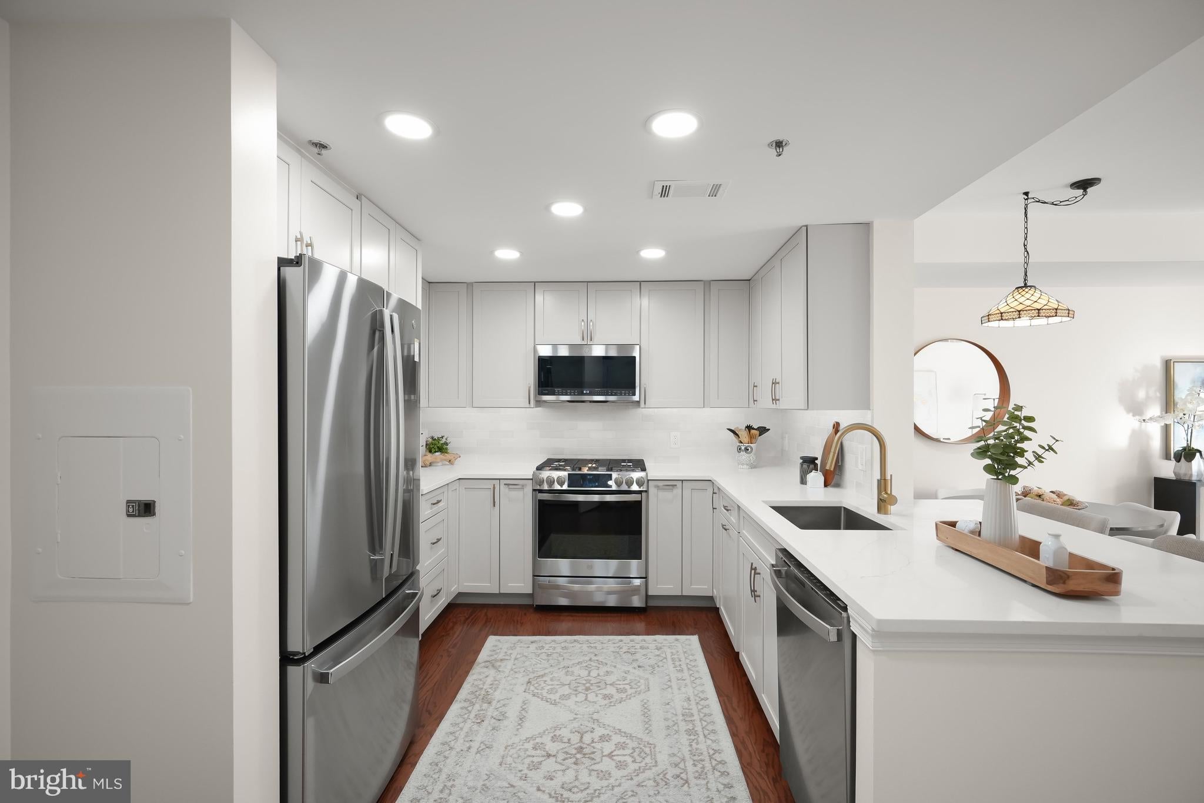
OPEN HOUSE Sun 11/15 2-4! The Connecticut is a bright, modern, full service condo building set nicely back from Connecticut Avenue. The location is ideal -- midway between Cleveland Park and Van Ness and close to the shops, restaurants and public transportation of both neighborhoods and has easy access to both Rock Creek Park and Melvin Hazen Park. The building features a roof deck with pool, a fitness center, a business center and an underground garage. Apartment 509 is well located at the back of the building, and its balcony offers lovely wooded views all year round. It has a bright open kitchen, a spacious living/dining room, a primary bedroom with a private bath and walk-in closet plus a second bedroom and hall bath. An in-unit washer and dryer is located in the kitchen. In 2023, new hardwood floors were installed, the kitchen and hall bath were renovated, and the primary bath was renovated in 2016. The HVAC was replaced in 2020 and the HWH in 2026. One garage parking place conveys with the unit and the building is pet friendly (1 dog or 2 cats). This is your perfect urban retreat!
Save
Ask
Tour
Hide
Share
Listing Snapshot
Price
$800,000
Days On Site
19 Days
Bedrooms
2
Inside Area (SqFt)
1,015 sqft
Total Baths
2
Full Baths
2
Partial Baths
N/A
Lot Size
N/A
Year Built
2002
MLS Number
DCDC2289450
Status
Active
Property Tax
$4,895
HOA/Condo/Coop Fees
$936 monthly
Sq Ft Source
Assessor
Friends & Family
React
Comment
Invite
No Comments Yet
Did you know? You can invite friends and family to your search. They can join your search, rate and discuss listings with you.
Recent Activity
yesterday
Status changed to Active
yesterday
Listing updated with changes from the MLS
3 weeks ago
Listing first seen on site
General Features
Cross Street
Sedgewick
Garage
Yes
Garage Spaces
1
Levels
One
Parking
AssignedGarageUndergroundCommunity Structure
Parking Spaces
1
Pets
Cats OKDogs OKNumber LimitYes
Property Sub Type
Condominium
Security
24 Hour Security
Sewer
Public Sewer
Special Circumstances
Standard
SqFt Above
1015
SqFt Total
1015
Style
Contemporary
Water Source
Public
Zoning
RA-4
Interior Features
Appliances
Gas Water HeaterWasherDryer
Cooling
Central AirGas
Heating
Natural GasForced Air
Laundry Features
Washer Hookup
Main Level Bedrooms
2
Save
Ask
Tour
Hide
Share
Exterior Features
Construction Details
Brick
Exterior
Barbecue
Pool Features
Community
View
Trees/Woods
Waterview
Trees/Woods
Community Features
Association Amenities
ConciergeMeeting RoomParty RoomSecurityElevator(s)Fitness Center
Additional Association Fee
$936.0
Additional Association Fee Frequency
Monthly
Community Features
Pool
School District
DISTRICT OF COLUMBIA PUBLIC SCHOOLS
Schools
School District
DISTRICT OF COLUMBIA PUBLIC SCHOOLS
Elementary School
Unknown
Middle School
Unknown
High School
Unknown
Listing courtesy of Washington Fine Properties, LLC



Did you know? You can invite friends and family to your search. They can join your search, rate and discuss listings with you.