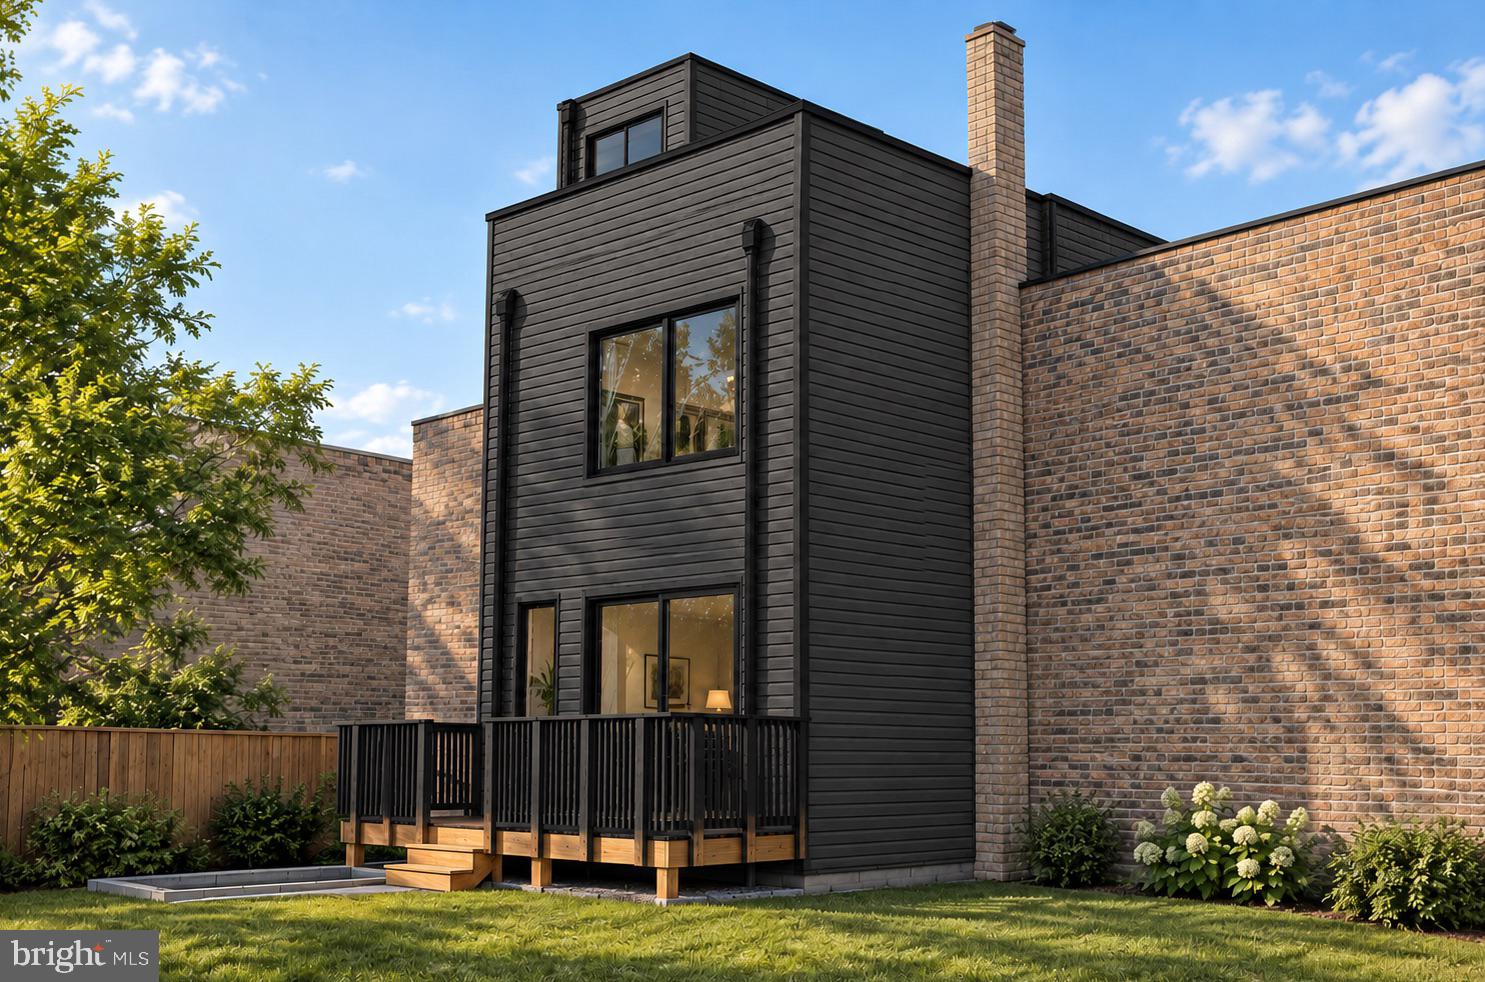
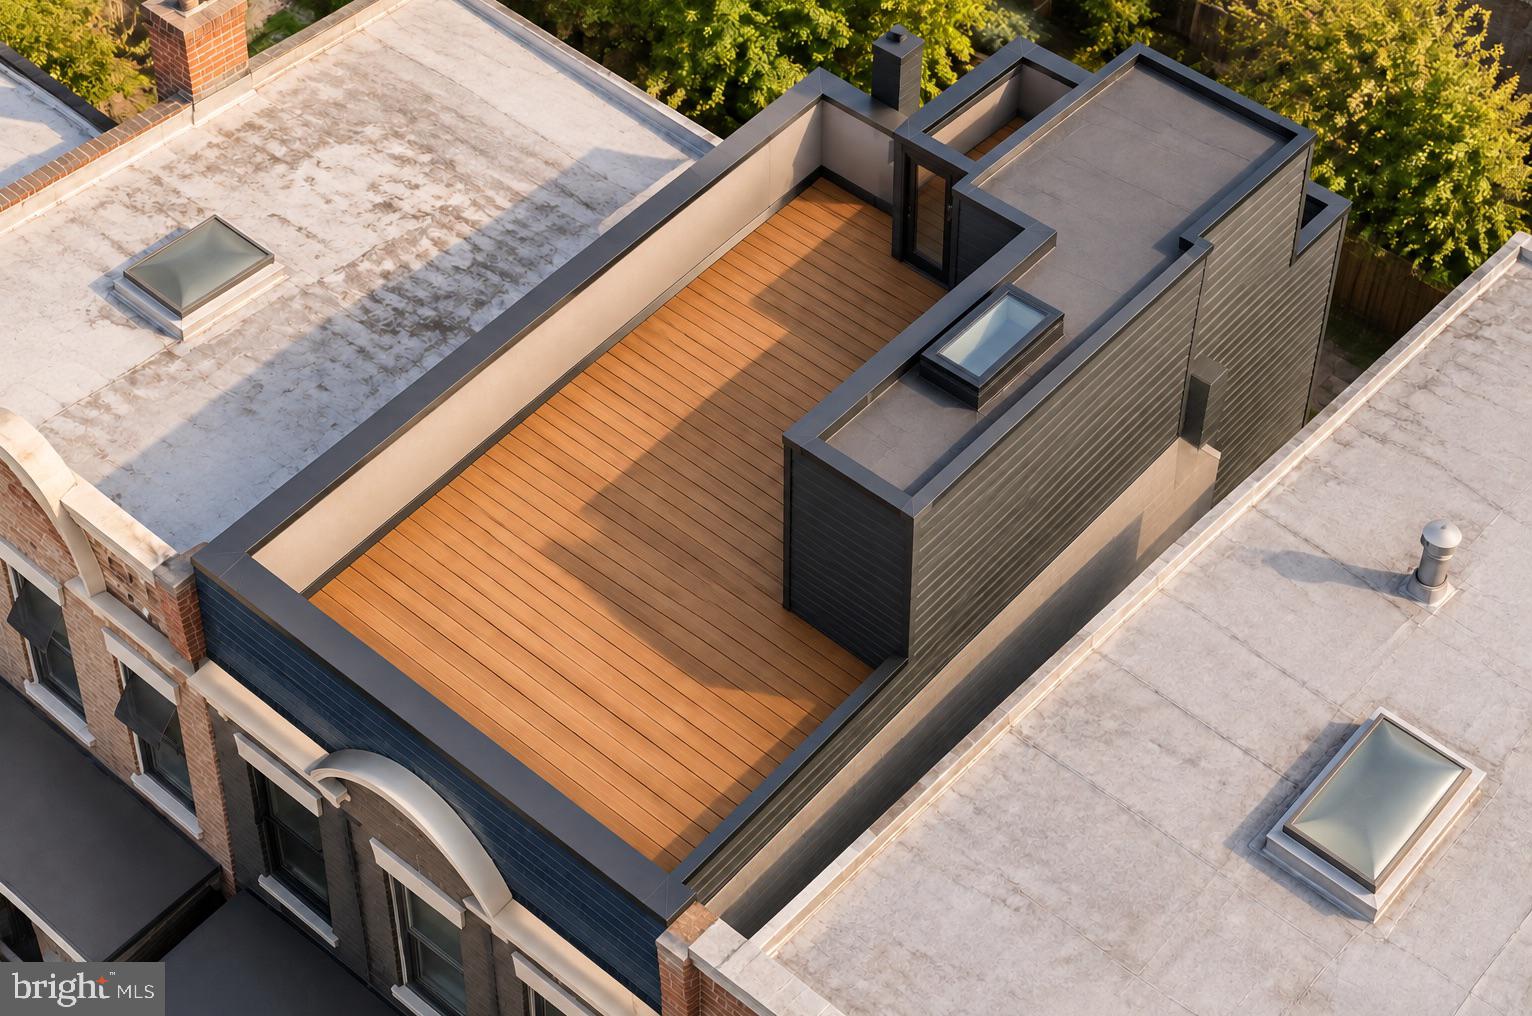
**Ask about our aggressive buyer incentives.**Welcome to 322 15th St NE in Northeast Washington, DC, with Lincoln Park nearby and Metro service at Stadium-Armory. This renovation is projected to be completed in Feb 2027 and will offer 4 bedrooms and 3.5 baths, with a main level that connects the living room, kitchen and dining area. Planned kitchen finishes include quartz countertops and white shaker cabinets, creating a clean contemporary look at the heart of the home. Updated flooring and modern finishes will carry the design throughout. Upstairs, the plans include a primary suite with its own bath, two additional bedrooms and a hall bath. The lower level is designed with a separate living area, fourth bedroom, full bath and kitchenette, adding flexibility to the layout. A rooftop deck will extend the living space outdoors and a wet bar will make entertaining easy. A fresh take on DC living, with space to gather, unwind and enjoy indoors and out. Don’t miss out!
Save
Ask
Tour
Hide
Share
Listing Snapshot
Price
$1,500,000
Days On Site
16 Days
Bedrooms
4
Inside Area (SqFt)
1,646 sqft
Total Baths
4
Full Baths
3
Partial Baths
1
Lot Size
0.04 Acres
Year Built
1911
MLS Number
DCDC2289490
Status
Coming Soon
Property Tax
$6,926
HOA/Condo/Coop Fees
N/A
Sq Ft Source
Assessor
Friends & Family
React
Comment
Invite
No Comments Yet
Did you know? You can invite friends and family to your search. They can join your search, rate and discuss listings with you.
Recent Activity
a week ago
Listing updated with changes from the MLS
2 weeks ago
Listing first seen on site
General Features
Acres
0.04
Foundation
Other
Levels
Three Or More
Parking
ConcreteOn StreetAlley AccessDriveway
Property Sub Type
Townhouse
Sewer
Public Sewer
Special Circumstances
Standard
SqFt Above
1188
SqFt Below
458
SqFt Total
1782
Style
TraditionalContemporary
Water Source
Public
Zoning
RF-1
Interior Features
Appliances
RangeGas RangeGas OvenCooktopGas Water HeaterBuilt-In RangeDishwasherDisposalDryerIce MakerStainless Steel Appliance(s)RefrigeratorWasherMicrowave
Basement
Other
Cooling
Central AirCeiling Fan(s)Electric
Flooring
Ceramic TileOtherWood
Heating
ElectricForced Air
Interior
Ceiling Fan(s)Kitchen IslandPantryRecessed LightingWalk-In Closet(s)OtherBarOpen FloorplanSoaking Tub
Laundry Features
Laundry Room
Dining Room
Level - Main
Family Room
Kitchen
Level - Main
Laundry
Level - Main
Living Room
Level - Main
Save
Ask
Tour
Hide
Share
Exterior Features
Construction Details
BrickVinyl Siding
Exterior
Lighting
Patio And Porch
DeckPorch
Pool Features
None
Roof
Shingle
Community Features
Community Features
SidewalksStreet Lights
School District
DISTRICT OF COLUMBIA PUBLIC SCHOOLS
Schools
School District
DISTRICT OF COLUMBIA PUBLIC SCHOOLS
Elementary School
Unknown
Middle School
Unknown
High School
Unknown
Listing courtesy of Keller Williams Capital Properties



Did you know? You can invite friends and family to your search. They can join your search, rate and discuss listings with you.