Available for occupancy around November 1st, upon application approval, payment of the deposit, move-in fee, rent, and lease signing!
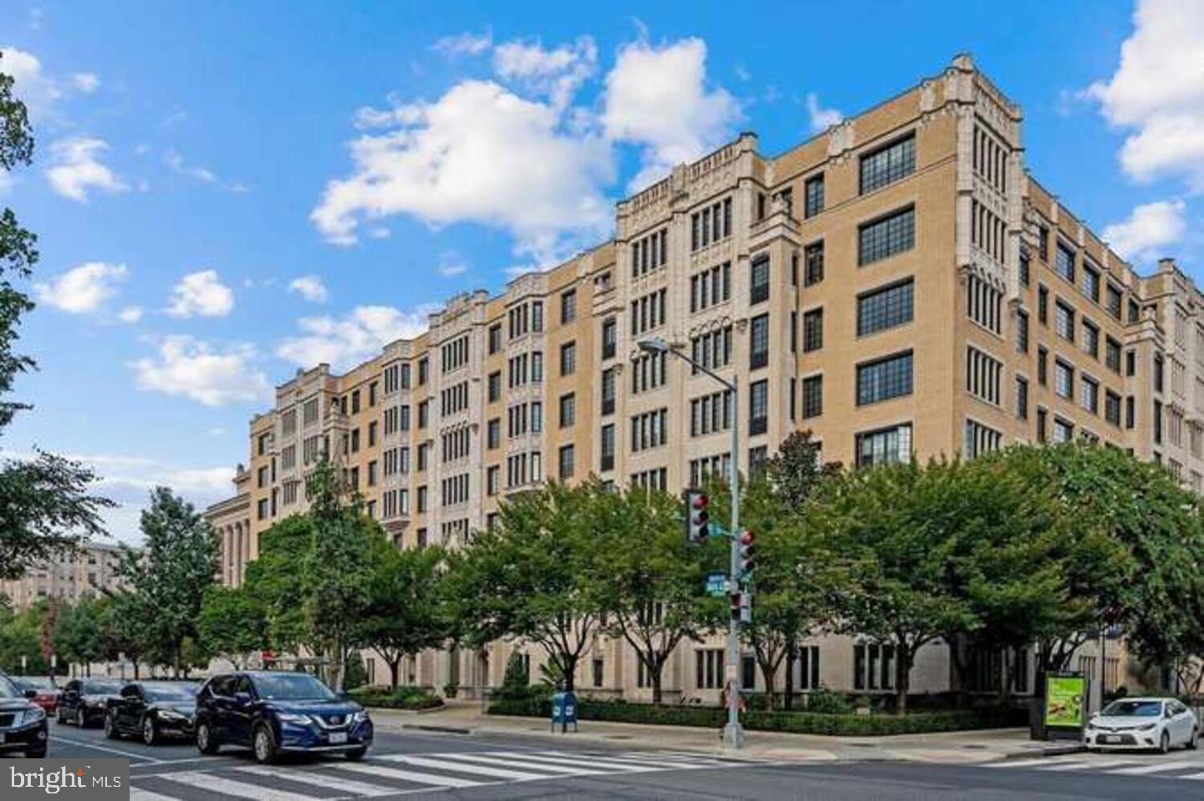
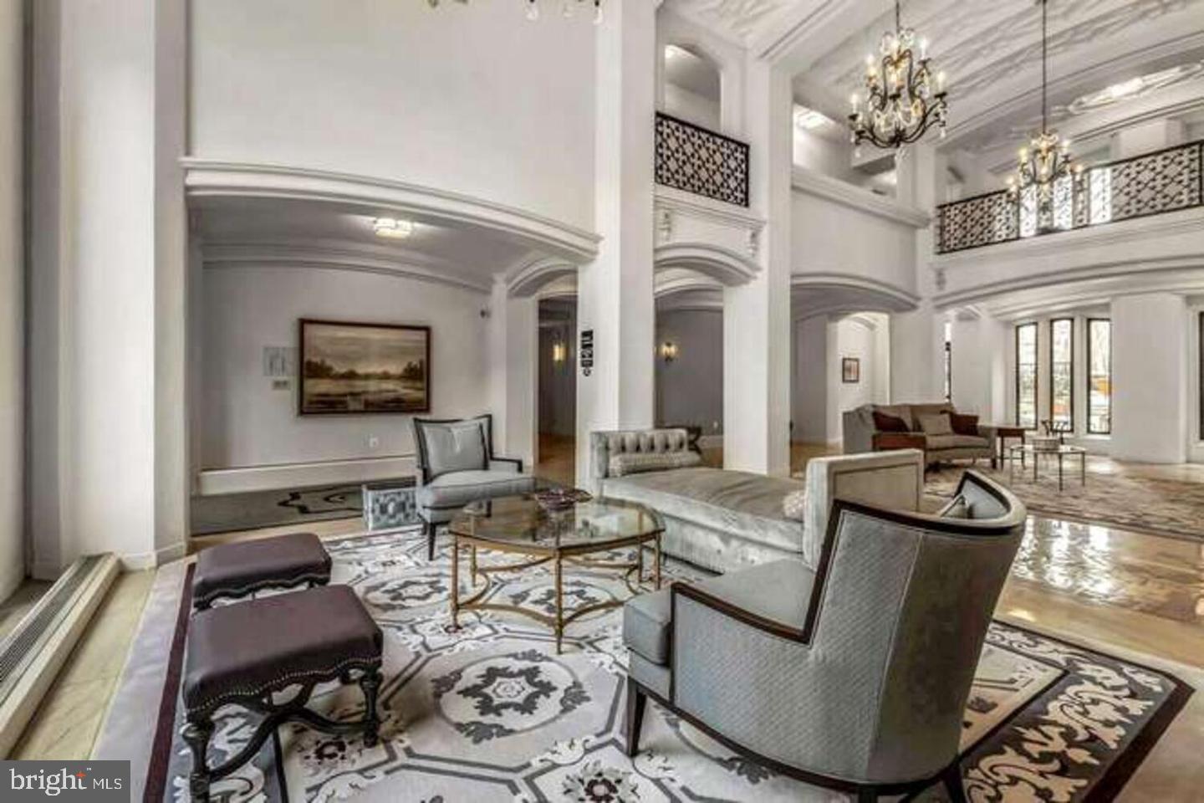
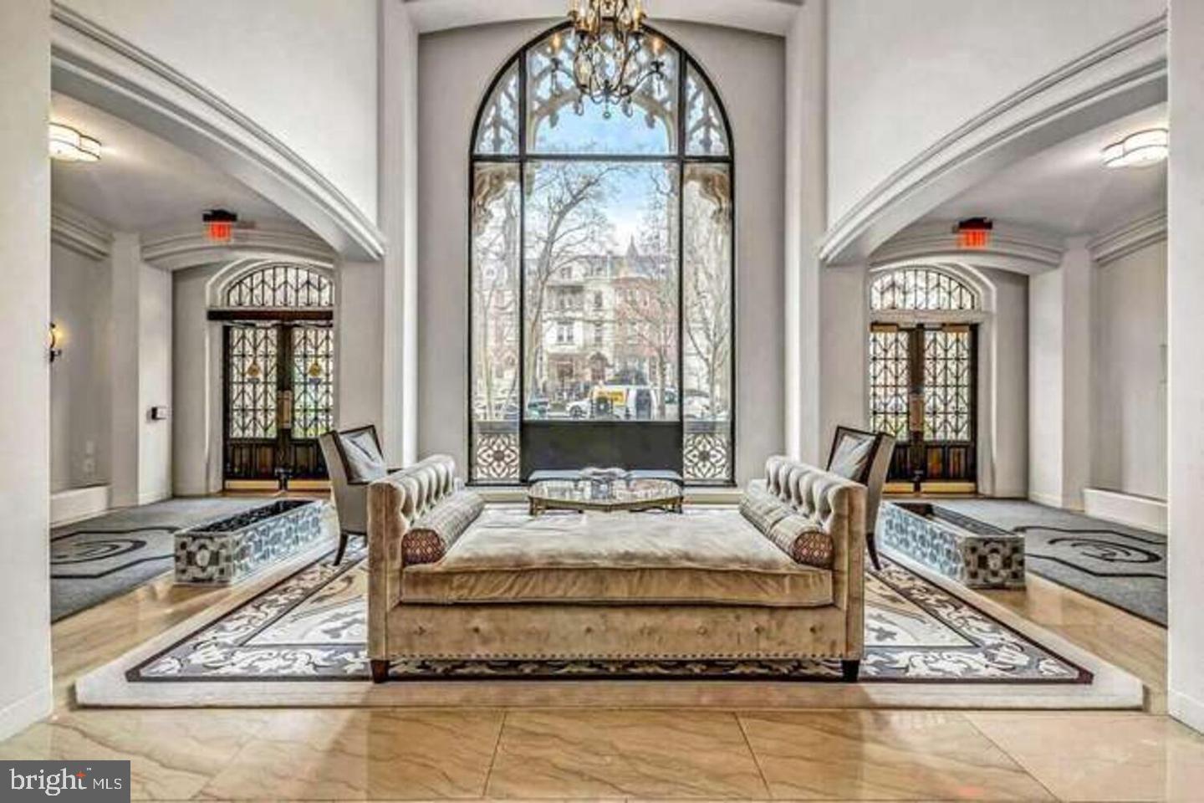
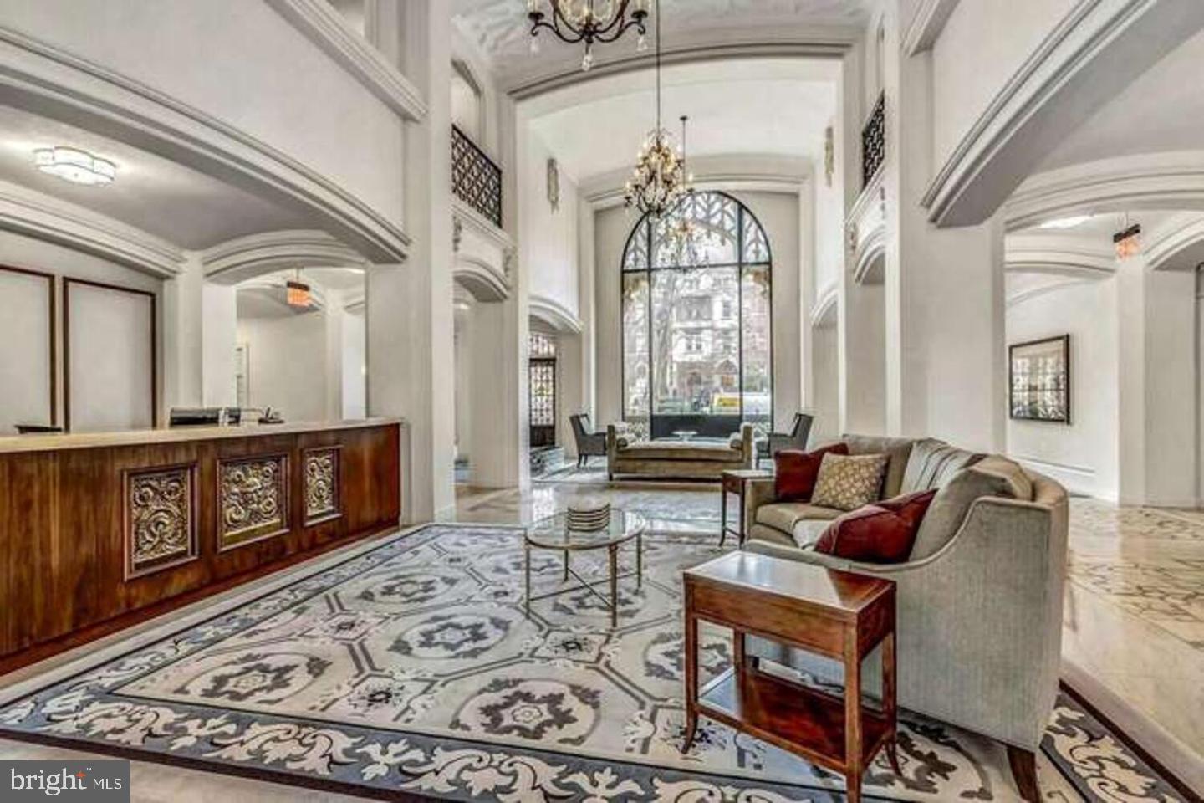
Welcome home to The Chastleton Cooperative, one of D.C.'s premier addresses! Perfectly situated in Dupont Circle, one of D.C.'s most renowned neighborhoods, The Chastleton offers all the neighborhood conveniences you need right outside your front door, with easy access to all things D.C. This stately Coop boasts 1920s Gothic-style architecture. In 2006, The Chastleton underwent restoration to reclaim the glory of its architectural details both inside and out, offering today's updated features. The lobby and hallways have been stunningly updated to showcase the grand elegance of The Chastleton. The Coop offers on-site professional management; 24/7 front desk/Security Guards; a well-equipped fitness center; a large ballroom for hosting parties & events; a tranquil courtyard with grills; a community laundry room; rental storage units; gated on-site parking; bike storage; and a roof deck with sweeping views of D.C.'s monuments and skyline. FEATURES of #412: Fully furnished Studio floor plan offered for rent | Located on the quiet courtyard side of the building w/green courtyard views | Tall ceilings | Smart & thoughtful open living - 328sf | Abundant natural light through a wall of windows | Beautiful Oak hardwood floors | Fully furnished living room, kitchen table, home office desk, a queen size bed, & a large dresser | Open kitchen w/stainless steel appliances - a cooktop, a convection microwave, & refrigerator | Thoughtful layout w/great space & flow | The closet has a custom organization system for maximizing wardrobe storage | Travertine tiled bath w/a shower/tub, vanity & medicine cabinet storage, & a window | Wall-unit individually controlled HVAC | Newer energy efficient double pane windows | Building rooftop deck w/sweeping Monument, Capitol, & Cathedral views | On-site rental storage(upon availability) | Bike storage | 24/7 Front desk/Security | Professional on-site management | Tranquil courtyard w/grills & Community Zen garden | Well-equipped on-site gym | Elegant ballroom/party room for hosting parties/events | Offered with a 12-month lease | Deposit equals one month's rent | $50 application screening fee per applicant 18 and older | The building has an additional $75 application fee & a one-time $600 move-in/move-out fee | Renter's insurance required | ONLY PAY ELECTRICITY - CABLE, HBO, & INTERNET INCLUDED! | Pets not allowed | 2 blocks from everything the 14th Street Corridor has to offer - Le Diplomate Restaurant, Barcelona Wine Bar, Lululemon, Madewell, new Amazon Go, Whole Foods, Trader Joe's, Soul Cycle, & More! The Chastleton Cooperative offers you the home you want and deserve for the best of DC living!
Save
Ask
Tour
Hide
Share
Listing Snapshot
Price
$1,775
Days On Site
18 Days
Bedrooms
N/A
Inside Area (SqFt)
328 sqft
Total Baths
1
Full Baths
1
Partial Baths
N/A
Lot Size
N/A
Year Built
1920
MLS Number
DCDC2289540
Status
Active
Property Tax
N/A
HOA/Condo/Coop Fees
$565 monthly
Sq Ft Source
Estimated
Friends & Family
React
Invite
Recent Activity
2 weeks ago
Listing updated with changes from the MLS
2 weeks ago
Status changed to Active
3 weeks ago
Listing first seen on site
General Features
Available on
2026-11-01
Cross Street
R Street NW
Direction Faces
East
Levels
One
Number Of Stories
8
Parking
On StreetLeased
Pets
No
Property Sub Type
Condominium
Security
24 Hour Security
Sewer
Public Sewer
SqFt Above
328
SqFt Total
328
Style
Other
Utilities
Cable AvailableWater AvailableSewer AvailableElectricity Available
Water Source
Public
Zoning
RESIDENTIAL
Interior Features
Appliances
Electric Water HeaterCooktopDisposalRefrigeratorMicrowave