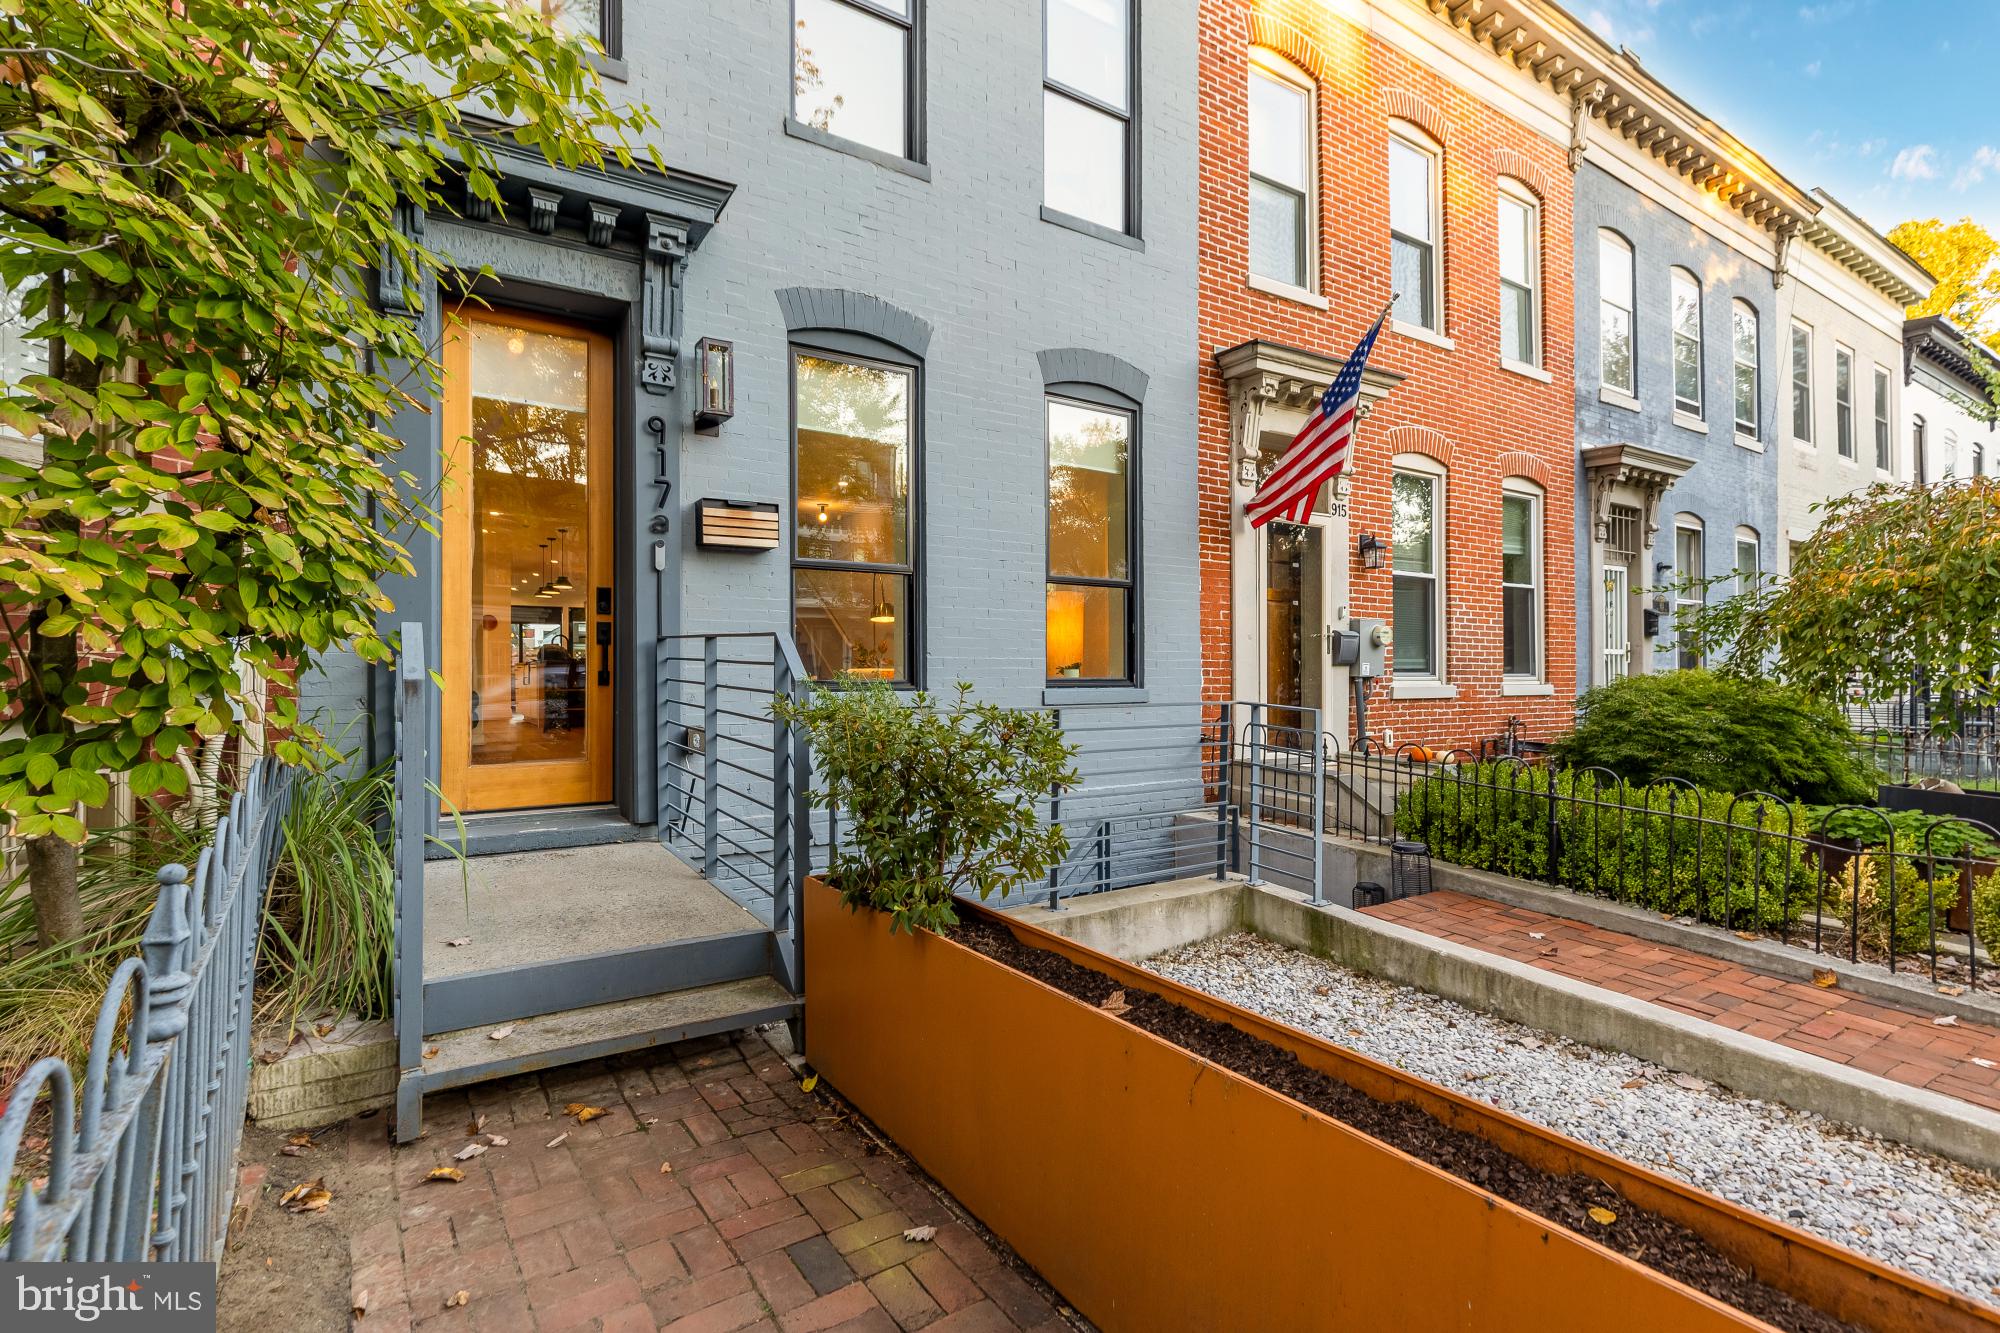
**THIS IS AN ALL ABOVE GRADE, 2,800 SQUARE FOOT, CONDO WITH A PRIVATE ENTRANCE, PRIVATE BACKYARD, AND TWO CAR PARKING. LIVES LIKE A ROWHOME** Welcome to 917 9th Street NE, Unit A, an exceptional four-bedroom, four-and-a-half-bath penthouse residence offering nearly 2,800 square feet of thoughtfully designed living space across three expansive levels. Meticulously kept since it's 2022 development by Warmington Oppenheim Development, this distinctive home combines the scale and privacy of a traditional DC rowhome with contemporary architecture, sophisticated finishes, and an extraordinary private rooftop terrace overlooking the city.
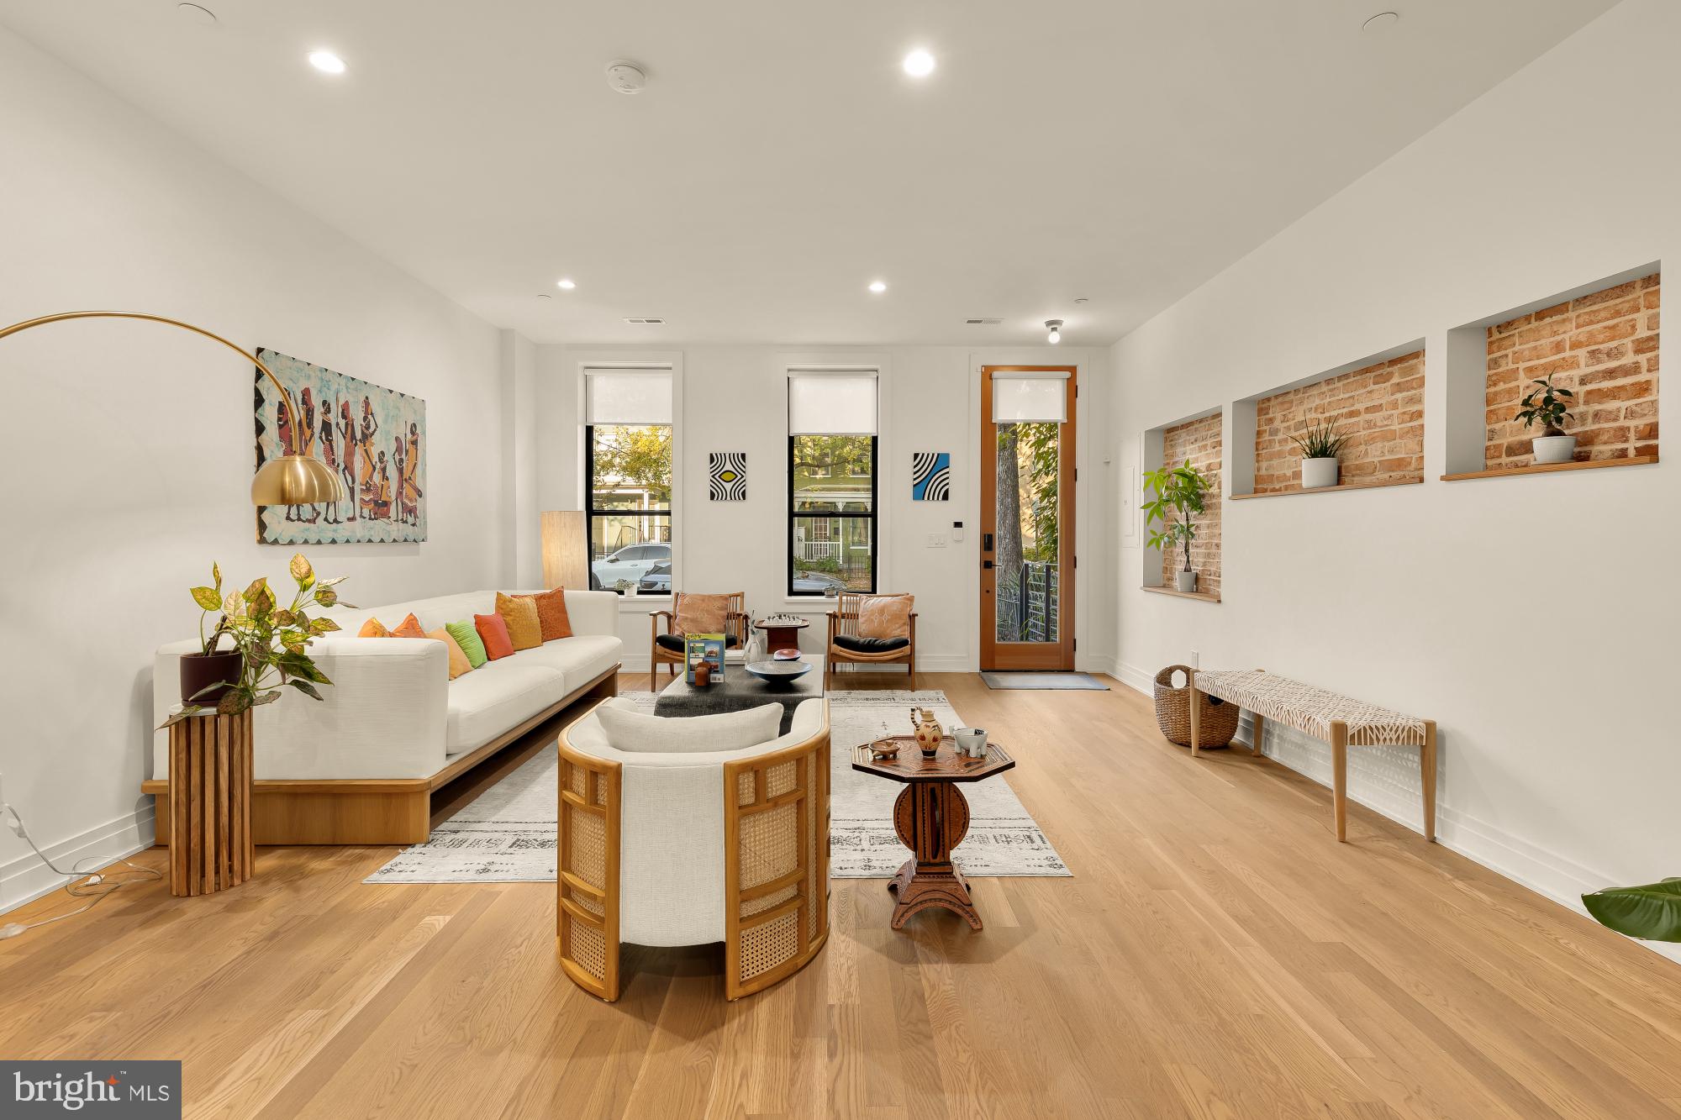
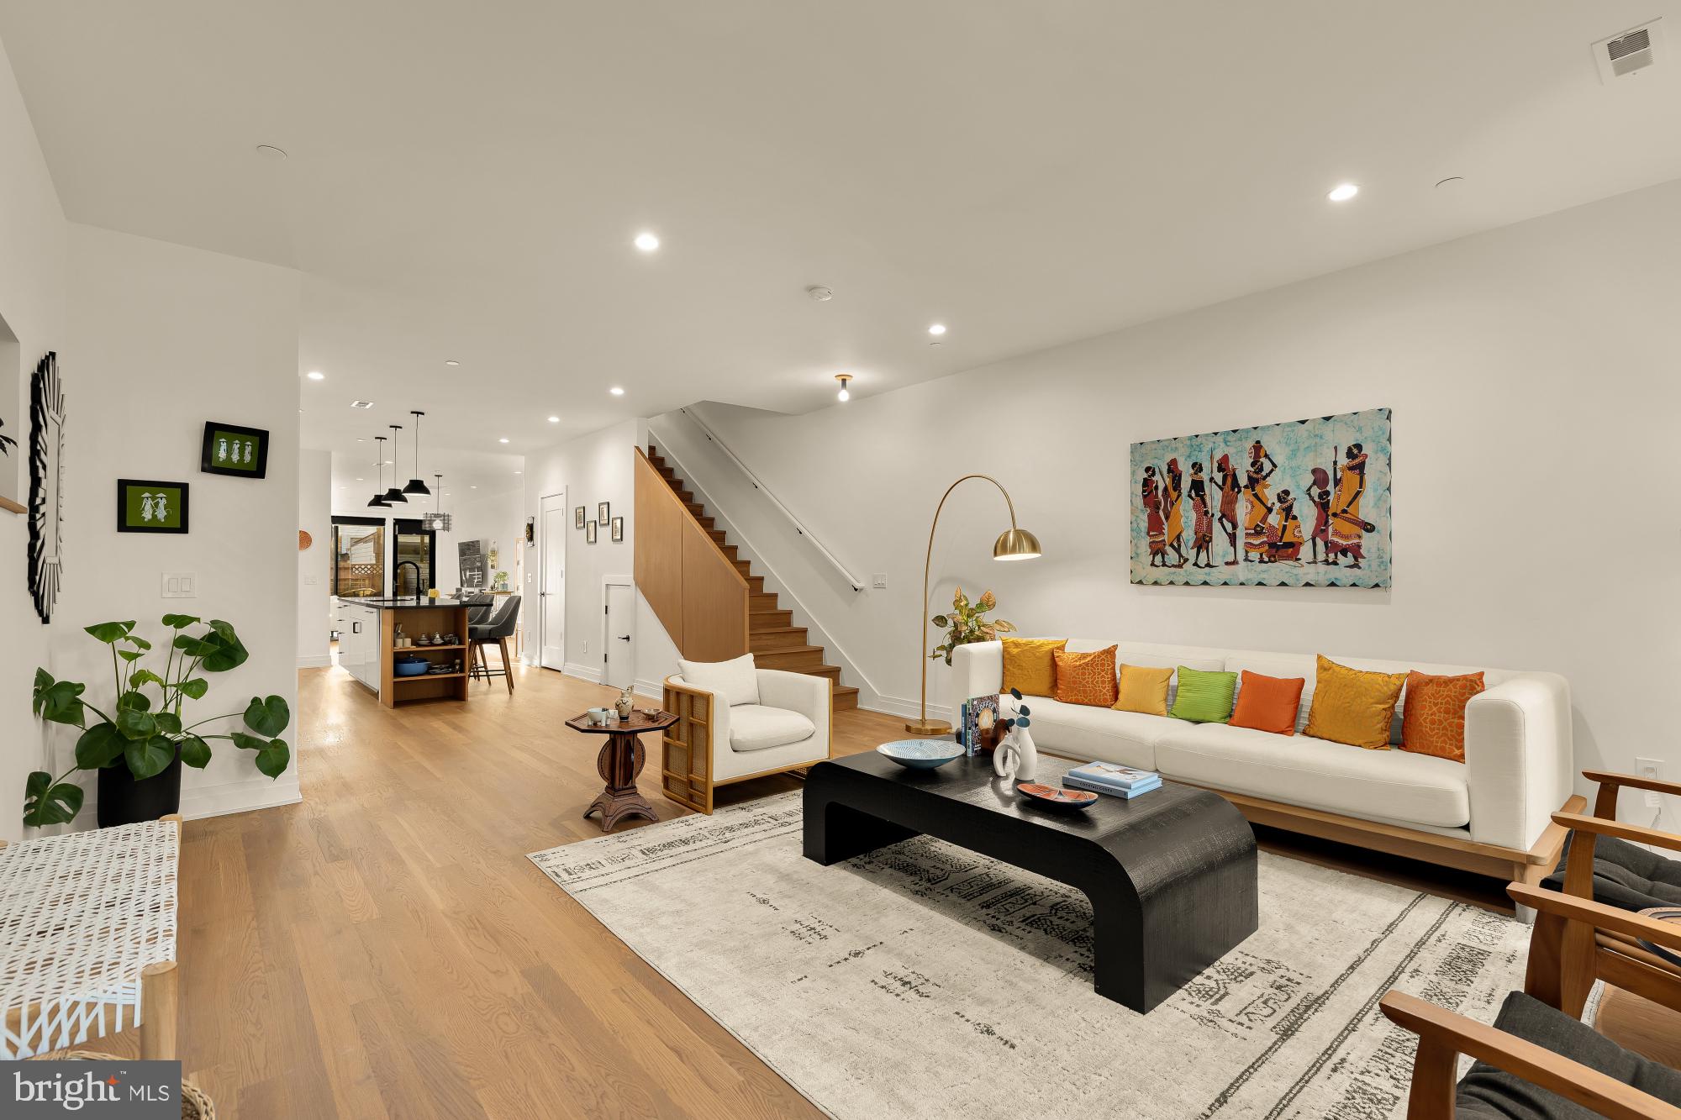
Inside, beautifully finished white oak hardwood floors, exposed brick accents, custom steelwork, and white oak millwork create a striking balance of warmth and modern design. The main living level offers an impressive layout with both formal living and family rooms, providing generous space for everyday living and entertaining. At the heart of the home, a beautifully appointed kitchen features sleek Silestone countertops, Bosch appliances, a spacious center island, and seamless access to the dining area. Thoughtful architectural details and refined finishes carry throughout, creating a cohesive and inviting interior.
The second level is dedicated to comfortable private living, featuring generously proportioned suites. Beautifully finished bathrooms showcase elevated materials and fixtures, including terrazzo flooring, Brizo fixtures, and an expansive double-head shower. With four bedrooms and four-and-a-half bathrooms in total, the residence offers exceptional flexibility for guests, home offices, and a variety of living arrangements.
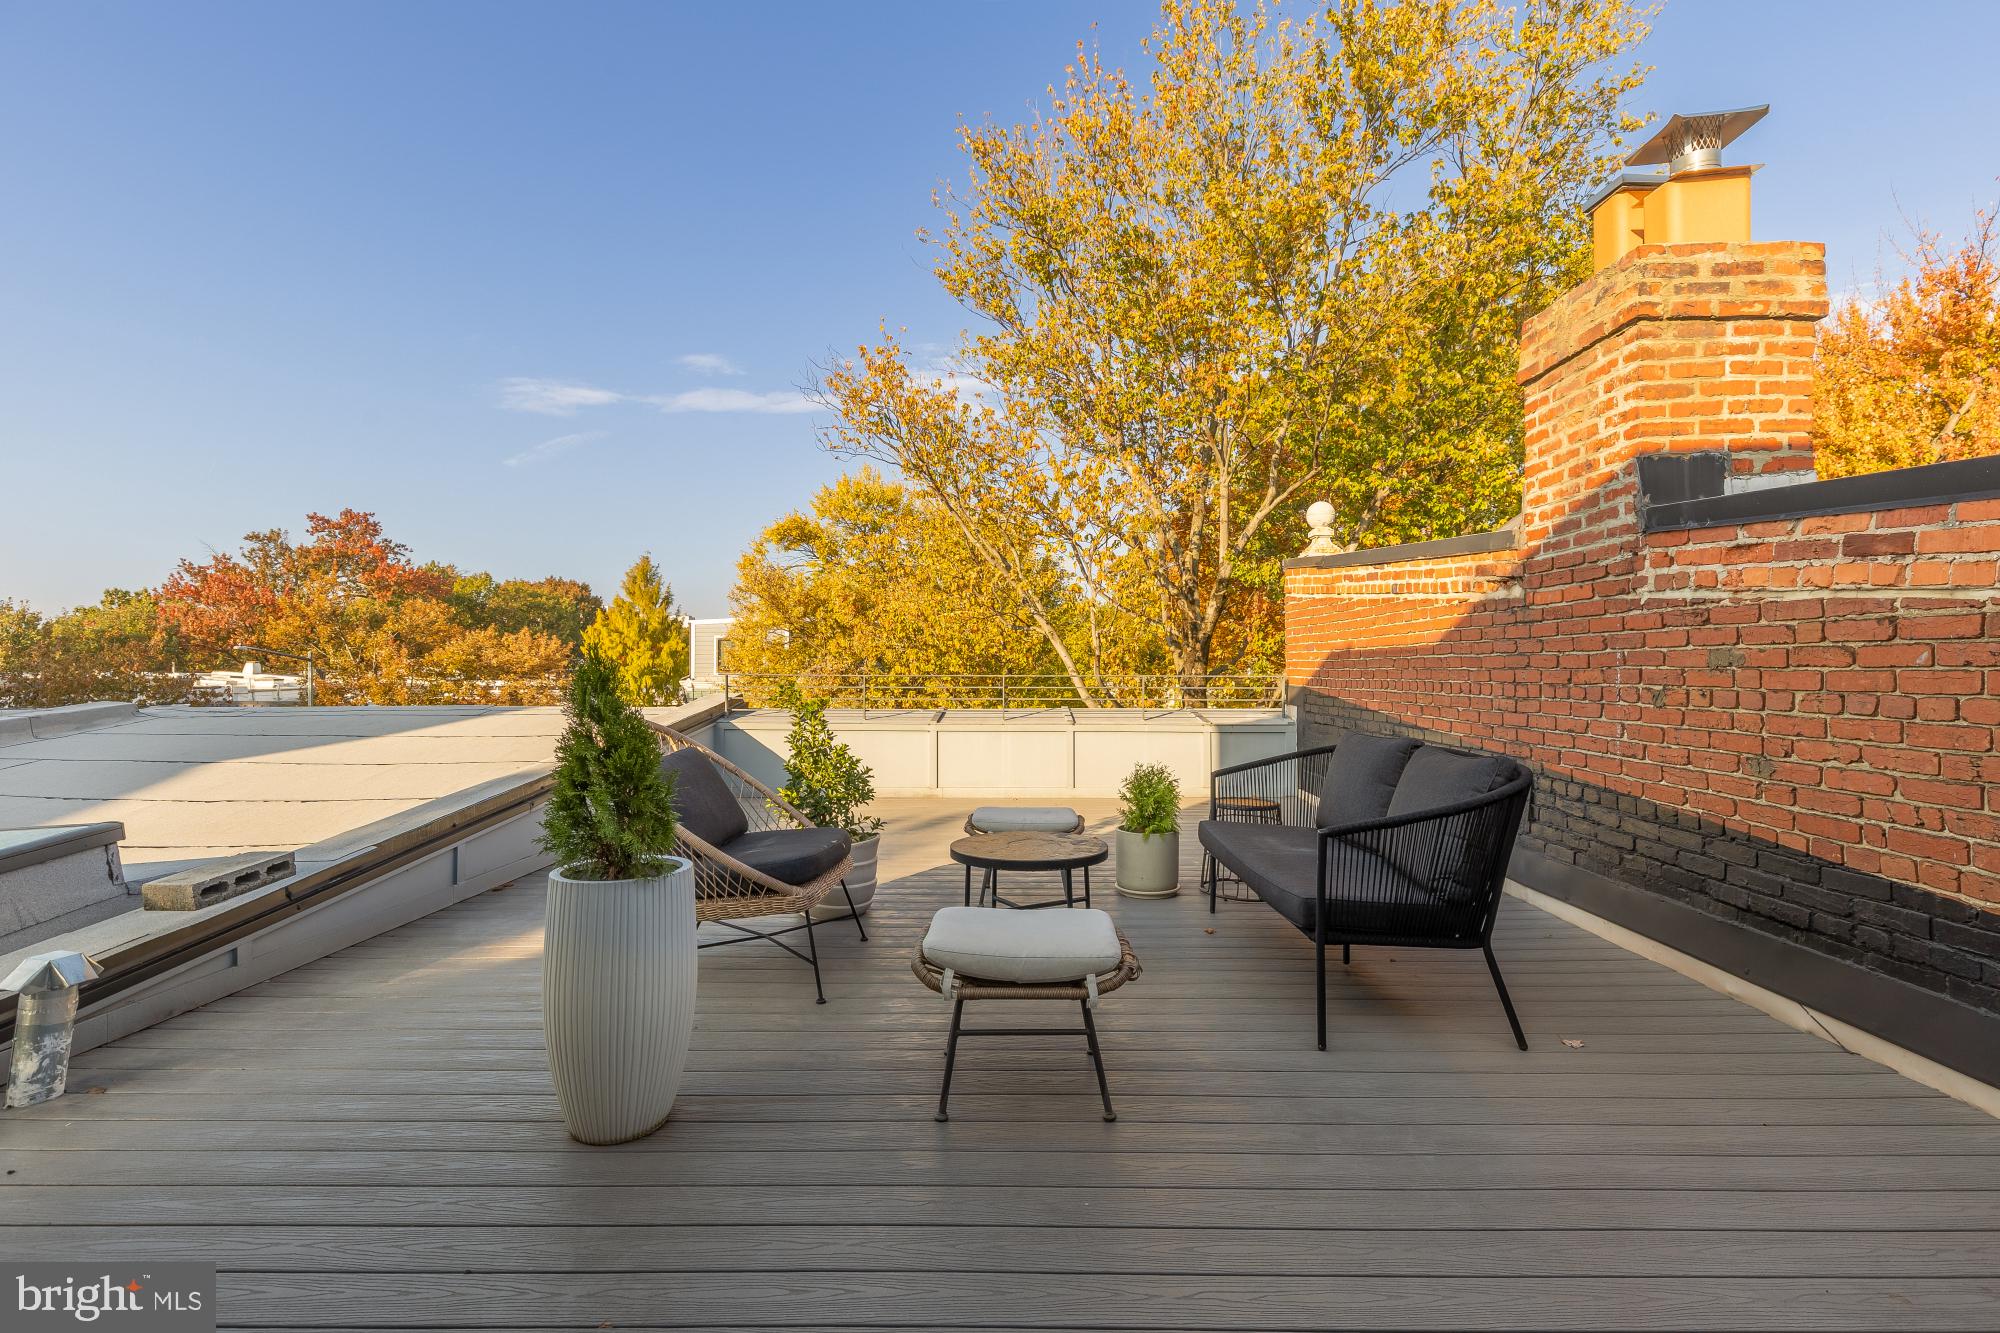
The third level elevates the entertaining experience with a lofted living room, a wet bar, and wine refrigerator opening directly onto an expansive private rooftop terrace. Enjoy sweeping views of the Capitol Dome and Library of Congress, with ample room for outdoor dining, lounging, and entertaining against the backdrop of the Washington skyline.
Additional highlights include keyless entry, a Nest Doorbell, solar panels, and two dedicated parking spaces. Ideally situated on a residential street in the vibrant H Street Corridor, the home offers convenient access to the acclaimed restaurants, cafés, shops, and entertainment of H Street and Union Market, along with nearby Whole Foods and neighborhood amenities.
Offering generous proportions, distinctive architectural details, and exceptional indoor-outdoor living, 917 9th Street NE, Unit A delivers a sophisticated urban lifestyle in one of DC's most dynamic neighborhoods. The condo fee is $435/month and covers water/sewer and a master insurance policy.
Save
Ask
Tour
Hide
Share
Listing Snapshot
Price
$1,545,000
Days On Site
17 Days
Bedrooms
4
Inside Area (SqFt)
2,796 sqft
Total Baths
5
Full Baths
4
Partial Baths
1
Lot Size
0.04 Acres
Year Built
1913
MLS Number
DCDC2289548
Status
Active
Property Tax
$11,623
HOA/Condo/Coop Fees
$435 monthly
Sq Ft Source
Estimated
Friends & Family
React
Invite
Recent Activity
2 days ago
Listing updated with changes from the MLS
2 weeks ago
Status changed to Active
2 weeks ago
Listing first seen on site
General Features
Acres
0.04
Foundation
Slab
Levels
Three Or More
Parking
Off Street
Parking Spaces
2
Pets
Cats OKDogs OKYes
Property Sub Type
Townhouse
Sewer
Public Sewer
Special Circumstances
Standard
SqFt Above
2796
SqFt Total
2796
Style
Federal
Water Source
Public
Zoning
RESIDENTIAL
Interior Features
Appliances
Gas RangeGas OvenElectric Water HeaterWasherStainless Steel Appliance(s)RefrigeratorMicrowaveDishwasherDisposalDryerIce Maker