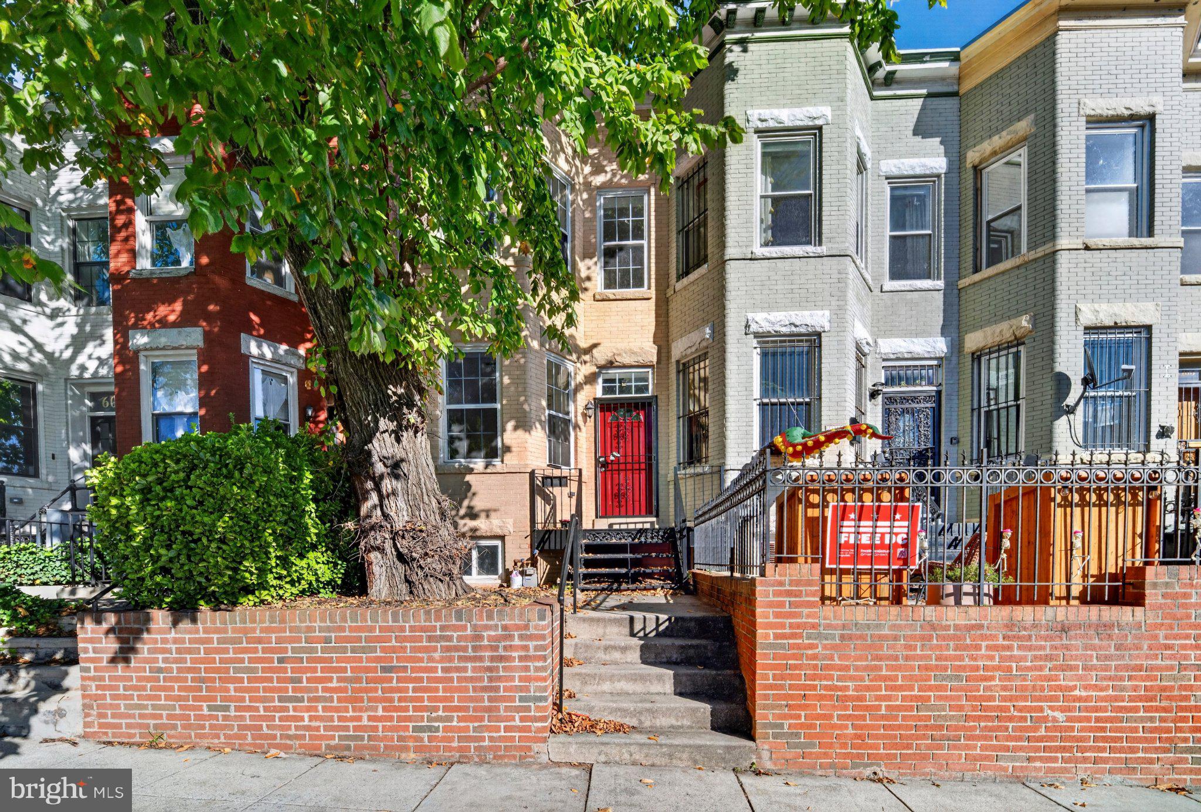
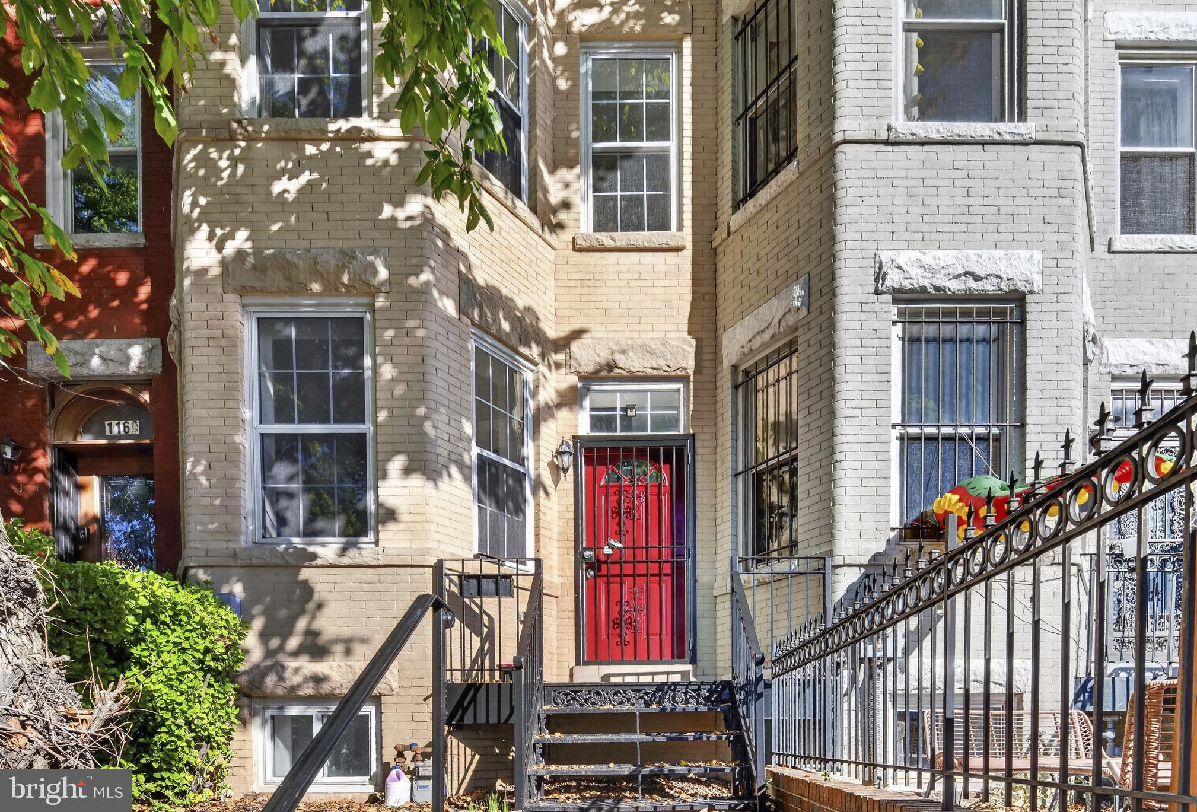
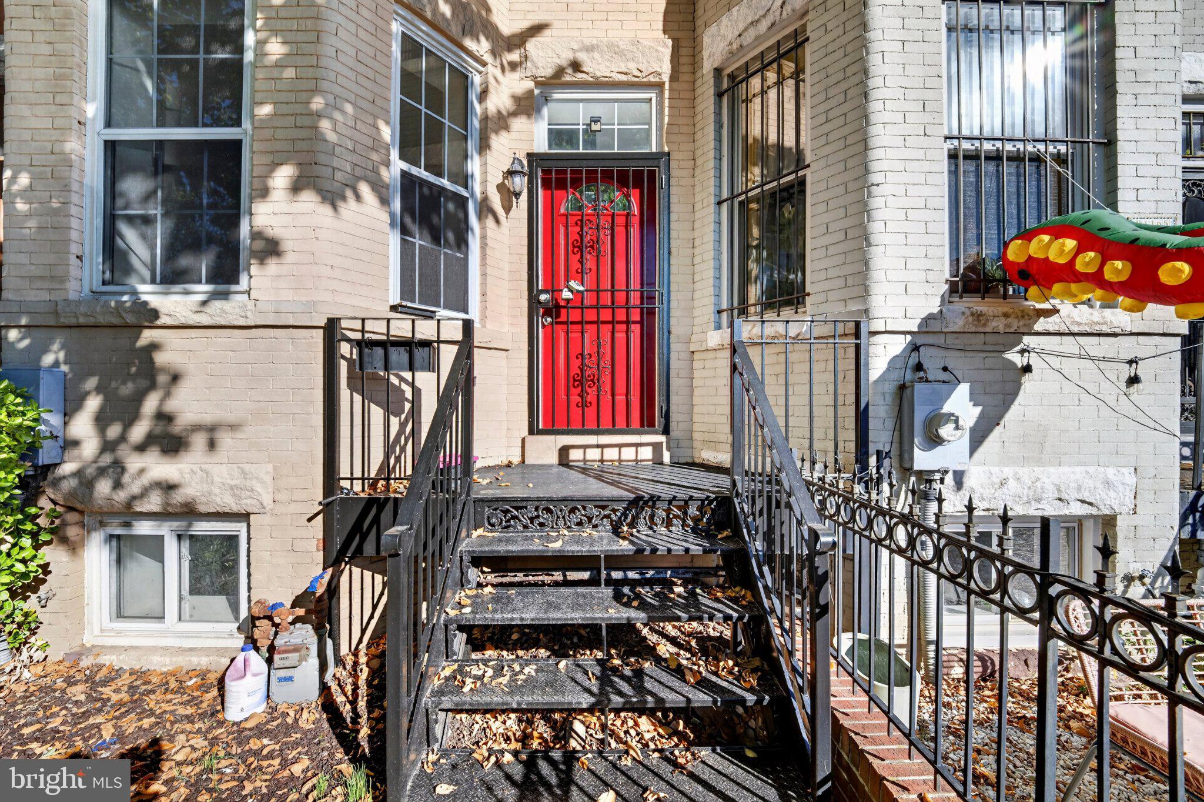
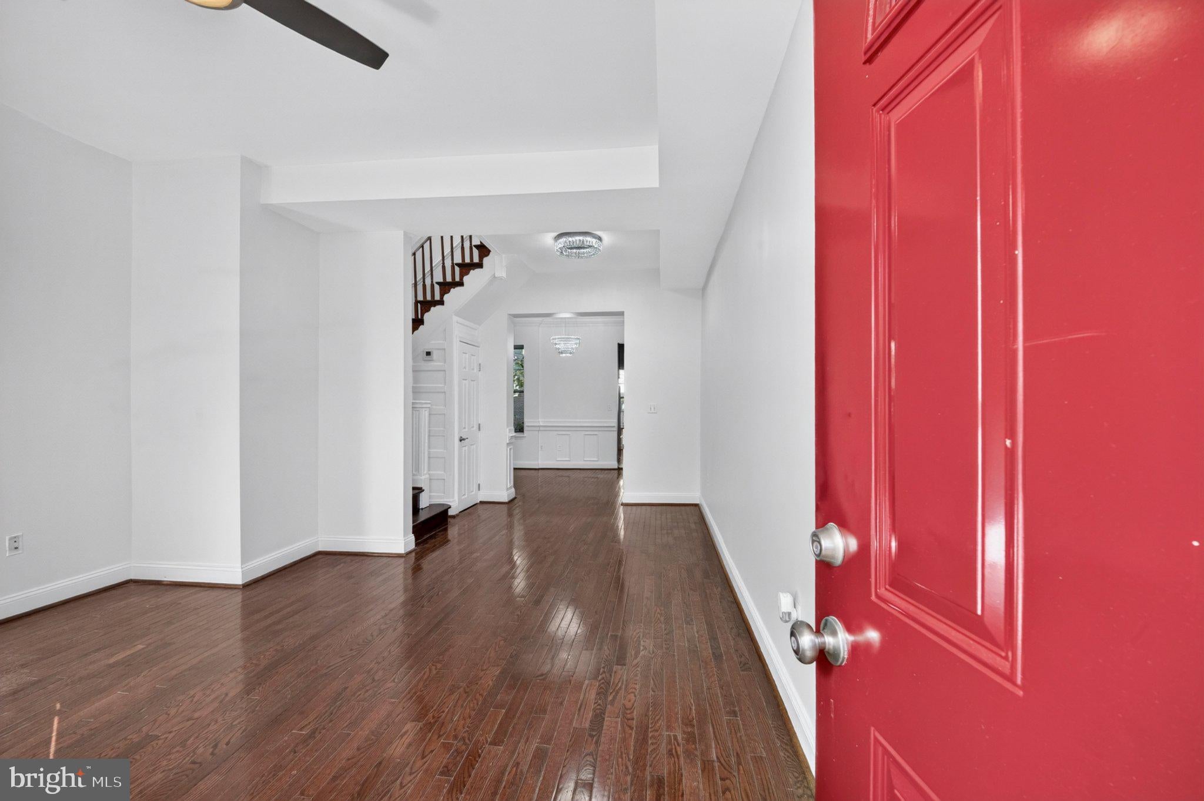
Nestled in the heart of the historic Old City #1, this exquisite interior row house offers a unique blend of timeless elegance. With 1,879 square feet of meticulously designed living space. Step inside to discover a warm and inviting atmosphere, accentuated by beautiful hardwood floors that flow seamlessly throughout the home. This residence is perfect for those seeking a sophisticated urban lifestyle. The combination dining and living area is bathed in natural light, thanks to thoughtfully placed skylights, creating an airy and open feel that is perfect for both entertaining and everyday living. The gourmet kitchen is a chef's dream, featuring high-end stainless steel appliances, including a refrigerator, built-in microwave, and a gas oven/range. The sleek design is complemented by ample cabinetry and a convenient layout, making meal preparation a delight.
This home boasts four spacious bedrooms, providing plenty of room for relaxation and privacy. The two full bathrooms and one half-bath are elegantly appointed, ensuring comfort for all. The fully finished basement adds valuable additional space, perfect for a home office, gym, or entertainment area. The fully finished basement adds valuable additional space, perfect for a home office, gym, or entertainment area. Enjoy the convenience of modern living with in-home laundry facilities, including a washer and dryer, and energy-efficient features that enhance your lifestyle while being mindful of the environment. The property is ideally located within walking distance to vibrant local shops, dining, and cultural attractions, making it a true urban oasis.
Immediately available for lease. This residence is not just a place to live; it's a lifestyle choice that embodies luxury, comfort, and convenience. Experience the charm of historic architecture combined with modern amenities in this exceptional townhouse. Don't miss the opportunity to make this stunning property your new home.
Save
Ask
Tour
Hide
Share
Listing Snapshot
Price
$4,795
Days On Site
19 Days
Bedrooms
4
Inside Area (SqFt)
1,879 sqft
Total Baths
3
Full Baths
2
Partial Baths
1
Lot Size
0.02 Acres
Year Built
1908
MLS Number
DCDC2289646
Status
Active
Property Tax
N/A
HOA/Condo/Coop Fees
N/A
Sq Ft Source
Assessor
Friends & Family
React
Invite
Recent Activity
6 hours ago
Listing updated with changes from the MLS
2 weeks ago
Status changed to Active
3 weeks ago
Listing first seen on site
General Features
Acres
0.02
Available on
2026-10-28
Foundation
Brick/MortarBlock
Levels
Three Or More
Number Of Stories
3
Parking
On Street
Pets
No
Property Sub Type
Townhouse
Sewer
Septic Tank
SqFt Above
1366
SqFt Below
513
SqFt Total
2049
Style
Federal
Utilities
Water AvailableNatural Gas AvailableElectricity Available
Water Source
Public
Zoning
0
Interior Features
Appliances
Gas RangeGas OvenGas Water HeaterDishwasherDisposalExhaust FanIce MakerRefrigeratorStainless Steel Appliance(s)WasherWater HeaterDryerMicrowaveENERGY STAR Qualified Refrigerator
Basement
Finished
Cooling
Central AirGas
Flooring
WoodHardwood
Furnished
Unfurnished
Heating
Exhaust FanNatural GasForced Air
Laundry Features
In Basement
Main Level Bedrooms
4
Window Features
Skylight(s)
Save
Ask
Tour
Hide
Share
Exterior Features
Construction Details
Brick
Pool Features
None
Windows/Doors
Skylight(s)
Community Features
School District
DISTRICT OF COLUMBIA PUBLIC SCHOOLS
Schools
School District
DISTRICT OF COLUMBIA PUBLIC SCHOOLS
Elementary School
CALL SCHOOL BOARD
Middle School
CALL SCHOOL BOARD
High School
WASHINGTON
Listing courtesy of POWER Consulting & Real Estate Brokerage