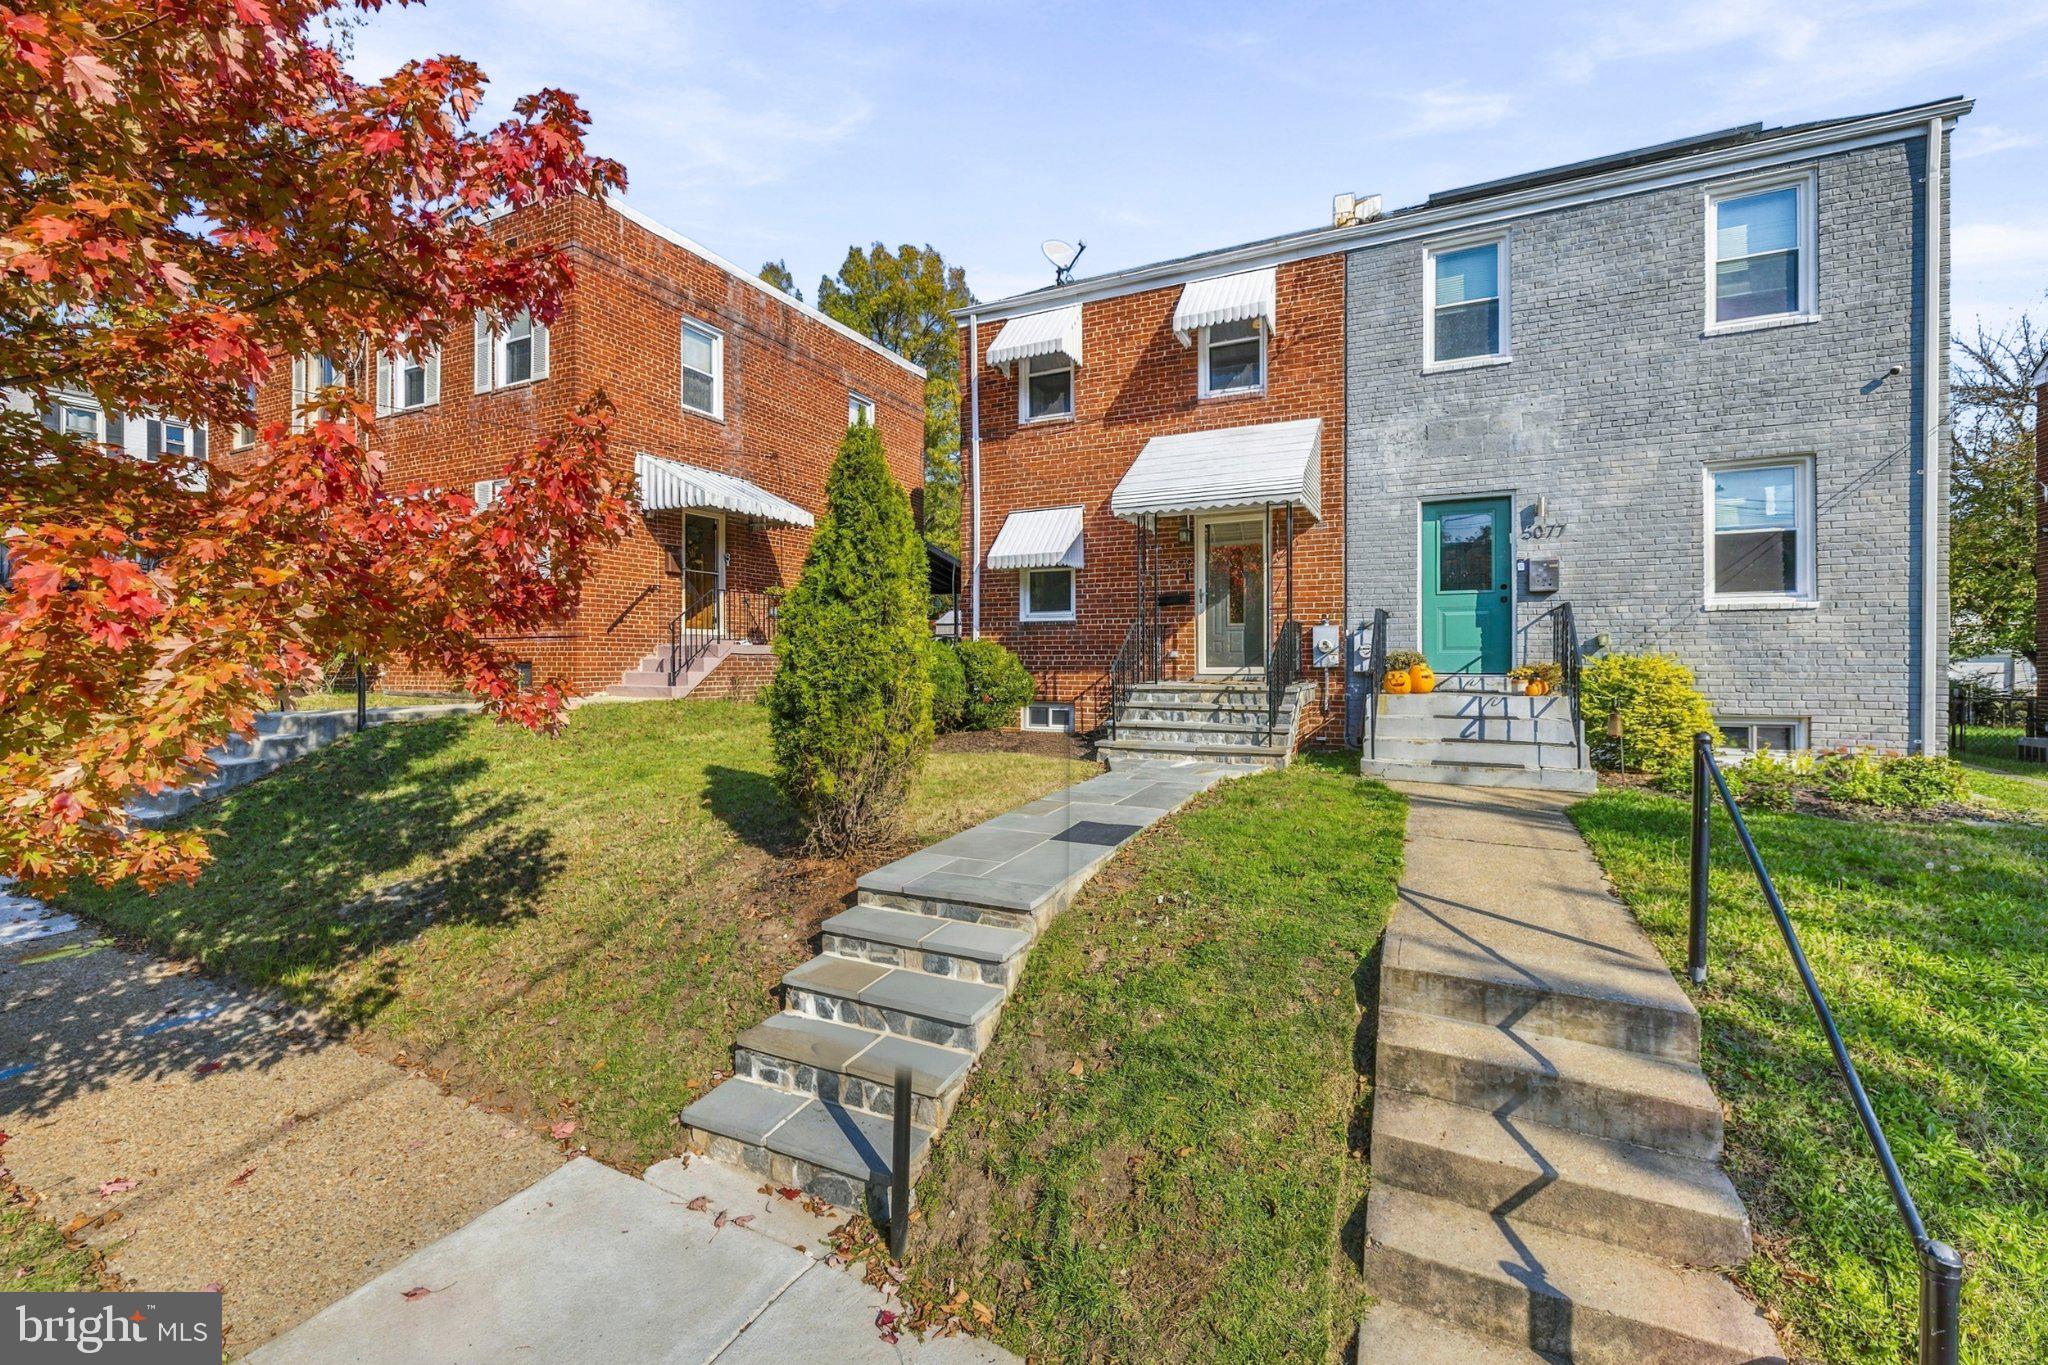
Welcome to 5079 8th Street NE! This beautifully renovated 3-bedroom, 1.5-bathroom home offers modern updates, versatile living space, and an expansive backyard in the heart of Northeast Washington, DC.
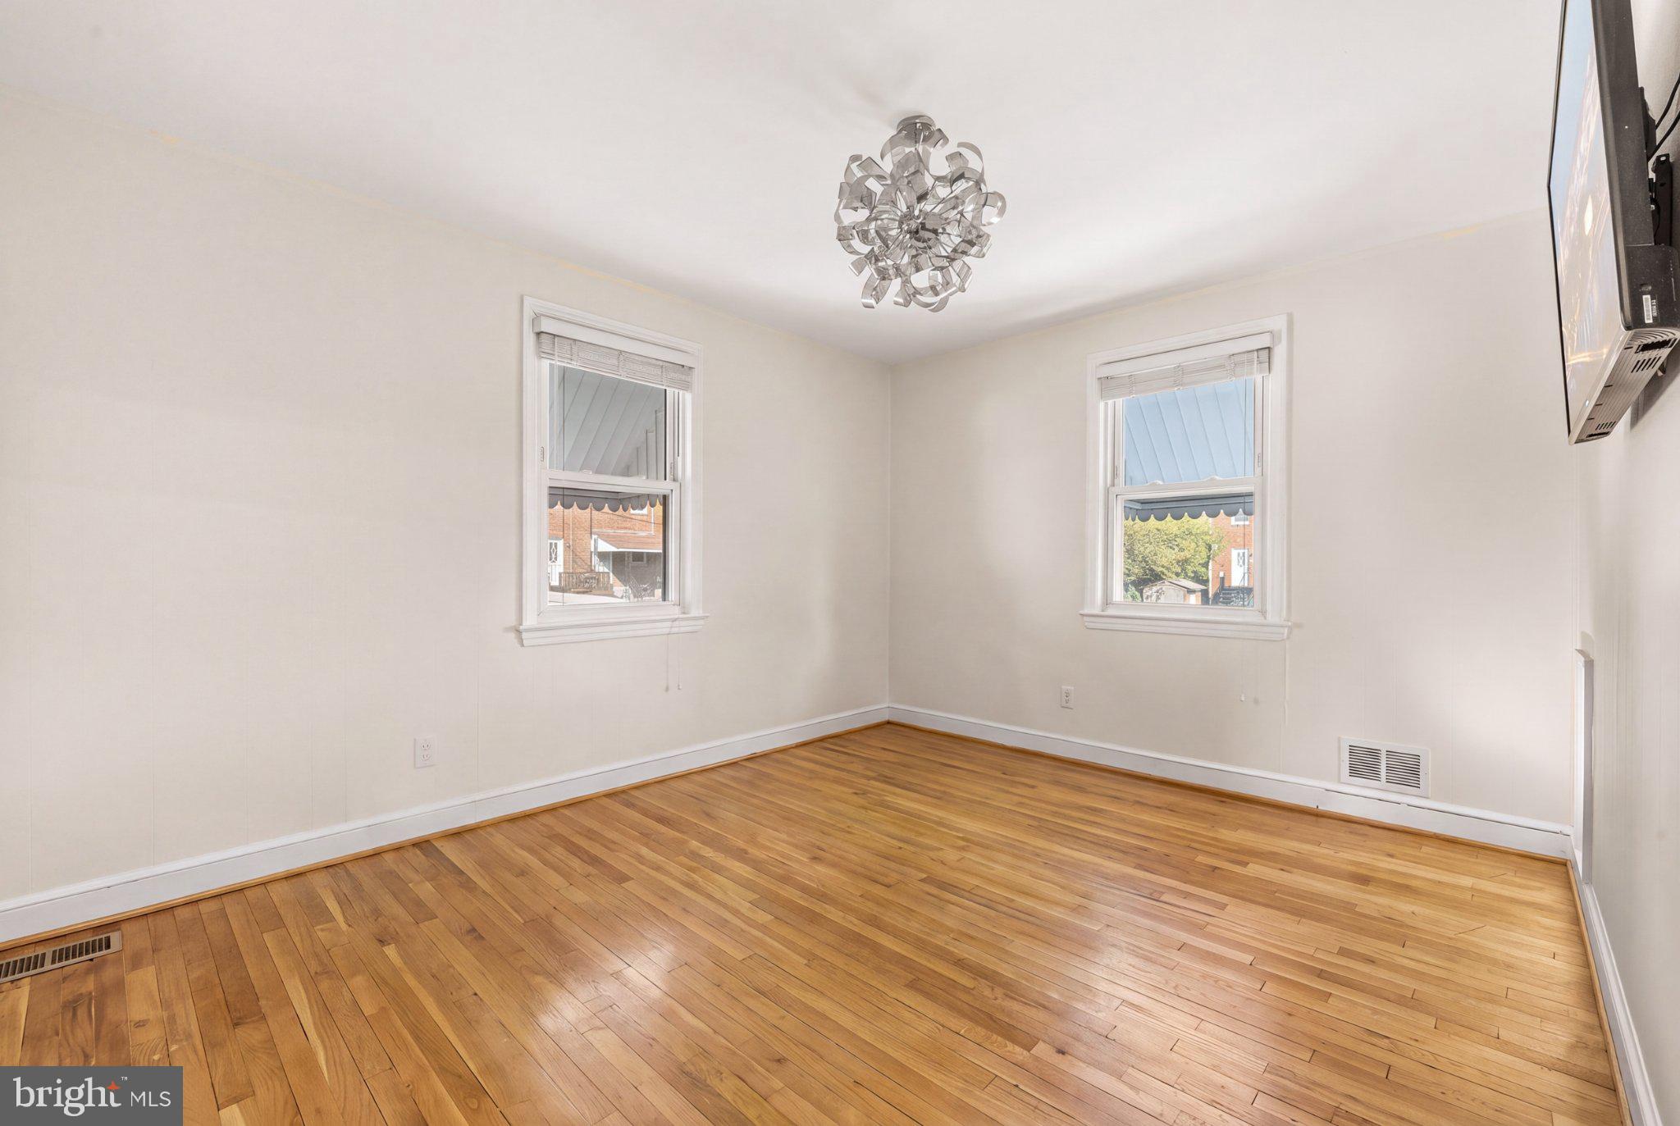
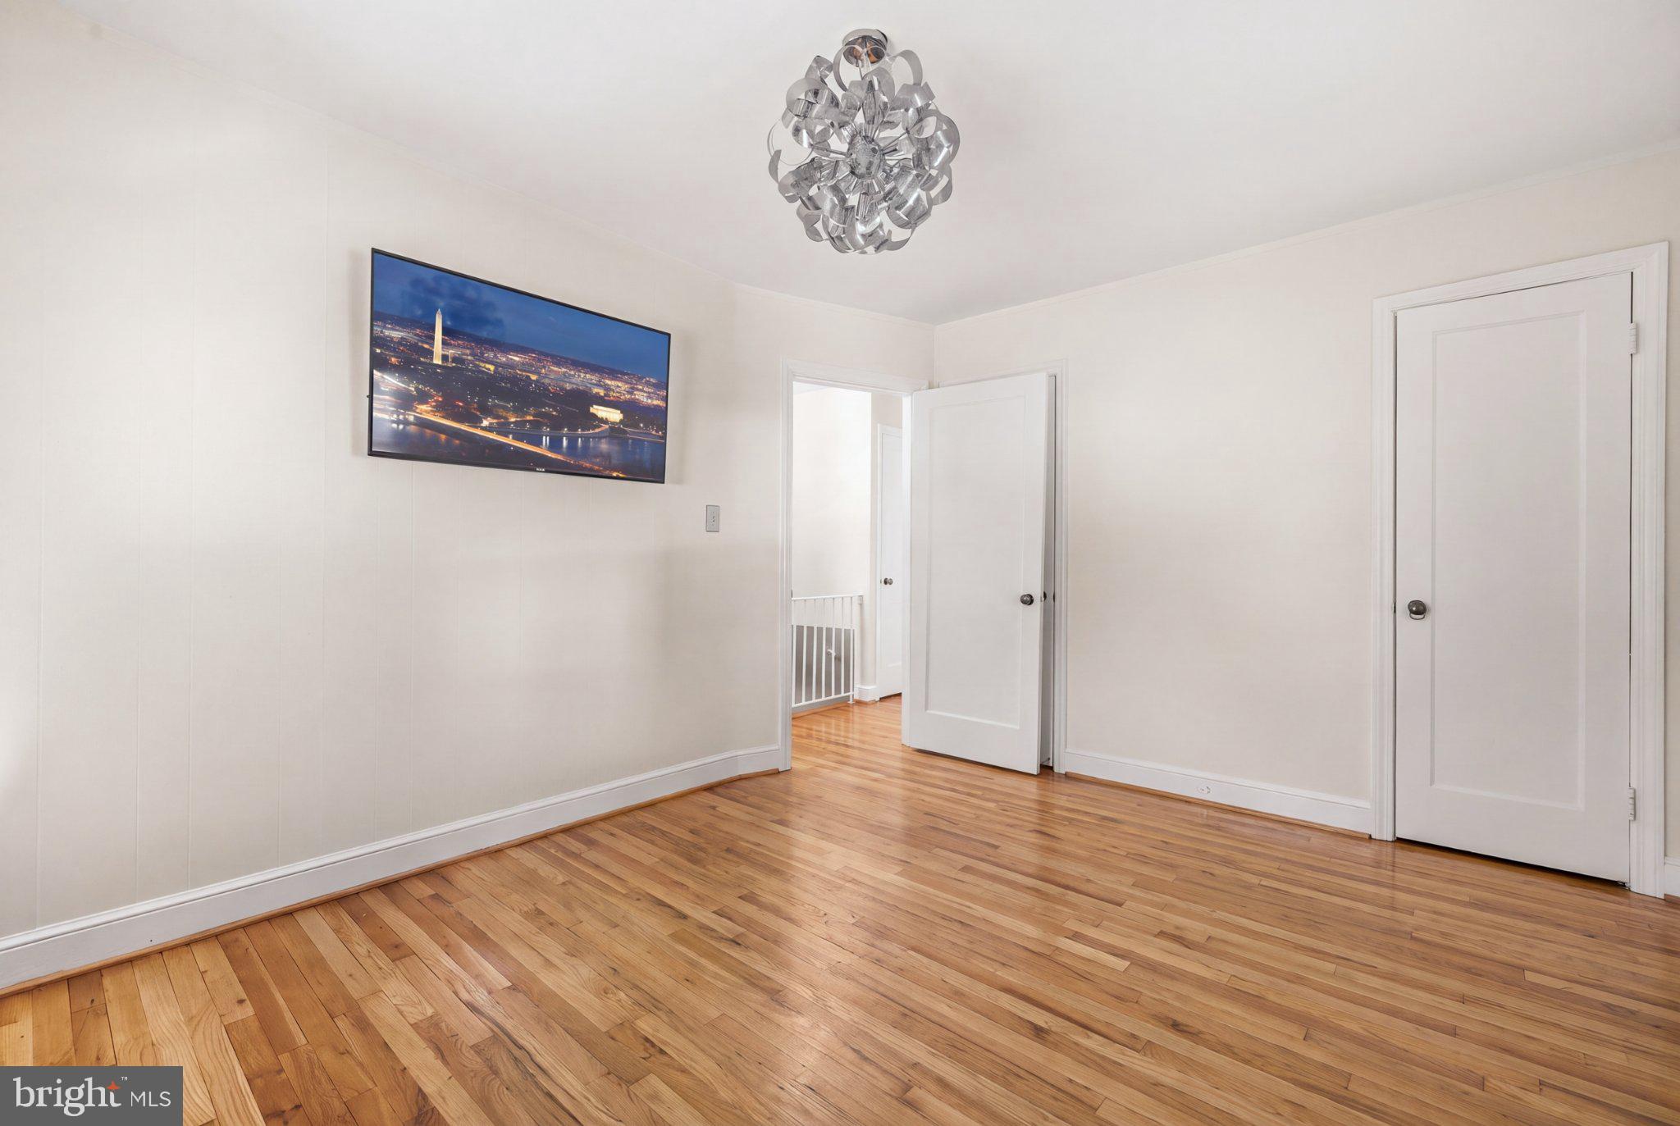
Step inside to discover a refreshed interior with an inviting atmosphere and a functional layout designed for everyday living. The home features three bedrooms, an updated full bathroom, and a convenient half bath. The fully finished basement provides valuable additional living space, perfect for a recreation room, home office, entertainment area, or whatever best suits your needs.
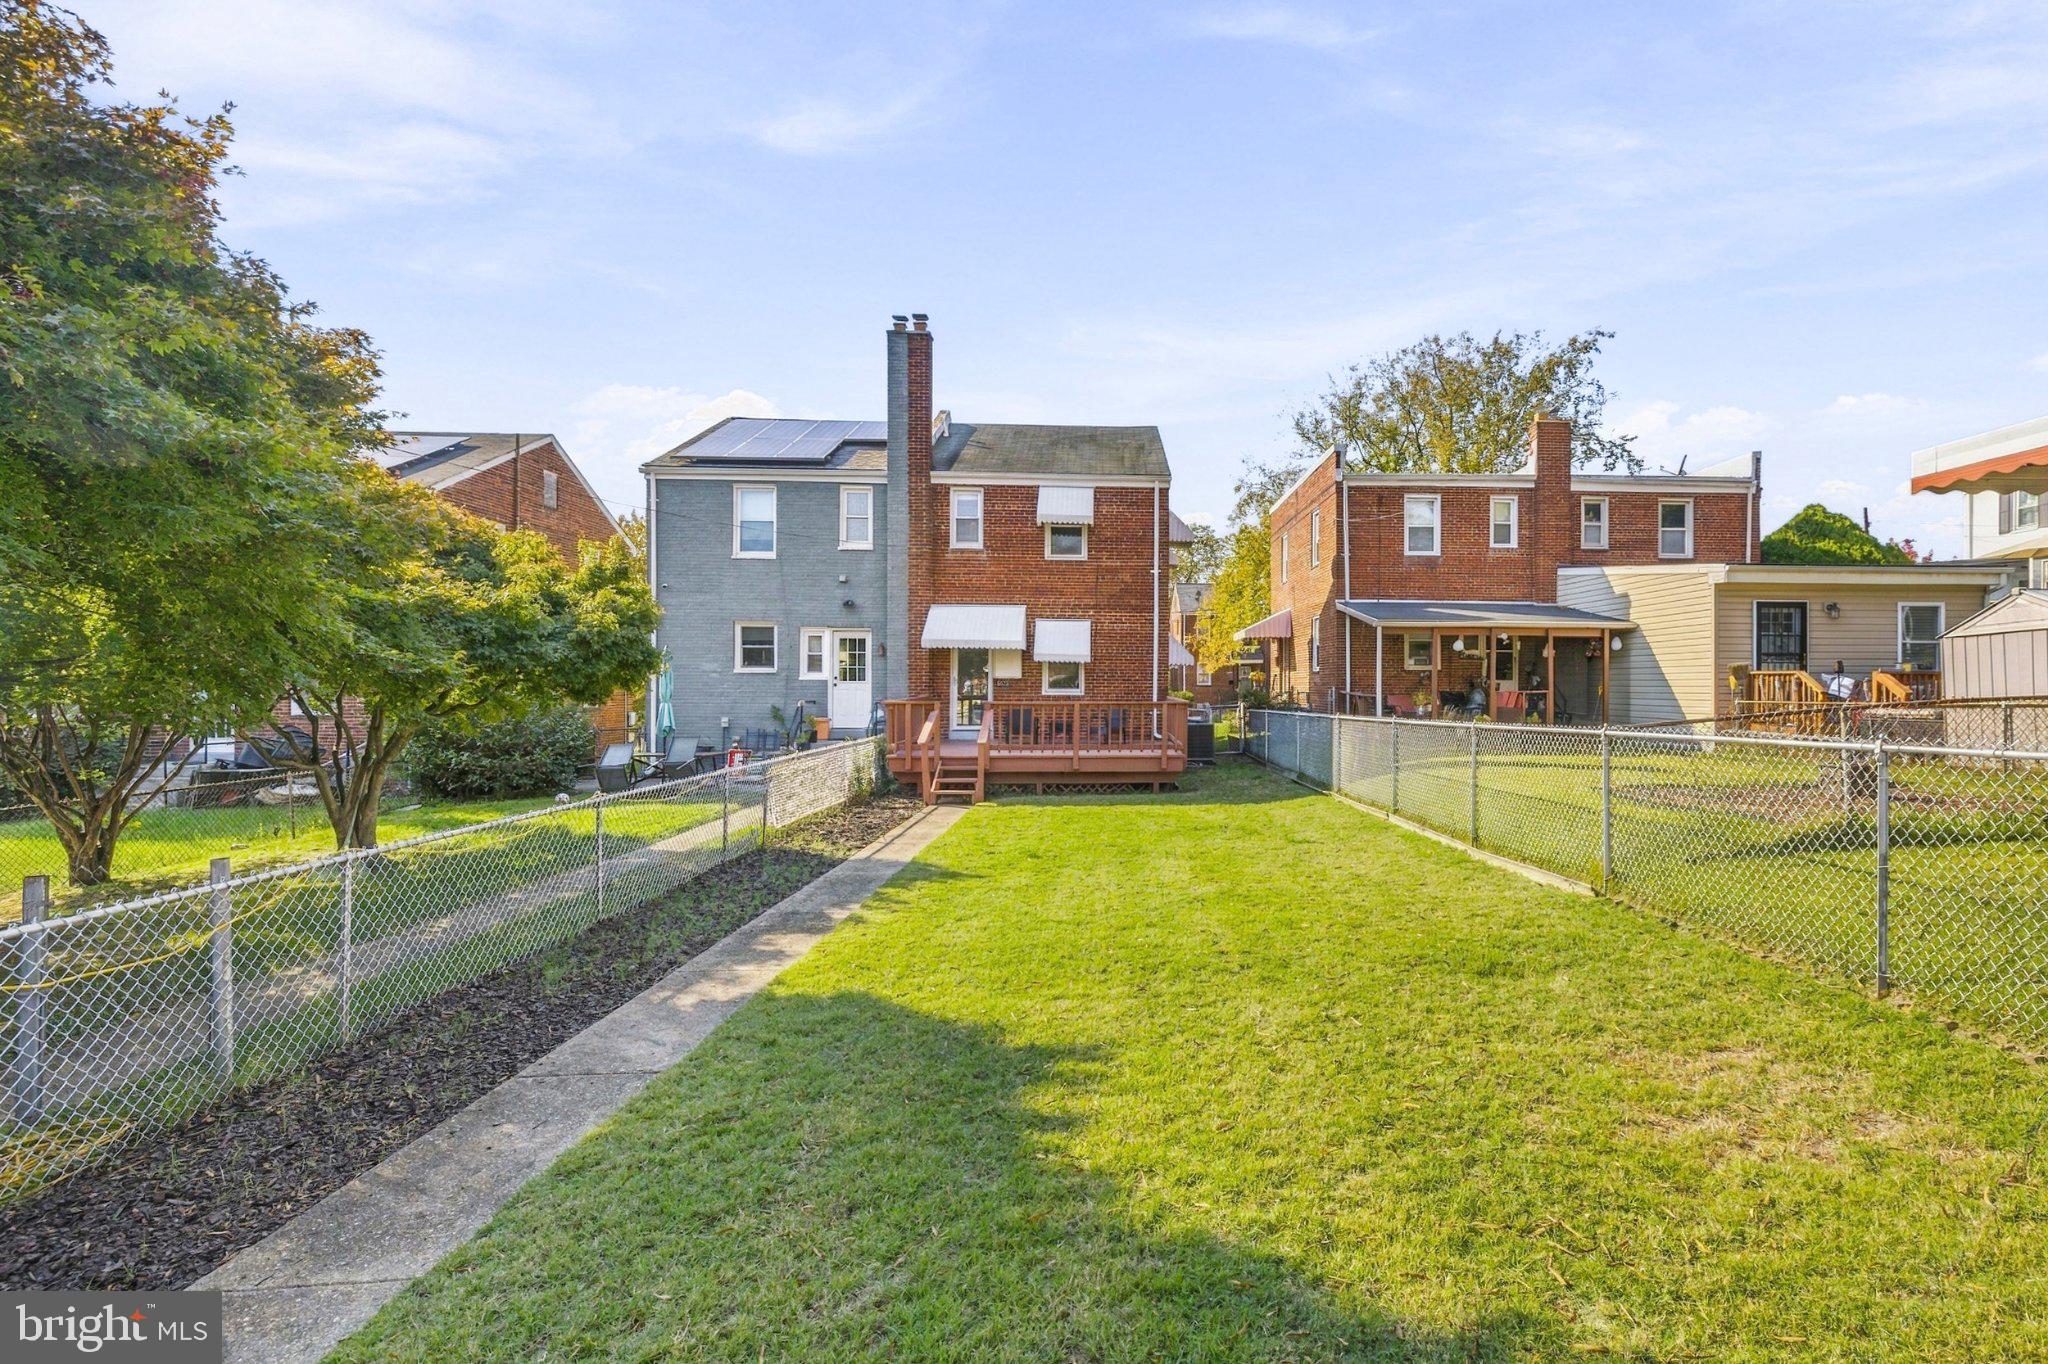
One of the true highlights of this property is the huge, flat backyard! Whether you're hosting summer barbecues, entertaining friends, gardening, or creating your dream outdoor retreat, this generous outdoor space offers endless possibilities.
Location is another major advantage! Situated in the North Michigan Park area, this home is conveniently located near the Fort Totten Metro Station, offering access to the Red, Green, and Yellow lines for an easy commute throughout DC and the surrounding region. Enjoy nearby shopping and dining at the Fort Totten area's Art Place development, including Aldi, neighborhood restaurants, and retail options. Additional conveniences include the Lamond-Riggs/Lillian J. Huff Library, Fort Circle Park, Turkey Thicket Recreation Center, and the restaurants, shops, and local attractions of nearby Brookland. With easy access to South Dakota Avenue, North Capitol Street, and major commuter routes, getting around the city is simple.
With recent renovations, a fully finished basement, generous outdoor space, and a convenient location near transit and neighborhood amenities, this move-in-ready home offers an incredible opportunity to enjoy the best of DC living.
Save
Ask
Tour
Hide
Share
Listing Snapshot
Price
$460,000
Days On Site
26 Days
Bedrooms
3
Inside Area (SqFt)
1,479 sqft
Total Baths
2
Full Baths
1
Partial Baths
1
Lot Size
0.07 Acres
Year Built
1948
MLS Number
DCDC2289648
Status
Active Under Contract
Property Tax
$1,099
HOA/Condo/Coop Fees
N/A
Sq Ft Source
Estimated
Friends & Family
React
Invite
Recent Activity
2 weeks ago
Status changed to Active Under Contract
2 weeks ago
Listing updated with changes from the MLS
4 weeks ago
Listing first seen on site
General Features
Acres
0.07
Foundation
Slab
Levels
Two
Parking
On Street
Property Sub Type
Townhouse
Sewer
Public Sewer
Special Circumstances
Standard
SqFt Above
986
SqFt Below
493
SqFt Total
1479
Style
TudorColonial
Water Source
Public
Zoning
R-2
Interior Features
Appliances
CooktopRefrigeratorDishwasherDryerWasherMicrowave
Basement
Finished
Cooling
Central AirElectric
Heating
Natural GasHeat Pump
Save
Ask
Tour
Hide
Share
Exterior Features
Construction Details
Brick
Pool Features
None
Community Features
School District
DISTRICT OF COLUMBIA PUBLIC SCHOOLS
Schools
School District
DISTRICT OF COLUMBIA PUBLIC SCHOOLS
Elementary School
Unknown
Middle School
Unknown
High School
Unknown
Listing courtesy of Keller Williams Capital Properties