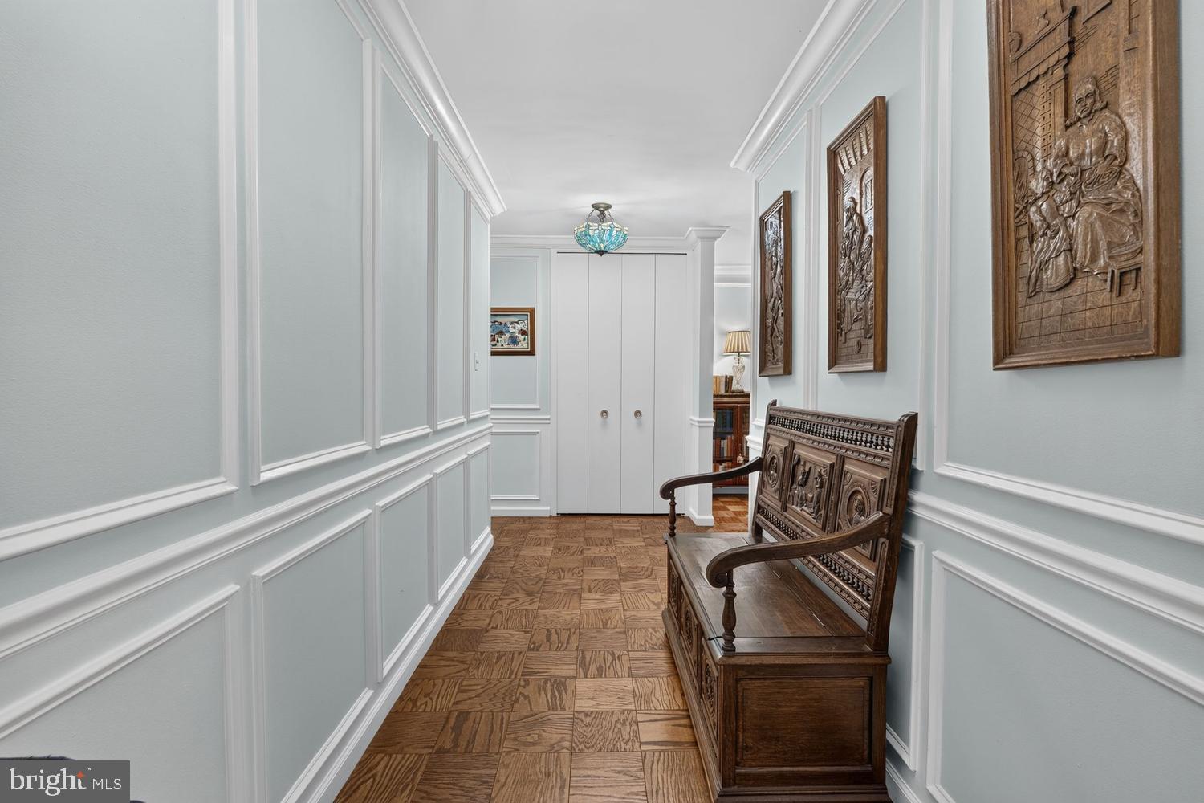
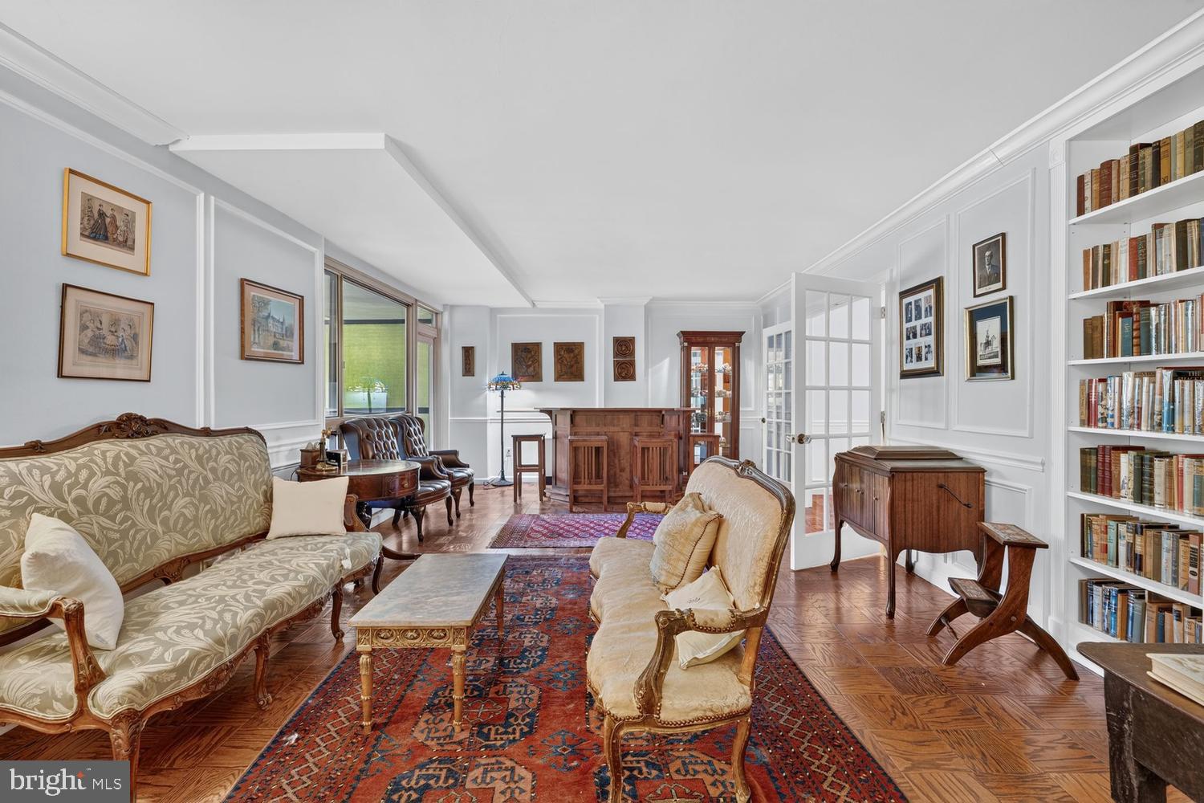
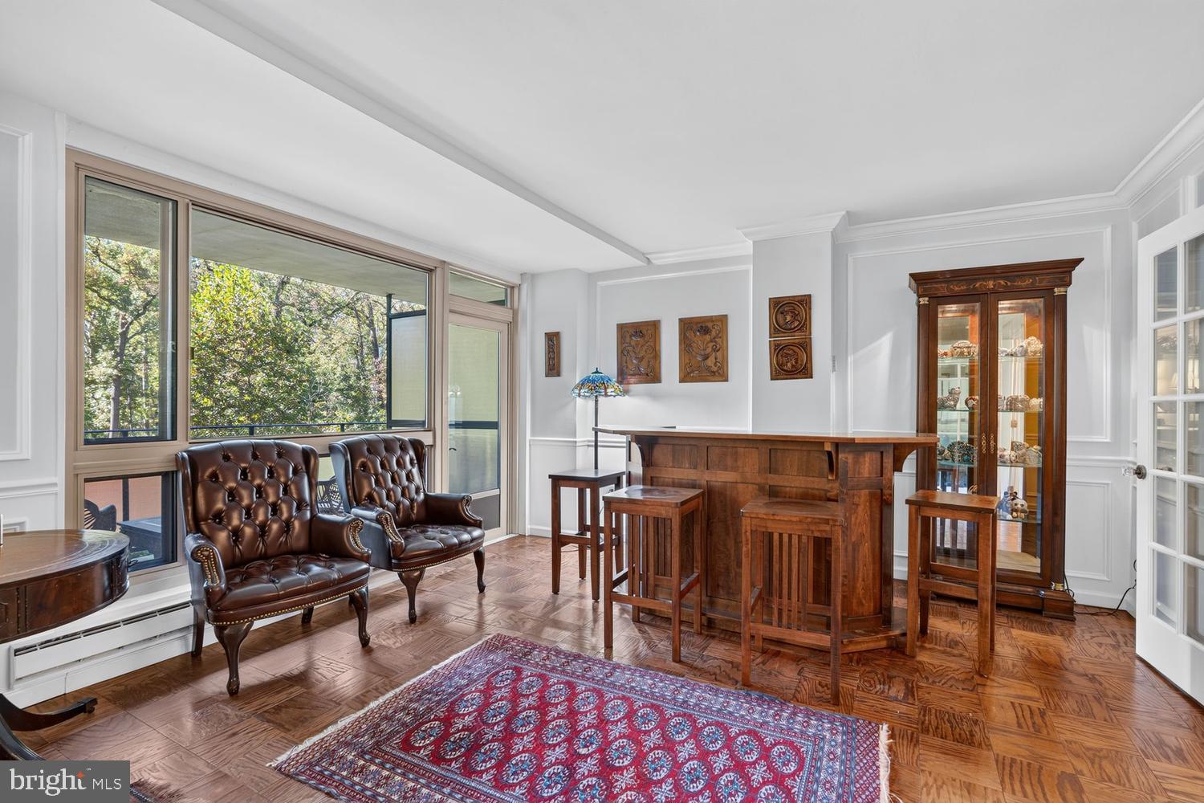
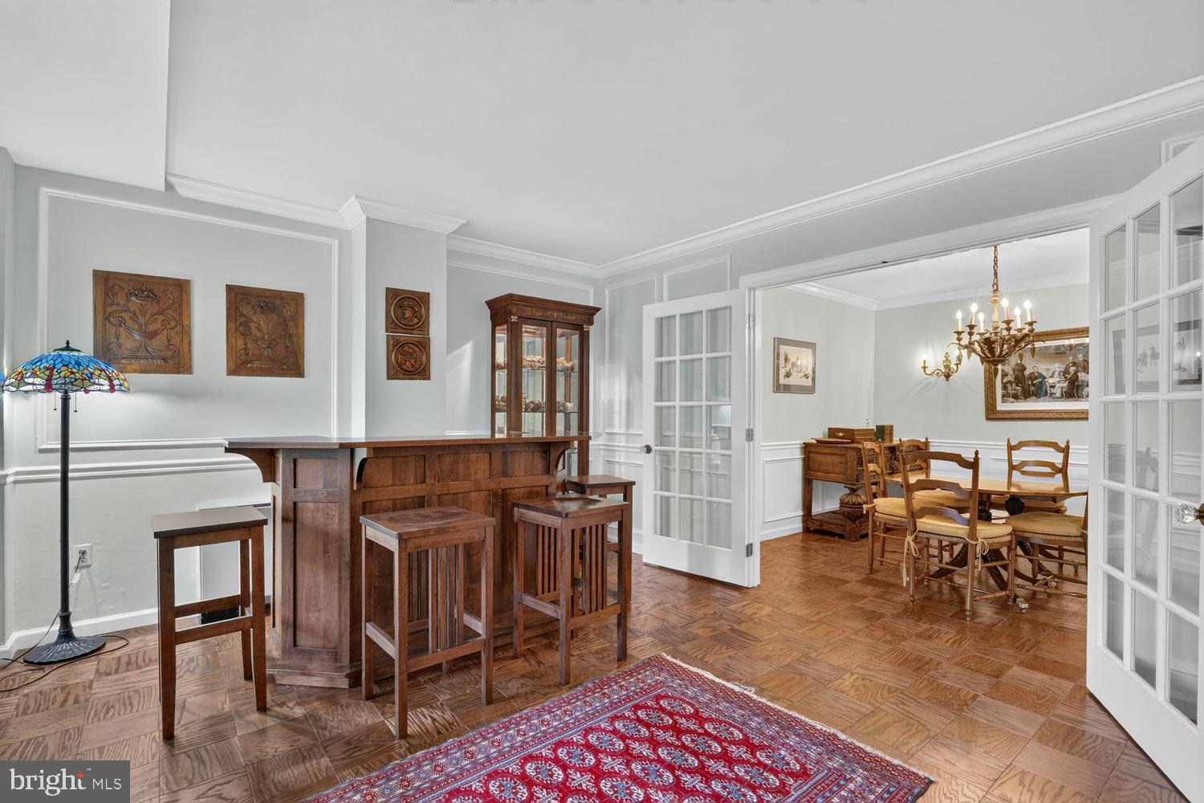
Welcome to this beautifully renovated residence in sought-after Cathedral Cooperative. The current owners have thoughtfully updated the interior in the last 2 years, showcasing brand-new hardwood parquet flooring, elegant crown molding throughout, complemented by a renovated kitchen with quartz countertops, stainless steel appliances, and white shaker cabinetry. The spacious living room includes new custom bookshelves and wainscoting, and provides ample space for entertaining as well as access to the terrace. New French doors separate this space from the gracious dining room. Privately situated down the hall, the serene primary suite offers tranquil wooded views, a generous walk-in closet, and a newly renovated en-suite bathroom. The second bedroom makes for an ideal guest room or home office. Adding exceptional value, the unit conveys with a reserved parking space and storage unit. The monthly fee includes all utilities and property taxes. Residents enjoy an impressive array of amenities, including a 24-hour front desk staffed by professionals, on-site fitness and laundry facilities, indoor bicycle storage, ample visitor parking, and a heated outdoor swimming pool—all included in the monthly fee. Ideally located, this home offers convenient access to some of Northwest DC’s most desirable destinations. Enjoy the dining, shopping, and neighborhood conveniences of Cathedral Commons and Glover Park, along with Wegmans, health clubs and other amenities at City Ridge. Metrobus routes provide connections to five Metro stations, while nearby Glover-Archbold Park offers scenic wooded trails extending toward Georgetown and McLean Gardens. Combining fresh, sophisticated updates, exceptional amenities, included parking and storage, and a coveted Cathedral Heights location, this residence presents an outstanding opportunity for comfortable, convenient urban living. Monthly co-op fee is an approximation.
Save
Ask
Tour
Hide
Share
Listing Snapshot
Price
$619,000
Days On Site
18 Days
Bedrooms
2
Inside Area (SqFt)
1,398 sqft
Total Baths
2
Full Baths
2
Partial Baths
N/A
Lot Size
N/A
Year Built
1962
MLS Number
DCDC2289686
Status
Coming Soon
Property Tax
N/A
HOA/Condo/Coop Fees
$2,400 monthly
Sq Ft Source
Estimated
Friends & Family
React
Invite
Recent Activity
2 weeks ago
Listing updated with changes from the MLS
2 weeks ago
Status changed to Coming Soon
3 weeks ago
Listing first seen on site
General Features
Garage
Yes
Garage Spaces
1
Levels
One
Parking
GarageBasementCommunity Structure
Parking Spaces
1
Pets
Cats OKNumber LimitYes
Property Sub Type
Stock Cooperative
Sewer
Public Sewer
Special Circumstances
Standard
SqFt Above
1398
SqFt Total
1398
Style
Contemporary
Water Source
Public
Zoning
RA-1
Interior Features
Appliances
Gas Water Heater
Cooling
Electric
Flooring
WoodHardwood
Heating
Natural Gas
Interior
Walk-In Closet(s)Built-in FeaturesCrown Molding
Main Level Bedrooms
2
Save
Ask
Tour
Hide
Share
Exterior Features
Construction Details
Brick
Pool Features
Community
Community Features
Association Amenities
ConciergeCable TVFitness Center
Additional Association Fee
$2400.0
Additional Association Fee Frequency
Monthly
Community Features
Pool
School District
DISTRICT OF COLUMBIA PUBLIC SCHOOLS
Schools
School District
DISTRICT OF COLUMBIA PUBLIC SCHOOLS
Elementary School
Unknown
Middle School
Unknown
High School
Unknown
Listing courtesy of TTR Sotheby's International Realty