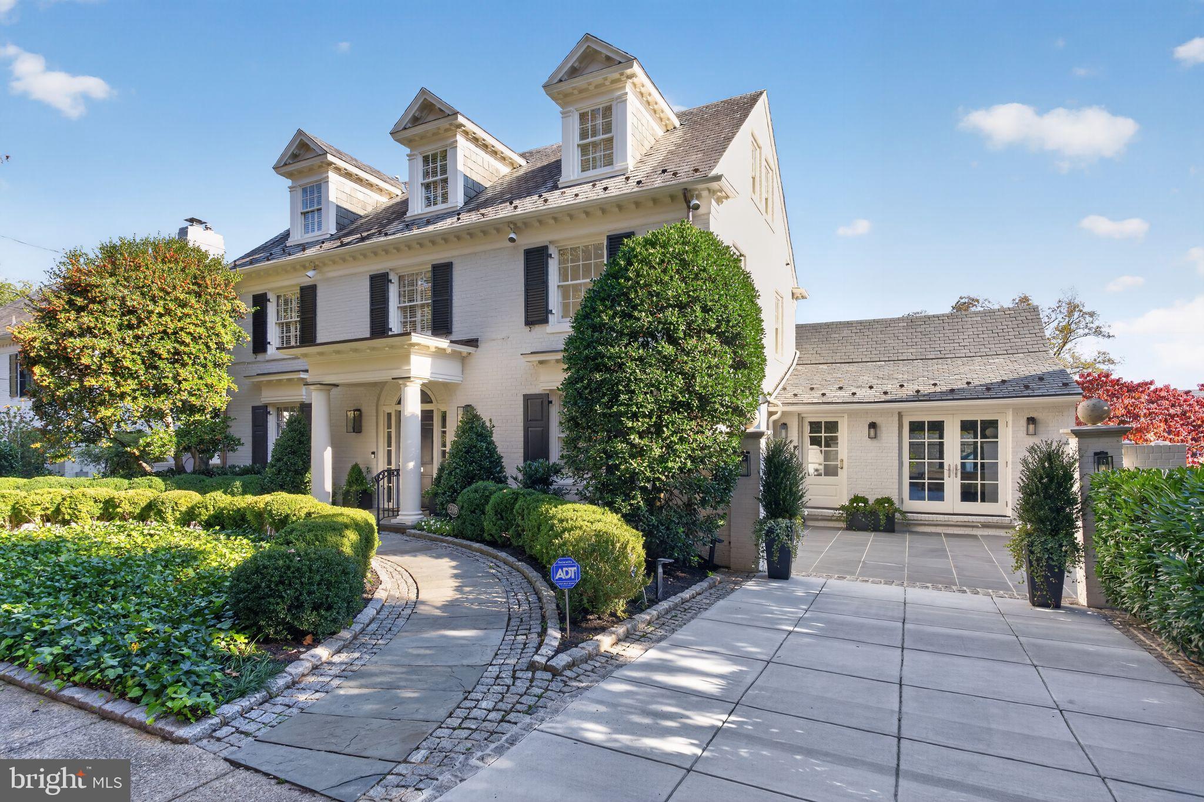
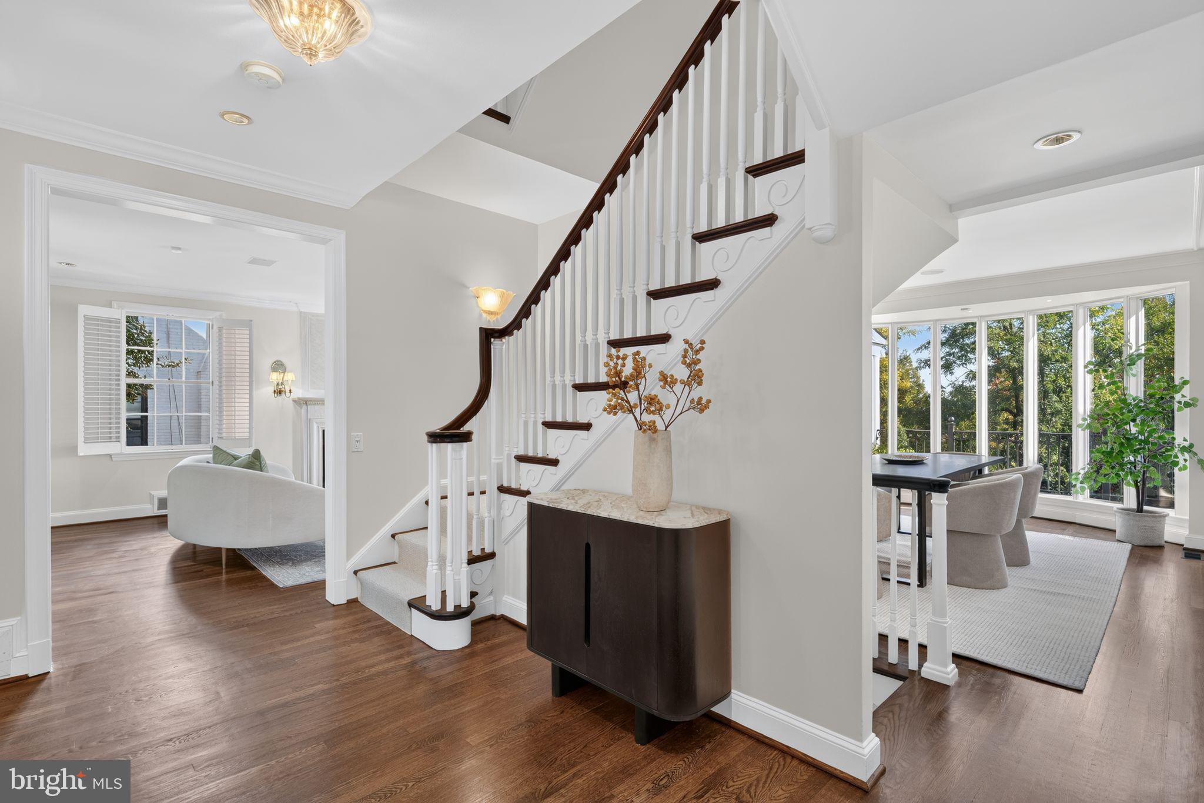
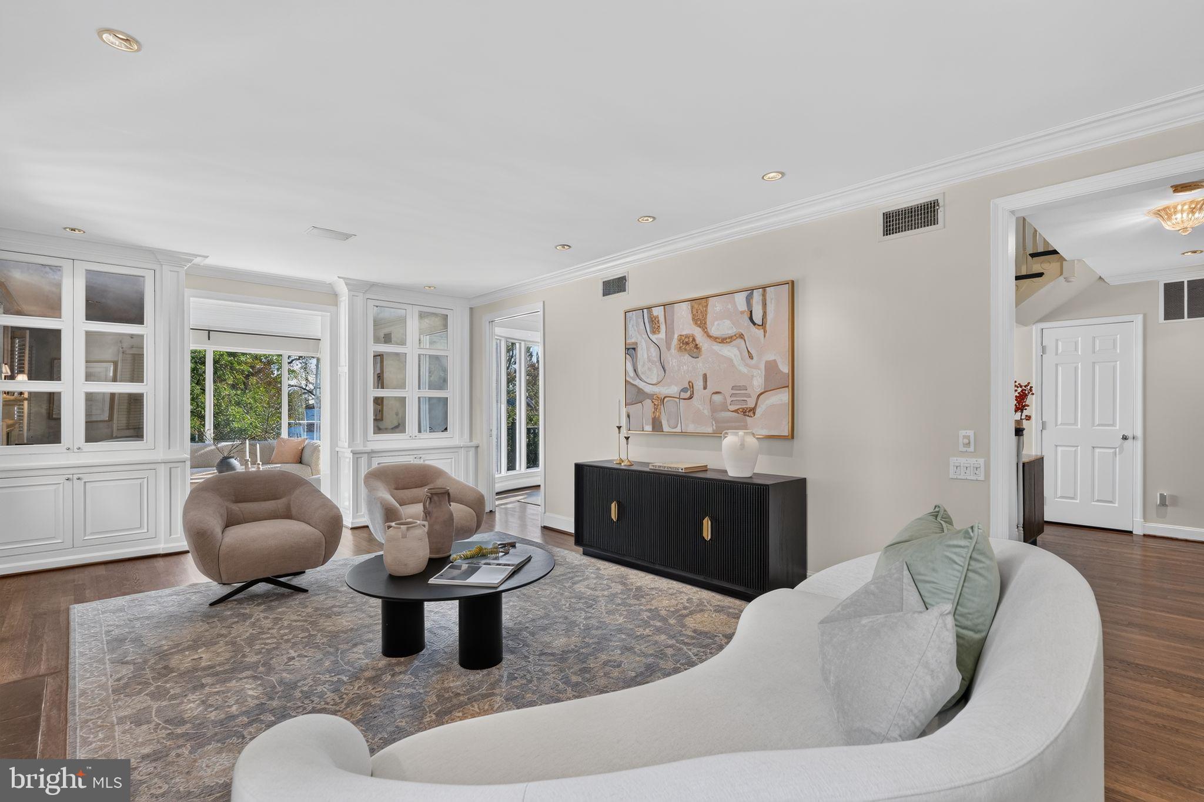
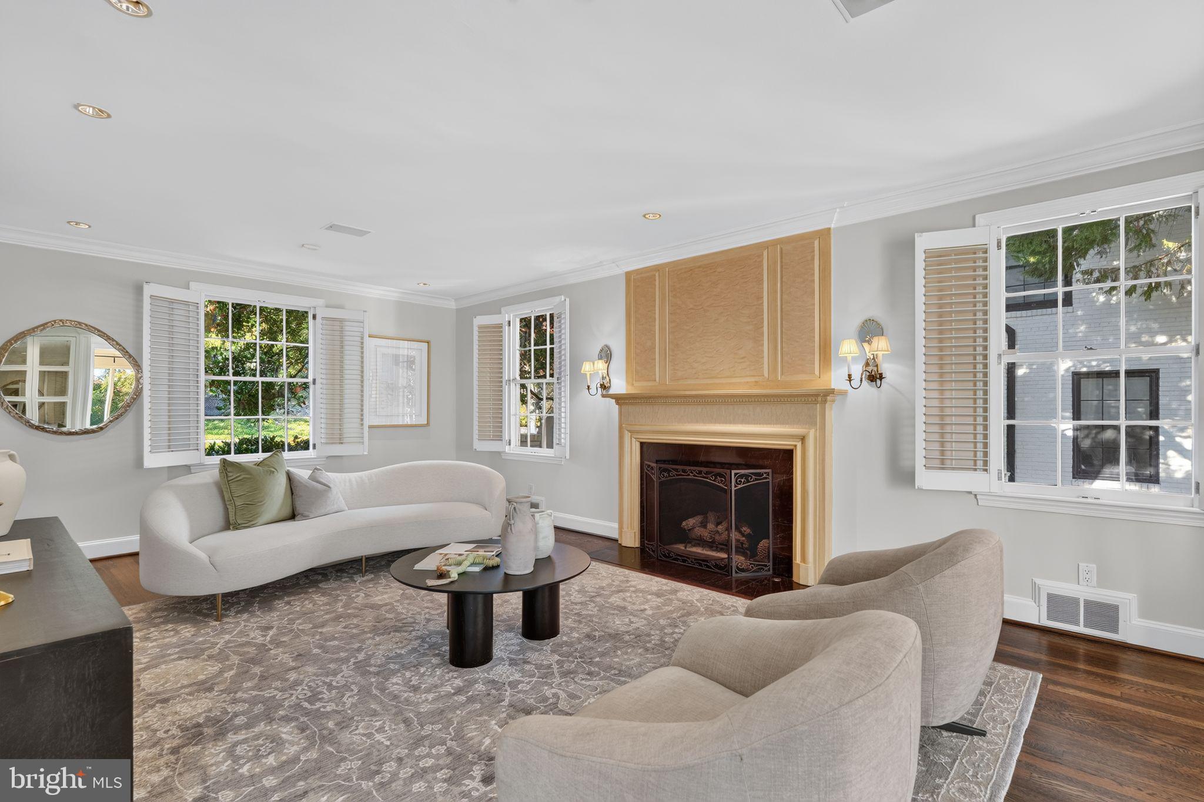
Welcome to 2709 31st Street NW, an exceptional 5-bedroom, 5.5-bath residence in coveted Massachusetts Avenue Heights, one of Washington, DC’s most sought after neighborhoods. Beyond its stately facade, an elegant interior unfolds with gracious living and dining rooms and a sunroom overlooking a beautifully terraced backyard with multiple spaces for outdoor entertaining. Newly refinished hardwood floors and an entirely repainted interior lend a renewed sense of refinement, creating a residence that is ready to enjoy. A main-level in-law suite offers a private and versatile retreat for extended family or guests, with the flexibility to serve as a spacious family room. The second floor is anchored by an impressive primary suite featuring a spa-inspired, wood-paneled bath. Three additional bedrooms and two full baths span the second and third floors, providing generous accommodations for family and guests alike. The lower level is designed for both leisure and entertaining, featuring a private study/ 6th bedroom, home theater/ recreation room, gym, and a second full kitchen, ideal for hosting gatherings. Combining timeless elegance, exceptional versatility, and a distinguished address, this remarkable residence presents a rare opportunity to experience the very best of Massachusetts Avenue Heights living.
Save
Ask
Tour
Hide
Share
Listing Snapshot
Price
$4,775,000
Days On Site
18 Days
Bedrooms
6
Inside Area (SqFt)
4,401 sqft
Total Baths
6
Full Baths
5
Partial Baths
1
Lot Size
0.11 Acres
Year Built
1941
MLS Number
DCDC2289700
Status
Active
Property Tax
$29,694
HOA/Condo/Coop Fees
N/A
Sq Ft Source
Estimated
Friends & Family
React
Invite
Recent Activity
2 days ago
Listing updated with changes from the MLS
a week ago
Status changed to Active
3 weeks ago
Listing first seen on site
General Features
Acres
0.11
Foundation
Other
Levels
Three Or More
Parking
Driveway
Parking Spaces
2
Property Sub Type
Single Family Residence
Sewer
Public Sewer
Special Circumstances
Standard
SqFt Above
4401
SqFt Total
4401
Style
Colonial
Water Source
Public
Zoning
R1A
Interior Features
Appliances
Electric Water Heater
Basement
Finished
Cooling
Central AirElectric
Fireplace
Yes
Fireplaces
2
Flooring
Wood
Heating
ElectricForced Air
Interior
Built-in FeaturesCrown Molding
Main Level Bedrooms
1
Save
Ask
Tour
Hide
Share
Exterior Features
Construction Details
Brick
Exterior
Balcony
Patio And Porch
DeckPatioTerrace
Pool Features
None
Roof
Slate
Community Features
School District
DISTRICT OF COLUMBIA PUBLIC SCHOOLS
Schools
School District
DISTRICT OF COLUMBIA PUBLIC SCHOOLS
Elementary School
Unknown
Middle School
Unknown
High School
Unknown
Listing courtesy of TTR Sotheby's International Realty