Experience Modern Luxury at 3451 Minnesota Avenue
Prepare to be captivated by the modern elegance and sophisticated charm of a beautifully
renovated home offering 3 spacious bedrooms, 2.5 bathrooms, exquisite designer finishes,
and an exceptional blend of indoor and outdoor living. The moment you step inside, you'll
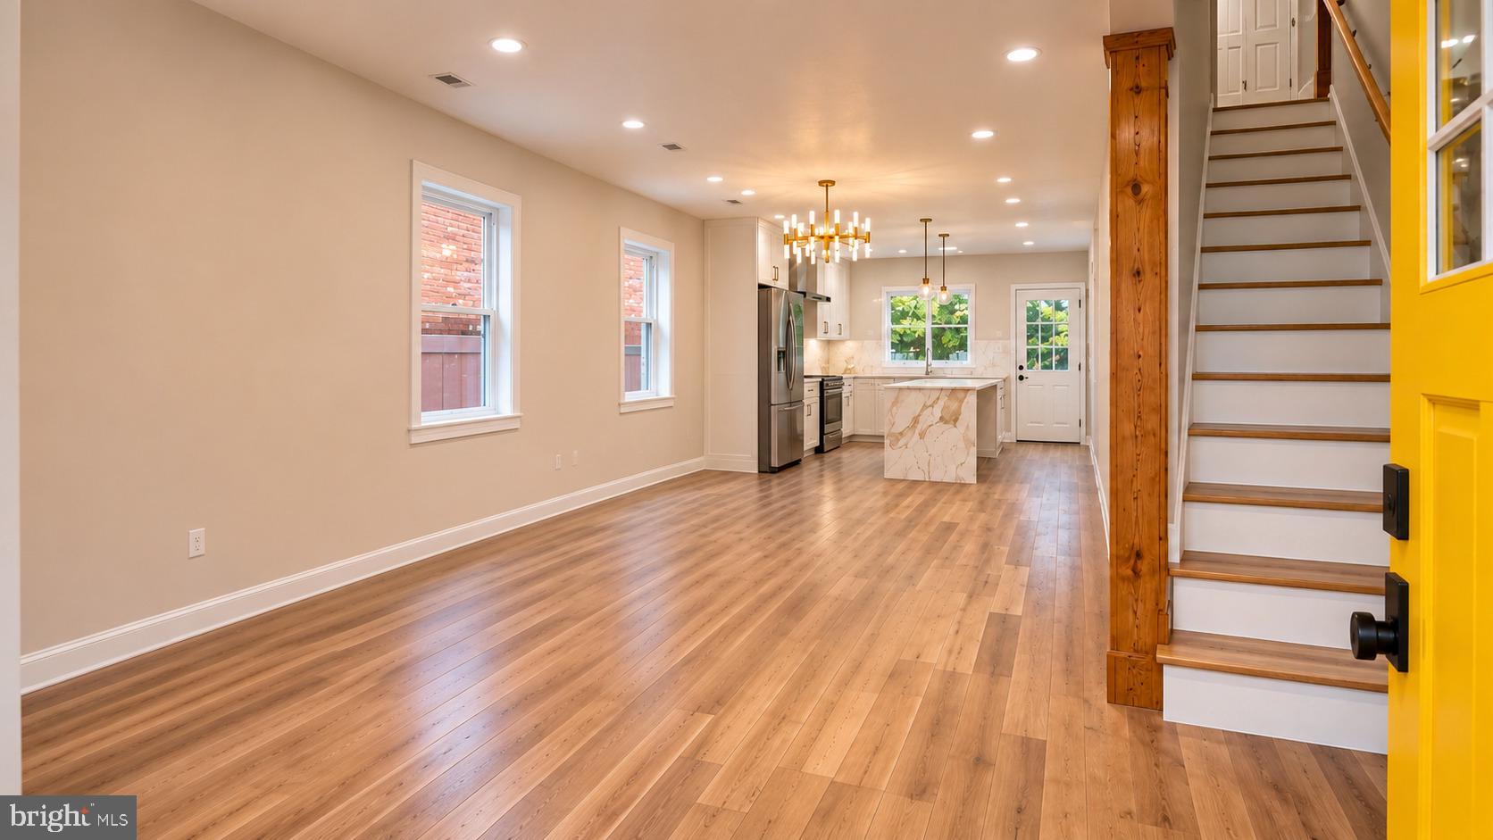
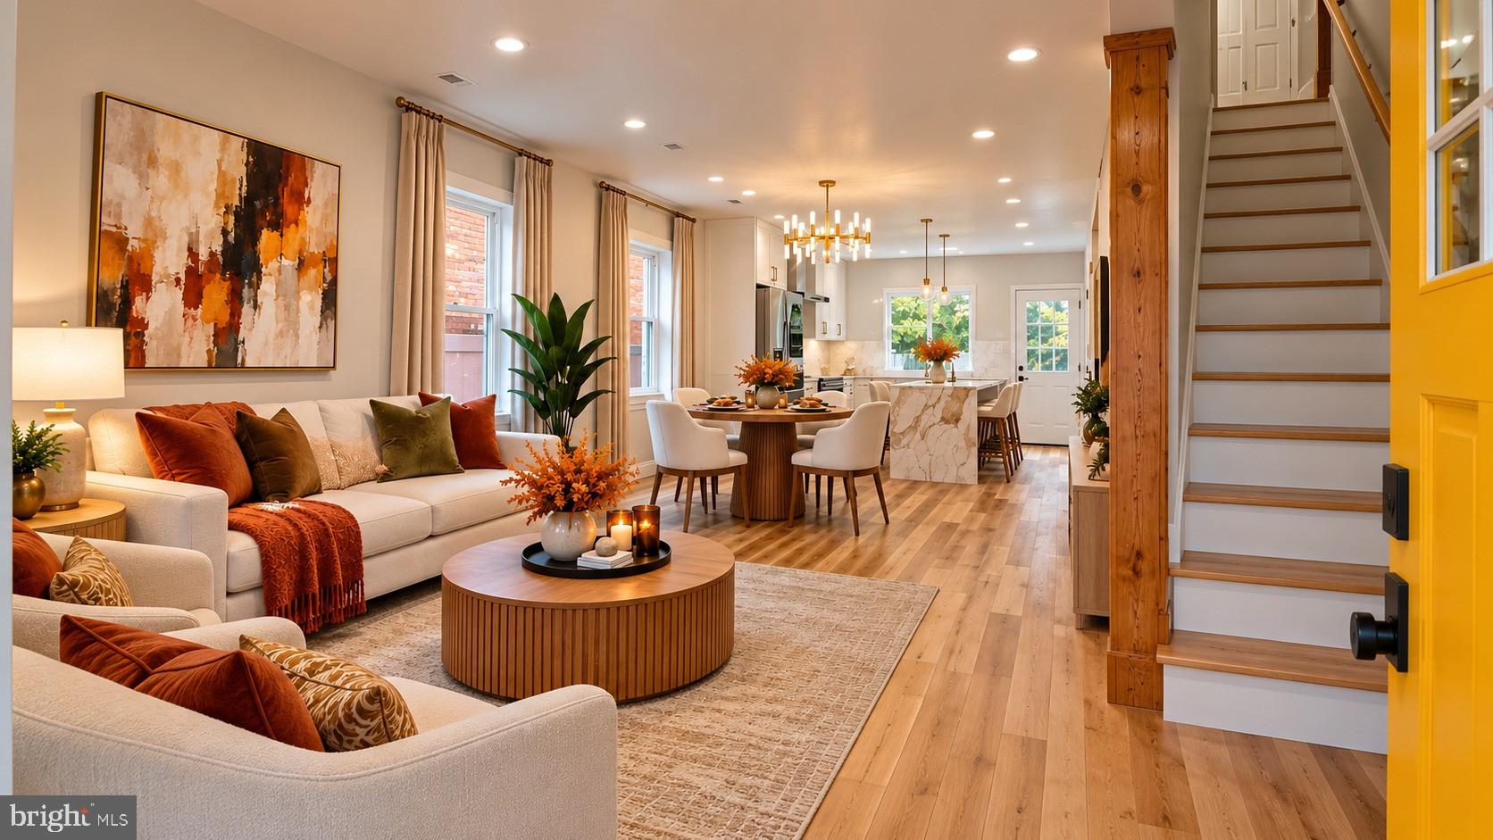
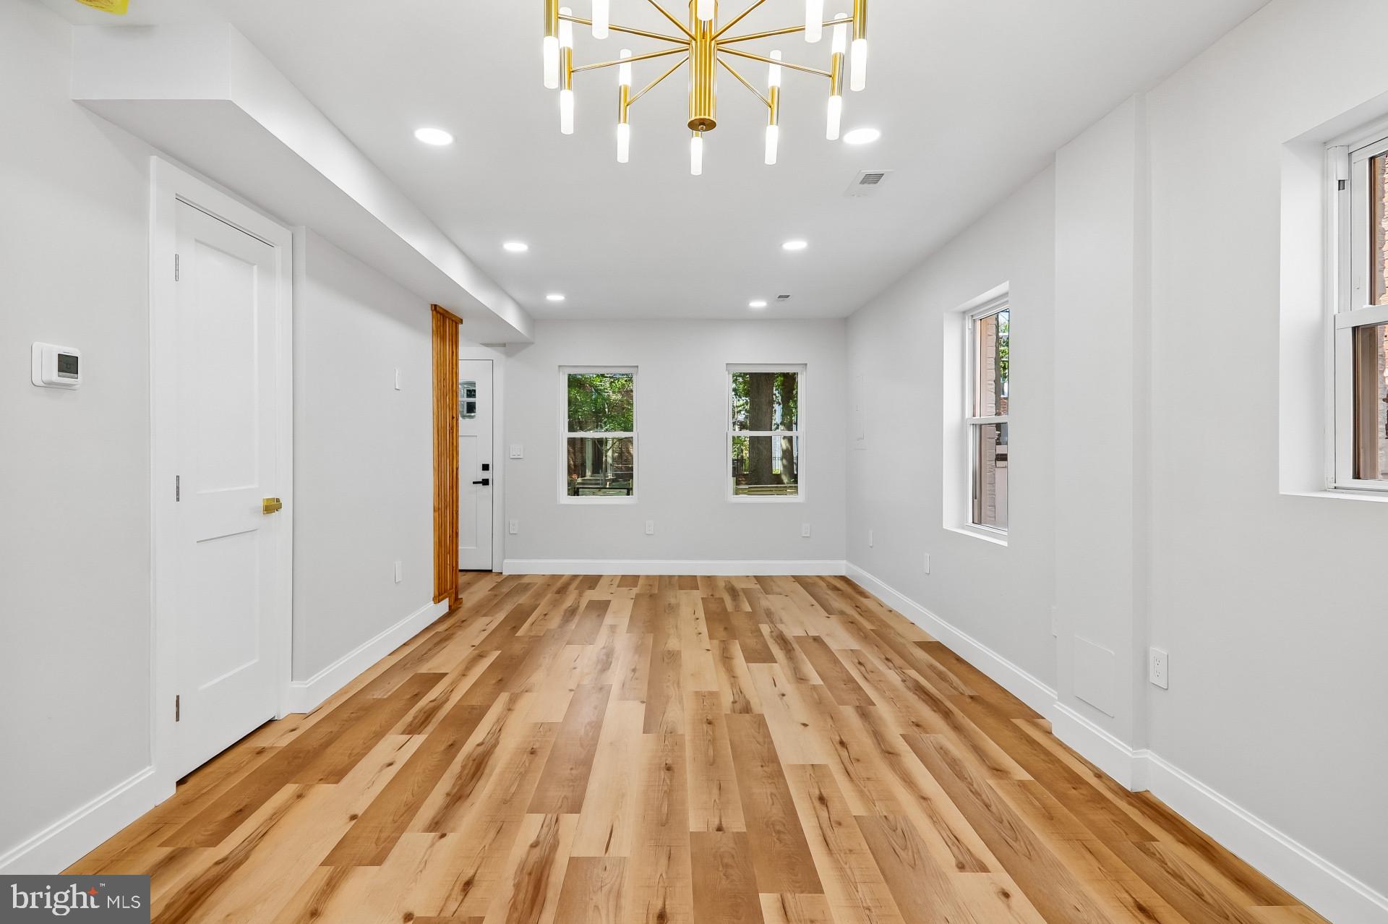
be welcomed by an inviting open-concept floor plan bathed in natural sunlight, creating a
bright, airy, and inviting atmosphere. Every detail of this stunning home has been
thoughtfully designed to deliver the perfect balance of contemporary luxury, comfort, and
functionality. At the heart of the home is a breathtaking chef-inspired kitchen, showcasing
premium luxury quartz countertops, a striking waterfall-edge island, an elegant marble
backsplash, and timeless Shaker-style cabinetry with soft-close doors and drawers. A
sophisticated collection of LG stainless-steel and glass appliances combines cutting-edge
technology with exceptional style, while a sleek, space-saving washer and dryer tower adds
everyday convenience. The home's refined aesthetic continues with a beautifully appointed
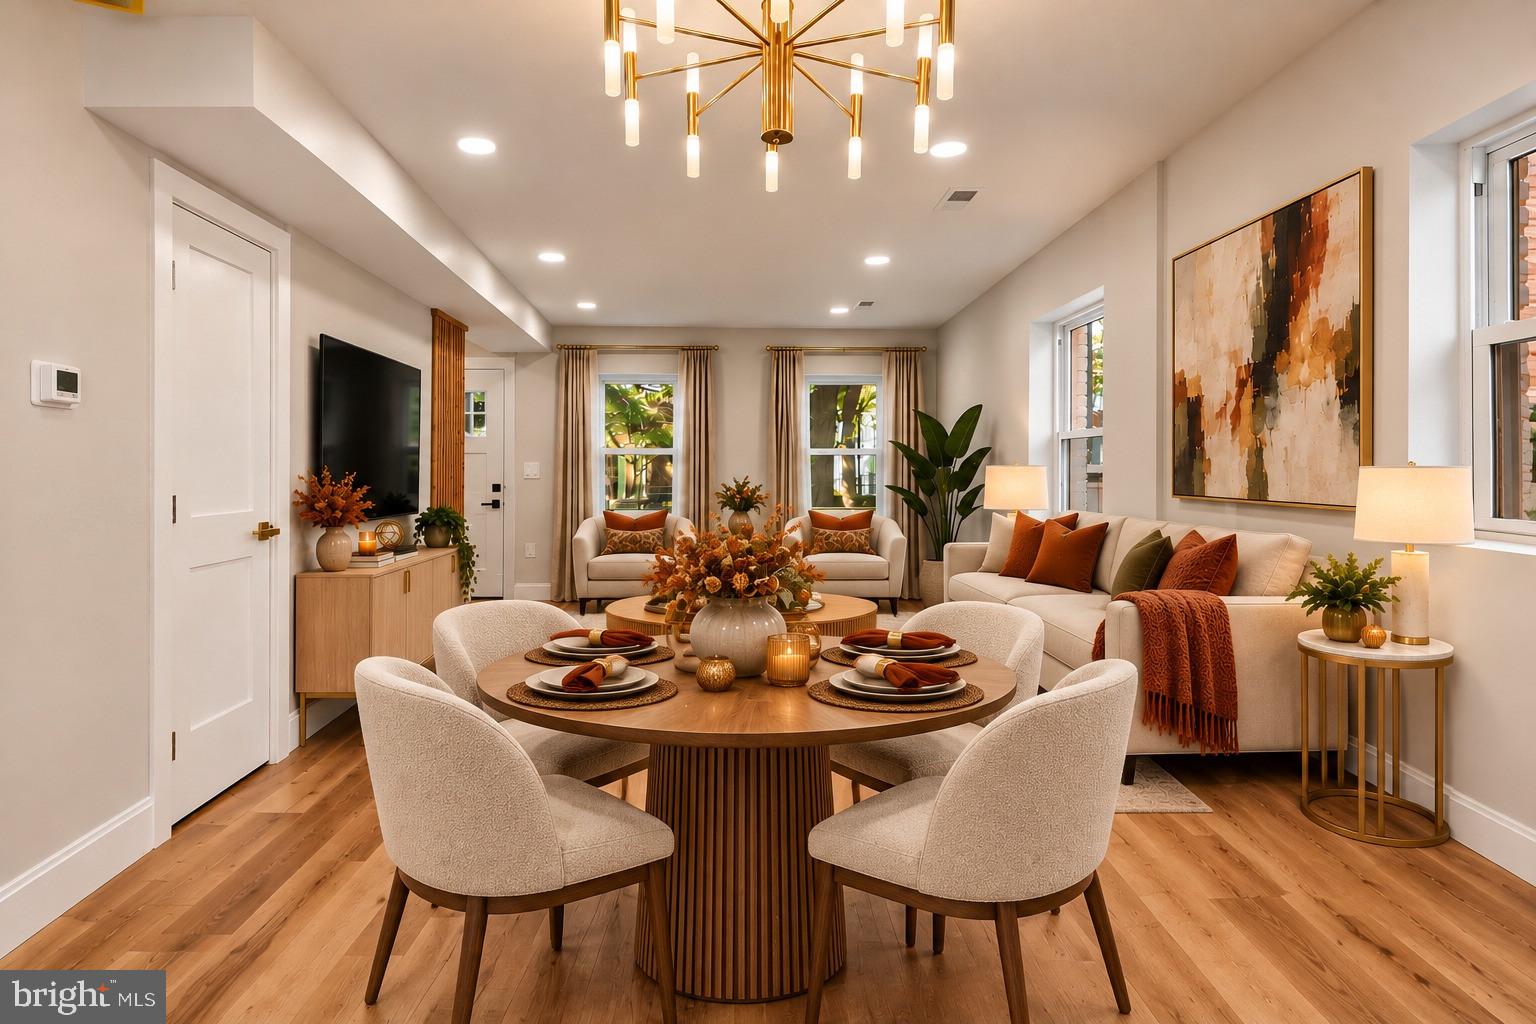
gold chandelier illuminating the dining area, sleek contemporary pendant lighting
suspended above the kitchen island and recessed lighting throughout. Retreat to the
thoughtfully designed upper level, where three beautifully appointed bedrooms offer an
exceptional balance of comfort, privacy, and versatility. The inviting primary suite serves as
a private sanctuary, complete with a luxurious en-suite bathroom featuring a custom vanity,
premium luxury quartz tops, and a beautifully designed custom shower and flooring
creating a relaxing, spa-inspired atmosphere. Two additional bedrooms offer flexibility and
share a thoughtfully designed Jack-and-Jill bathroom, providing both convenience and
functionality. The second bedroom effortlessly transitions into a sophisticated home office,
creative studio, or a dedicated study, for remote work, and everyday organization . The
spacious front yard enhances the property's inviting curb appeal with beautiful landscape
and custom wooden and metal fence, while the expansive backyard, and large rear deck
serves as the centerpiece to an outdoor retreat, with a perfect setting for summer
barbecues or just simply relaxing and gazing at the stars. 3451 Minnesota Ave, is five
minutes from the future Commanders Stadium and a quick 15-minute drive from dining,
culture, and entertainment in Downtown DC. This is not just a Dream Home, it's a Lifestyle.
Welcome home!
Save
Ask
Tour
Hide
Share
Listing Snapshot
Price
$435,000
Days On Site
17 Days
Bedrooms
3
Inside Area (SqFt)
1,120 sqft
Total Baths
3
Full Baths
2
Partial Baths
1
Lot Size
0.06 Acres
Year Built
1950
MLS Number
DCDC2289706
Status
Active
Property Tax
$2,530
HOA/Condo/Coop Fees
N/A
Sq Ft Source
Assessor
Friends & Family
React
Comment
Invite
No Comments Yet
Did you know? You can invite friends and family to your search. They can join your search, rate and discuss listings with you.
Recent Activity
a week ago
Listing updated with changes from the MLS
2 weeks ago
Status changed to Active
2 weeks ago
Listing first seen on site
General Features
Acres
0.06
Foundation
Block
Levels
Two
Parking
On Street
Property Sub Type
Townhouse
Security
Security Lights
Sewer
Public Sewer
Special Circumstances
Standard
SqFt Above
1120
SqFt Total
1120
Style
FederalContemporary
Utilities
Cable AvailableNatural Gas AvailableSewer AvailableWater AvailableElectricity Available



Did you know? You can invite friends and family to your search. They can join your search, rate and discuss listings with you.