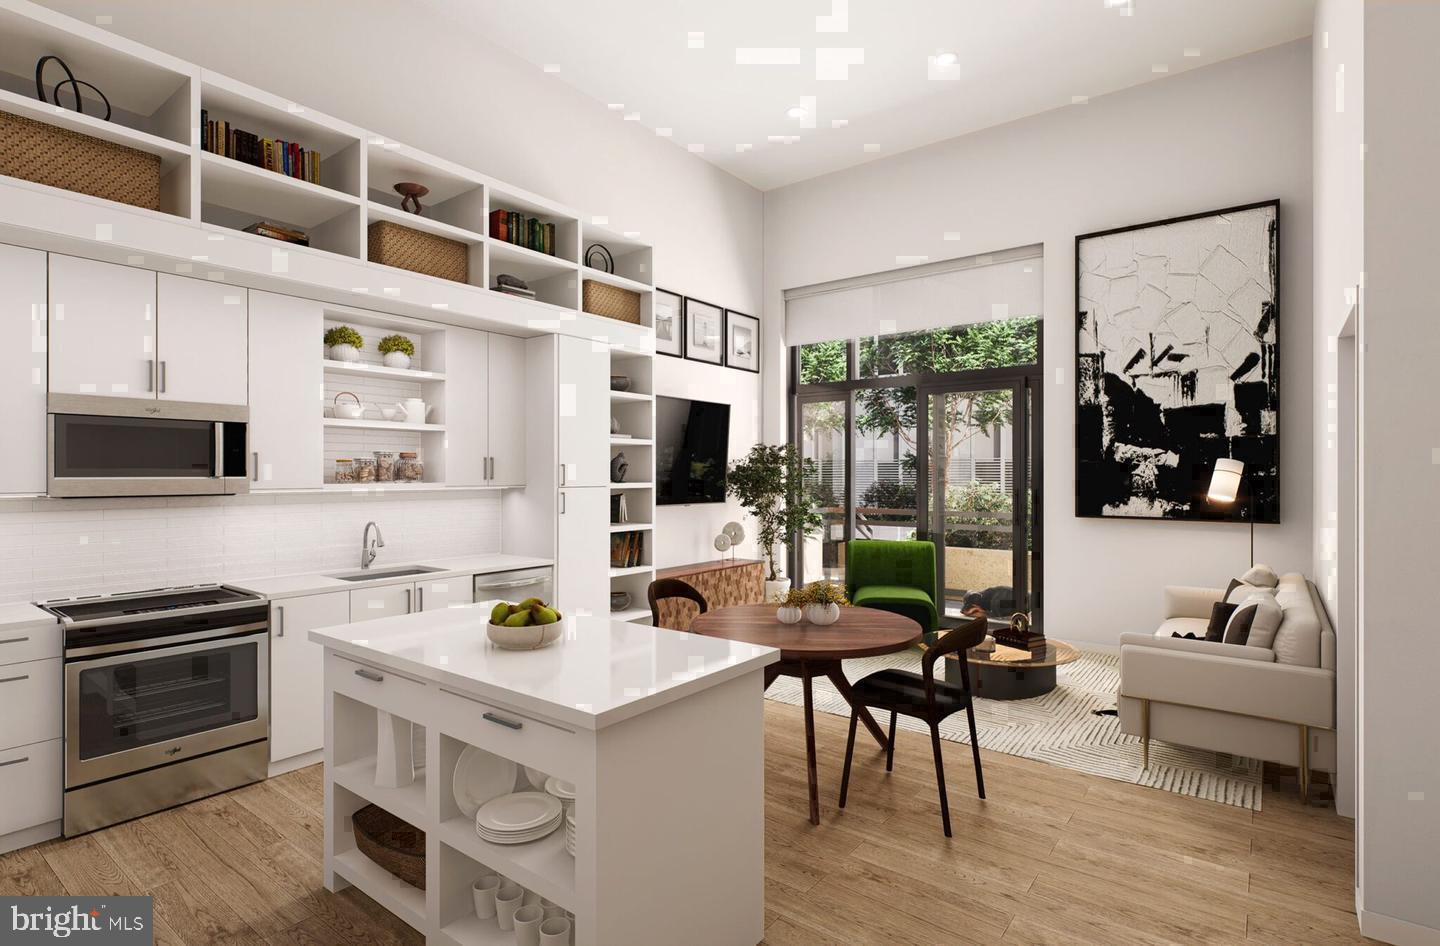
Tucked into the upper reaches of a building that rises above Cathedral Heights, this penthouse-level one-bedroom invites you to slow down and actually look around. At 520 square feet, the layout earns every inch, with upgraded countertops anchoring a kitchen that feels purposeful rather than cramped — a place where your morning coffee ritual has room to breathe before the day pulls you out the door.
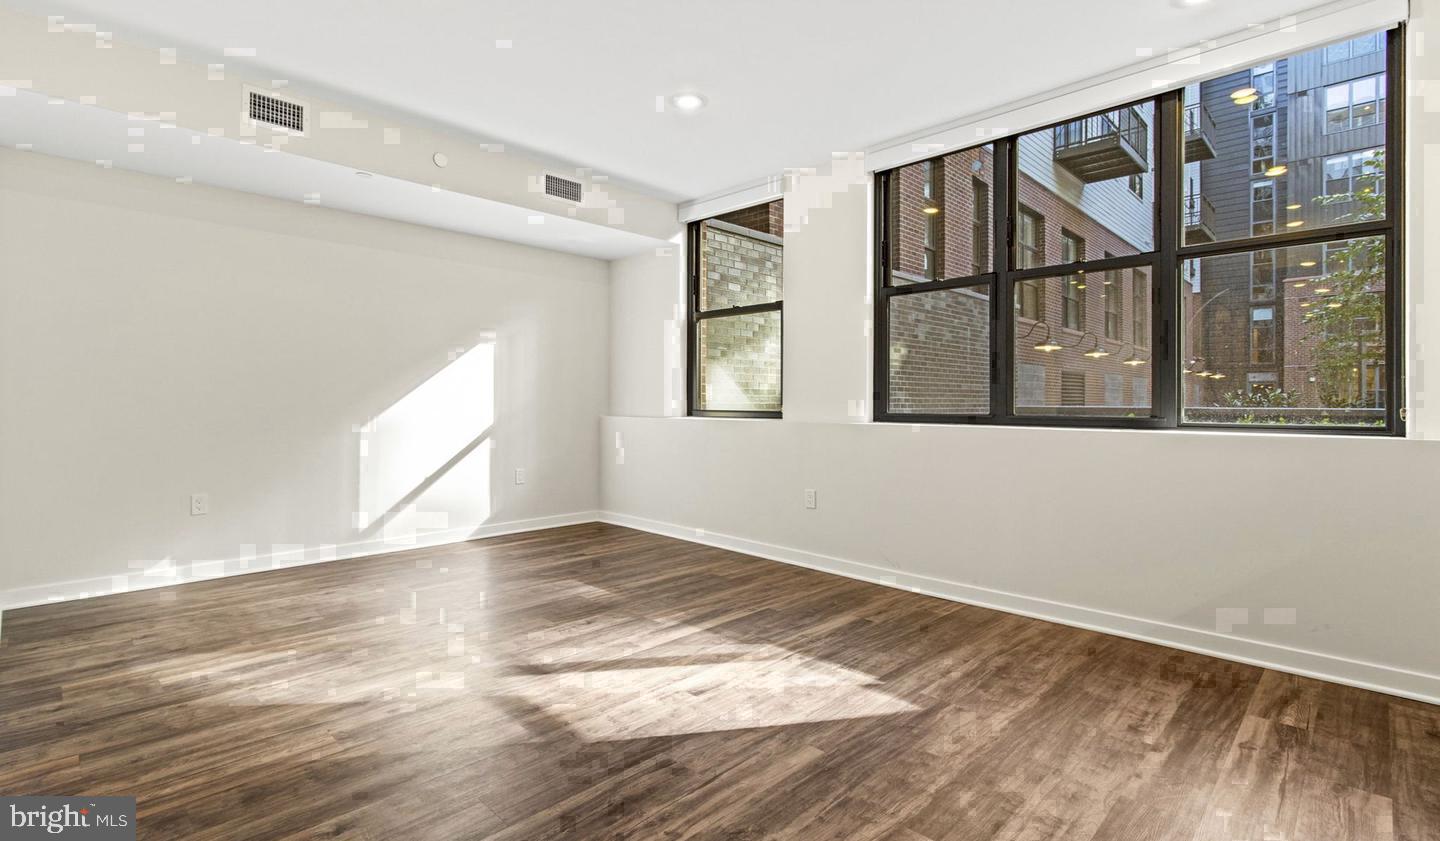
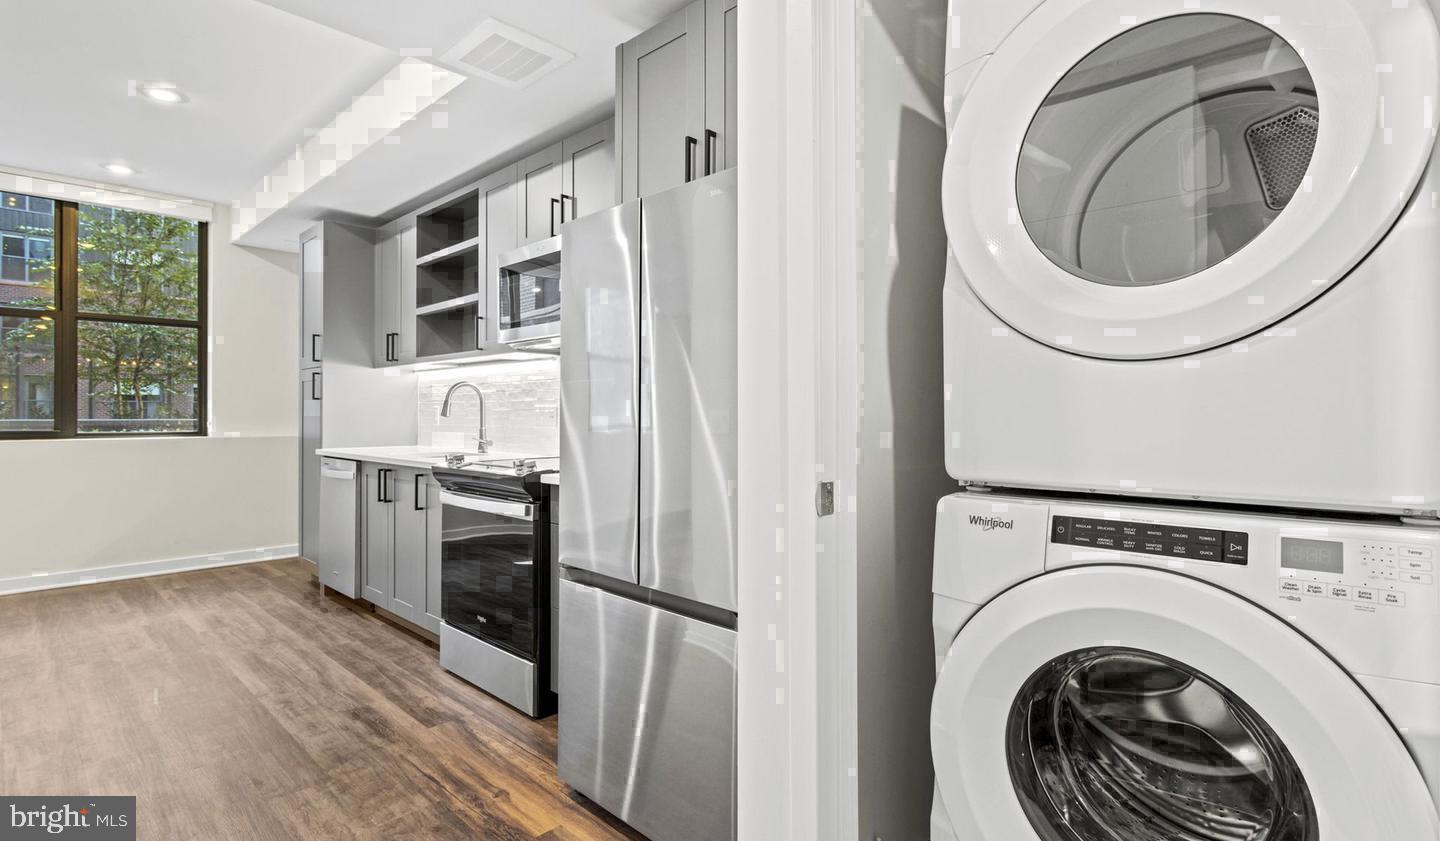
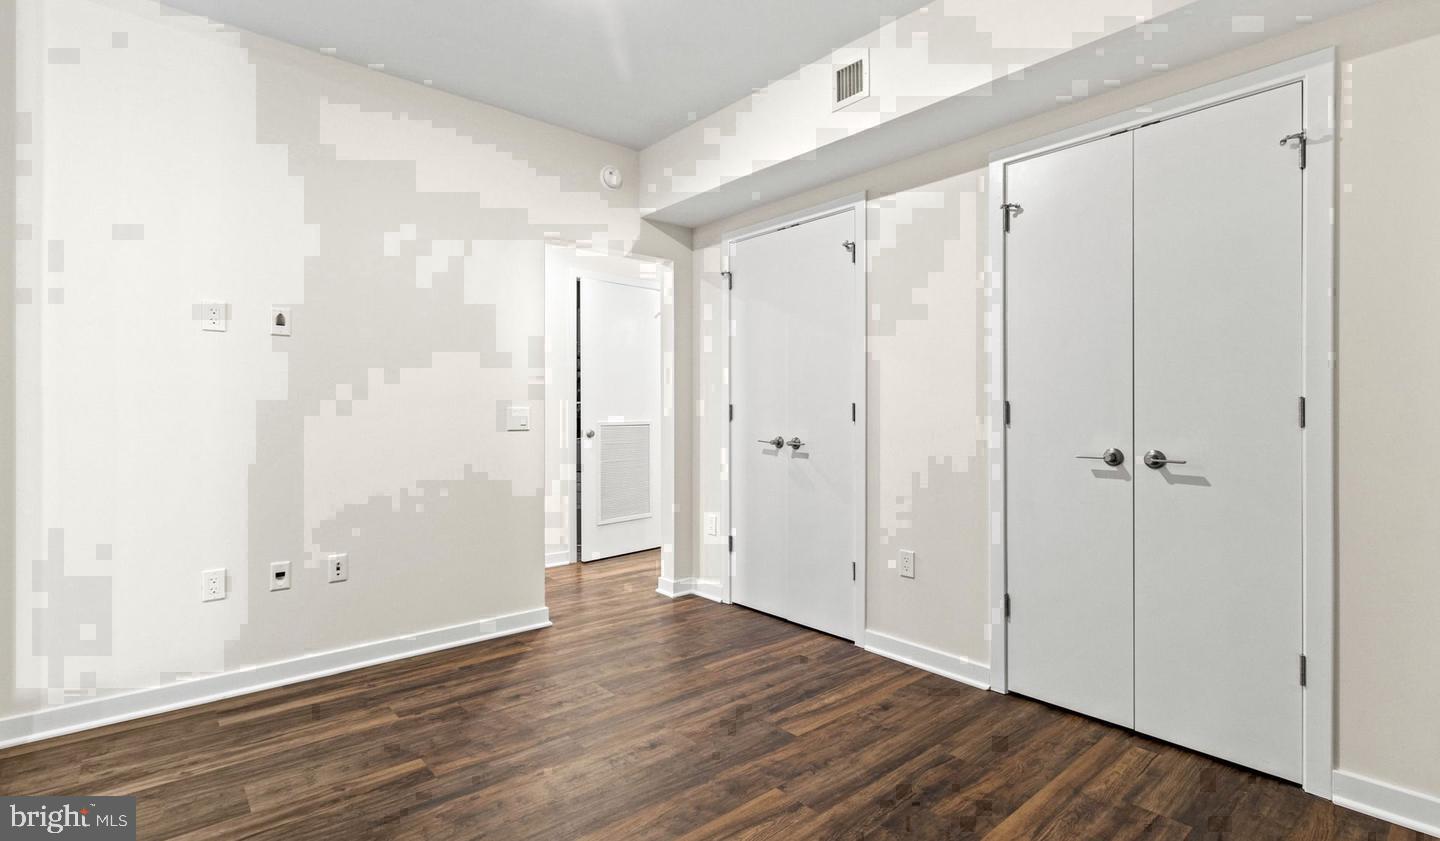
The kitchen opens naturally into the living space, and from this elevation the sense of light and air is immediate. Your refrigerator is positioned and sized for real cooking, not just takeout storage, and the countertops lend the room a polished, finished quality that carries through to the rest of the home. A single bedroom gives you the separation you need after long days, and the full bath is close at hand without feeling like an afterthought.
When you're ready to range beyond your own four walls, the building itself extends your living space considerably. The roof deck is the headline — a perch above the neighborhood where evenings have a habit of stretching longer than you planned. The swimming pool offers a counterpoint to warm Washington summers, and the lounge is the kind of space that makes staying in feel like a genuine choice rather than a fallback. The bike room means your commute options aren't limited to the ones that require a parking spot, though the parking garage is there for the moments when you need it. Common grounds round out the outdoor offerings, giving the community a sense of place that extends past any single unit.
Cats are welcome here, which matters more than it sounds — this is a home for a full life, not a temporary arrangement.
Step outside and Cathedral Heights reveals itself as one of those Washington neighborhoods that rewards the curious. Wisconsin Avenue connects you quickly to the energy of Tenleytown, the independent shops tucked along the corridor, and the cafes where the neighborhood's regulars have claimed their usual tables. The mix of longtime establishments and newer arrivals gives the stretch a layered quality — there's always something that's been there for decades and something that just opened, and both feel like they belong. Grocery runs, weekend brunches, evening walks that end somewhere you didn't plan to stop — this part of the city is built for exactly that kind of spontaneous routine.
Upton Place sits at the intersection of that walkable, lived-in neighborhood feel and the amenities of a purpose-built community at 4000 Wisconsin Avenue. Cathedral Heights has always known what it is: a residential enclave with genuine city energy just at its edges, and a quieter pace the moment you step off the avenue. This penthouse-level home puts you at that precise boundary, elevated above it all, with everything you need either inside the building or a short walk away. Pricing and availability subject to change on a daily basis. Photos are of model units. Parking may be available subject to availability and may be an additional fee.
Save
Ask
Tour
Hide
Share
Listing Snapshot
Price
$2,242
Days On Site
15 Days
Bedrooms
1
Inside Area (SqFt)
520 sqft
Total Baths
1
Full Baths
1
Partial Baths
N/A
Lot Size
N/A
Year Built
2023
MLS Number
DCDC2289720
Status
Active
Property Tax
N/A
HOA/Condo/Coop Fees
N/A
Sq Ft Source
Estimated
Friends & Family
React
Comment
Invite
No Comments Yet
Did you know? You can invite friends and family to your search. They can join your search, rate and discuss listings with you.
Recent Activity
2 weeks ago
Listing first seen on site
2 weeks ago
Listing updated with changes from the MLS
General Features
Attached Garage
Yes
Available on
2026-12-28
Garage
Yes
Garage Spaces
2
Levels
One
Parking
Garage Door OpenerGarageAssignedCommunity StructureAttached
Electric RangeElectric OvenGas Water HeaterWasherDishwasherDisposalDryerExhaust FanFreezerIce MakerMicrowaveRefrigeratorStainless Steel Appliance(s)ENERGY STAR Qualified Appliances



Did you know? You can invite friends and family to your search. They can join your search, rate and discuss listings with you.