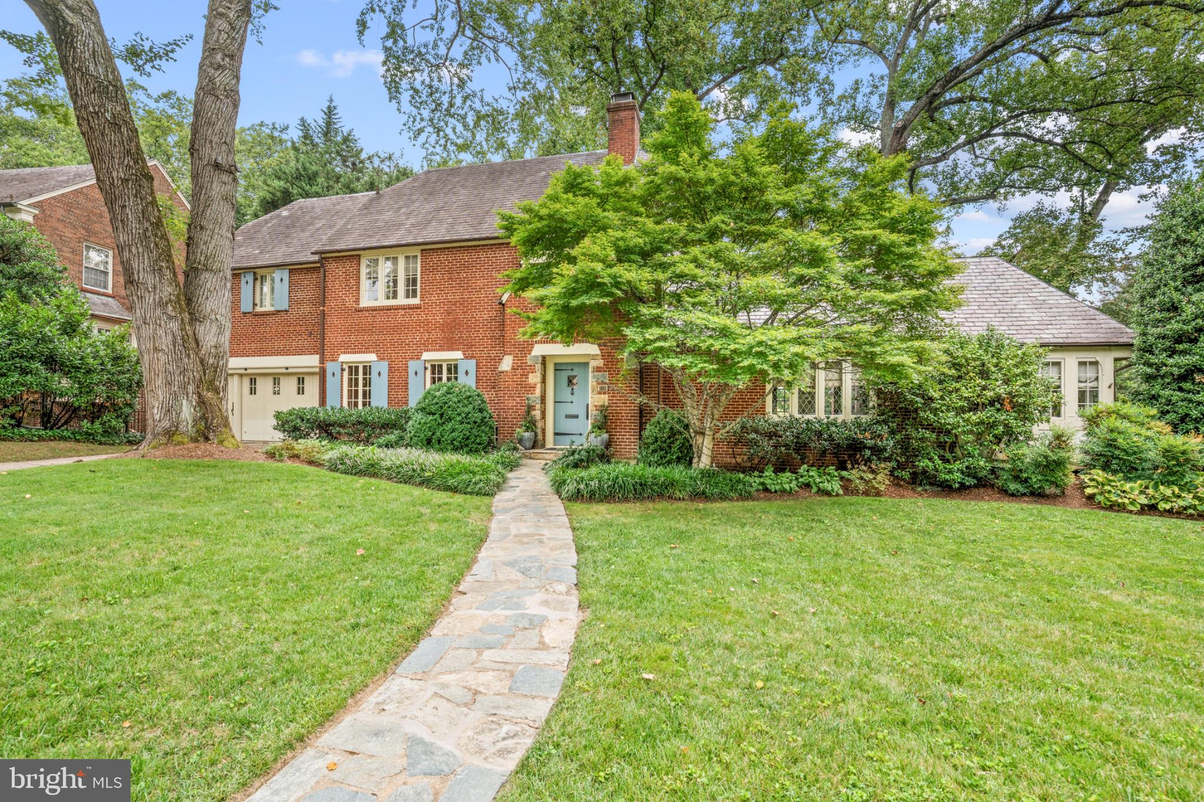
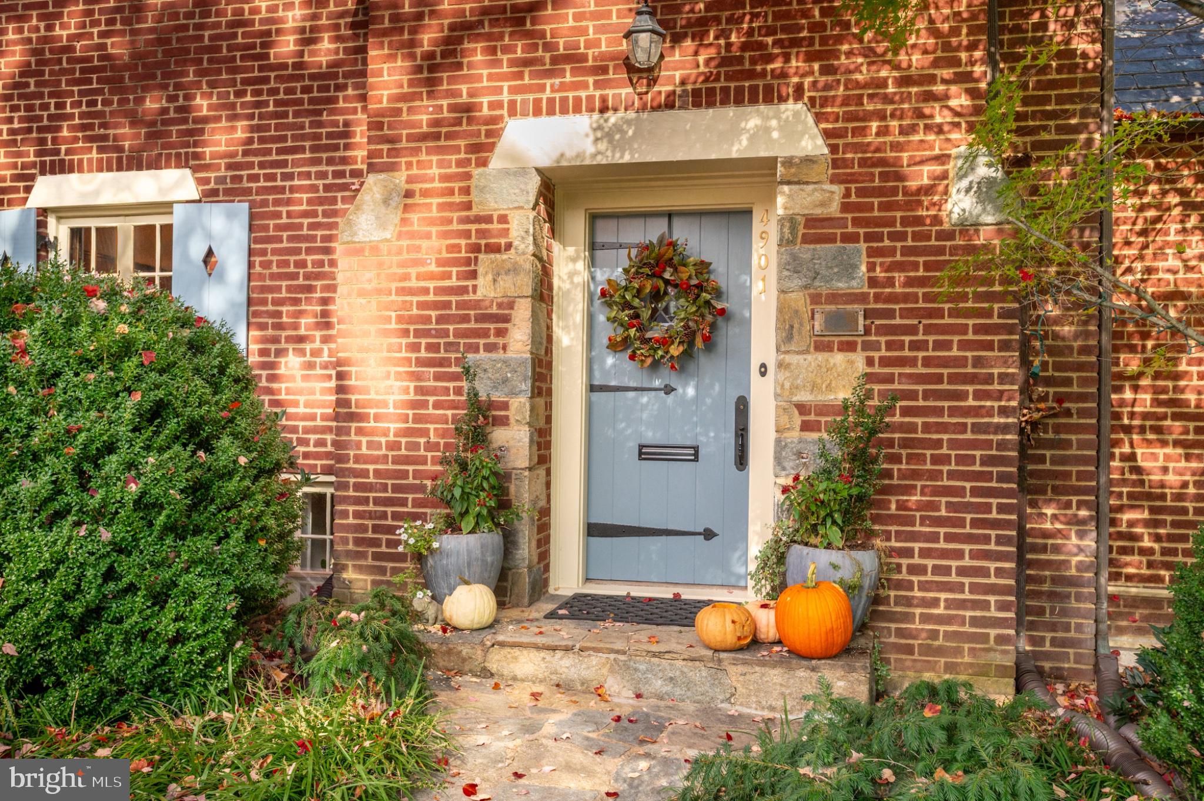
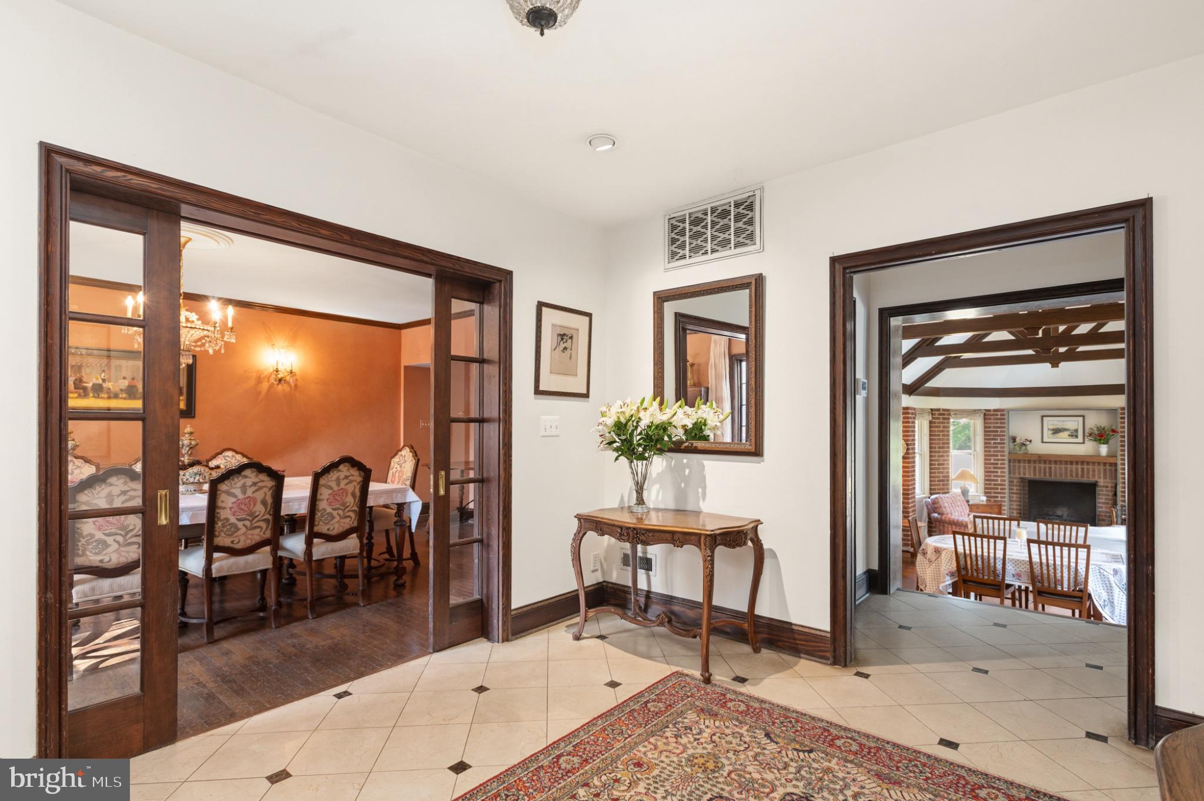
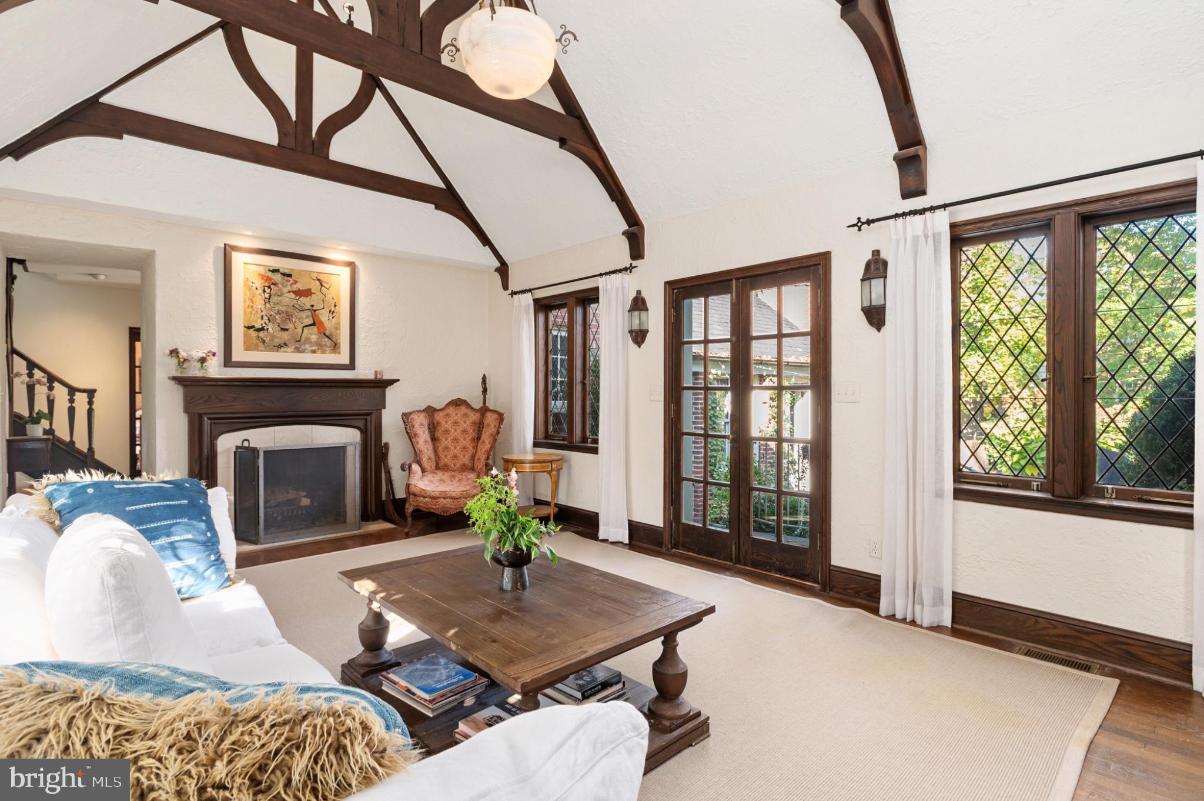
Located on a premier corner lot in Spring Valley, this fabulous home offers 6 bedrooms and 5.5 bathrooms with nearly 4,800 sq.ft. of finished living space plus an attached garage. This residence boasts generous rooms, a flexible floor plan, a beautiful primary suite overlooking the rear yard, and a rarely available, 15,000 sq ft (.35 acres) flat lot that feels like a private park right in the heart of the neighborhood. The expansive main level features a gracious foyer leading to a bright and sunny living room overlooking the rear terrace and yard. There is also a wonderful sunroom off the living room leading to a guest bedroom suite and office. The entry foyer also opens up to the formal dining room as well as the kitchen and family room. The kitchen opens to the family room which features exposed brick details and additional fireplace. Off the kitchen is a large mudroom and access to the attached garage. The upper level has a large landing and showcases a luxurious primary retreat with renovated ensuite bathroom, large bedroom overlooking the yard, and great closet space. There are two other great bedrooms and hall full bath before leading to the top floor for another bedroom with ensuite bathroom. The lower level offers a great playroom space and/or sixth bedroom and full bathroom. This location also provides easy access to Millie's, Bluestone Lane, Compass Coffee and all that Spring Valley has to offer!
Save
Ask
Tour
Hide
Share
Listing Snapshot
Price
$3,850,000
Days On Site
17 Days
Bedrooms
6
Inside Area (SqFt)
4,767 sqft
Total Baths
6
Full Baths
5
Partial Baths
1
Lot Size
0.35 Acres
Year Built
1933
MLS Number
DCDC2289738
Status
Active
Property Tax
$26,114
HOA/Condo/Coop Fees
N/A
Sq Ft Source
Estimated
Friends & Family
React
Comment
Invite
No Comments Yet
Did you know? You can invite friends and family to your search. They can join your search, rate and discuss listings with you.
Recent Activity
2 weeks ago
Listing updated with changes from the MLS
2 weeks ago
Status changed to Active
2 weeks ago
Listing first seen on site
General Features
Acres
0.35
Attached Garage
Yes
Foundation
Other
Garage
Yes
Garage Spaces
2
Levels
Three Or More
Parking
Garage Door OpenerGarageDrivewayInside EntranceAttached
Parking Spaces
4
Property Sub Type
Single Family Residence
Sewer
Public Sewer
Special Circumstances
Standard
SqFt Above
4206
SqFt Below
561
SqFt Total
5219
Style
Tudor
Water Source
Public
Zoning
CHECK DCRA
Interior Features
Appliances
Gas Water Heater
Basement
Other
Cooling
Central AirElectric
Fireplace
Yes
Fireplaces
2
Heating
Natural GasForced Air
Main Level Bedrooms
1
Save
Ask
Tour
Hide
Share
Exterior Features
Construction Details
Brick
Pool Features
None
Community Features
School District
DISTRICT OF COLUMBIA PUBLIC SCHOOLS
Schools
School District
DISTRICT OF COLUMBIA PUBLIC SCHOOLS
Elementary School
Unknown
Middle School
Unknown
High School
Unknown
Listing courtesy of Washington Fine Properties, LLC



Did you know? You can invite friends and family to your search. They can join your search, rate and discuss listings with you.